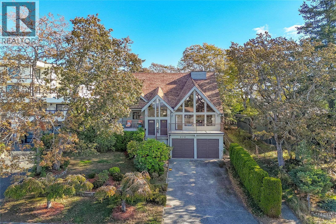
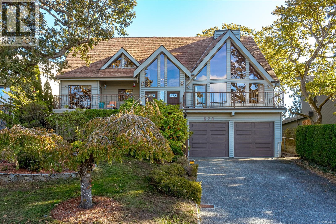
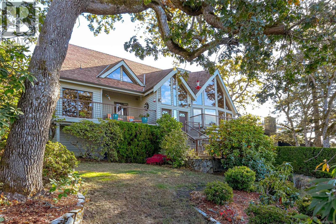
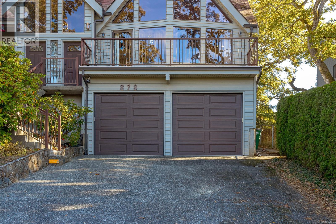
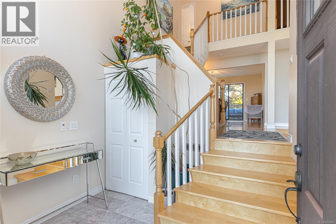
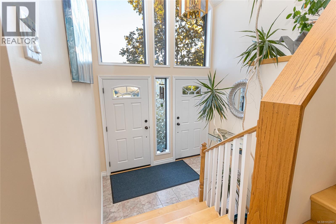
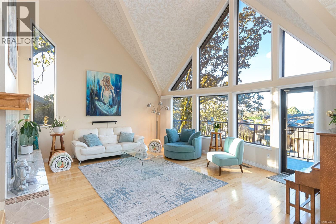
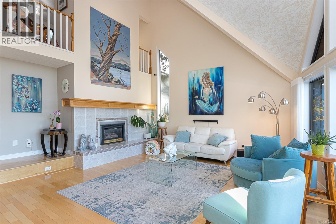
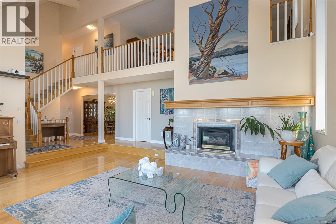
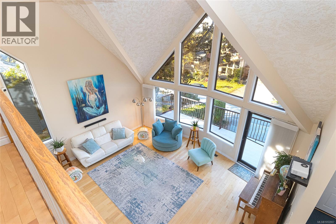
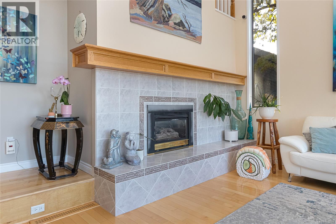
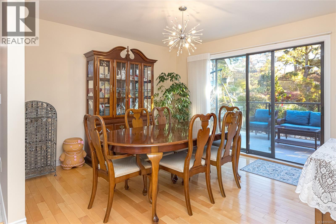
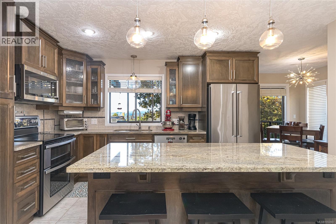
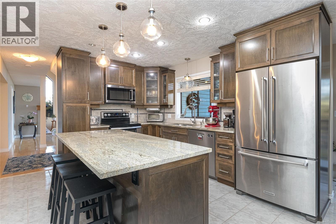
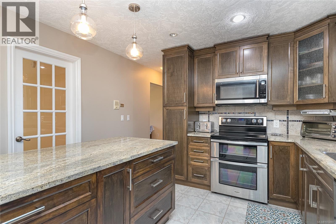
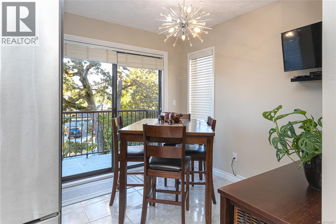
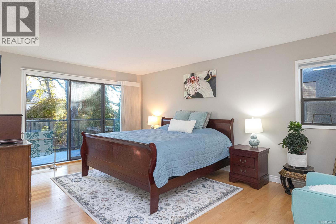
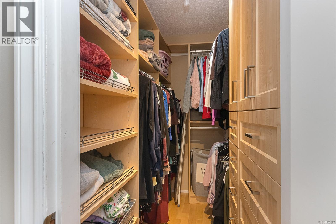
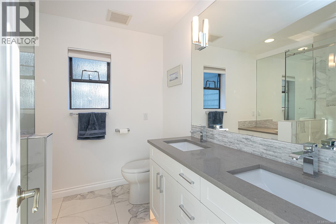
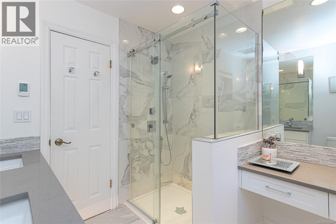
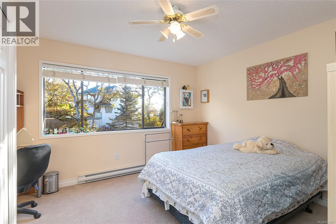
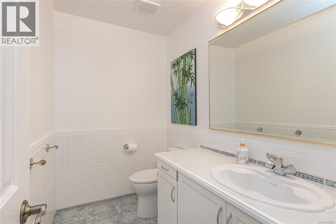
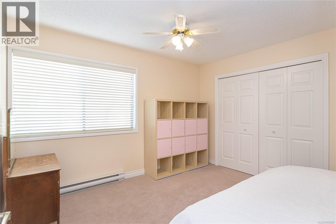
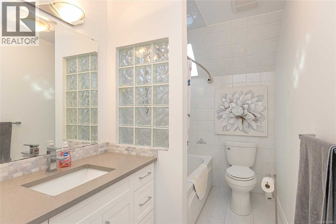
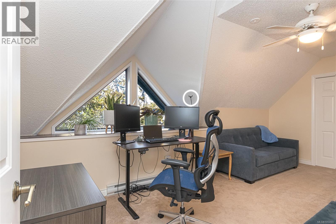
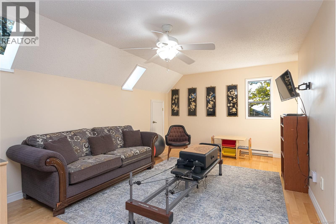
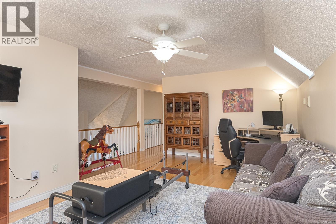
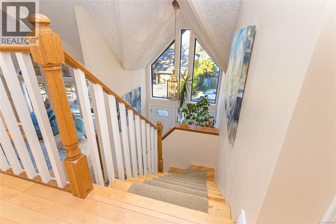
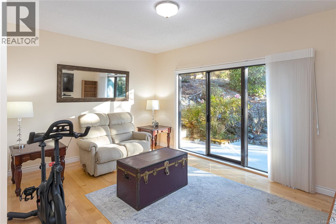
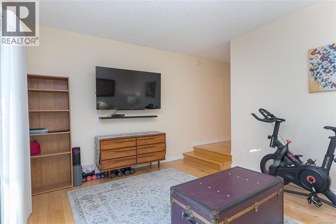
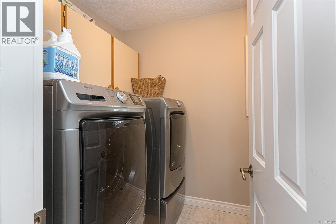
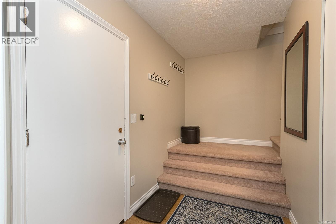
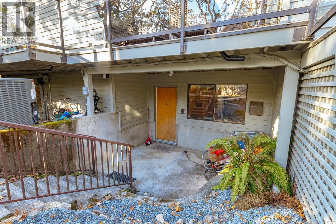
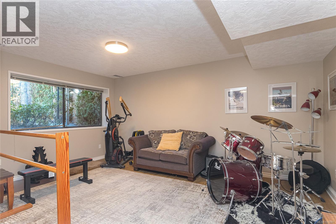
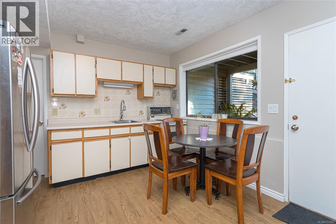
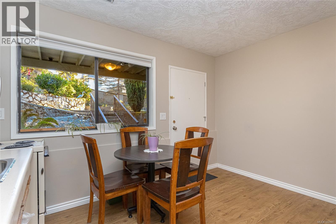
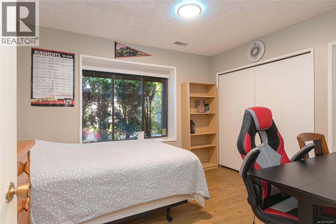
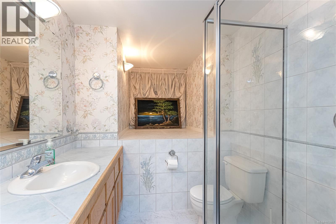
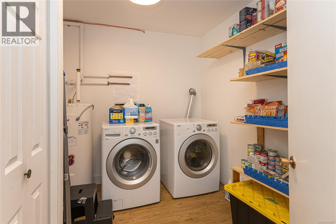
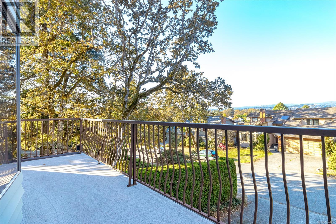
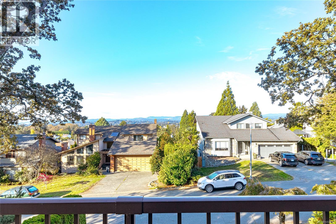
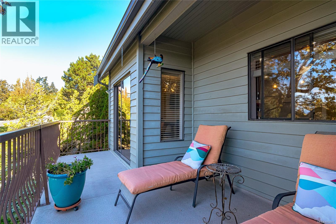
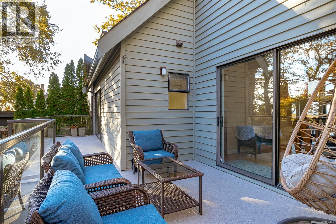
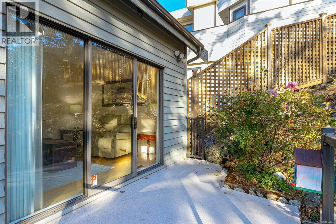
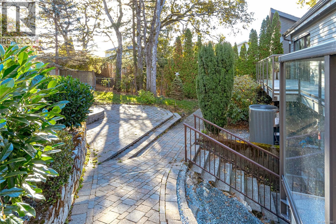
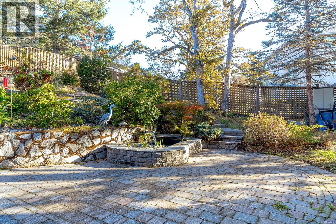
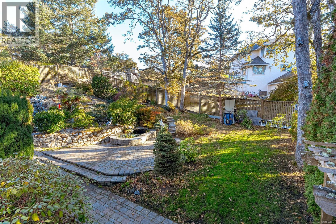
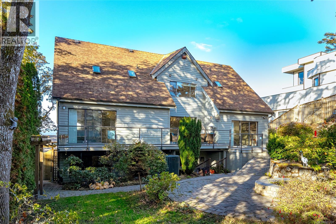
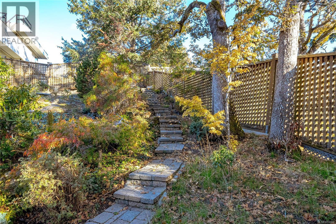
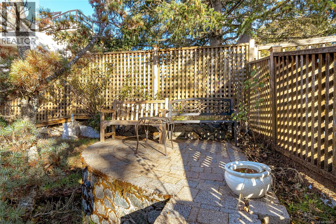
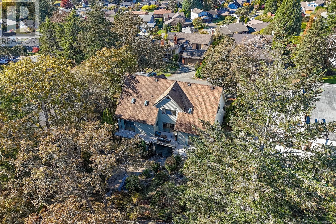
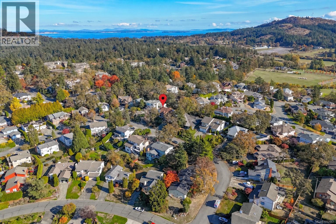
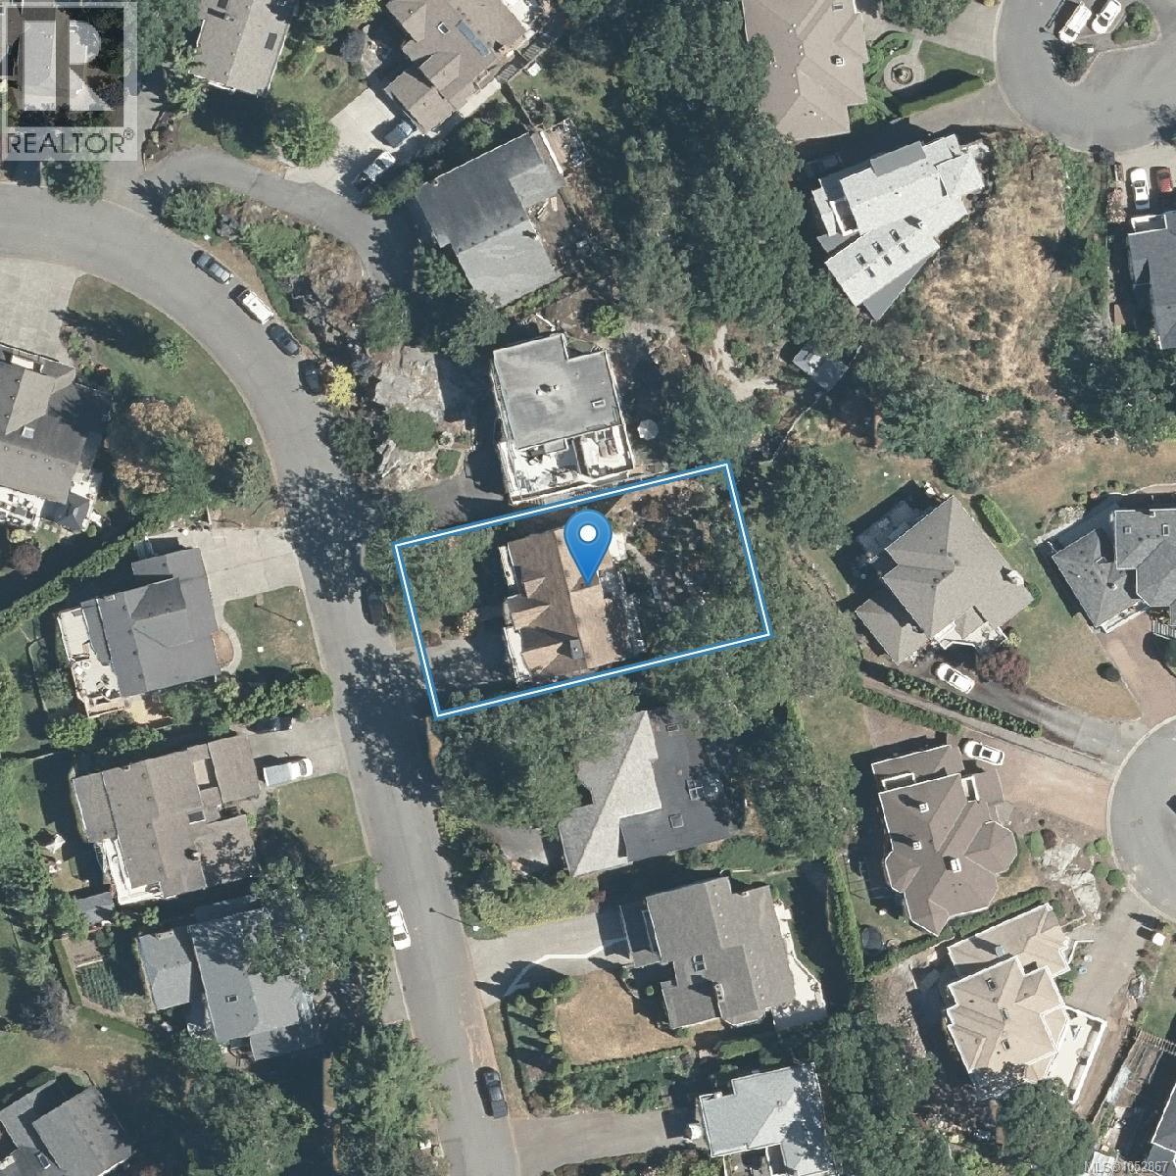
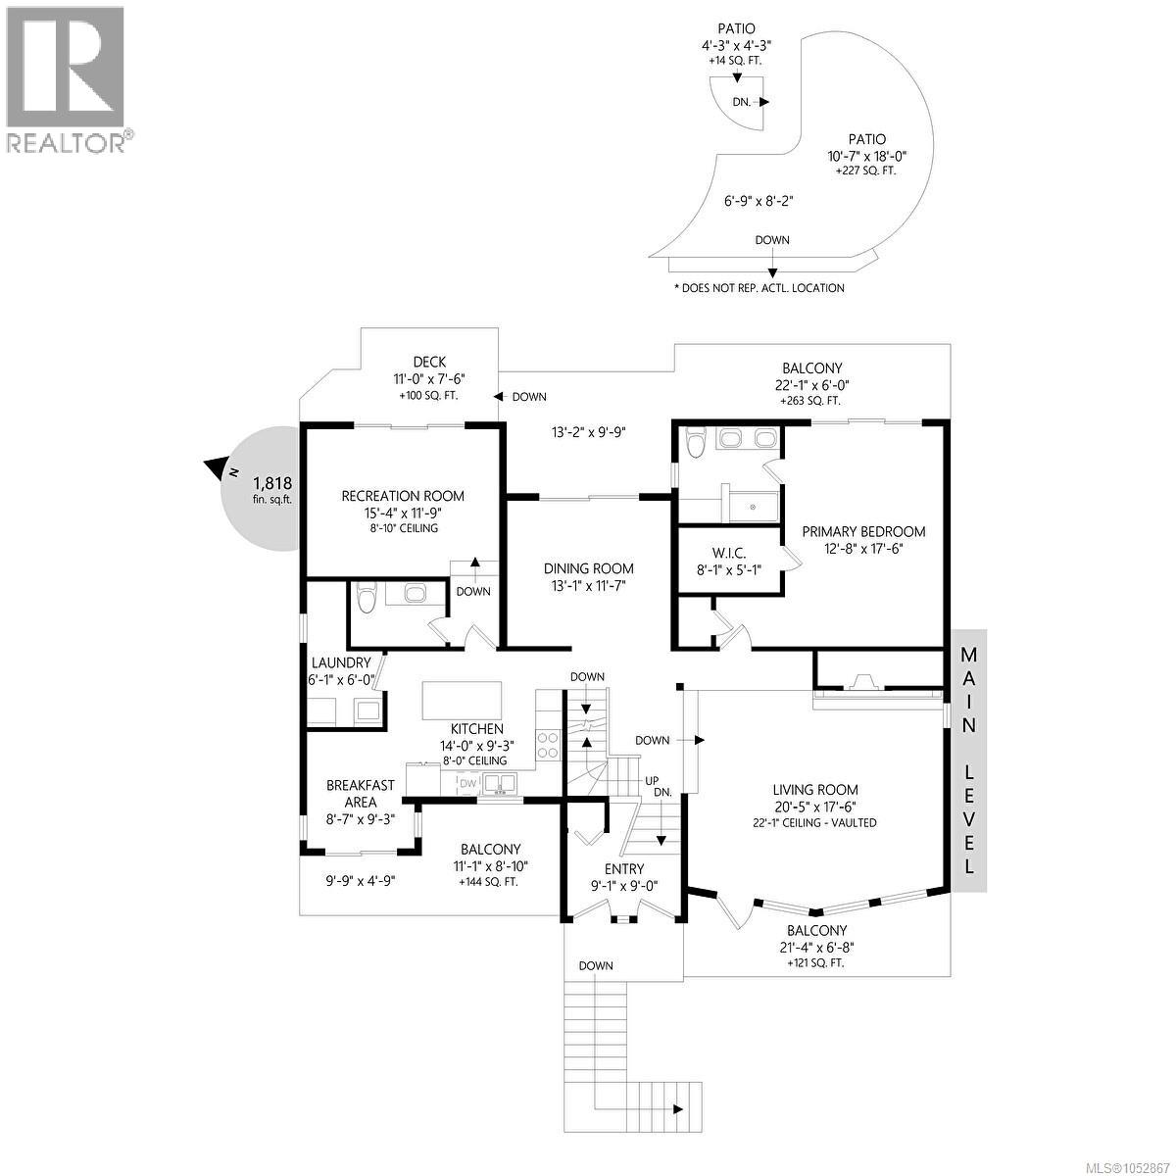
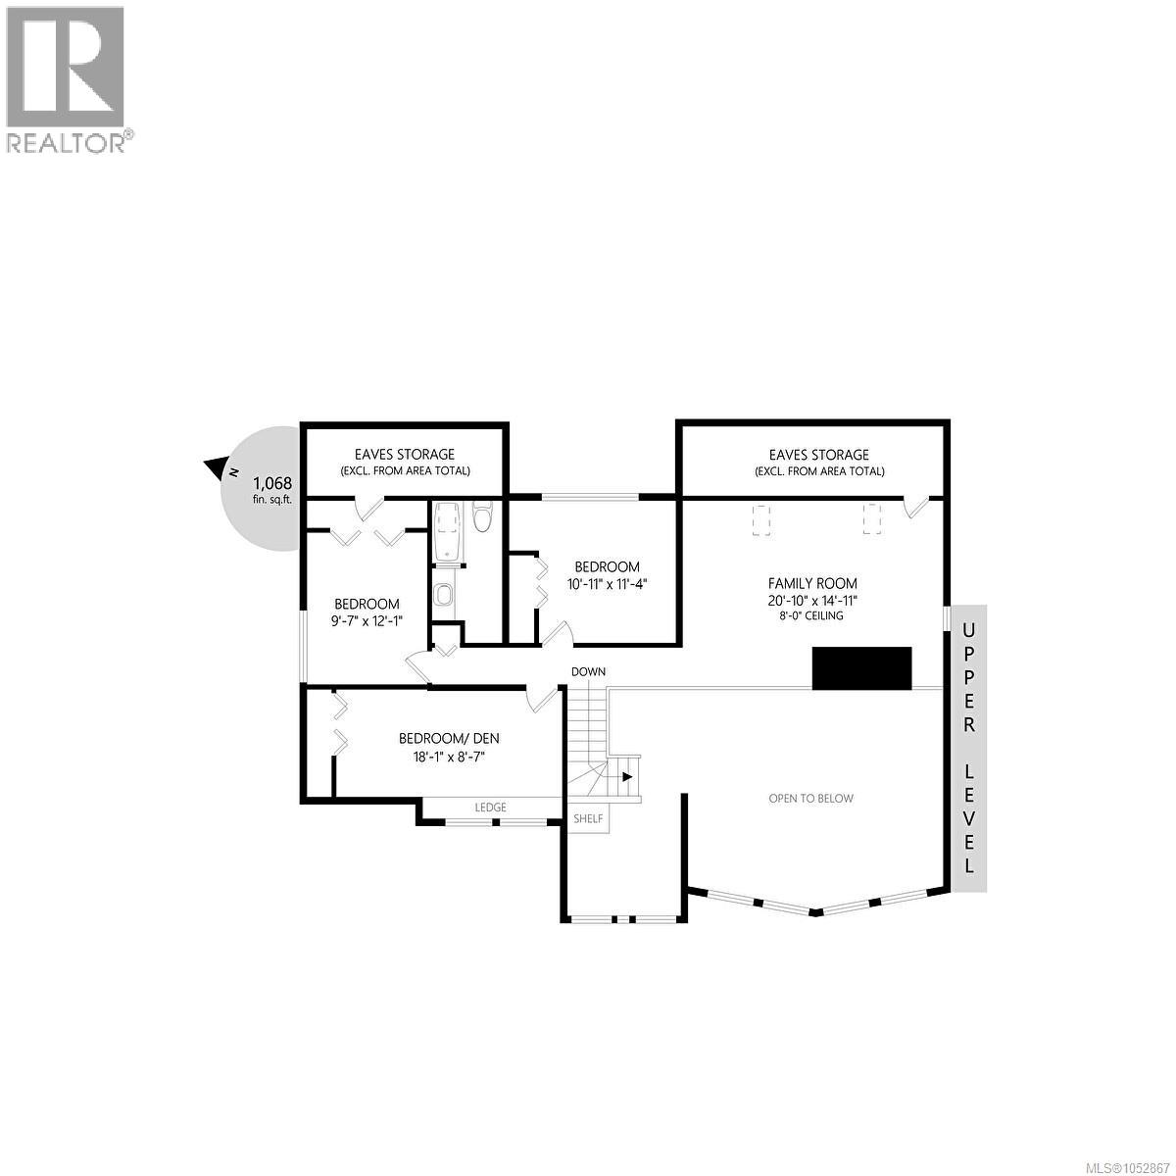
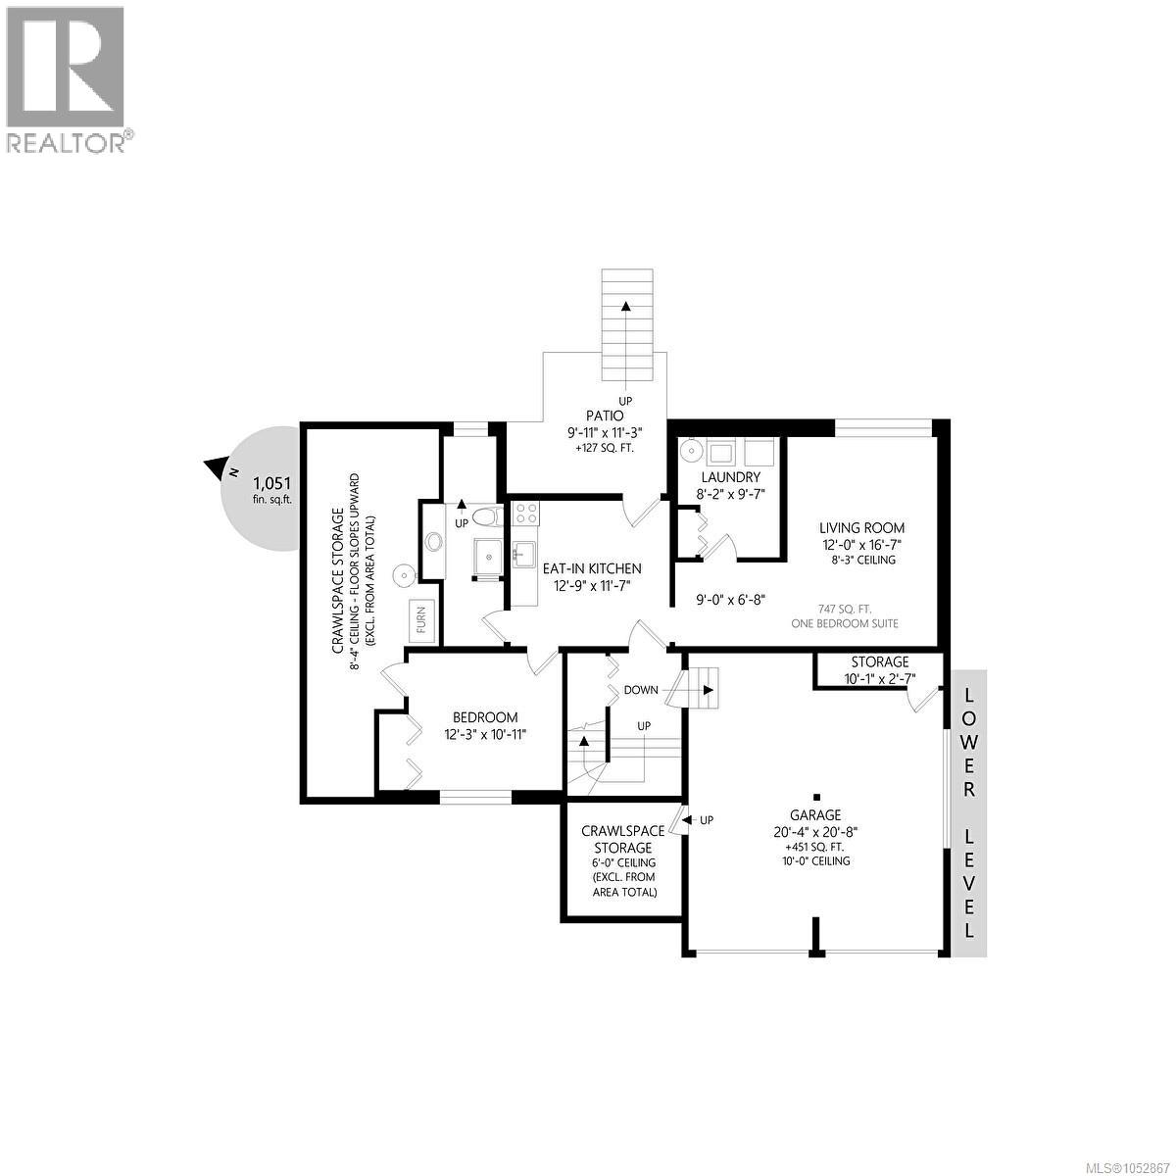
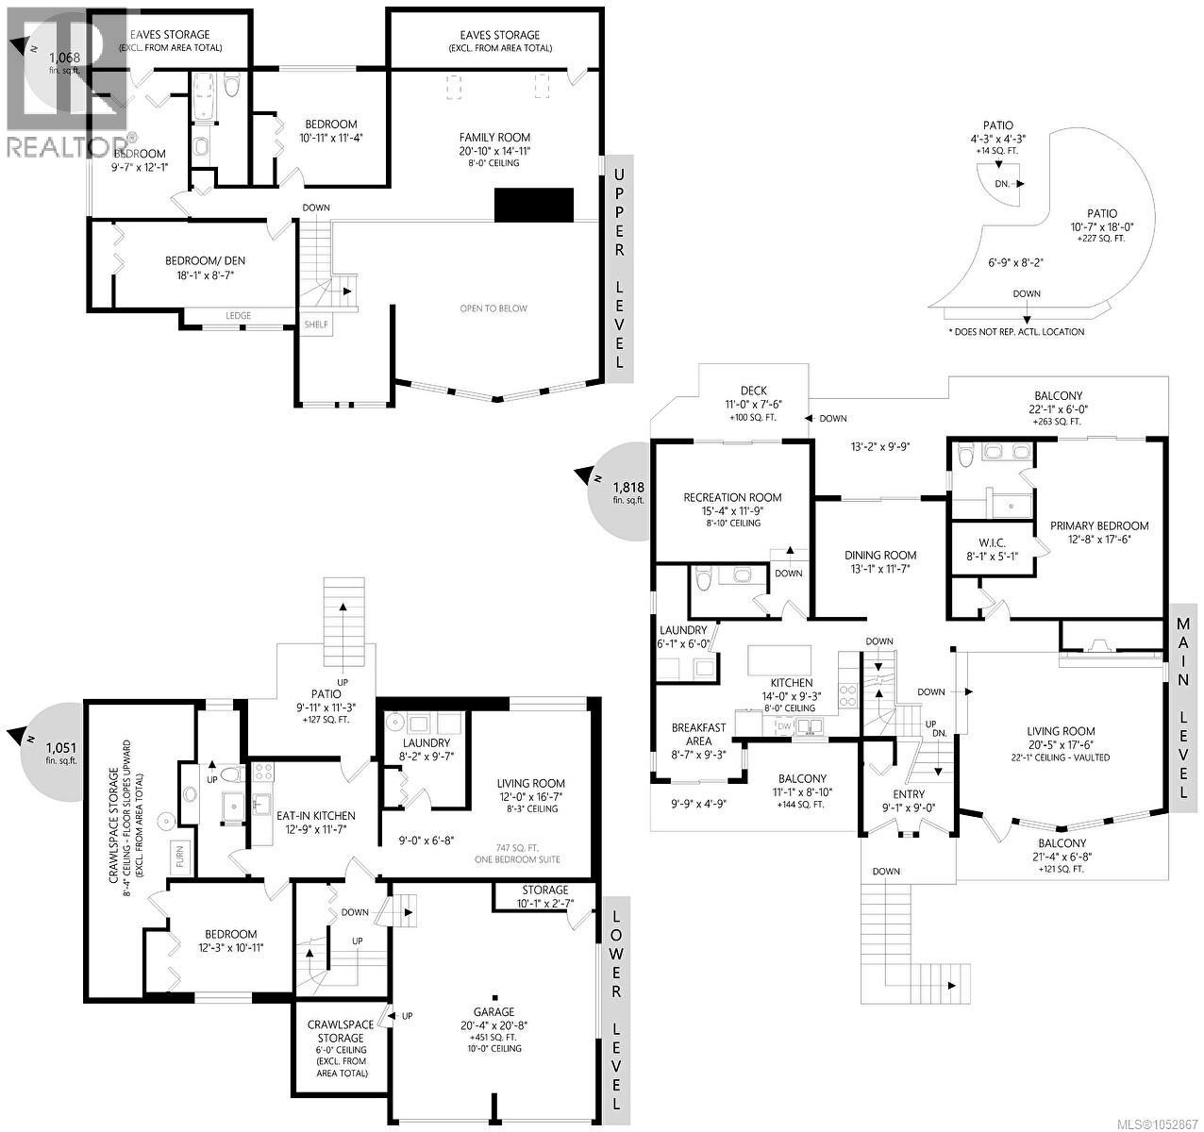
A distinctive architecturally designed home on one of the finest lots on sought-after Denford Crescent in Upper High Quadra. Quality built with timeless character, this impressive home features soaring 22' vaulted ceilings, a tiled gas fireplace and generous living spaces. The main floor offers a spacious living room, separate dining room, updated kitchen with granite countertops and stainless appliances, cozy eating area and comfortable family room. The beautifully remodelled main-floor primary suite features a walk-in closet and luxurious ensuite with heated tile floors, walk-in shower and quartz vanity. Upstairs offers 3 spacious bedrooms, an updated bathroom and family room with views toward the Sooke Hills. A self-contained lower-level suite with its own laundry provides flexibility. Multiple decks and patios offer sunshine, views and privacy, while extensive storage is found throughout. Recent improvements include a newer heat pump, suite flooring and interior/exterior painting. (id:35114)
| MLS® Number | 1052867 |
| Property Type | Single Family |
| Neigbourhood | Lake Hill |
| Features | Cul-de-sac, Hillside, Private Setting, Other |
| Parking Space Total | 4 |
| Plan | Vip34002 |
| Structure | Patio(s) |
| View Type | Mountain View, Valley View |
| Bathroom Total | 4 |
| Bedrooms Total | 5 |
| Appliances | Dishwasher, Dryer, Freezer, Range - Electric, Refrigerator, Washer |
| Architectural Style | Other |
| Constructed Date | 1981 |
| Cooling Type | Air Conditioned, Central Air Conditioning |
| Fireplace Present | Yes |
| Fireplace Total | 2 |
| Heating Fuel | Electric, Propane, Other |
| Heating Type | Forced Air, Heat Pump |
| Size Interior | 3,937 Sqft |
| Type | House |
| Attached Garage | |
| Garage |
| Acreage | No |
| Size Irregular | 8714 |
| Size Total | 8714 Sqft |
| Size Total Text | 8714 Sqft |
| Zoning Type | Residential |
| Level | Type | Length | Width | Dimensions |
|---|---|---|---|---|
| Second Level | Attic (finished) | 20' x 8' | ||
| Second Level | Family Room | 21' x 12' | ||
| Second Level | Bedroom | 12' x 10' | ||
| Second Level | Bedroom | 11' x 11' | ||
| Second Level | Bedroom | 18' x 10' | ||
| Second Level | Bathroom | 4-Piece | ||
| Lower Level | Laundry Room | 10' x 8' | ||
| Lower Level | Storage | 9' x 9' | ||
| Lower Level | Bedroom | 12' x 11' | ||
| Lower Level | Bathroom | 3-Piece | ||
| Lower Level | Kitchen | 13' x 12' | ||
| Lower Level | Patio | 13' x 11' | ||
| Lower Level | Living Room | 17 ft | 17 ft x Measurements not available | |
| Main Level | Laundry Room | 6' x 6' | ||
| Main Level | Dining Nook | 9' x 9' | ||
| Main Level | Family Room | 15' x 12' | ||
| Main Level | Ensuite | 4-Piece | ||
| Main Level | Bathroom | 2-Piece | ||
| Main Level | Primary Bedroom | 18' x 13' | ||
| Main Level | Balcony | 21' x 5' | ||
| Main Level | Kitchen | 14' x 12' | ||
| Main Level | Dining Room | 13' x 12' | ||
| Main Level | Living Room | 20' x 18' | ||
| Main Level | Entrance | 9' x 9' |
https://www.realtor.ca/real-estate/30432686/878-denford-cres-saanich-lake-hill
Contact us for more information

Marko Juras
Personal Real Estate Corporation
(250) 480-3000
1 (866) 232-1101
www.fairrealty.com/

Rulon Schmidt
(250) 480-3000
1 (866) 232-1101
www.fairrealty.com/

The trademarks REALTOR®, REALTORS®, and the REALTOR® logo are controlled by The Canadian Real Estate Association (CREA) and identify real estate professionals who are members of CREA. The trademarks MLS®, Multiple Listing Service® and the associated logos are owned by The Canadian Real Estate Association (CREA) and identify the quality of services provided by real estate professionals who are members of CREA. The trademark DDF® is owned by The Canadian Real Estate Association (CREA) and identifies CREA's Data Distribution Facility (DDF®)