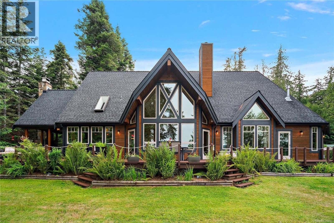
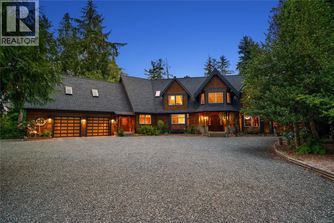
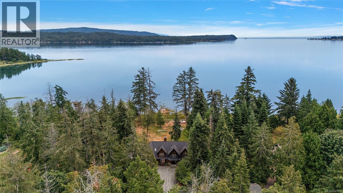
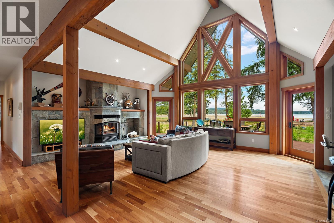
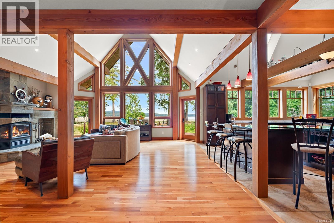
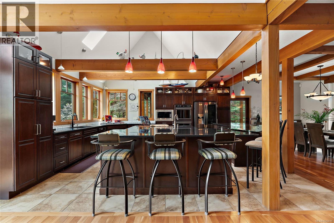
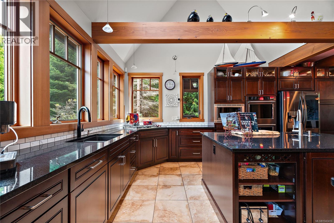
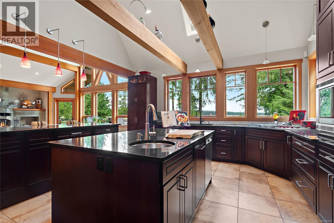
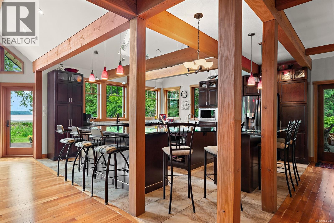
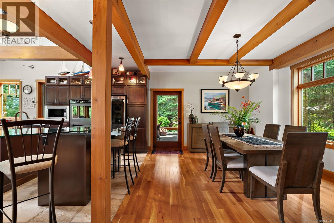
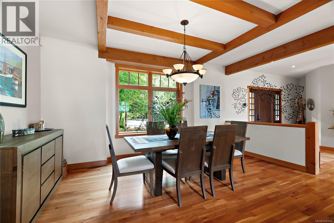
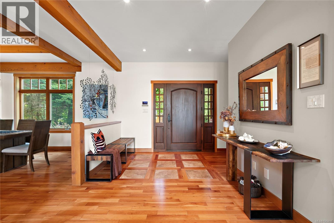
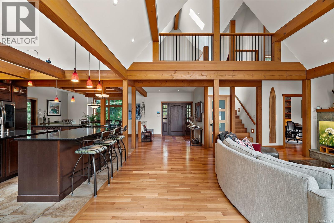
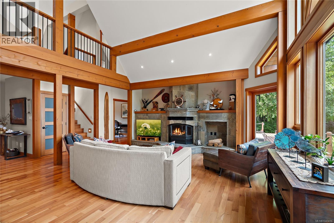
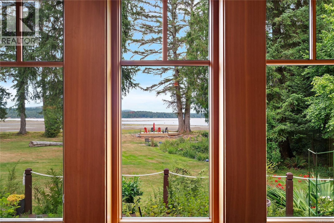
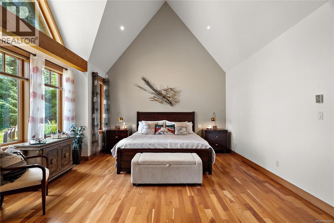
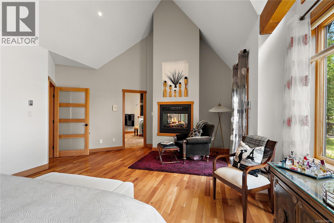
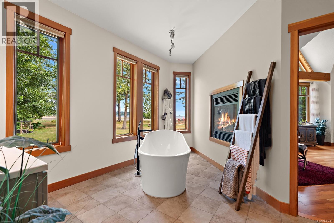
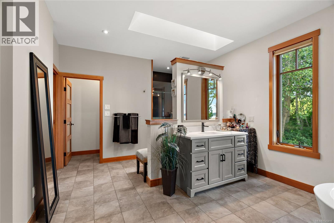
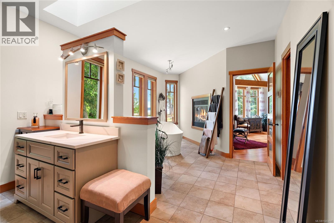
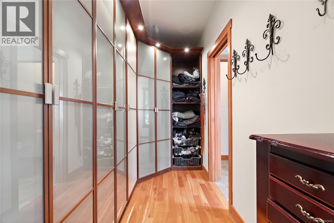
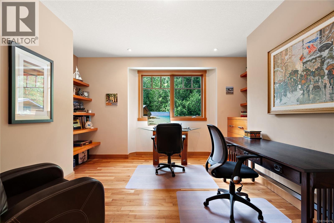
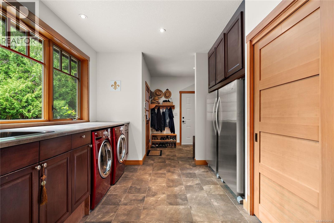
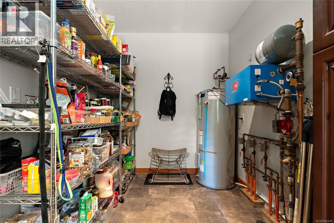
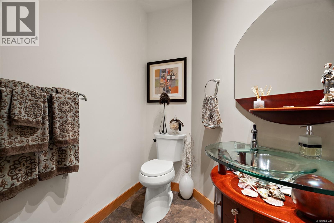
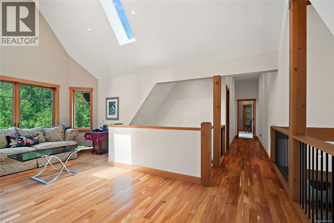
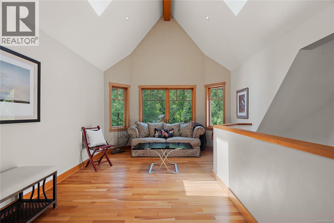
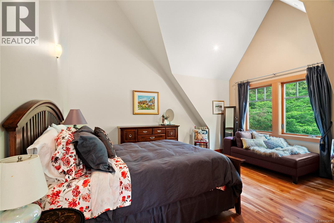
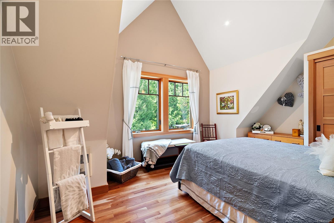
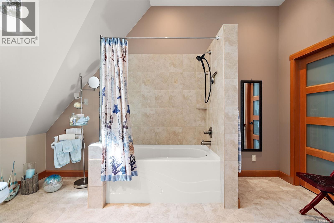
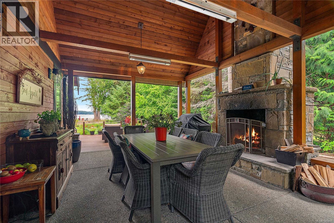
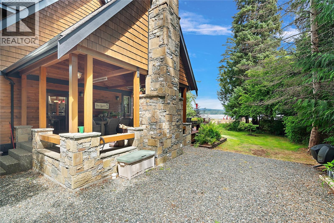
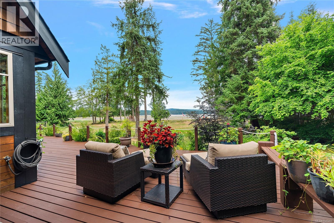
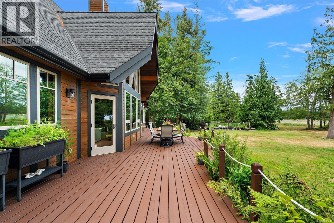
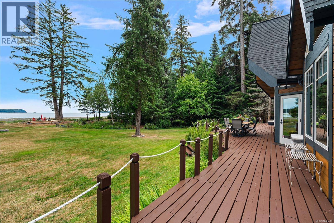
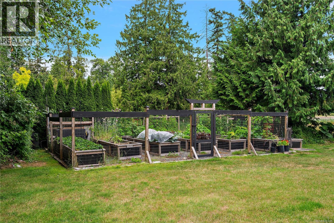
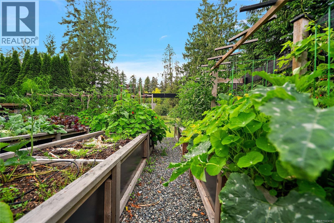
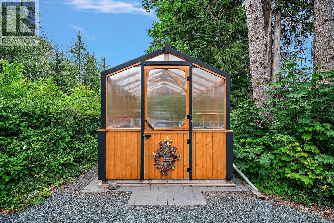
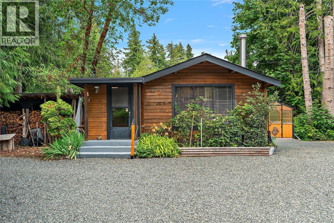
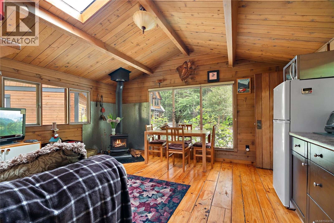
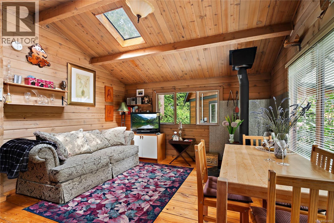
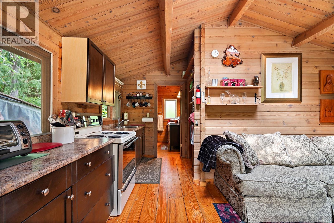
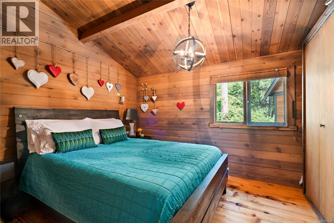
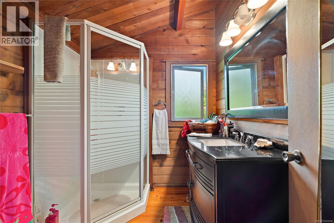
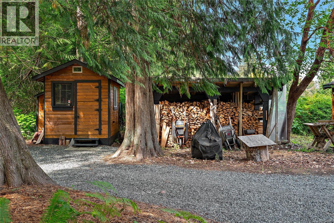
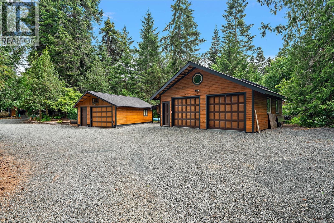
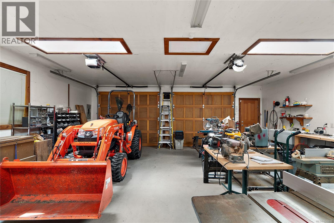
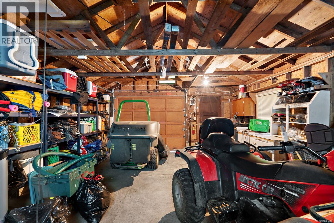
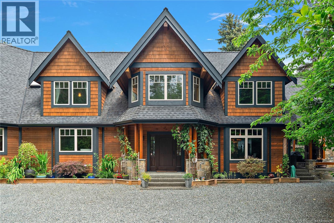
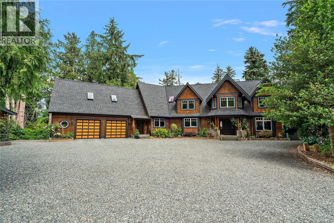
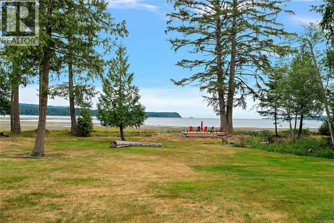
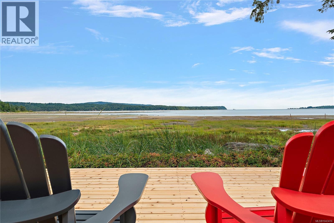
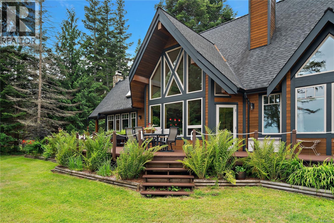
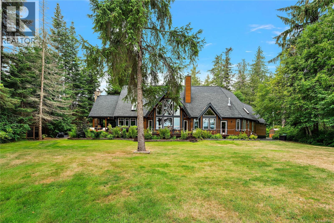
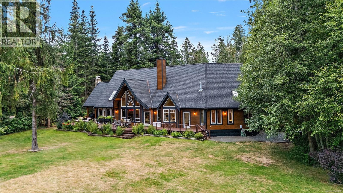
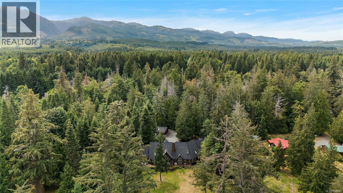
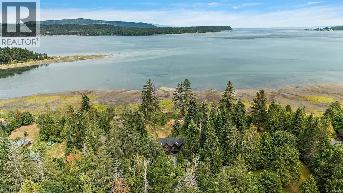
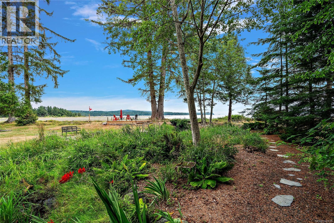
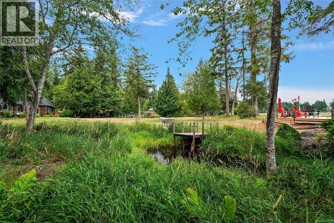
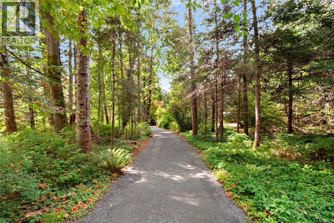
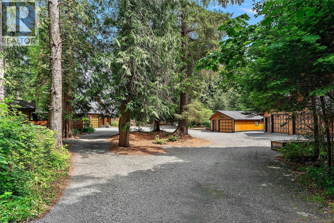
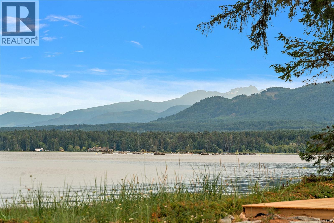
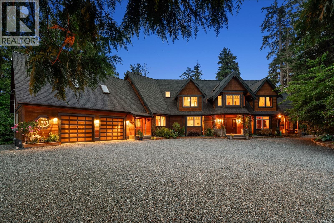
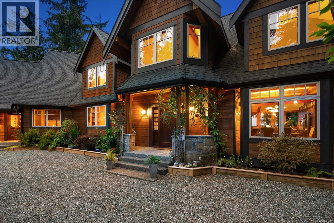
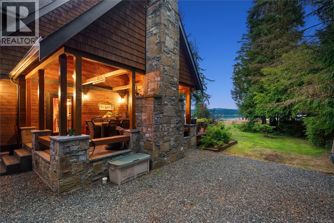
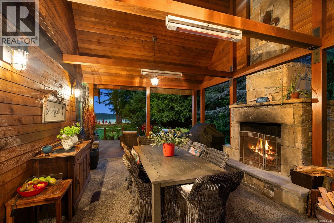
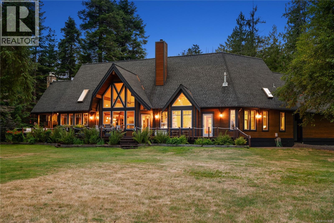
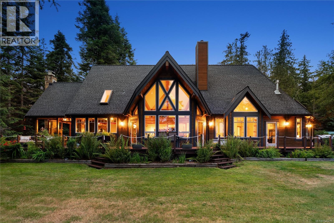
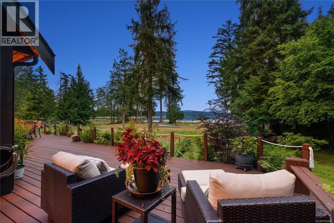
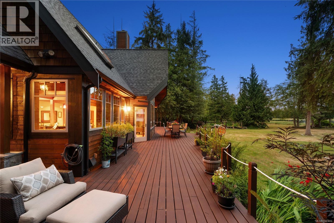
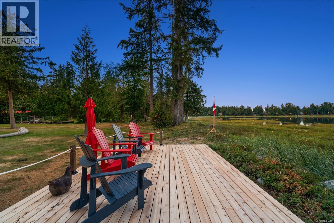
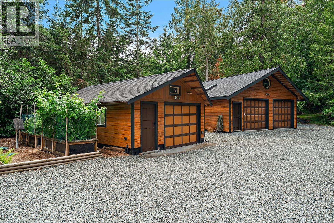
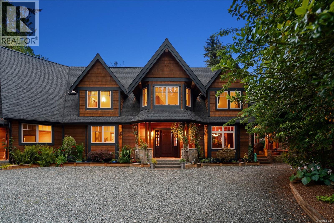
Set on 3.2 private acres with 200 feet of walk-on waterfront, this custom-designed Fanny Bay estate is one of those rare properties that really feels like a slice of paradise! This gated custom-built home has impressive vaulted ceilings, rich fir and cedar finishes, and timeless West Coast architecture. The main house has over 3,600 sq ft, with a stunning oversized primary suite on the main level, 2 bedroom upstairs, dedicated office space and tons of indoor and outdoor space for entertaining. The chef's kitchen is built for gathering, with double appliances throughout, and the covered outdoor dining area can be used year round with the fireplace, patio heaters and windscreens. There's a fully renovated and self-contained log cabin which is perfect for guests, along with 5 garage bays, and a superb garden. This is truly one of those houses people dream about: private, peaceful and unforgettable. Call TODAY to view! (id:35114)
| MLS® Number | 1043416 |
| Property Type | Single Family |
| Neigbourhood | Union Bay/Fanny Bay |
| Features | Acreage, Level Lot, Private Setting, Southern Exposure, Wooded Area, See Remarks, Partially Cleared, Other |
| Parking Space Total | 8 |
| Plan | Vip7900 |
| Structure | Greenhouse, Shed, Workshop |
| View Type | Mountain View, Ocean View |
| Water Front Type | Waterfront On Ocean |
| Bathroom Total | 4 |
| Bedrooms Total | 4 |
| Appliances | Range, Dishwasher, Dryer, Freezer, Garburator, Microwave, Oven - Built-in, Range - Gas, Refrigerator, See Remarks, Washer |
| Architectural Style | Log House/cabin |
| Constructed Date | 2007 |
| Cooling Type | None |
| Fireplace Present | Yes |
| Fireplace Total | 3 |
| Heating Fuel | Propane, Wood, Other |
| Size Interior | 4,039 Sqft |
| Type | House |
| Garage | |
| Open |
| Acreage | Yes |
| Size Irregular | 3.2 |
| Size Total | 3.2 Ac |
| Size Total Text | 3.2 Ac |
| Zoning Description | Cr3 |
| Zoning Type | Residential |
| Level | Type | Length | Width | Dimensions |
|---|---|---|---|---|
| Second Level | Storage | 29' x 15' | ||
| Second Level | Storage | 10' x 10' | ||
| Second Level | Bathroom | 12' x 11' | ||
| Second Level | Bedroom | 15' x 12' | ||
| Second Level | Family Room | 19' x 10' | ||
| Second Level | Bedroom | 16' x 16' | ||
| Main Level | Workshop | 25' x 16' | ||
| Main Level | Mud Room | 15' x 8' | ||
| Main Level | Laundry Room | 17' x 11' | ||
| Main Level | Bathroom | 8' x 7' | ||
| Main Level | Bathroom | 21' x 12' | ||
| Main Level | Primary Bedroom | 22' x 14' | ||
| Main Level | Den | 13' x 11' | ||
| Main Level | Great Room | 22' x 22' | ||
| Main Level | Kitchen | 18' x 17' | ||
| Main Level | Dining Room | 16' x 13' | ||
| Main Level | Entrance | 12' x 9' | ||
| Auxiliary Building | Bathroom | 7' x 6' | ||
| Auxiliary Building | Primary Bedroom | 13' x 10' | ||
| Auxiliary Building | Living Room | 13' x 10' | ||
| Auxiliary Building | Kitchen | 19' x 11' |
https://www.realtor.ca/real-estate/30051293/7928-white-duck-rd-fanny-bay-union-bayfanny-bay
Contact us for more information

Mylene Scott
Personal Real Estate Corporation
(250) 383-1500
(250) 383-1533

The trademarks REALTOR®, REALTORS®, and the REALTOR® logo are controlled by The Canadian Real Estate Association (CREA) and identify real estate professionals who are members of CREA. The trademarks MLS®, Multiple Listing Service® and the associated logos are owned by The Canadian Real Estate Association (CREA) and identify the quality of services provided by real estate professionals who are members of CREA. The trademark DDF® is owned by The Canadian Real Estate Association (CREA) and identifies CREA's Data Distribution Facility (DDF®)