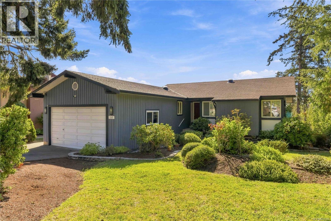
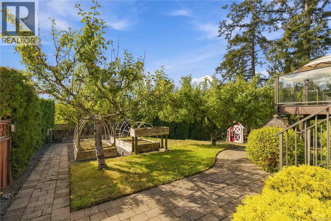
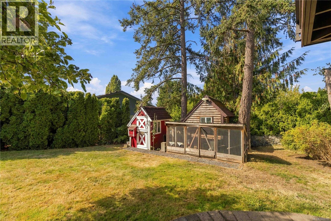
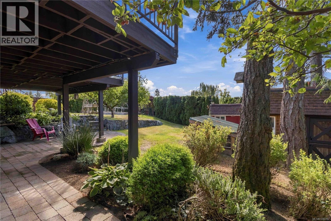
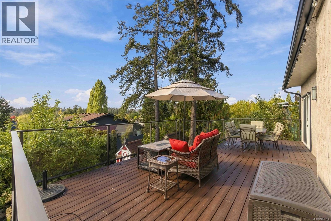
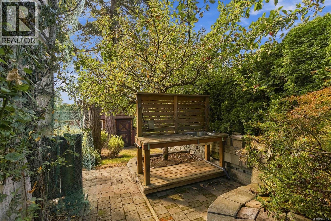
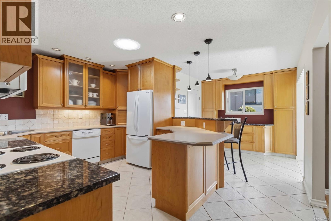
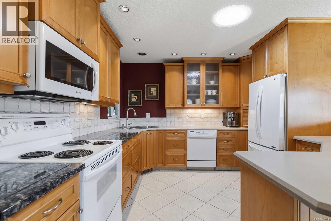
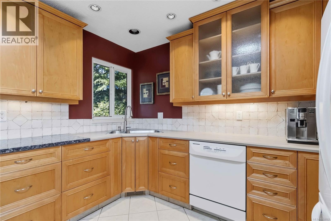
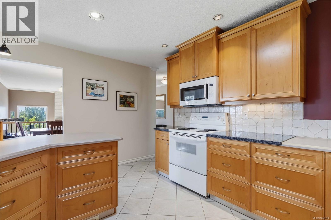
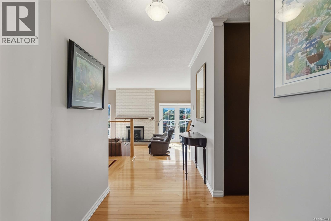
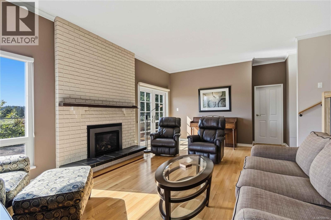
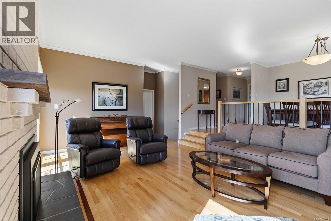
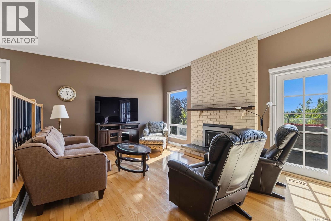
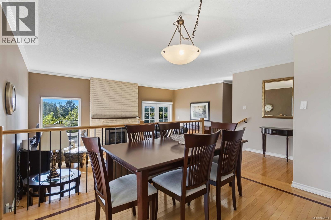
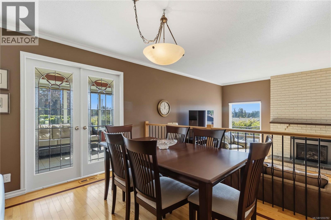
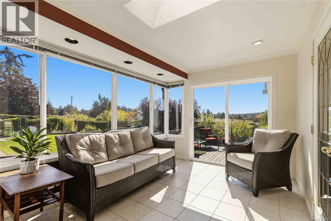
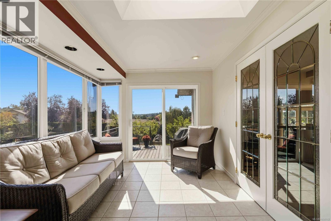
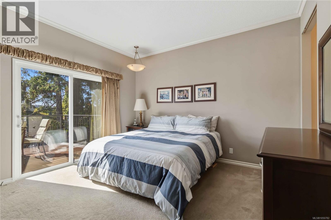
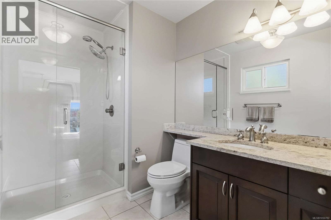
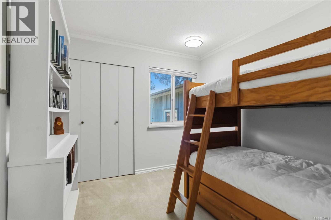
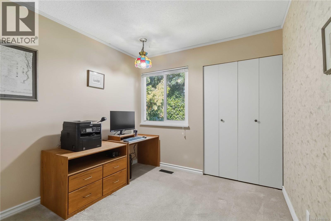
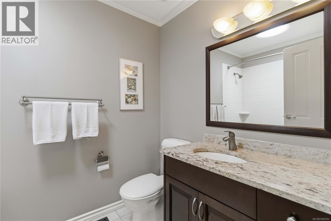
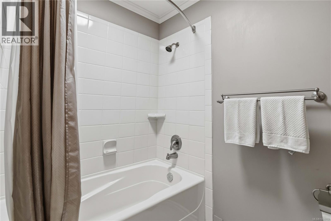
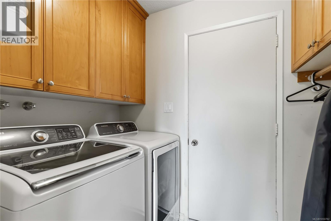
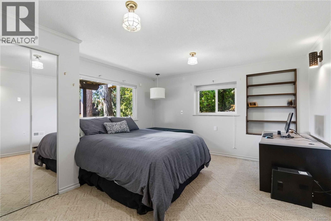
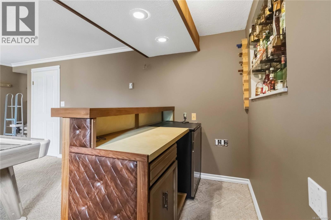
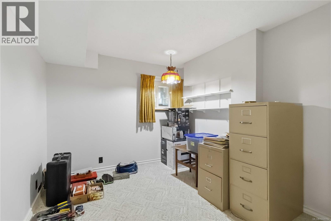
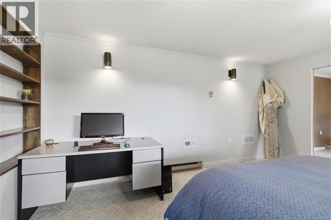
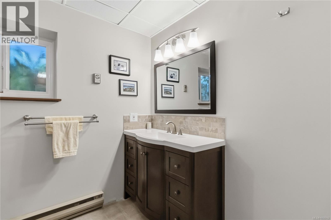
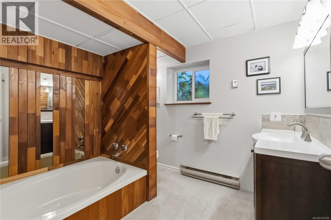
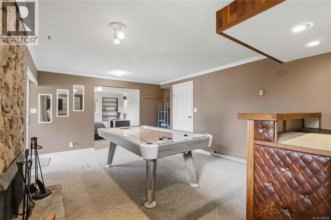
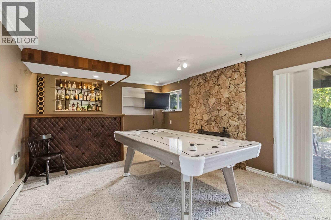
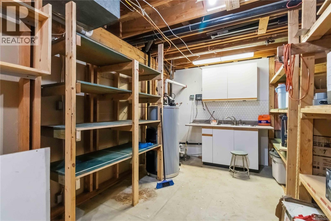
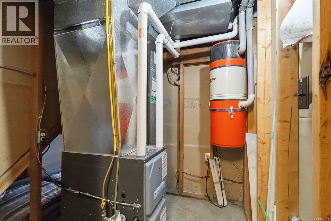
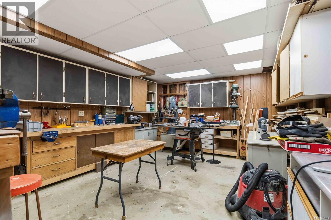
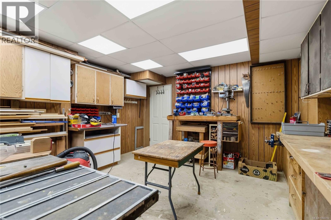
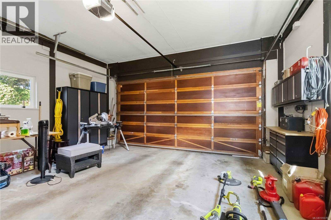
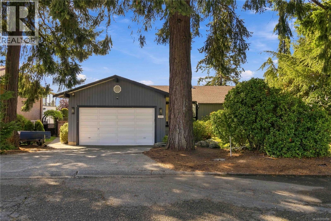
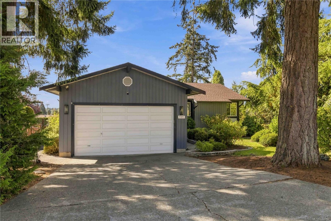
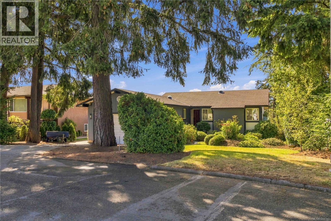
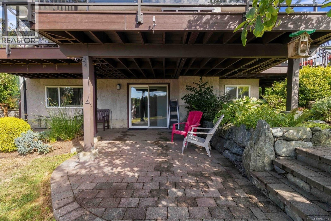
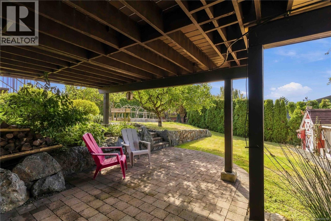
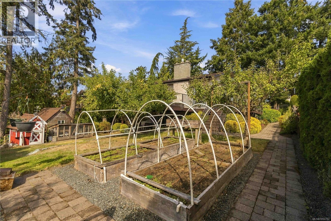
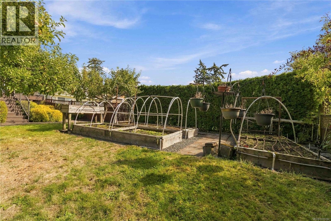
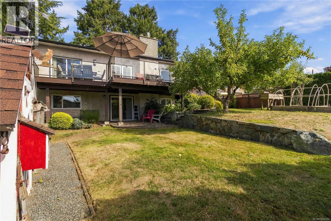
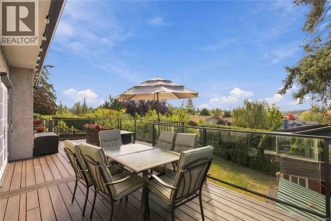
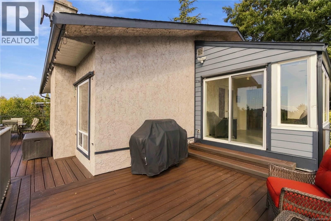
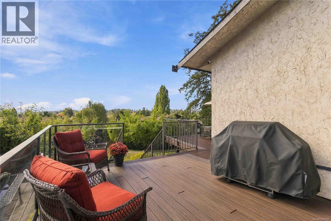
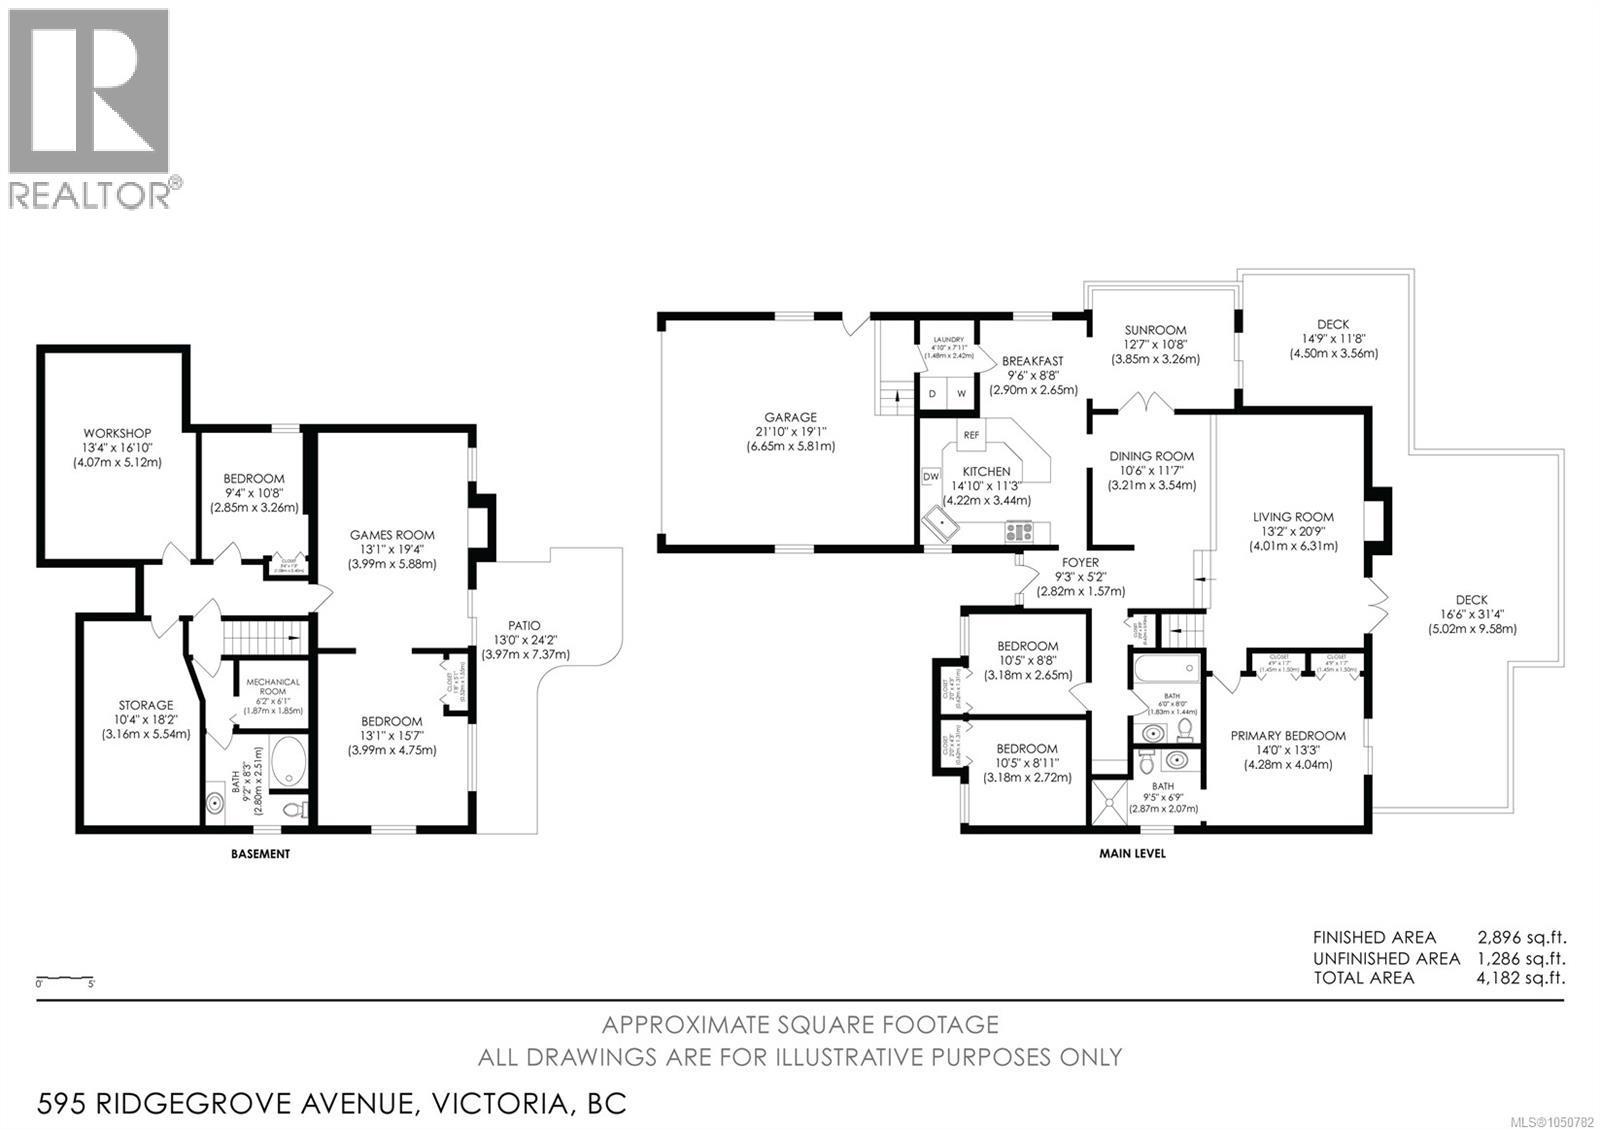
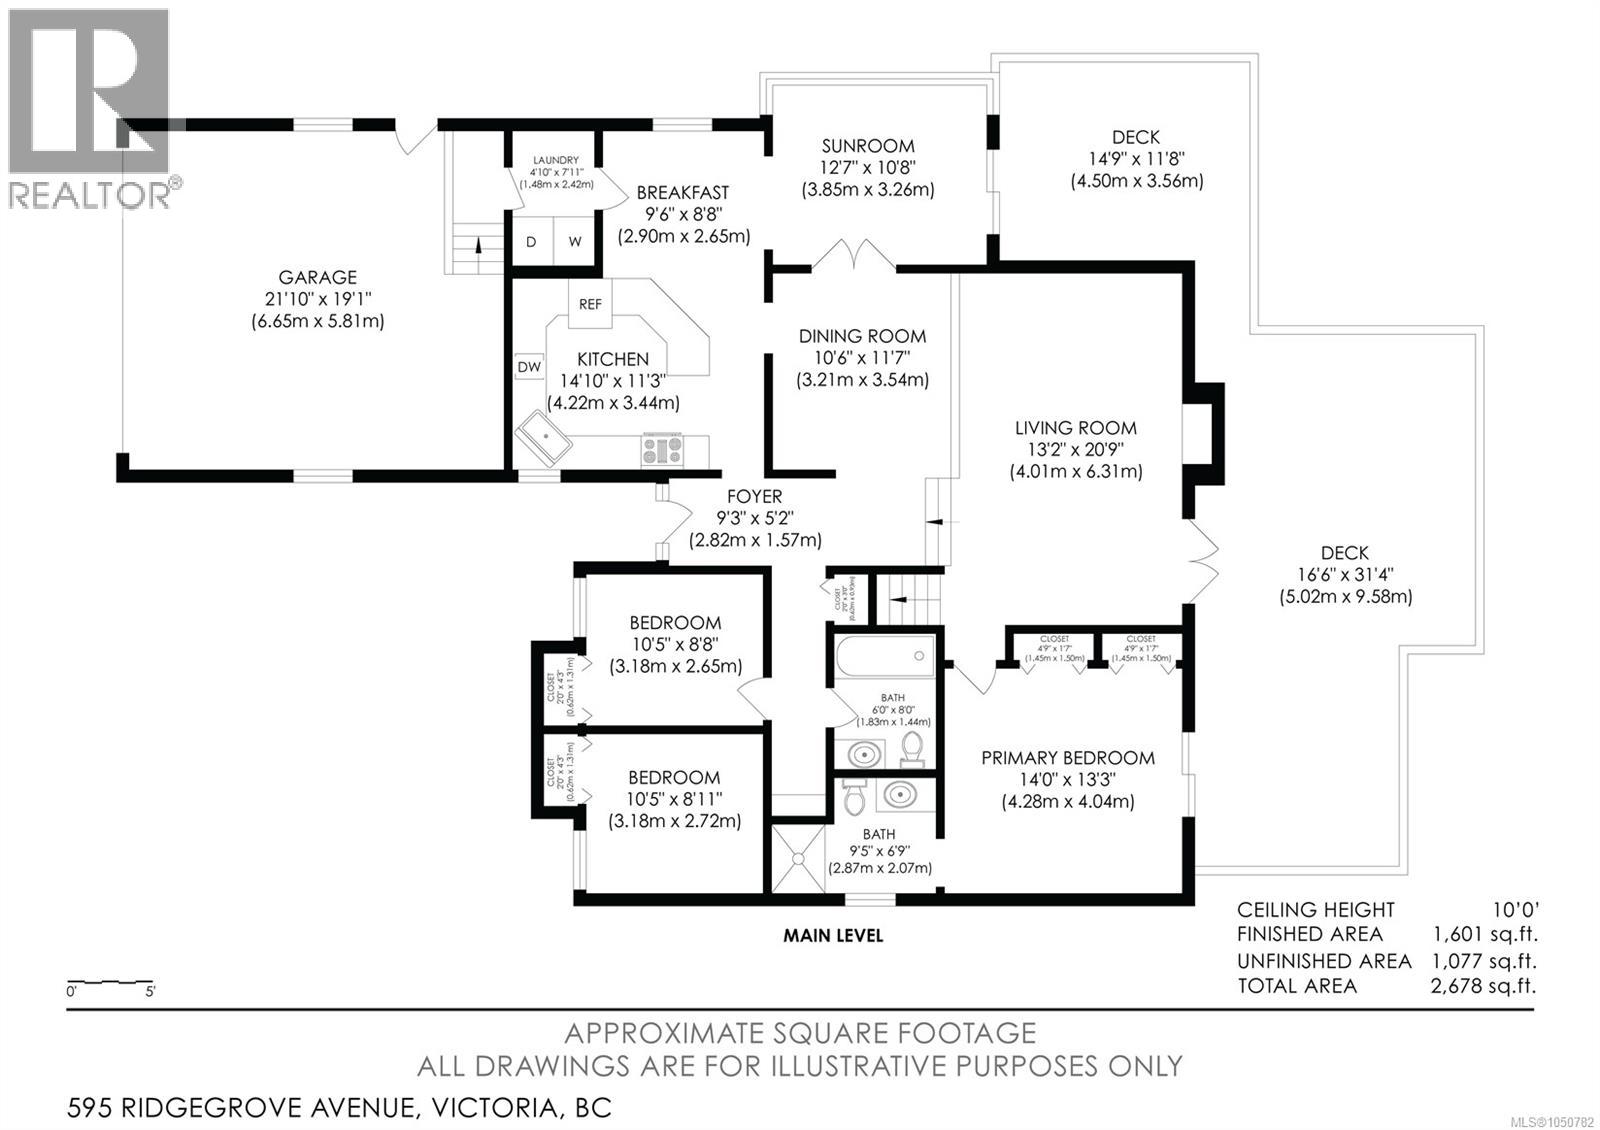
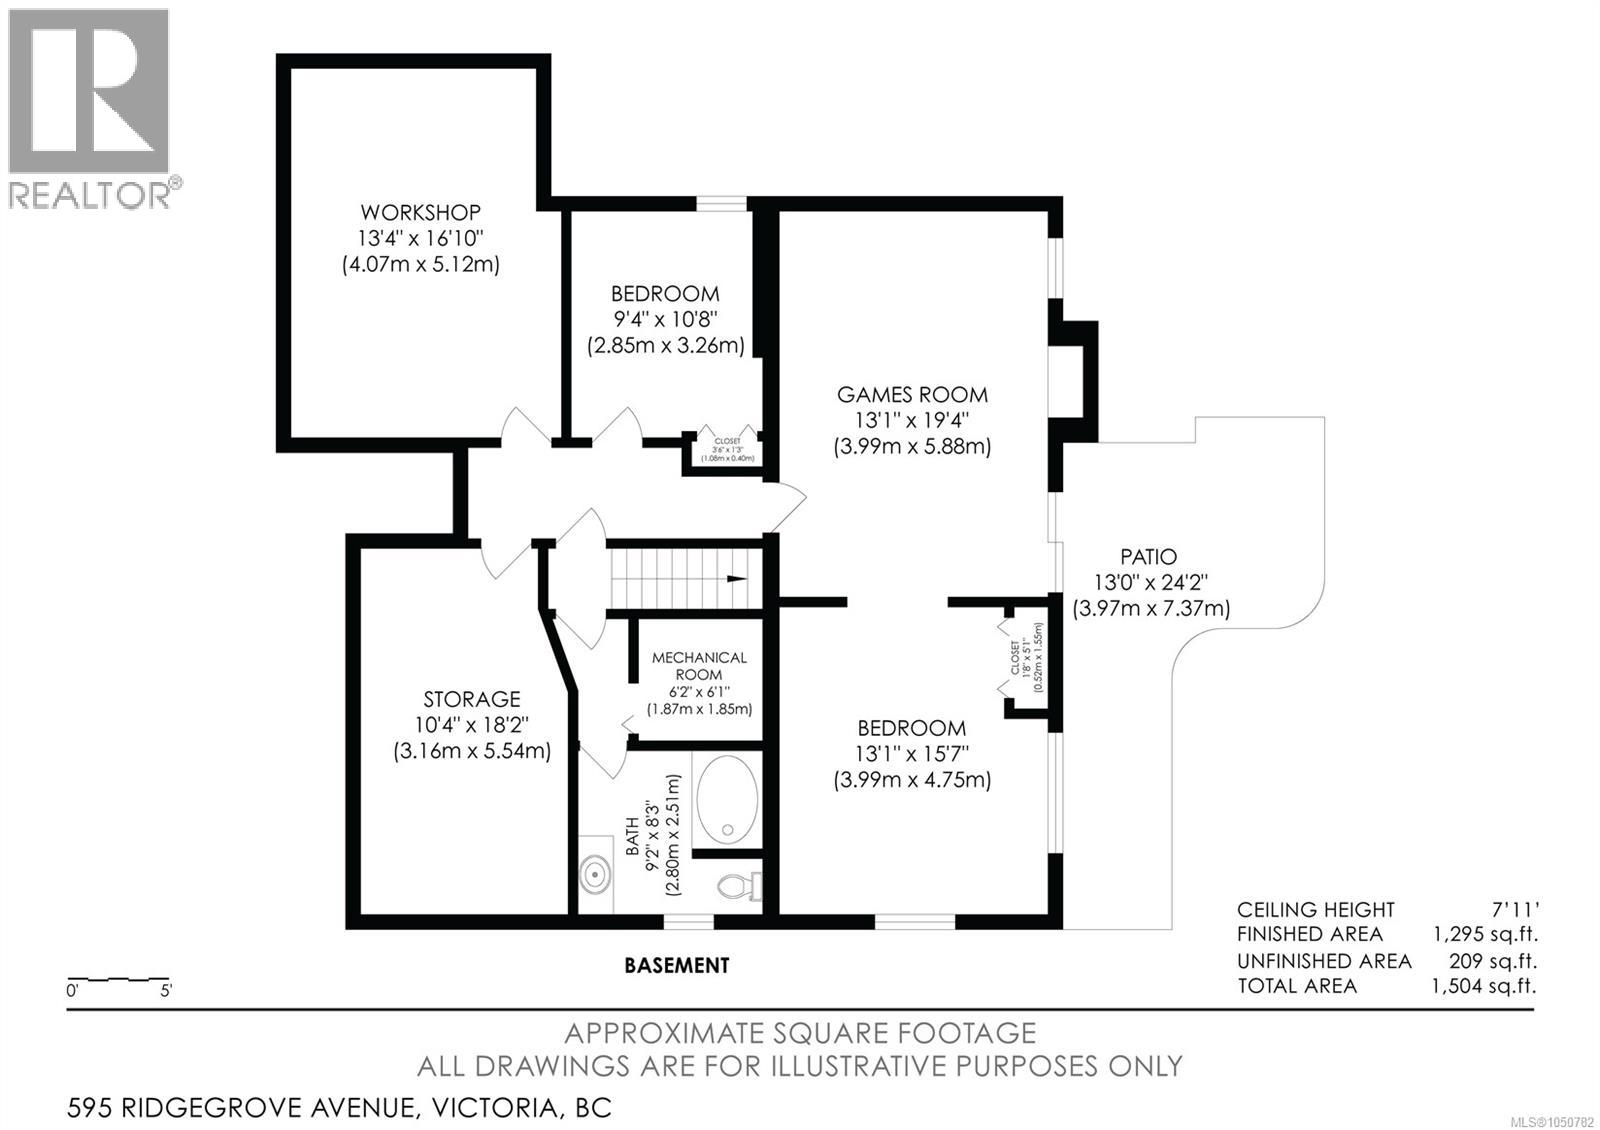
First time ever offered to market, this cherished family residence is a rare & special find. Quietly tucked away on a peaceful street...The property enjoys an exceptional sense of privacy/seclusion, yet still close to all Broadmead Village/Royal Oak amenities & tons of walking trails. An expansive amount of deck space (fully rebuilt within past 10yrs) creates an ideal setting for outdoor living/entertaining. Sun-drenched South facing rear yard is fully fenced w/raised garden beds, fruit trees, potting station, shaded patio, chicken coop. This home is designed for effortless main-floor living, offering 3 Bdrms & 2 baths, while the walkout lower level provides exceptional flexibility w/2 bedrooms, 3pce bath, spacious games rm, workshop- potential for in-law suite. UPDATES INCL: vinyl thermal windows, gas fireplace 2026, GAS forced air furnace 4yrs old, kitchen update, exterior paint 4yrs. Oak Hardwood, Central Vac, Double garage w/E-charger, sprinkler system. all sqft approx-buyer verify (id:35114)
| MLS® Number | 1050782 |
| Property Type | Single Family |
| Neigbourhood | Northridge |
| Features | Private Setting, Other |
| Parking Space Total | 3 |
| Plan | Vip28517 |
| Structure | Patio(s) |
| Bathroom Total | 3 |
| Bedrooms Total | 5 |
| Appliances | Dishwasher, Dryer, Microwave, Range - Electric, Refrigerator, Washer |
| Constructed Date | 1976 |
| Cooling Type | None |
| Fireplace Present | Yes |
| Fireplace Total | 2 |
| Heating Fuel | Natural Gas |
| Heating Type | Forced Air |
| Size Interior | 2,896 Sqft |
| Type | House |
| Attached Garage | |
| Garage |
| Access Type | Road Access |
| Acreage | No |
| Size Irregular | 9208 |
| Size Total | 9208 Sqft |
| Size Total Text | 9208 Sqft |
| Zoning Type | Residential |
| Level | Type | Length | Width | Dimensions |
|---|---|---|---|---|
| Lower Level | Patio | 13 ft | 24 ft | 13 ft x 24 ft |
| Lower Level | Workshop | 17 ft | 13 ft | 17 ft x 13 ft |
| Lower Level | Storage | 18 ft | 10 ft | 18 ft x 10 ft |
| Lower Level | Utility Room | 6 ft | 6 ft | 6 ft x 6 ft |
| Lower Level | Bathroom | 9 ft | 8 ft | 9 ft x 8 ft |
| Lower Level | Bedroom | 9 ft | 11 ft | 9 ft x 11 ft |
| Lower Level | Bedroom | 13 ft | 16 ft | 13 ft x 16 ft |
| Lower Level | Games Room | 19 ft | 13 ft | 19 ft x 13 ft |
| Main Level | Laundry Room | 8 ft | 5 ft | 8 ft x 5 ft |
| Main Level | Entrance | 9 ft | 5 ft | 9 ft x 5 ft |
| Main Level | Ensuite | 10 ft | 7 ft | 10 ft x 7 ft |
| Main Level | Bathroom | 8 ft | 6 ft | 8 ft x 6 ft |
| Main Level | Bedroom | 11 ft | 9 ft | 11 ft x 9 ft |
| Main Level | Bedroom | 11 ft | 9 ft | 11 ft x 9 ft |
| Main Level | Primary Bedroom | 14 ft | 13 ft | 14 ft x 13 ft |
| Main Level | Living Room | 13 ft | 21 ft | 13 ft x 21 ft |
| Main Level | Sunroom | 13 ft | 11 ft | 13 ft x 11 ft |
| Main Level | Eating Area | 10 ft | 9 ft | 10 ft x 9 ft |
| Main Level | Dining Room | 11 ft | 12 ft | 11 ft x 12 ft |
| Main Level | Kitchen | 15 ft | 11 ft | 15 ft x 11 ft |
https://www.realtor.ca/real-estate/30329931/595-ridgegrove-ave-saanich-northridge
Contact us for more information

Stacey English (Beale)
Personal Real Estate Corporation
(250) 477-5353
(800) 461-5353
(250) 477-3328
www.rlpvictoria.com/

The trademarks REALTOR®, REALTORS®, and the REALTOR® logo are controlled by The Canadian Real Estate Association (CREA) and identify real estate professionals who are members of CREA. The trademarks MLS®, Multiple Listing Service® and the associated logos are owned by The Canadian Real Estate Association (CREA) and identify the quality of services provided by real estate professionals who are members of CREA. The trademark DDF® is owned by The Canadian Real Estate Association (CREA) and identifies CREA's Data Distribution Facility (DDF®)