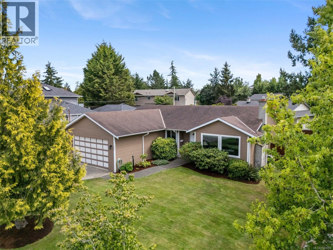
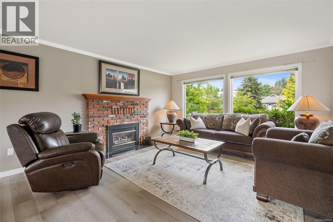
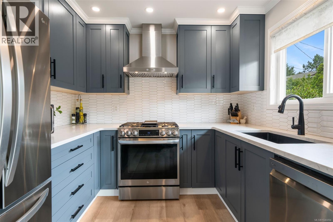
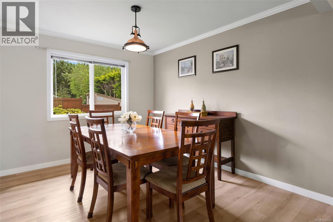
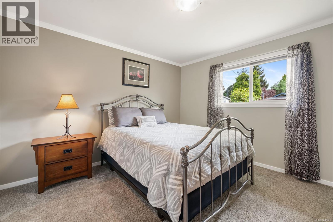
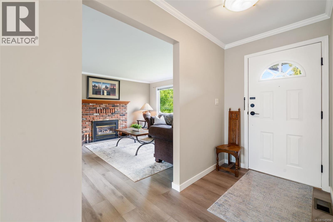
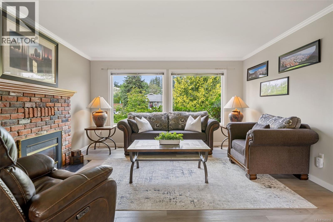
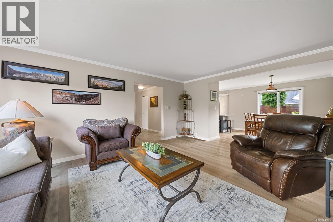
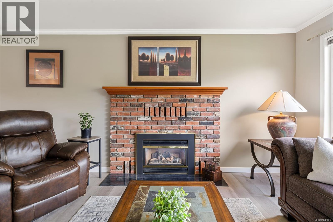
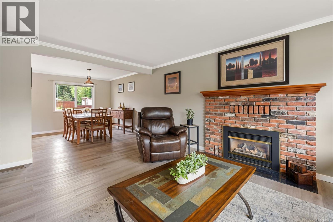
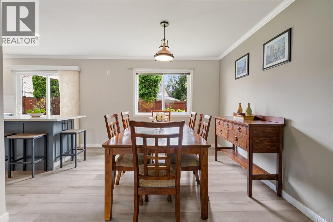
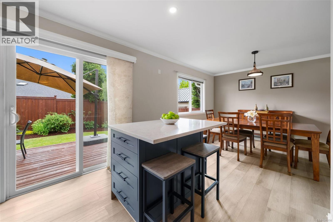
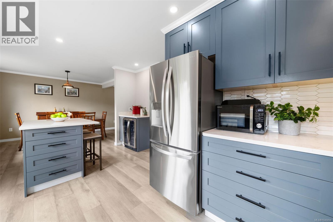
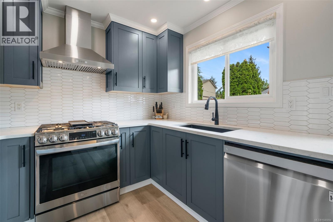
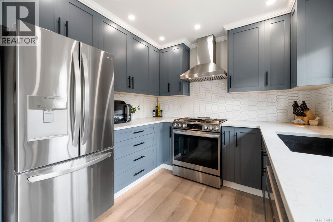
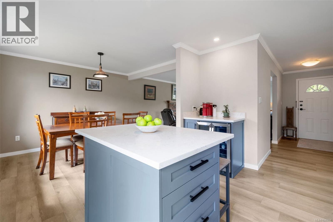
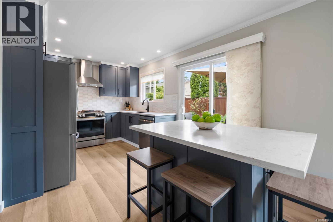
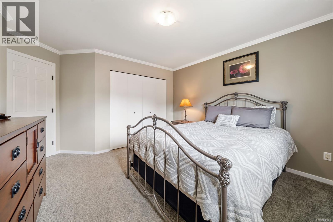
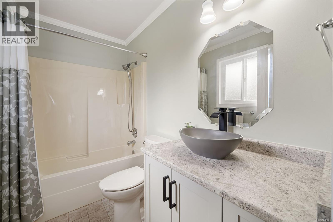
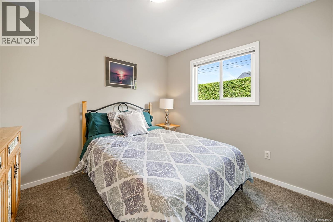
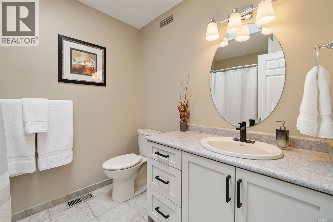
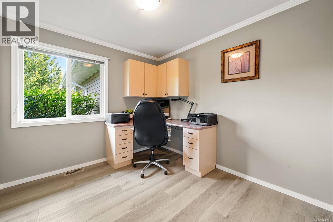
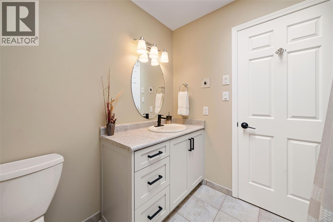
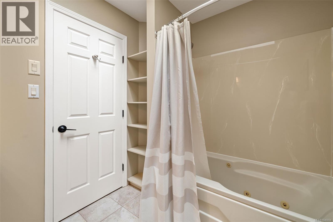
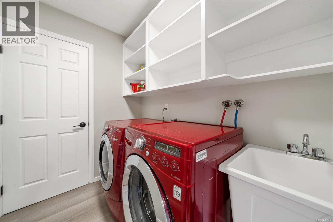
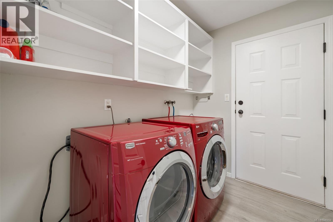
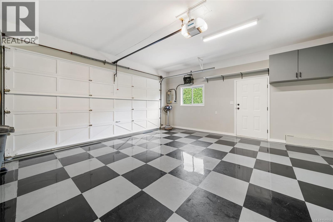
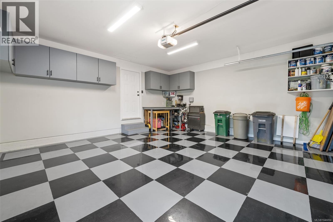
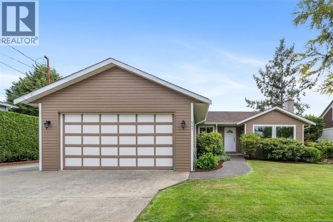
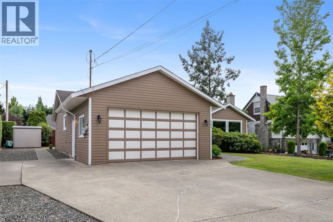
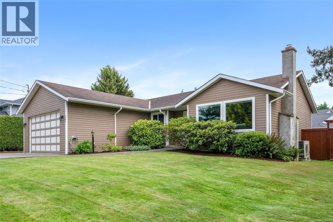
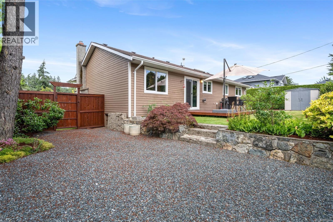
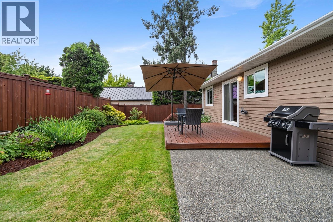
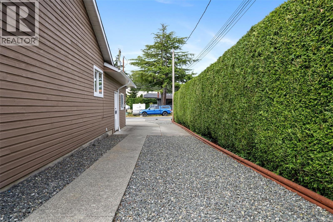
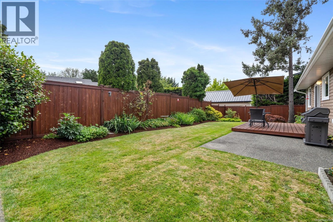
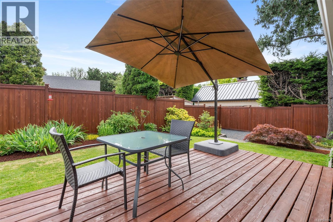
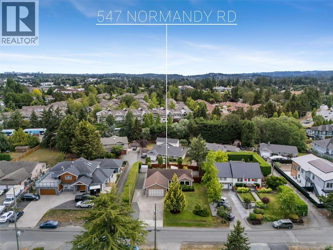
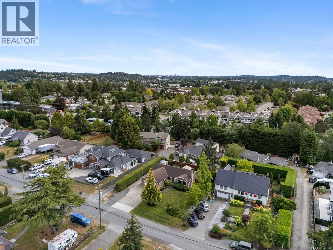
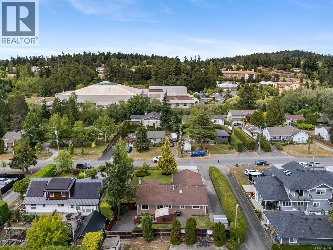
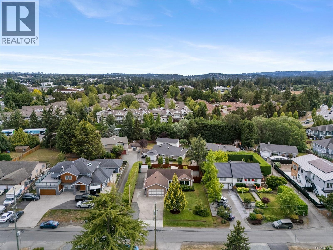
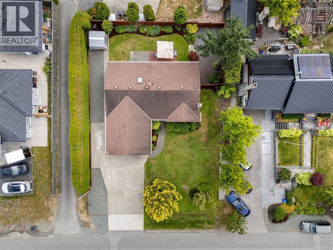
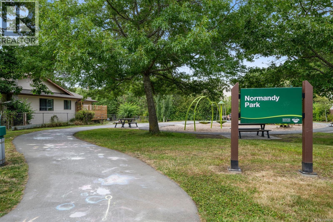
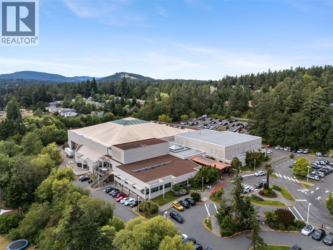
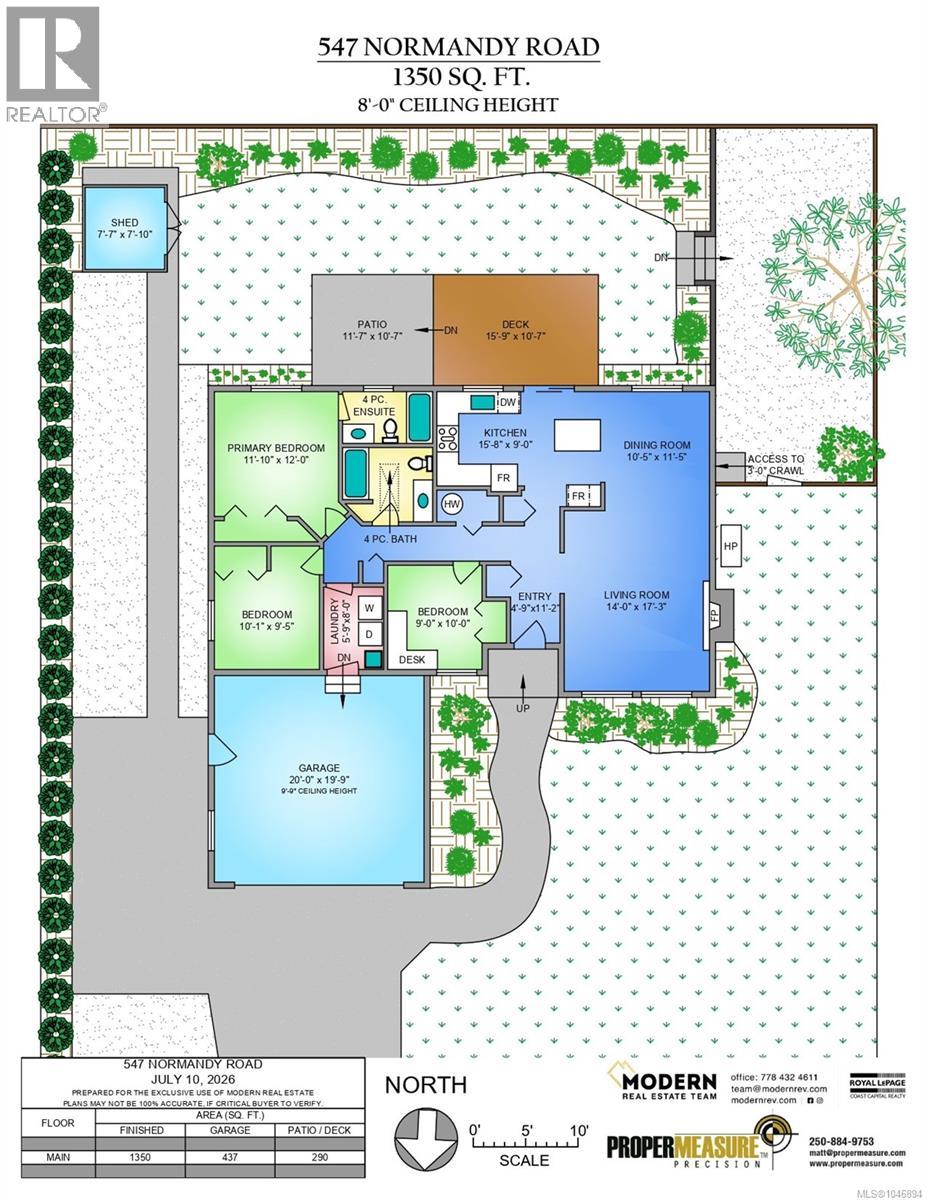
*OPEN CANCELLED* Turn the key and unpack your boxes. That is all you have to do. One-level living in Royal Oak has never been so easy. Thoughtfully updated from top to bottom and impeccably cared for, this three-bedroom, two-bathroom home is the definition of move-in ready, set on a beautifully landscaped property in a quiet, established neighbourhood. Inside, the spacious living room with gas fireplace flows into the dining area and a modern kitchen with prep island, beverage/work station and views over the backyard. Sliding doors extend your living space outdoors to a sunny deck complete with a natural gas BBQ connection and plenty of room for summer dinners and family gatherings. The private backyard is surrounded by mature landscaping and colourful gardens, with an irrigation system and wired workshop/shed for hobbies and extra storage. All three bedrooms are generously sized, including a comfortable primary with a full 4-piece ensuite, while the skylit main bathroom brings in beautiful natural light. A separate laundry room leads directly to the spacious double garage - a car enthusiast's dream - and the heated crawlspace provides even more storage. There is also ample driveway parking for your boat or RV. Best of all, this is a location that makes everyday life easy. Walk to Commonwealth Place, grab your groceries, meet friends for coffee, take the kids to the playground or hop on nearby transit - it is all just minutes from home. Whether you are simplifying and downsizing or just getting started, this is the kind of home you can settle into and enjoy from day one. Come see just how easy Royal Oak living can be. (id:35114)
| MLS® Number | 1046894 |
| Property Type | Single Family |
| Neigbourhood | Royal Oak |
| Features | Central Location, Level Lot, Other |
| Parking Space Total | 4 |
| Plan | Vip45923 |
| Structure | Shed, Workshop, Patio(s) |
| Bathroom Total | 2 |
| Bedrooms Total | 3 |
| Appliances | Dishwasher, Dryer, Range - Gas, Refrigerator, Washer |
| Architectural Style | Other |
| Constructed Date | 1988 |
| Cooling Type | Air Conditioned |
| Fireplace Present | Yes |
| Fireplace Total | 1 |
| Heating Fuel | Electric |
| Heating Type | Forced Air, Heat Pump |
| Size Interior | 1,350 Sqft |
| Type | House |
| Access Type | Road Access |
| Acreage | No |
| Size Irregular | 7350 |
| Size Total | 7350 Sqft |
| Size Total Text | 7350 Sqft |
| Zoning Type | Residential |
| Level | Type | Length | Width | Dimensions |
|---|---|---|---|---|
| Main Level | Patio | 12' x 11' | ||
| Main Level | Laundry Room | 6' x 8' | ||
| Main Level | Bedroom | 9' x 10' | ||
| Main Level | Bedroom | 10' x 9' | ||
| Main Level | Ensuite | 4-Piece | ||
| Main Level | Primary Bedroom | 12' x 12' | ||
| Main Level | Bathroom | 4-Piece | ||
| Main Level | Kitchen | 16' x 9' | ||
| Main Level | Dining Room | 10' x 11' | ||
| Main Level | Living Room | 14' x 17' | ||
| Main Level | Entrance | 5' x 11' | ||
| Other | Storage | 8' x 8' |
https://www.realtor.ca/real-estate/30258212/547-normandy-rd-saanich-royal-oak
Contact us for more information

Laura Roberts
Personal Real Estate Corporation
(250) 477-5353
(800) 461-5353
(250) 477-3328
www.rlpvictoria.com/

Saira Reynolds
Personal Real Estate Corporation
(250) 477-5353
(800) 461-5353
(250) 477-3328
www.rlpvictoria.com/

Sonya Conn
(250) 592-4422
(800) 263-4753
(250) 592-6600
www.rlpvictoria.com/

The trademarks REALTOR®, REALTORS®, and the REALTOR® logo are controlled by The Canadian Real Estate Association (CREA) and identify real estate professionals who are members of CREA. The trademarks MLS®, Multiple Listing Service® and the associated logos are owned by The Canadian Real Estate Association (CREA) and identify the quality of services provided by real estate professionals who are members of CREA. The trademark DDF® is owned by The Canadian Real Estate Association (CREA) and identifies CREA's Data Distribution Facility (DDF®)