Maintenance,
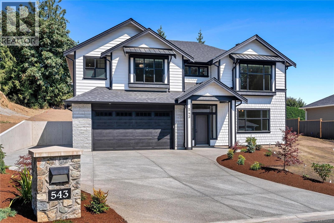
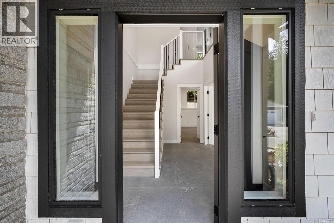
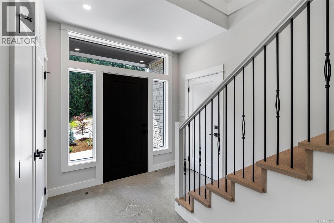
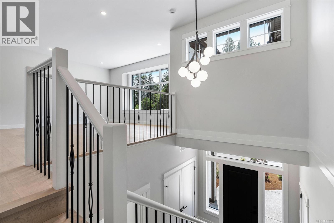
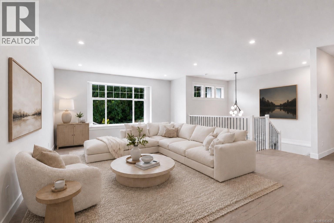
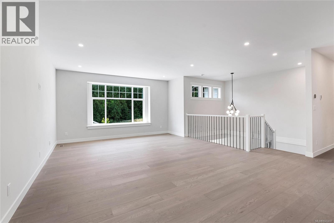
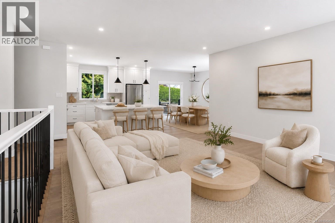
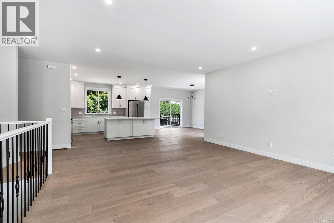
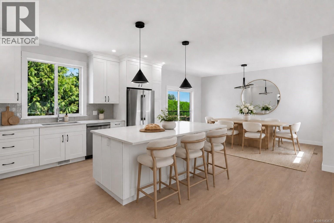
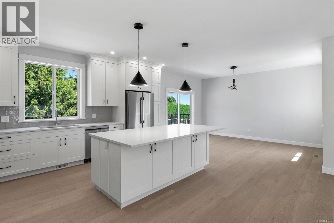
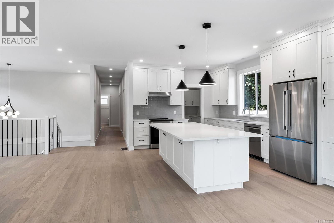
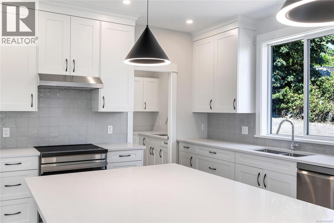
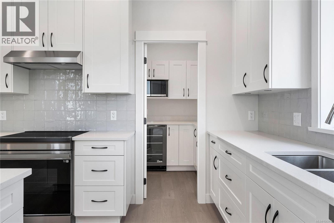
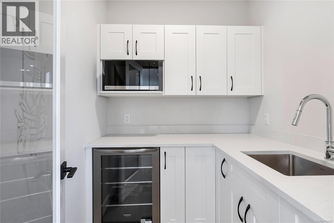
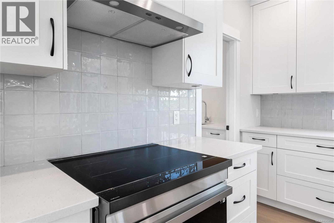
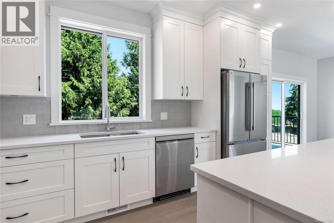
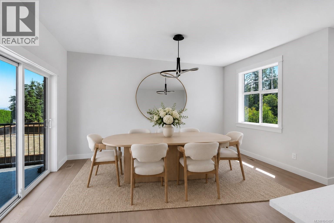
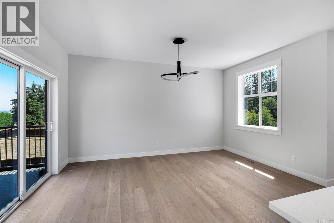
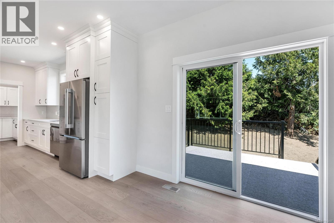
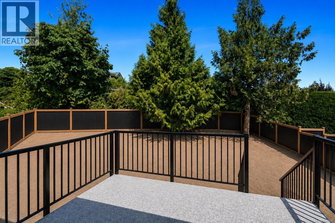
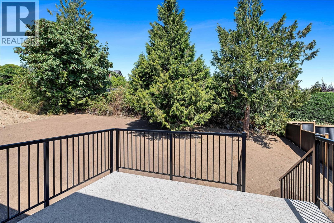
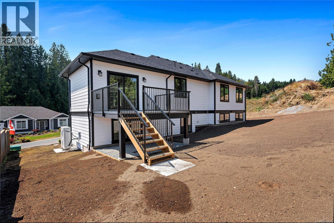
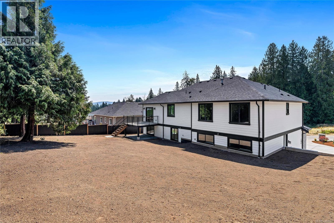
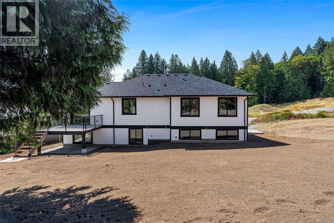
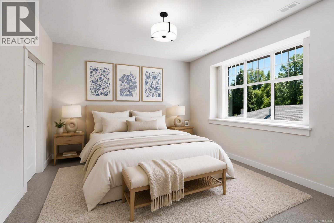
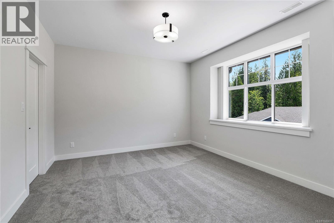
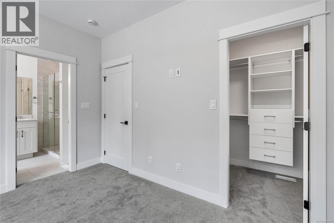
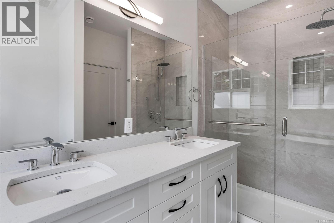
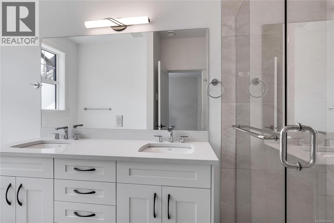
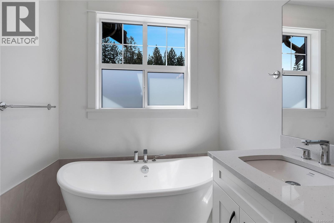
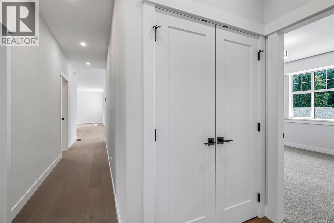
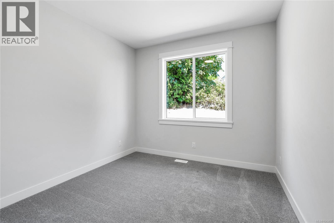
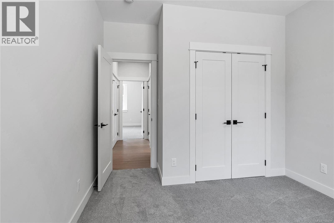
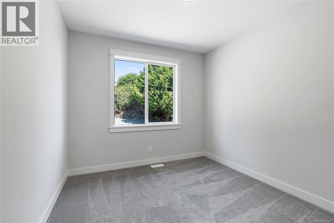
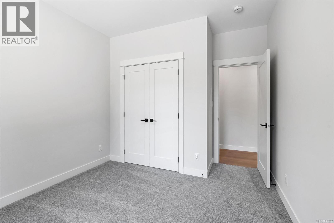
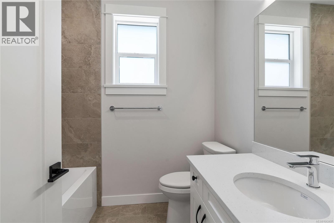
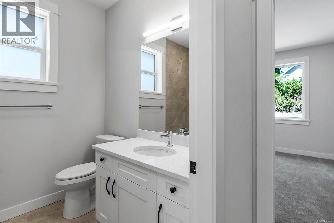
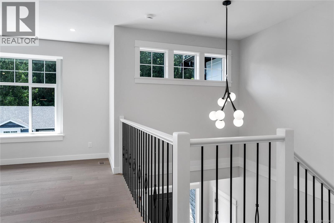
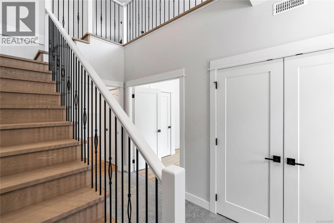
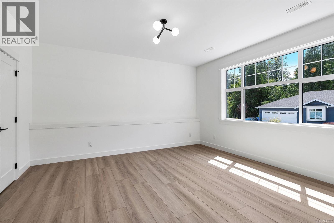
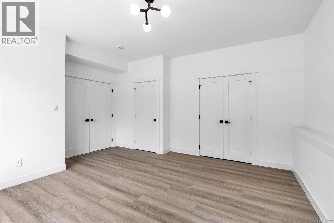
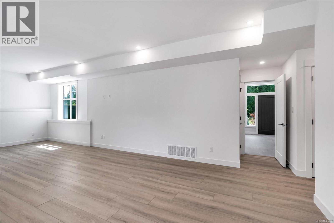
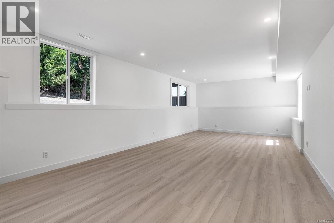
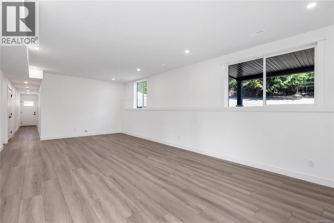
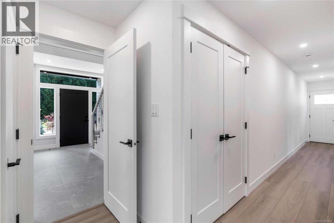
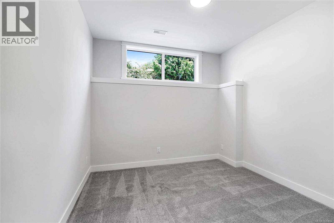
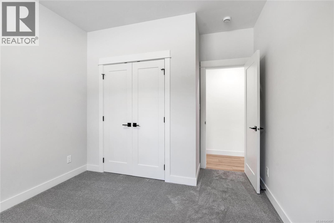
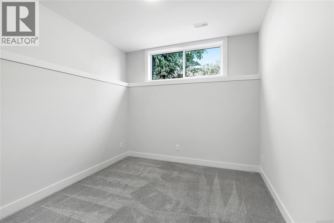
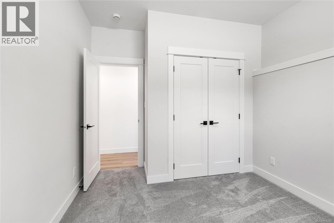
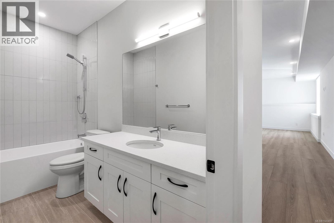
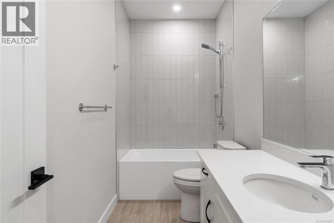
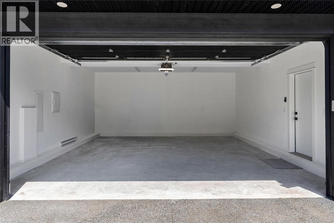
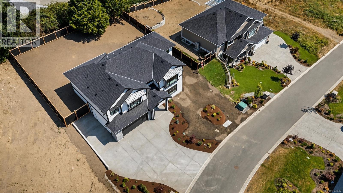
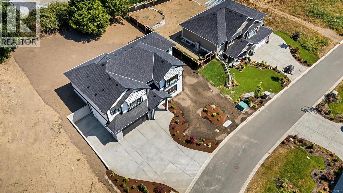
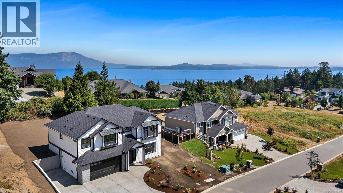
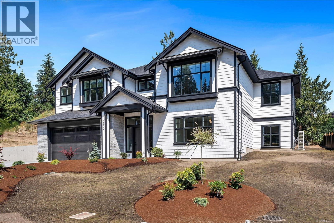
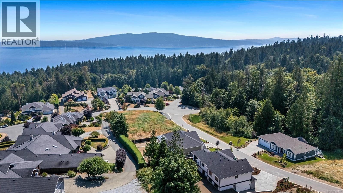
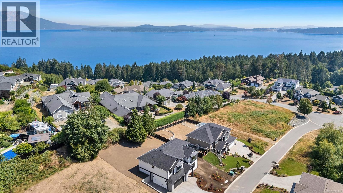
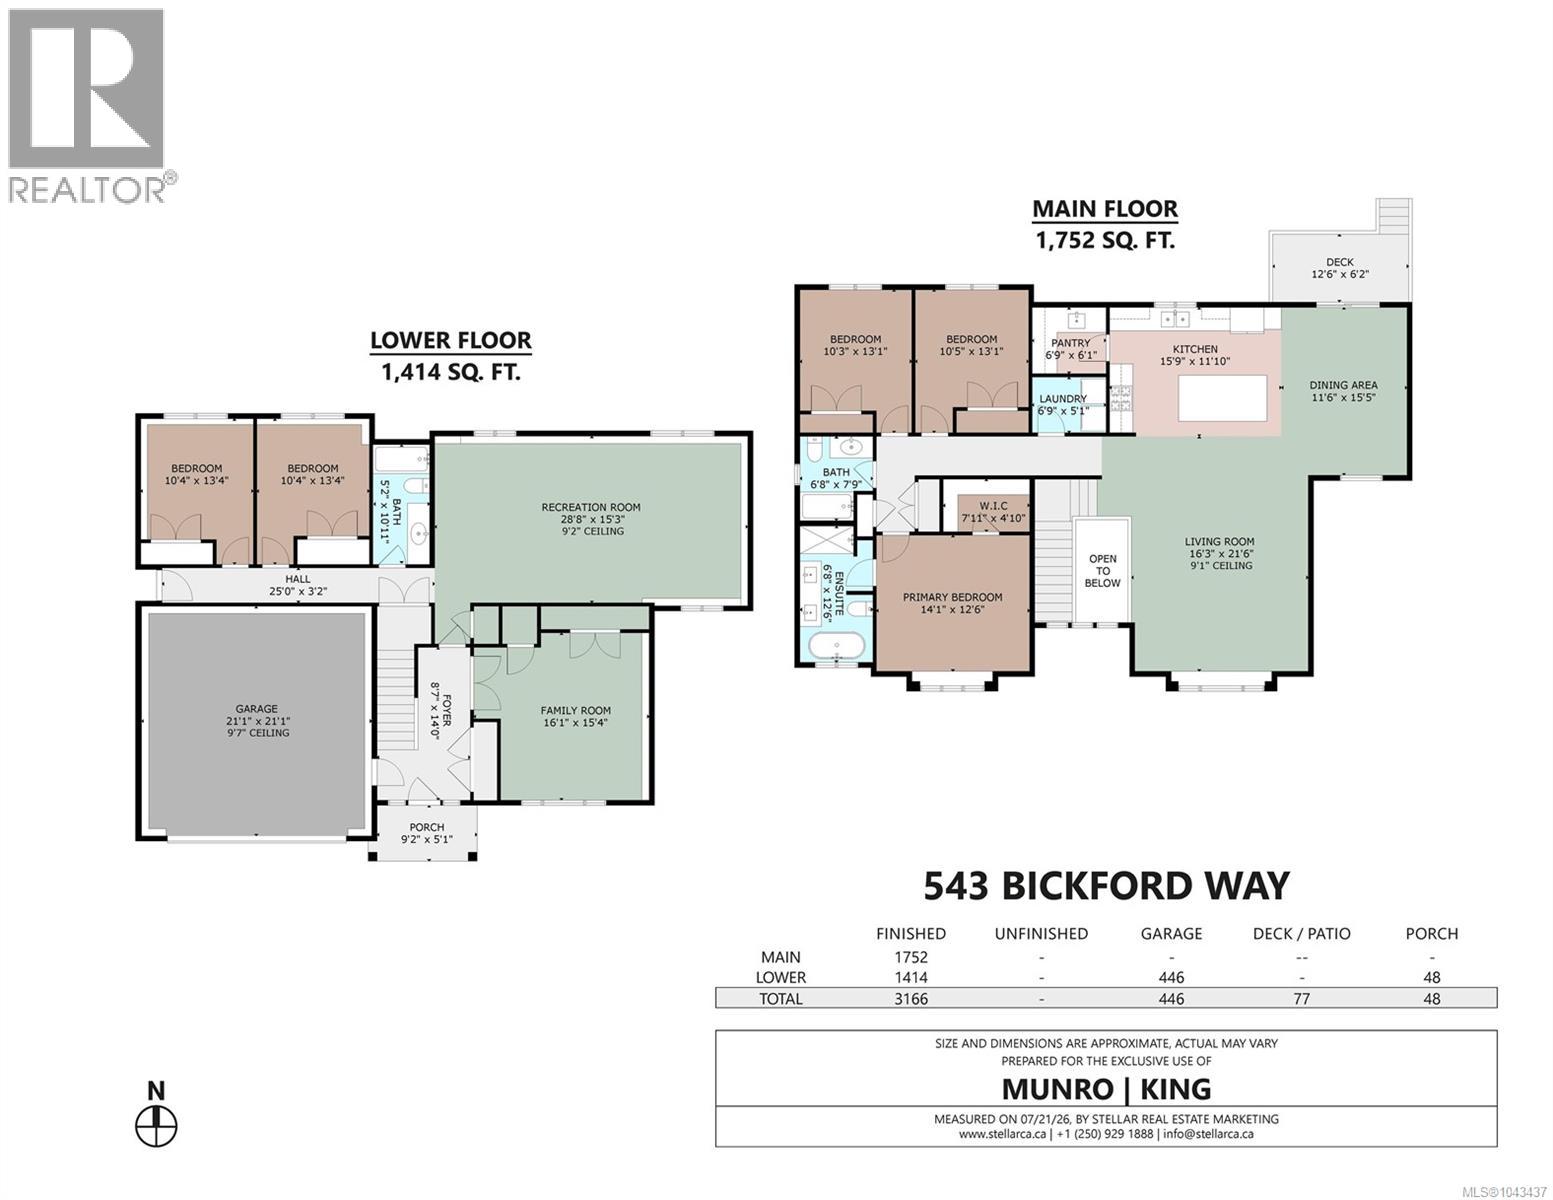
$47 Monthly**OPEN HOUSE Sunday, July 26th 2-4PM** BRAND NEW 5 Bedroom, 3 Bathroom home offering over 3,100 finished sq.ft in Mill Bay. Sitting on an impressive, sunny lot in a new subdivision of 29 future homes & backing onto Sentinel Ridge with some ocean views! Main floor features 9 foot ceilings throughout, gorgeous chef's kitchen w/ stainless appliances, large island for entertaining & walk-in butlers pantry. Spacious & bright living and dining areas plus access to the back deck, which leads down to the irrigated yard. 3 bedrooms including the primary suite featuring a spa-like 5 pce ensuite & walk-in closet. Lower level offers more potential with a family room or 6th bedroom off the grand entry, huge rec room, 2 additional bedrooms, 4 pce bath and a separate entrance. Heat pump, gas BBQ outlet, double garage plus additional driveway parking. Quality built home by Hidden Creek Construction, same builder as the adjacent 16 lot subdivision below. Another bonus...PRICE INCLUDES GST! (id:35114)
2:00 pm
Ends at:4:00 pm
| MLS® Number | 1043437 |
| Property Type | Single Family |
| Neigbourhood | Mill Bay |
| Community Features | Pets Allowed, Family Oriented |
| Features | Cul-de-sac, Other |
| Parking Space Total | 4 |
| Plan | Eps8487 |
| View Type | Mountain View, Ocean View |
| Bathroom Total | 3 |
| Bedrooms Total | 5 |
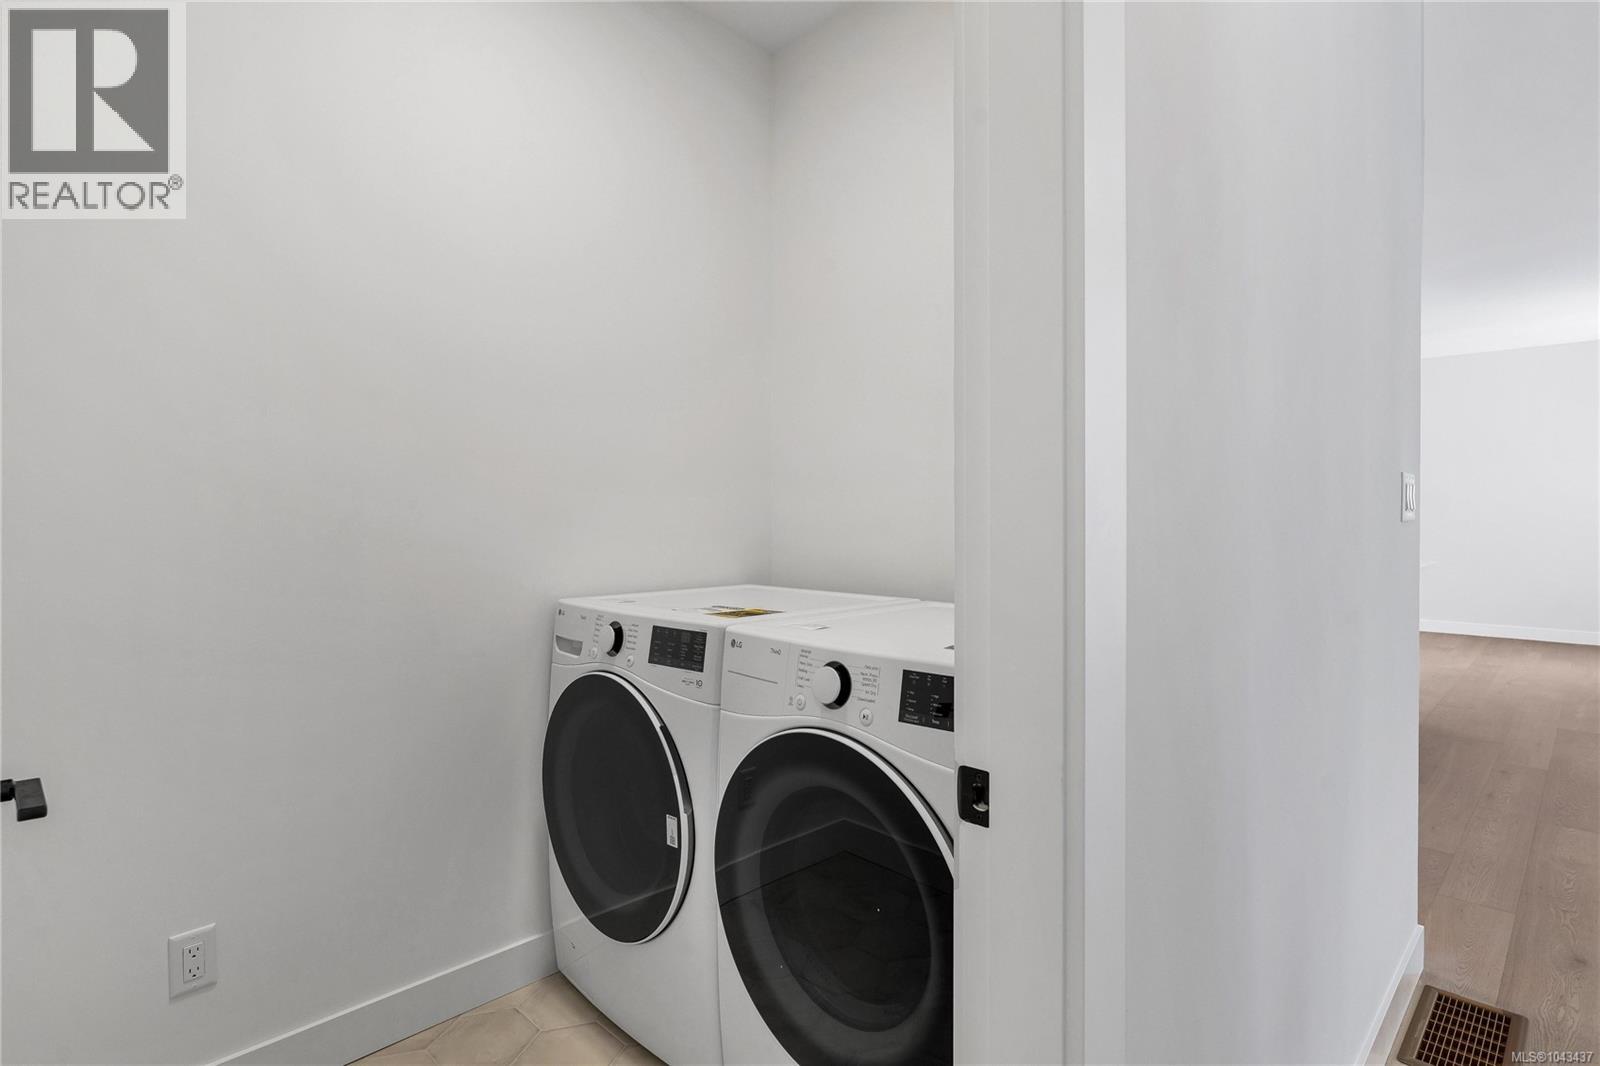
| Appliances | Dishwasher, Dryer, Microwave, Refrigerator, Washer |
| Constructed Date | 2026 |
| Cooling Type | Air Conditioned |
| Heating Type | Forced Air, Heat Pump |
| Size Interior | 3,166 Ft2 |
| Type | House |
| Acreage | No |
| Size Irregular | 9322 |
| Size Total | 9322 Sqft |
| Size Total Text | 9322 Sqft |
| Zoning Type | Residential |
| Level | Type | Length | Width | Dimensions |
|---|---|---|---|---|
| Lower Level | Bedroom | 10'4 x 13'4 | ||
| Lower Level | Bedroom | 10'4 x 13'4 | ||
| Lower Level | Bathroom | 4-Piece | ||
| Lower Level | Recreation Room | 28'8 x 15'3 | ||
| Lower Level | Family Room | 16'1 x 15'4 | ||
| Lower Level | Entrance | 8'7 x 14'0 | ||
| Main Level | Ensuite | 5-Piece | ||
| Main Level | Bathroom | 4-Piece | ||
| Main Level | Bedroom | 10'3 x 13'1 | ||
| Main Level | Bedroom | 10'5 x 13'1 | ||
| Main Level | Primary Bedroom | 14'1 x 12'6 | ||
| Main Level | Laundry Room | 6'9 x 5'1 | ||
| Main Level | Pantry | 6'9 x 6'1 | ||
| Main Level | Kitchen | 15'9 x 11'10 | ||
| Main Level | Dining Room | 11'6 x 15'5 | ||
| Main Level | Living Room | 16'3 x 21'6 |
https://www.realtor.ca/real-estate/30075111/543-bickford-way-mill-bay-mill-bay
Contact us for more information

Alli Munro
Personal Real Estate Corporation
(250) 744-3301
(800) 663-2121
(250) 744-3904
www.remax-camosun-victoria-bc.com/

Shane King
Personal Real Estate Corporation
(250) 744-3301
(800) 663-2121
(250) 744-3904
www.remax-camosun-victoria-bc.com/

The trademarks REALTOR®, REALTORS®, and the REALTOR® logo are controlled by The Canadian Real Estate Association (CREA) and identify real estate professionals who are members of CREA. The trademarks MLS®, Multiple Listing Service® and the associated logos are owned by The Canadian Real Estate Association (CREA) and identify the quality of services provided by real estate professionals who are members of CREA. The trademark DDF® is owned by The Canadian Real Estate Association (CREA) and identifies CREA's Data Distribution Facility (DDF®)