Maintenance,
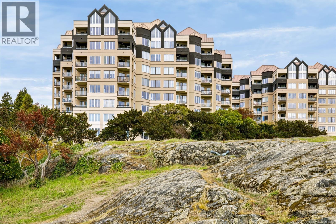
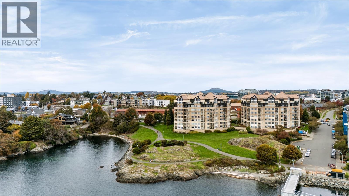
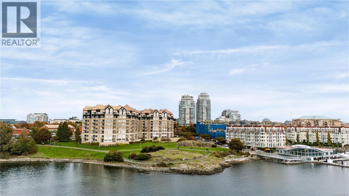
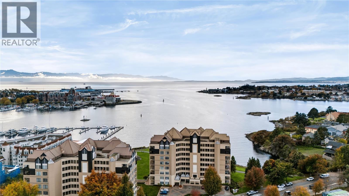
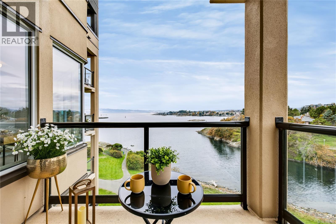
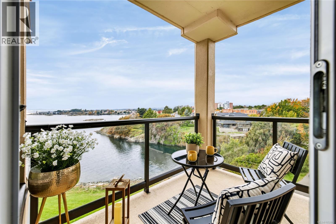
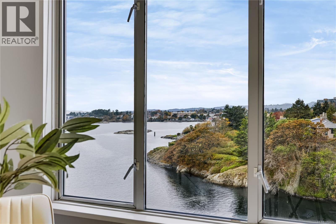
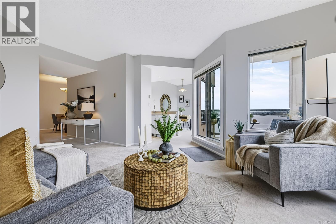
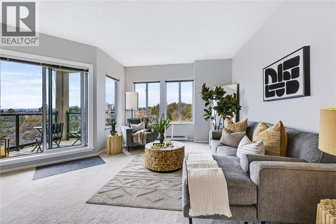
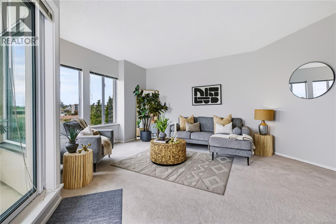
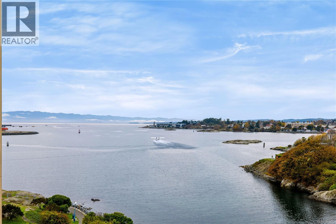
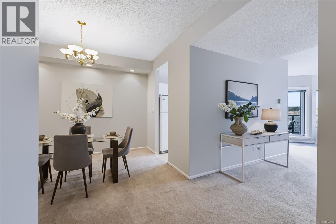
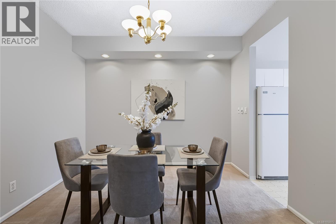
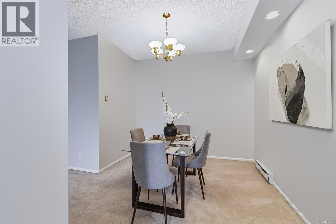
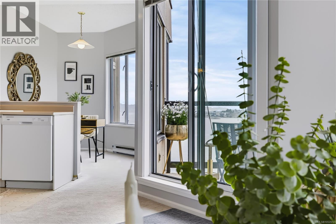
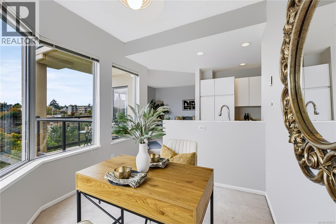
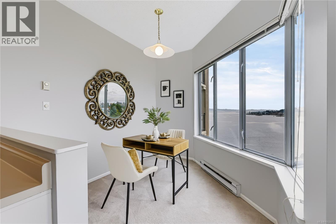
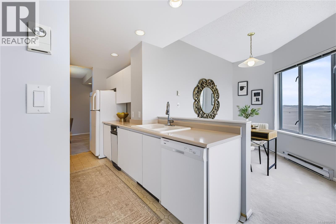
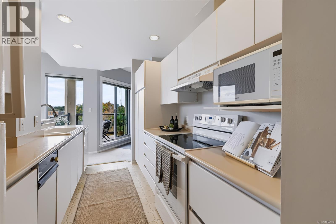
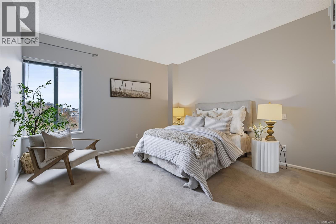
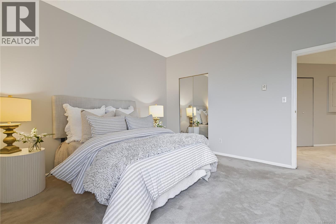
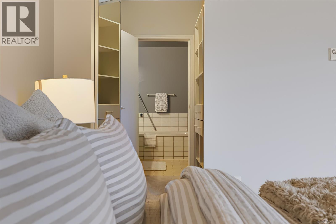
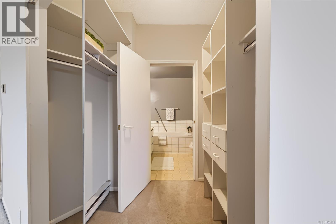
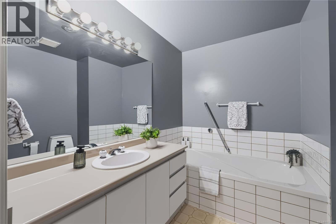
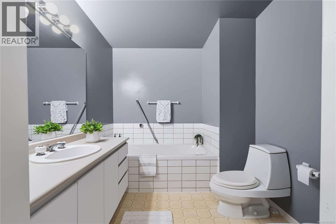
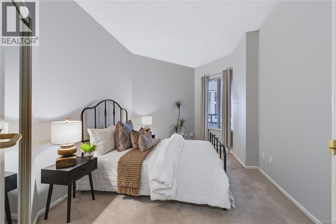
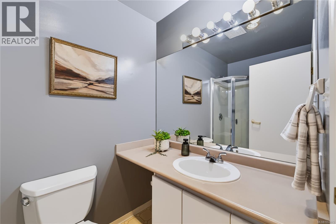
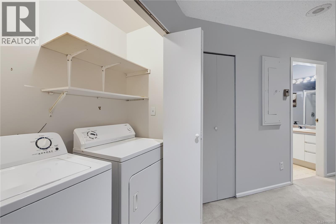
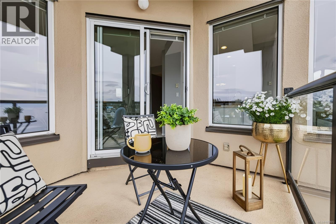
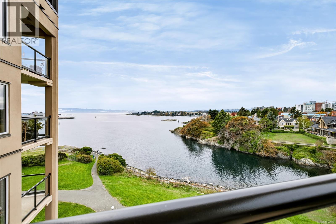
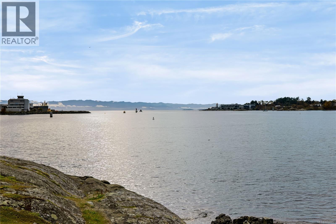
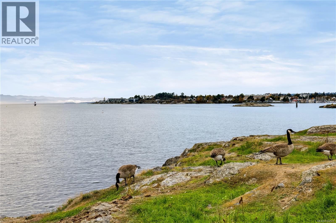
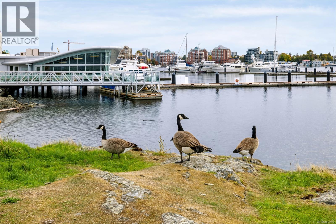
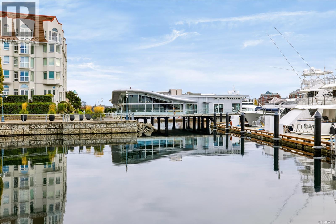
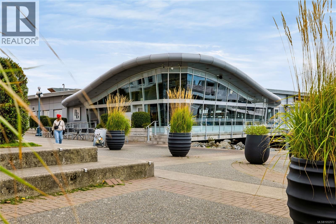
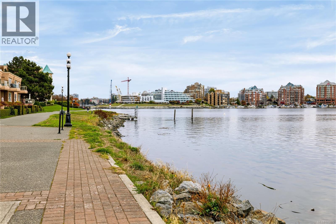
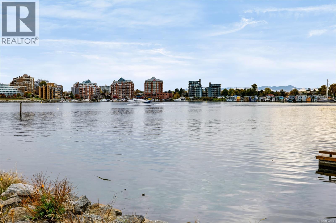
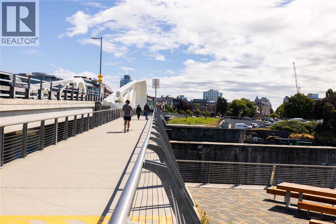
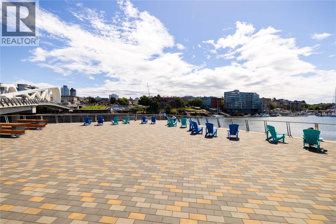
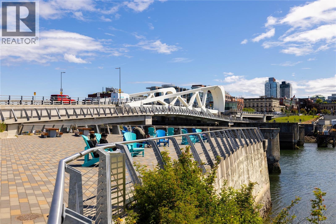
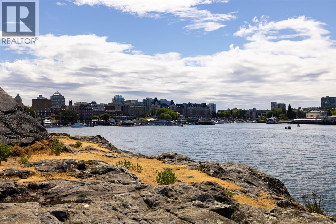
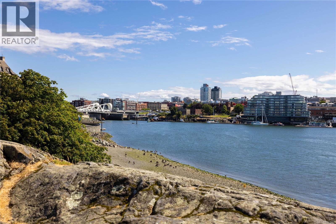
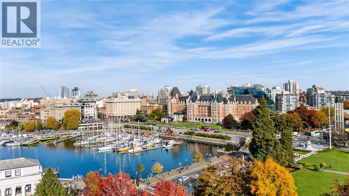
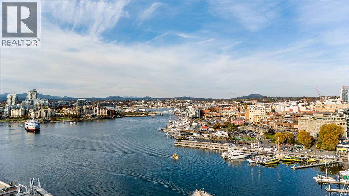
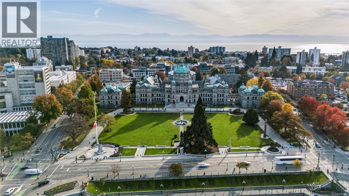
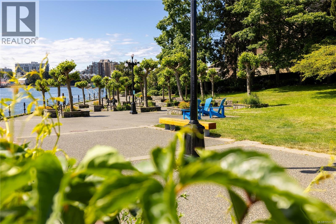
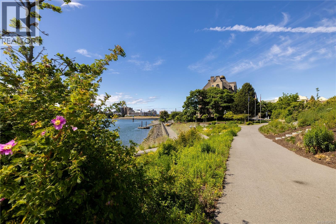
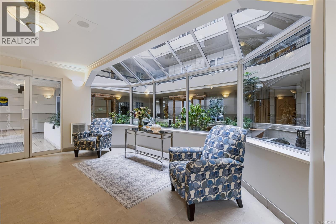
$680 MonthlyStunning ocean views take centre stage in this grand, fifth floor Songhees condo! 9 foot ceilings and a wall of windows fill the spacious living areas with natural light, framing beautiful water, mountain and sunset views from the living room, kitchen and the open office area or breakfast nook. Step onto your private deck to take in the waterfront setting, with the Songhees Walkway just below. Enjoy oceanfront strolls into downtown or to neighbourhood favourites like Boom + Batten and Spinnakers, with groceries and conveniences within walking distance. The generous layout offers excellent separation between bedrooms, a primary suite with walk in closet and ensuite, and a separate dining room for entertaining. Lovingly maintained, with in suite laundry and building amenities including a guest suite, workshop, bike and kayak storage. A spectacular waterfront lifestyle, close to downtown yet pleasantly removed from the bustle. Book your viewing today! (id:35114)
| MLS® Number | 1052972 |
| Property Type | Single Family |
| Neigbourhood | Songhees |
| Community Name | Ocean Park Tower |
| Community Features | Pets Allowed With Restrictions, Family Oriented |
| Features | Curb & Gutter |
| Parking Space Total | 1 |
| Plan | Vis2030 |
| View Type | Mountain View |
| Water Front Type | Waterfront On Ocean |
| Bathroom Total | 2 |
| Bedrooms Total | 2 |
| Appliances | Dishwasher, Dryer, Refrigerator, Washer |
| Constructed Date | 1990 |
| Cooling Type | None |
| Heating Fuel | Natural Gas |
| Heating Type | Baseboard Heaters |
| Size Interior | 1,367 Sqft |
| Type | Apartment |
| Underground |
| Acreage | No |
| Size Irregular | 1432 |
| Size Total | 1432 Sqft |
| Size Total Text | 1432 Sqft |
| Zoning Type | Multi-family |
| Level | Type | Length | Width | Dimensions |
|---|---|---|---|---|
| Main Level | Bedroom | 17' x 10' | ||
| Main Level | Ensuite | 8' x 8' | ||
| Main Level | Bathroom | 8' x 5' | ||
| Main Level | Primary Bedroom | 13' x 13' | ||
| Main Level | Kitchen | 7' x 13' | ||
| Main Level | Dining Room | 10' x 11' | ||
| Main Level | Living Room | 25' x 19' | ||
| Main Level | Entrance | 5' x 4' |
https://www.realtor.ca/real-estate/30438669/526-205-kimta-rd-victoria-songhees
Contact us for more information

Jessica Salter
(250) 361-1939

The trademarks REALTOR®, REALTORS®, and the REALTOR® logo are controlled by The Canadian Real Estate Association (CREA) and identify real estate professionals who are members of CREA. The trademarks MLS®, Multiple Listing Service® and the associated logos are owned by The Canadian Real Estate Association (CREA) and identify the quality of services provided by real estate professionals who are members of CREA. The trademark DDF® is owned by The Canadian Real Estate Association (CREA) and identifies CREA's Data Distribution Facility (DDF®)