Maintenance,
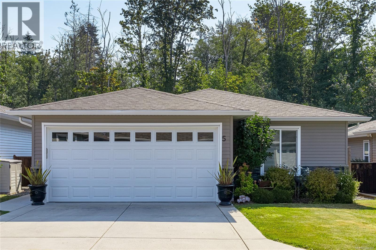
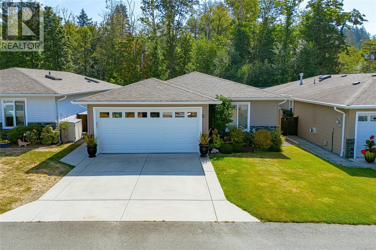
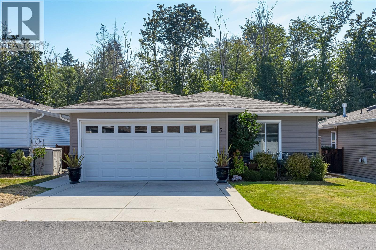
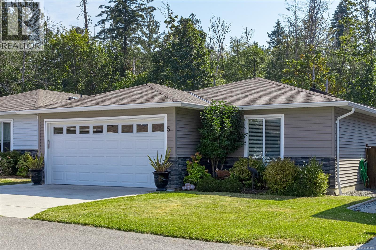
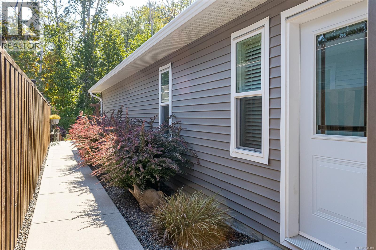
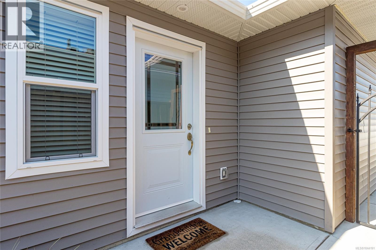
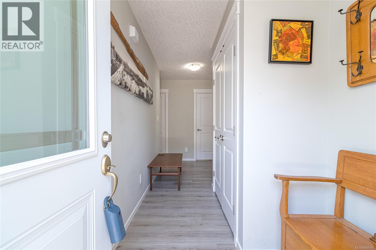
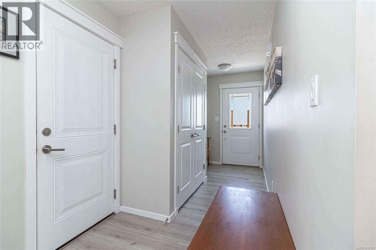
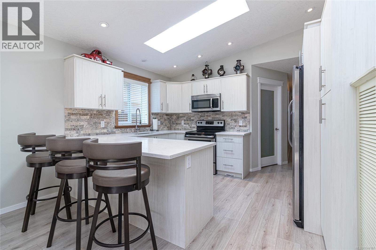
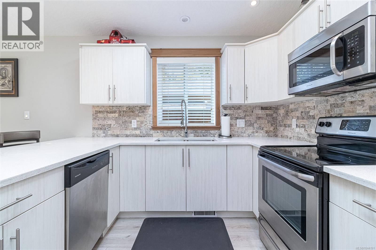
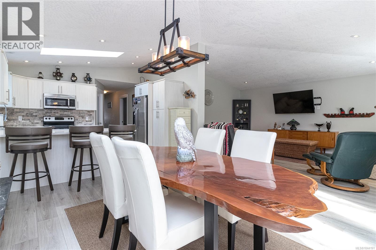
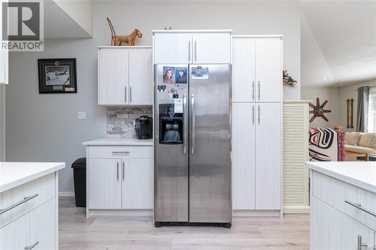
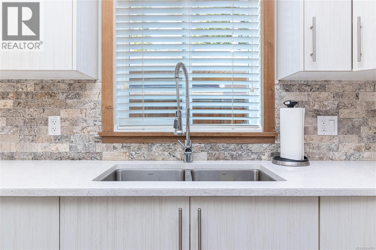
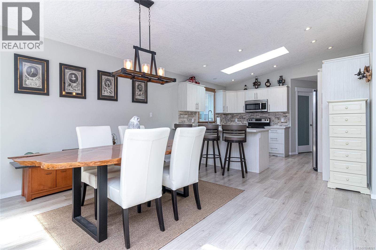
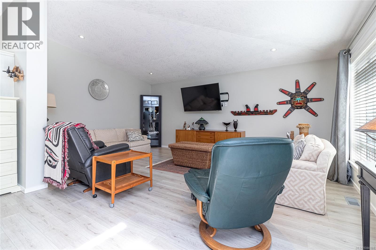
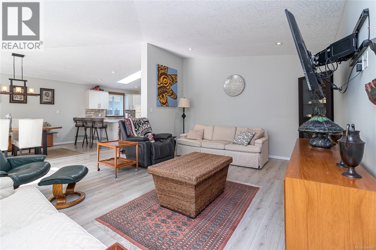
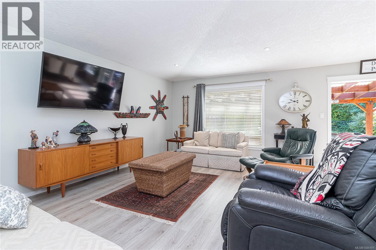
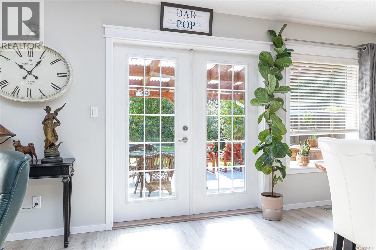
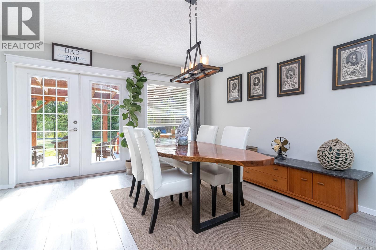
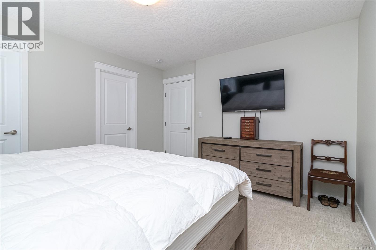
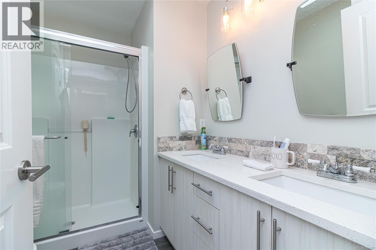
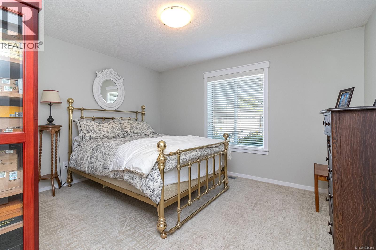
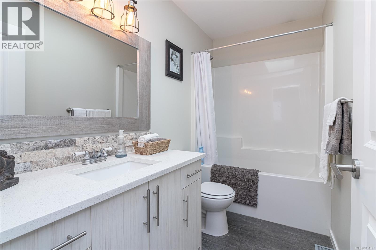
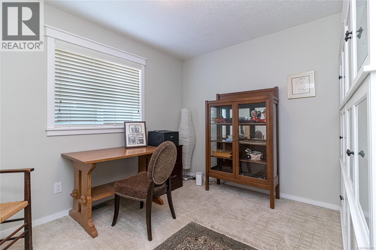
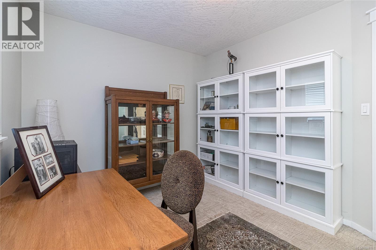
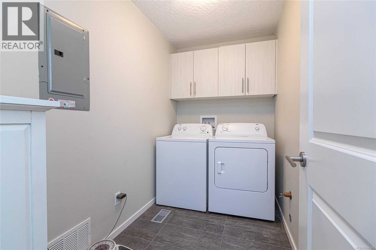
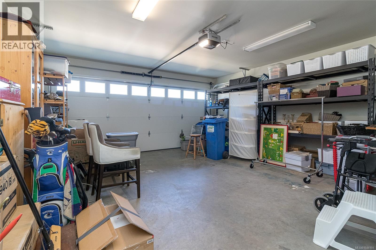
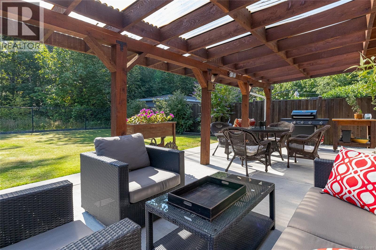
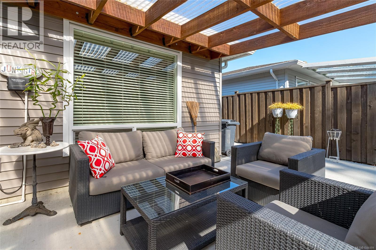
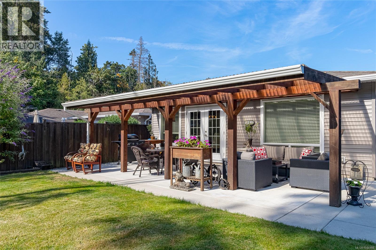
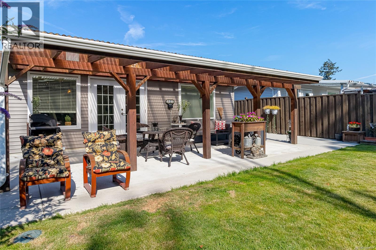
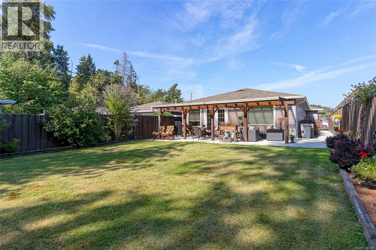
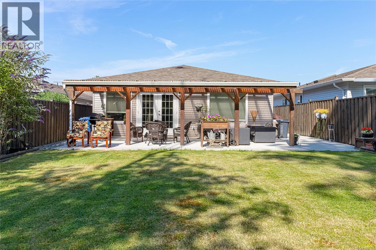
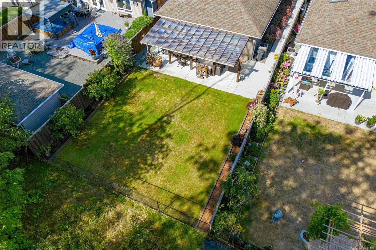
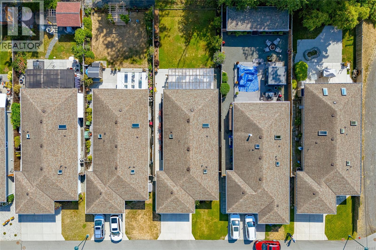
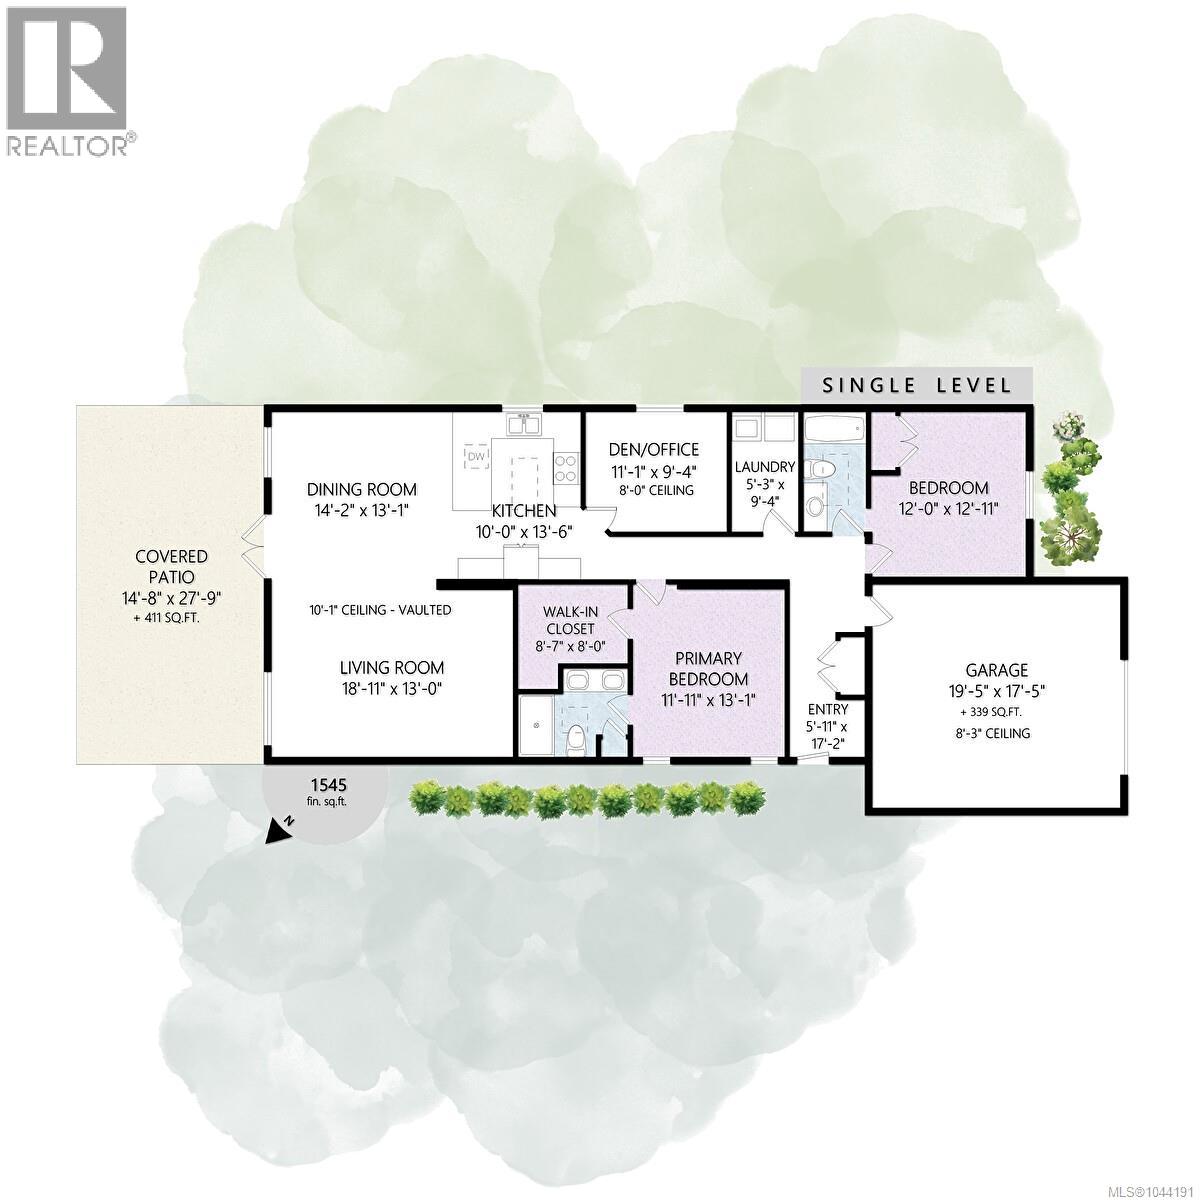
$527 MonthlyOpen Sunday Epte 13th 1-3. On one of the largest lots in Hummingbird Village, backing onto greenspace and offering an expansive private backyard, this home is sure to impress. A 3 Bedroom and 2 Bathroom layout with 1545 sq ft of finished space gives you all the room you need. Upgraded inside and outside this isn't a cookie cutter build. 10 ft vaulted ceilings in the living room dining room and kitchen, wide plank flooring, quartz counter tops and a modern heat pump providing heating and cooling all year tell part of the story. The backyard is the star of the show with custom concrete back patio covered by a craftsman constructed cedar pergola providing real indoor outdoor living options year round. A grassy yard with beautifully irrigated gardens, fully fenced and backing onto greenspace gives you a private connection to the outdoors. A double garage, wide driveway, dedicated laundry room, lots of storage and a home in pristine condition in this 40+ adult community round out this terrific offering. (id:35114)
| MLS® Number | 1044191 |
| Property Type | Single Family |
| Neigbourhood | Island View |
| Community Features | Pets Allowed, Age Restrictions |
| Parking Space Total | 4 |
| Bathroom Total | 2 |
| Bedrooms Total | 3 |
| Constructed Date | 2017 |
| Cooling Type | Fully Air Conditioned |
| Heating Type | Heat Pump |
| Size Interior | 1,545 Sqft |
| Type | Manufactured Home |
| Attached Garage | |
| Garage |
| Acreage | No |
| Size Irregular | 5446 |
| Size Total | 5446 Sqft |
| Size Total Text | 5446 Sqft |
| Zoning Type | Residential |
| Level | Type | Length | Width | Dimensions |
|---|---|---|---|---|
| Main Level | Laundry Room | 5 ft | 9 ft | 5 ft x 9 ft |
| Main Level | Living Room | 19 ft | 13 ft | 19 ft x 13 ft |
| Main Level | Dining Room | 14 ft | 13 ft | 14 ft x 13 ft |
| Main Level | Kitchen | 10 ft | 14 ft | 10 ft x 14 ft |
| Main Level | Ensuite | 4-Piece | ||
| Main Level | Bathroom | 4-Piece | ||
| Main Level | Bedroom | 11 ft | 9 ft | 11 ft x 9 ft |
| Main Level | Bedroom | 12 ft | 13 ft | 12 ft x 13 ft |
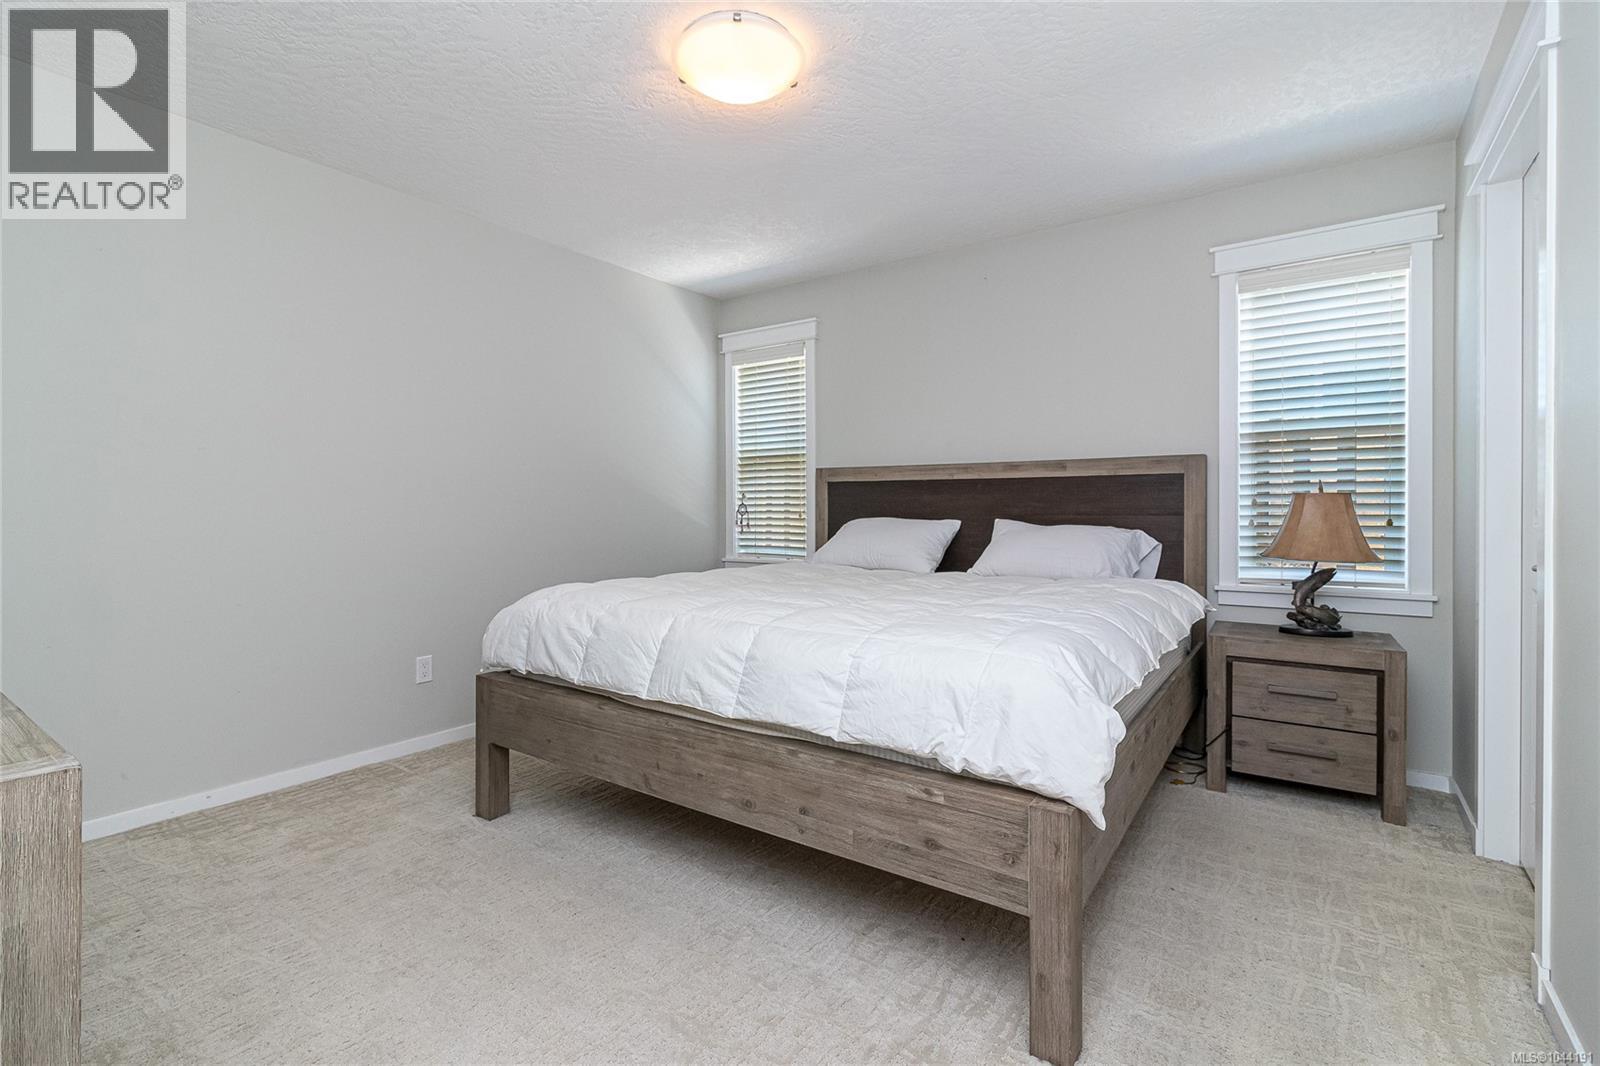
| Main Level | Primary Bedroom | 12 ft | 13 ft | 12 ft x 13 ft |
https://www.realtor.ca/real-estate/30077595/5-7586-tetayut-rd-central-saanich-island-view
Contact us for more information

David Langlois
Personal Real Estate Corporation
(250) 388-5882
(250) 388-9636

Niels Madsen
Personal Real Estate Corporation
(250) 388-5882
(250) 388-9636

The trademarks REALTOR®, REALTORS®, and the REALTOR® logo are controlled by The Canadian Real Estate Association (CREA) and identify real estate professionals who are members of CREA. The trademarks MLS®, Multiple Listing Service® and the associated logos are owned by The Canadian Real Estate Association (CREA) and identify the quality of services provided by real estate professionals who are members of CREA. The trademark DDF® is owned by The Canadian Real Estate Association (CREA) and identifies CREA's Data Distribution Facility (DDF®)