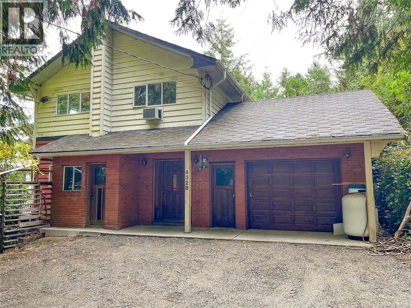
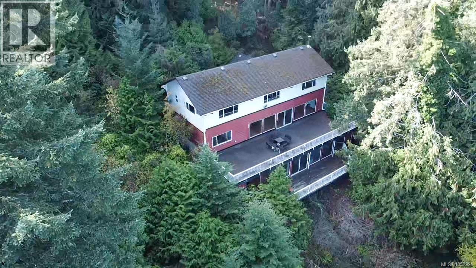
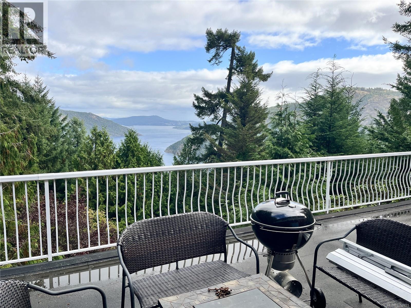
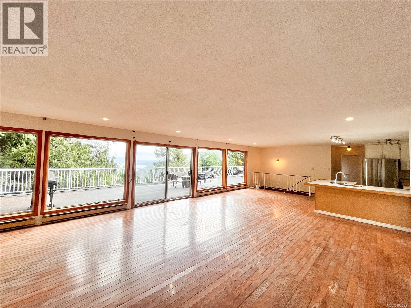
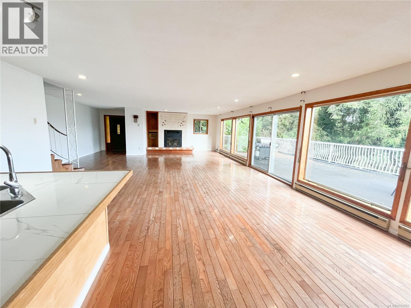
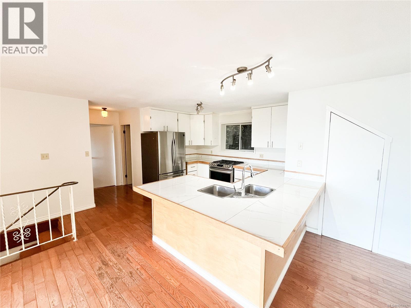
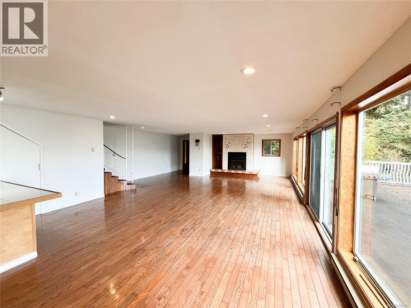
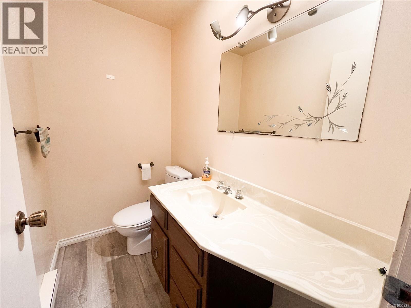
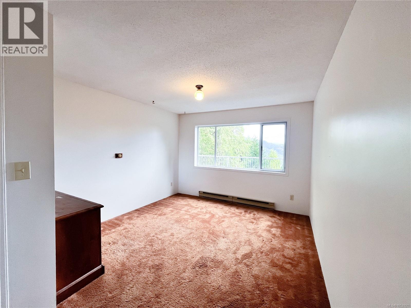
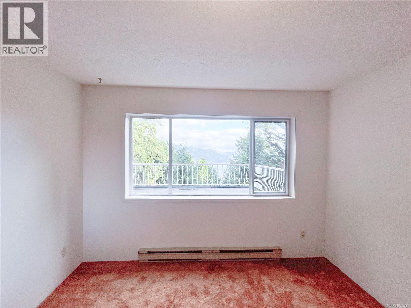
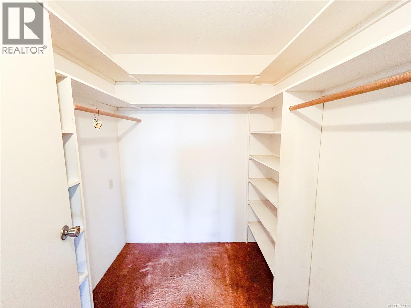
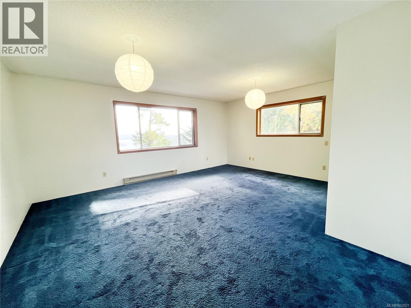
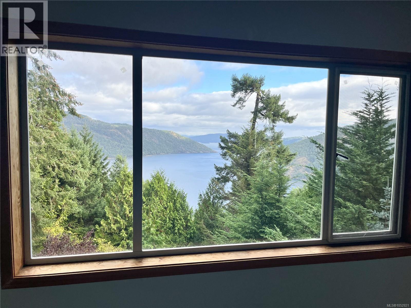
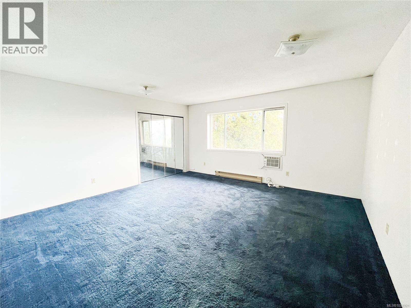
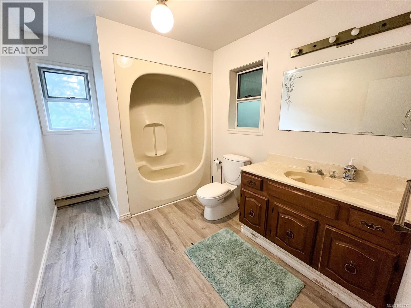
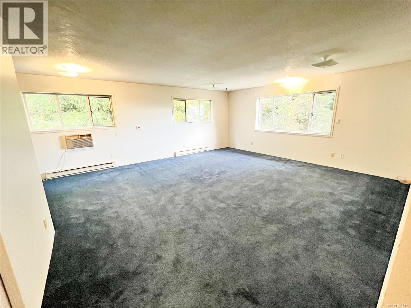
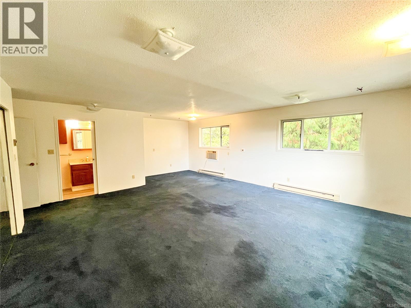
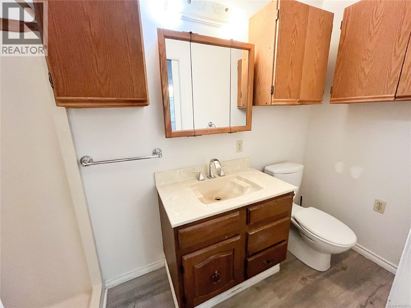
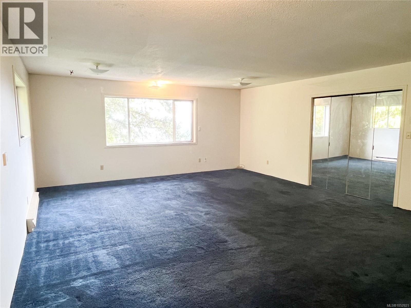
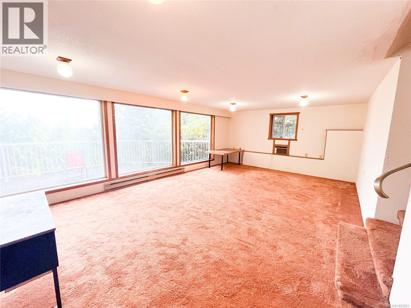
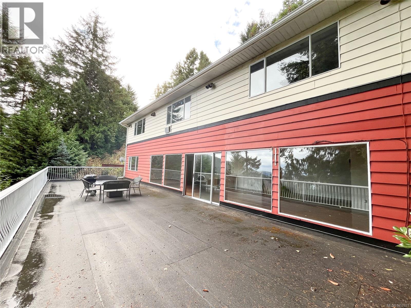
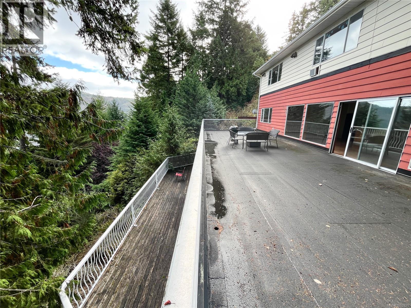
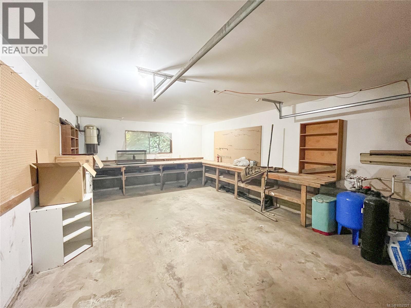
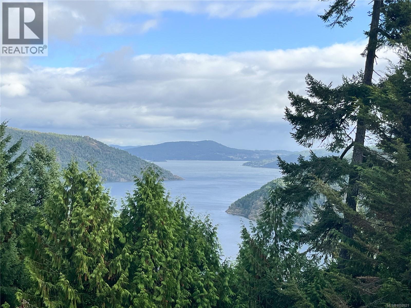
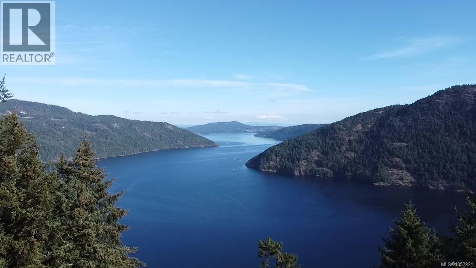
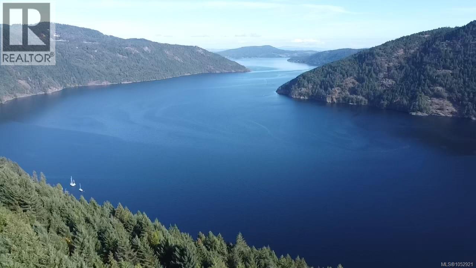
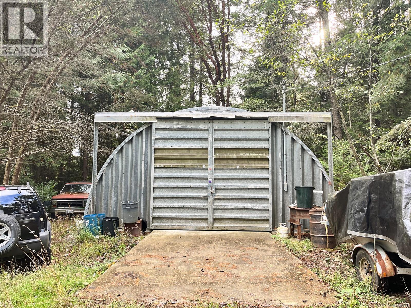
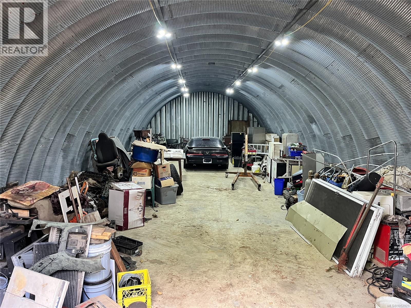
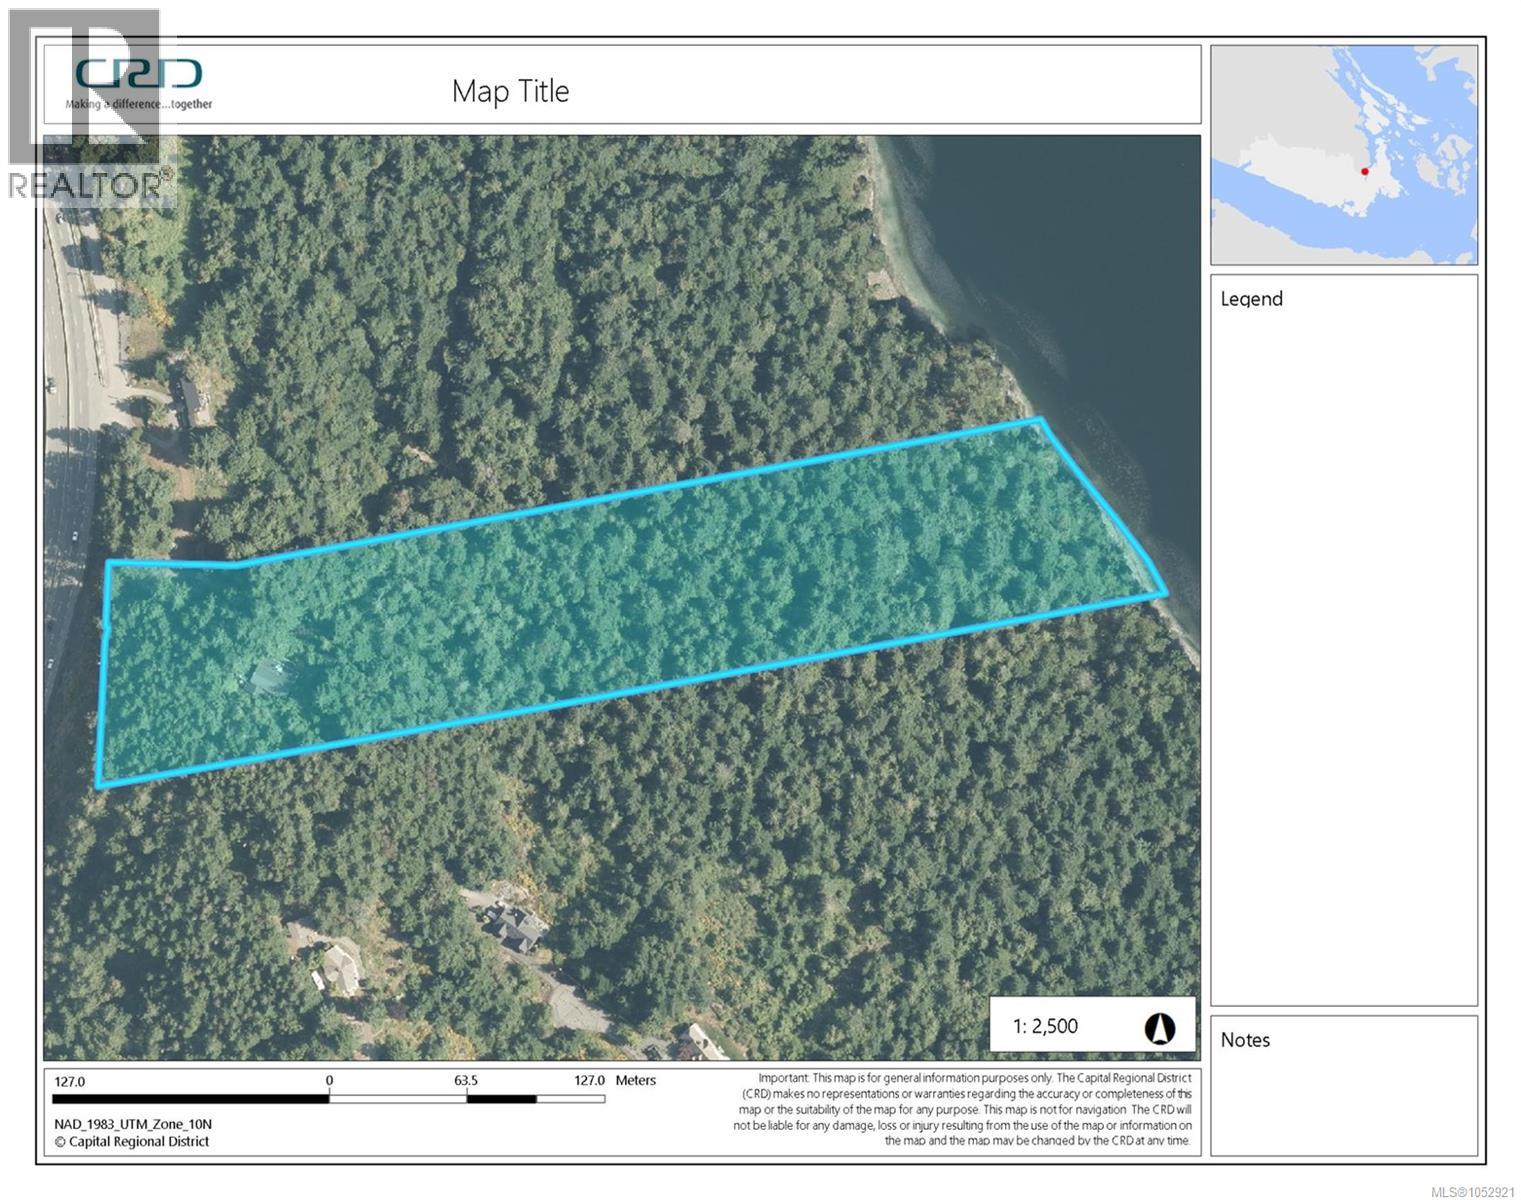
High above Saanich Inlet, this 10-acre waterfront property offers incredible potential, privacy, and a spectacular Vancouver Island setting. Located just past Aspen Road, approximately 10 minutes from Shawnigan Lake and 15 minutes from Langford, the property features over 300 feet of waterfront, marketable timber, and a drilled well. The four-bedroom, three-bathroom home offers generous living space, a spacious upper deck where you can take in the views and watch the world go by as well as a large detached almost commercial sized workshop with 200amp service. The home does require some updates however the opportunity to make it your own is undeniable. The sloping terrain features a hiking trail leading down to the beach, providing access to the shoreline. A rare opportunity to secure a substantial waterfront acreage with outstanding potential. (id:35114)
| MLS® Number | 1052921 |
| Property Type | Single Family |
| Neigbourhood | Malahat Proper |
| Features | Rectangular |
| Parking Space Total | 1 |
| Plan | Vip31600 |
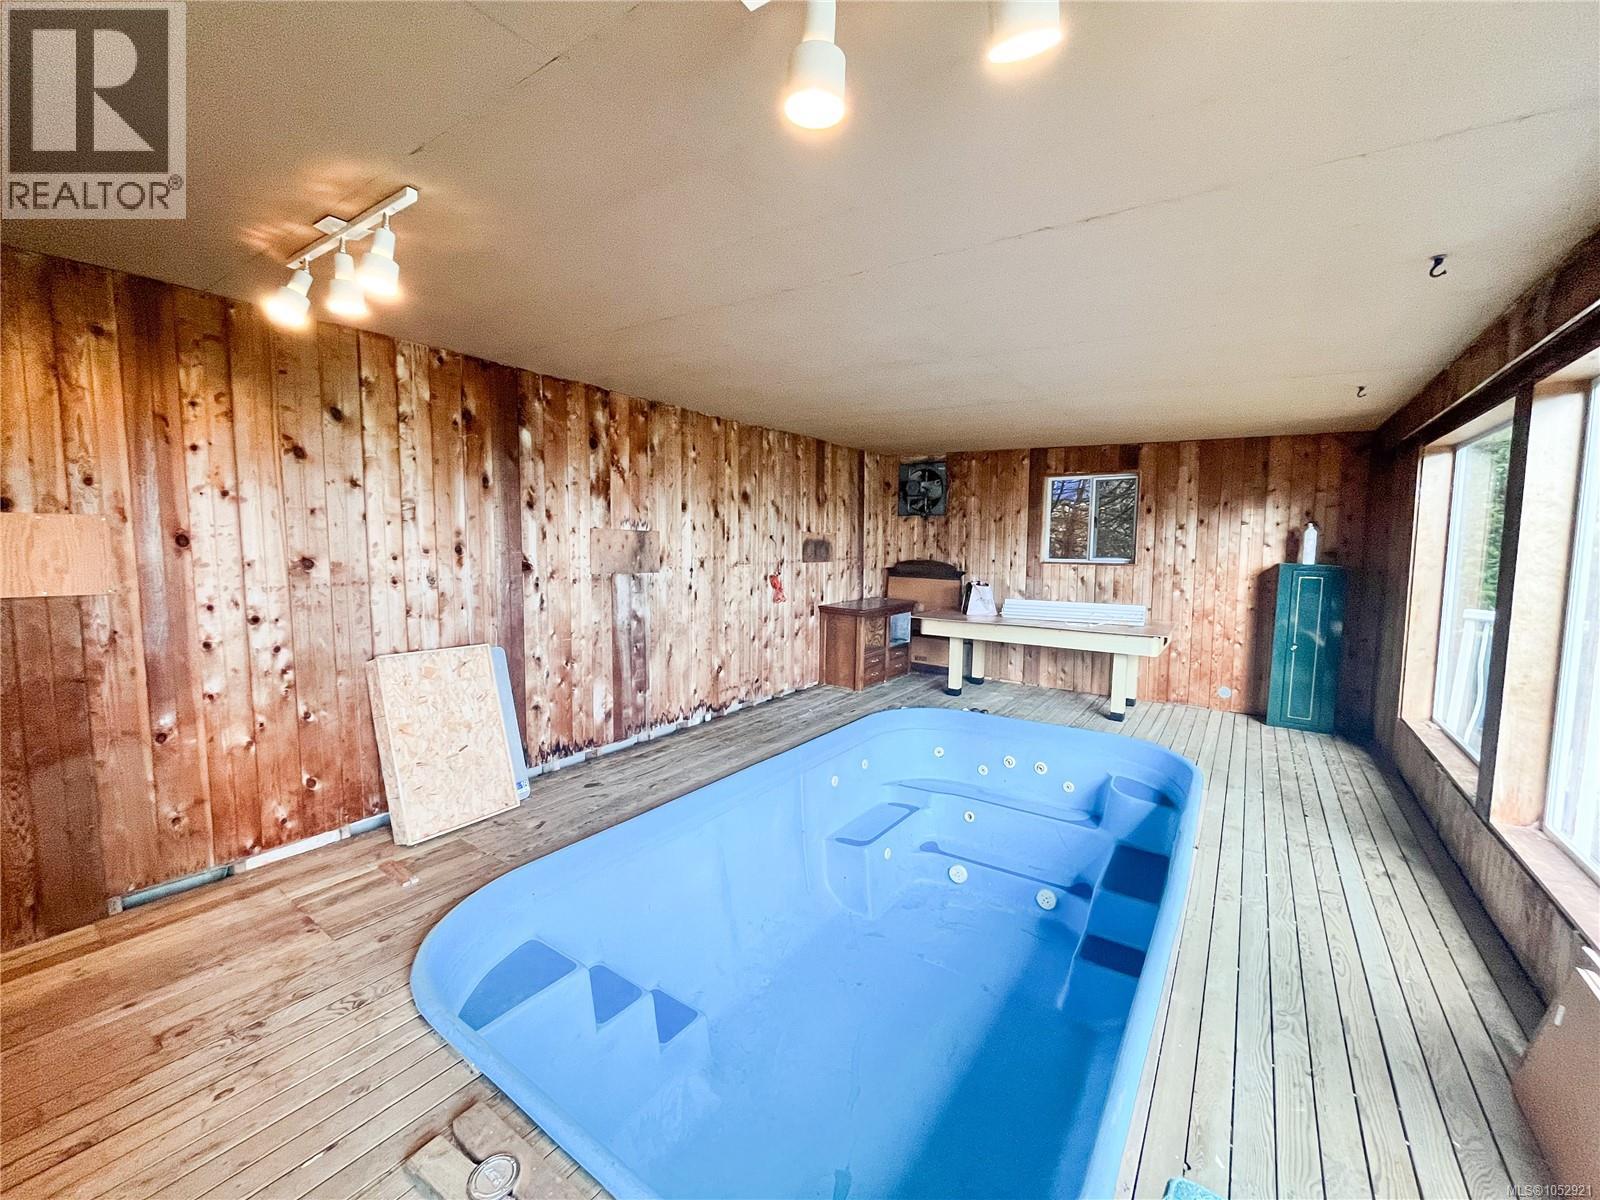
| Pool Type | Indoor Pool |
| Structure | Workshop |
| View Type | Mountain View, Ocean View |
| Water Front Type | Waterfront On Ocean |
| Bathroom Total | 3 |
| Bedrooms Total | 4 |
| Constructed Date | 1982 |
| Cooling Type | None |
| Fireplace Present | Yes |
| Fireplace Total | 1 |
| Heating Fuel | Electric |
| Heating Type | Baseboard Heaters |
| Size Interior | 3,348 Sqft |
| Type | House |
| Attached Garage | |
| Detached Garage | |
| Garage |
| Access Type | Highway Access |
| Acreage | Yes |
| Size Irregular | 10 |
| Size Total | 10 Ac |
| Size Total Text | 10 Ac |
| Zoning Type | Residential |
| Level | Type | Length | Width | Dimensions |
|---|---|---|---|---|
| Second Level | Bedroom | 15' x 18' | ||
| Second Level | Bedroom | 15' x 16' | ||
| Second Level | Bathroom | 4-Piece | ||
| Second Level | Ensuite | 3-Piece | ||
| Second Level | Primary Bedroom | 23' x 18' | ||
| Lower Level | Indoor Pool Room | 15 ft | 22 ft | 15 ft x 22 ft |
| Lower Level | Den | 14 ft | 23 ft | 14 ft x 23 ft |
| Main Level | Bathroom | 2-Piece | ||
| Main Level | Bedroom | 16' x 11' | ||
| Main Level | Kitchen | 11' x 11' | ||
| Main Level | Dining Room | 12' x 14' | ||
| Main Level | Living Room | 15' x 25' | ||
| Other | Workshop | 25 ft | 60 ft | 25 ft x 60 ft |
https://www.realtor.ca/real-estate/30434381/4328-trans-canada-hwy-malahat-malahat-proper
Contact us for more information

David Beswick
(250) 388-5882
(250) 388-9636

Dane Kingsbury
Personal Real Estate Corporation
(250) 388-5882
(250) 388-9636
Randi Macmurchy
(250) 388-5882
(250) 388-9636

The trademarks REALTOR®, REALTORS®, and the REALTOR® logo are controlled by The Canadian Real Estate Association (CREA) and identify real estate professionals who are members of CREA. The trademarks MLS®, Multiple Listing Service® and the associated logos are owned by The Canadian Real Estate Association (CREA) and identify the quality of services provided by real estate professionals who are members of CREA. The trademark DDF® is owned by The Canadian Real Estate Association (CREA) and identifies CREA's Data Distribution Facility (DDF®)