
Maintenance,
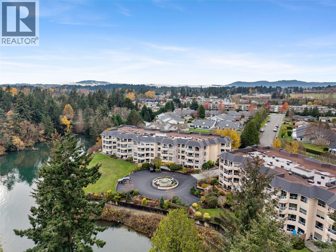
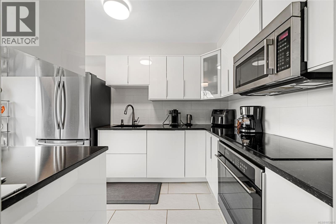
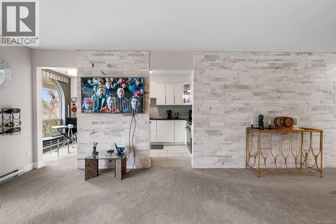
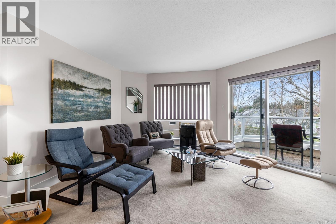
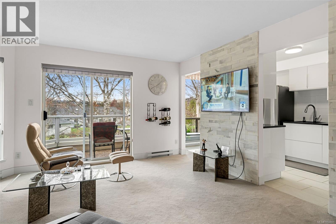
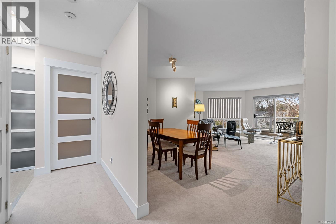
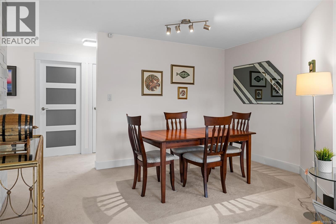
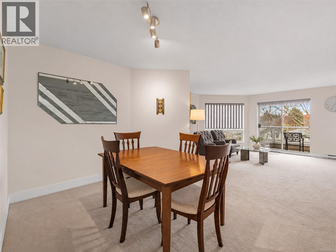
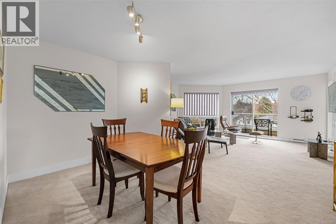
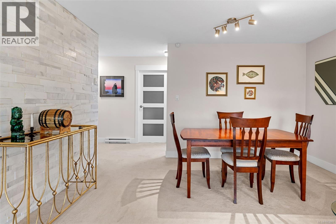
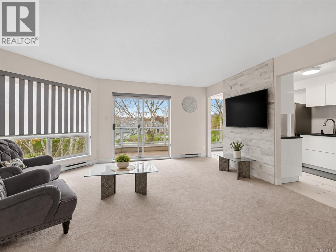
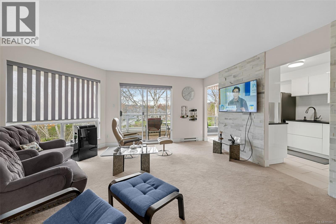
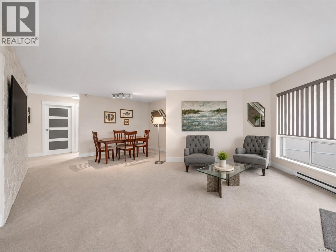
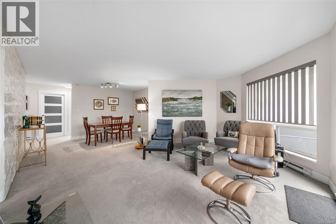
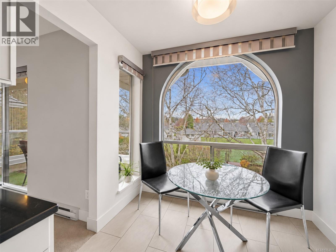
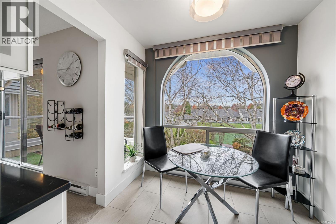
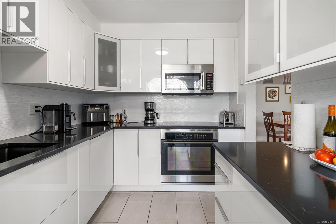
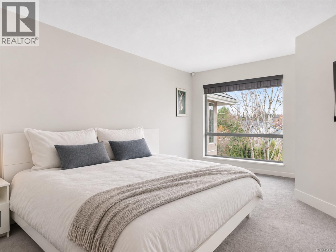
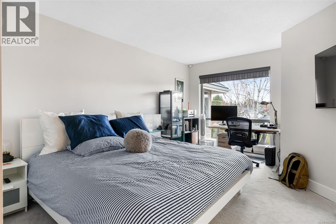
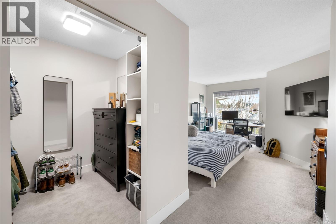
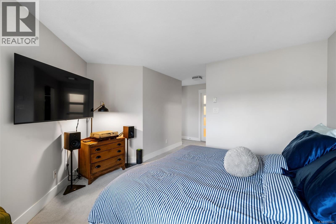
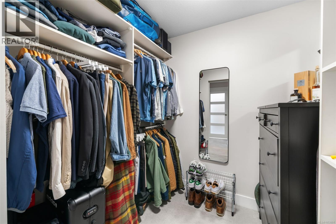
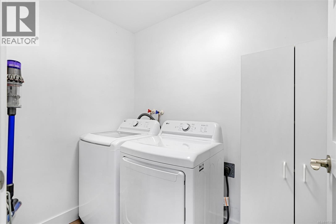
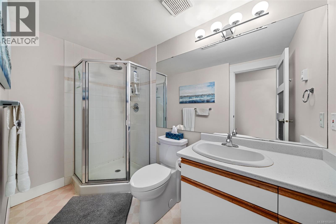
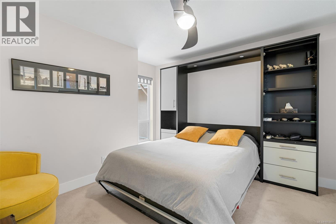
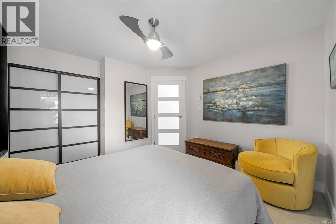
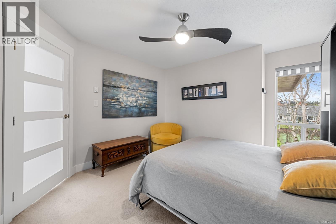
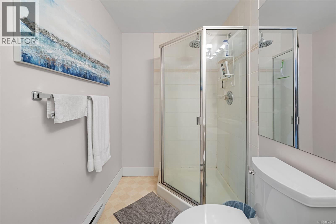
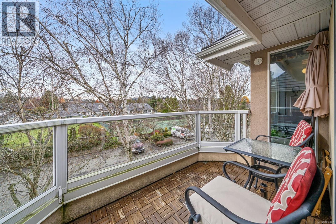
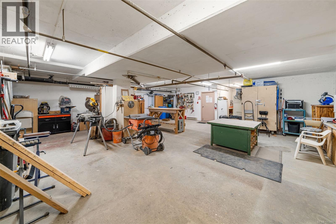
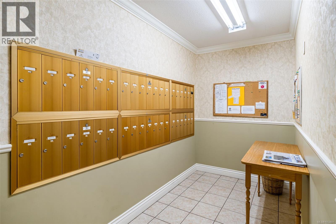
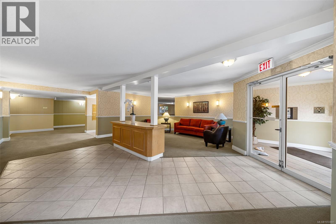
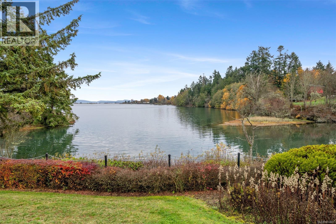
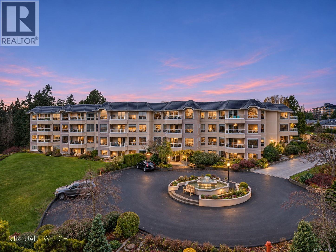
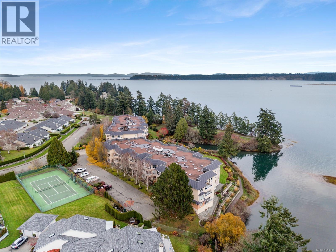
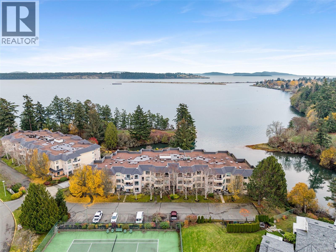
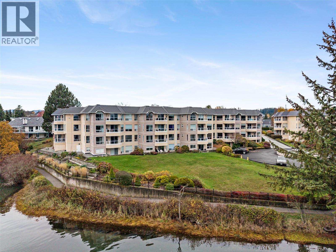
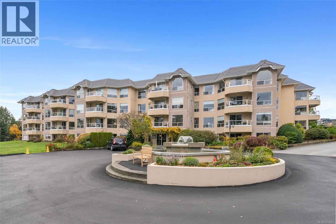
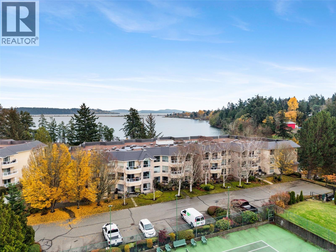
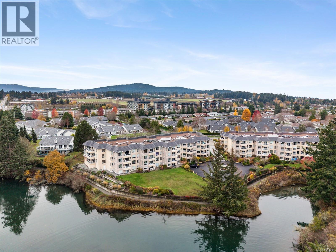
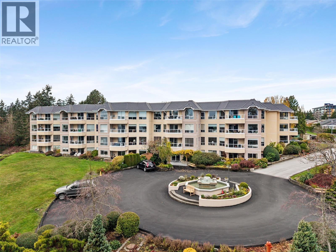
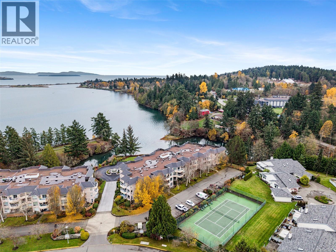
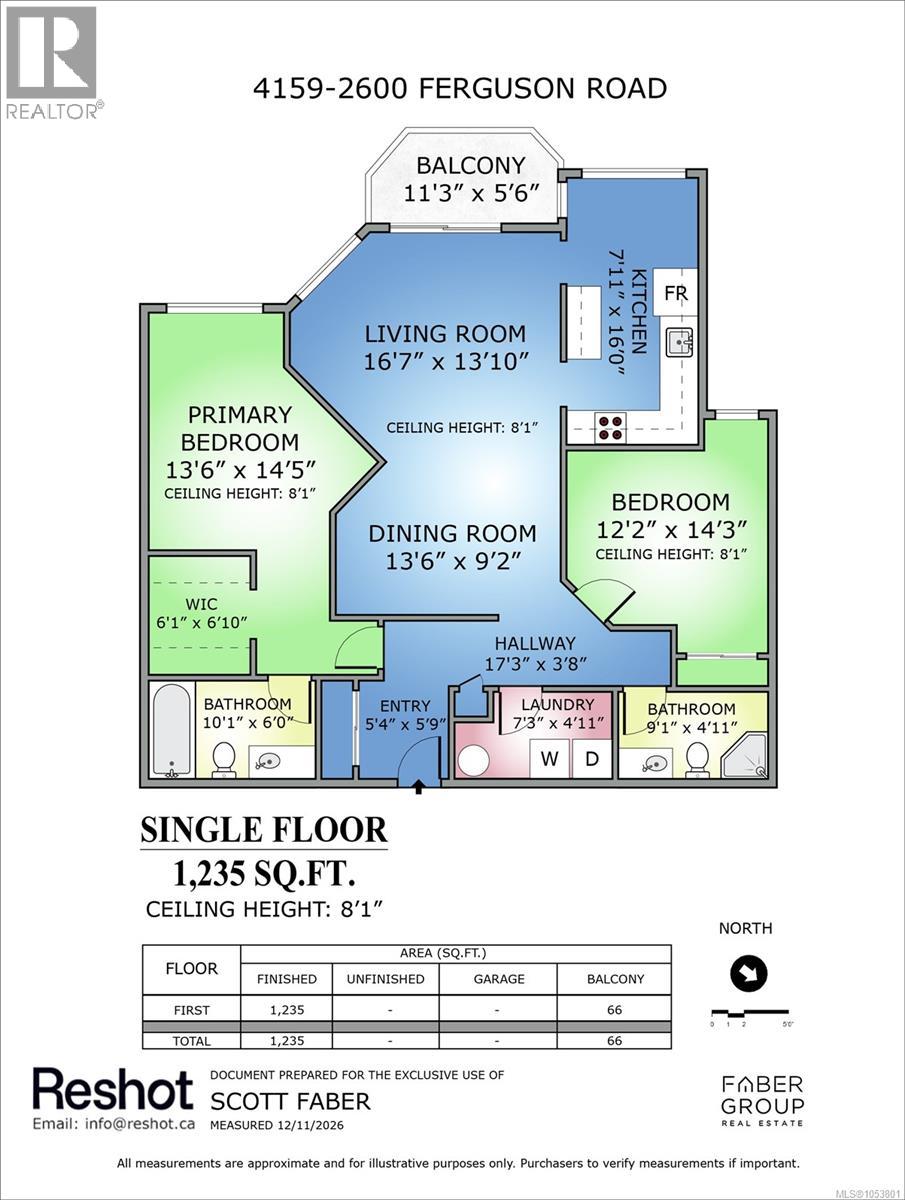
$775.72 MonthlyTOP FLOOR, UPDATED 2Bed/2Bath condo in the DESIRABLE WATERS EDGE complex situated on the ocean w/seaside walkways, indoor pool/sauna/hot tub, exercise rm, library, guest rm, tennis crt, workshop all avail to you & your guests, secure U/G parking w/extra spaces, storage locker & more! This seaside setting is on bus route, near shopping & minutes to Sidney, airport & ferries. The suite offers a modern design which is west facing w/lots of natural light to allow sunshine plus privacy & a treed outlook. Features:: Newer kitchen w/quartz counters, appls, custom tile work, window coverings, carpet flooring, quality fixtures, open living & dining layout with kitchen & eating area adjoining, nice master bedrm & bathrm separation at each end ideal for extended family visits complete w/murphy bed unit incl. Bonus: in-suite laundry & lots of storage. Private balcony for outdoor living. Well maintained 55+ complex set amongst mature landscaping & manicured grounds. Set up your private viewing now! (id:35114)
| MLS® Number | 1053801 |
| Property Type | Single Family |
| Neigbourhood | Turgoose |
| Community Name | Waters Edge Village |
| Community Features | Pets Not Allowed, Age Restrictions |
| Features | Cul-de-sac, Private Setting, Irregular Lot Size, Sloping, Other |
| Parking Space Total | 1 |
| Plan | Vis1864 |
| Structure | Workshop |
| Bathroom Total | 2 |
| Bedrooms Total | 2 |
| Appliances | Dishwasher, Dryer, Refrigerator, Washer |
| Constructed Date | 1990 |
| Cooling Type | None |
| Heating Fuel | Electric |
| Heating Type | Baseboard Heaters |
| Size Interior | 1,235 Sqft |
| Type | Apartment |
| Attached Garage | |
| Visitor Parking | |
| Underground |
| Acreage | No |
| Size Irregular | 1467 |
| Size Total | 1467 Sqft |
| Size Total Text | 1467 Sqft |
| Zoning Type | Multi-family |
| Level | Type | Length | Width | Dimensions |
|---|---|---|---|---|
| Main Level | Laundry Room | 7'3 x 4'11 | ||
| Main Level | Bedroom | 12'2 x 14'3 | ||
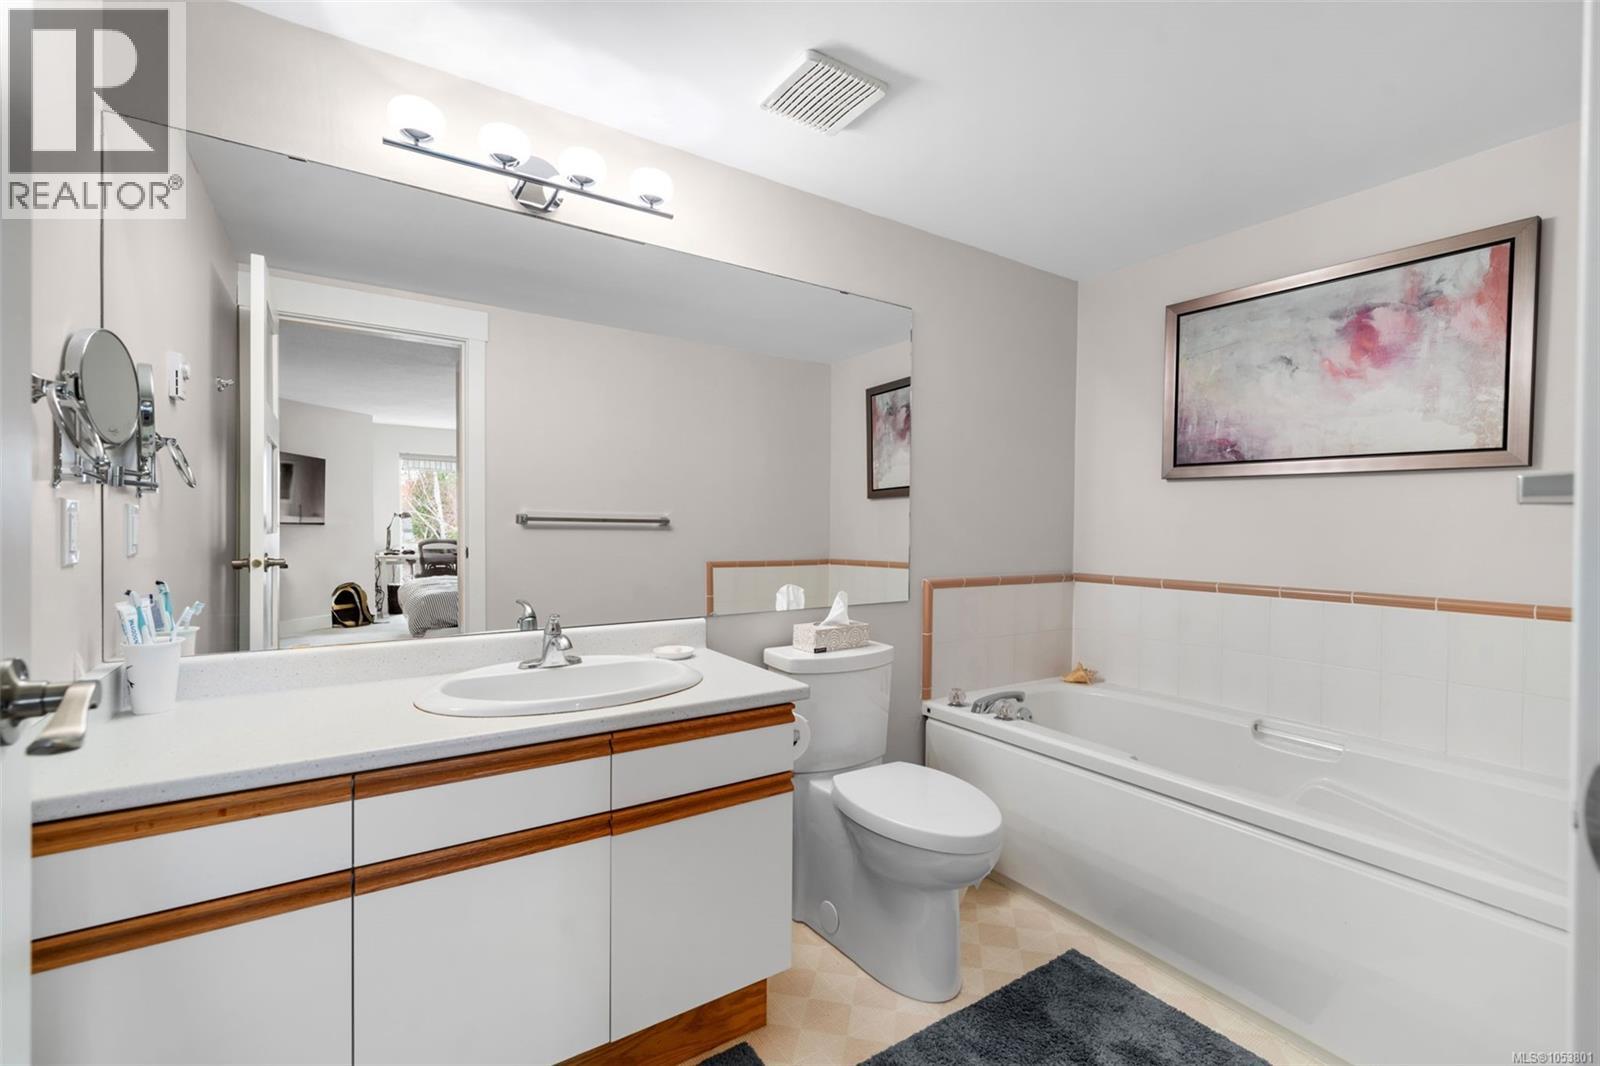
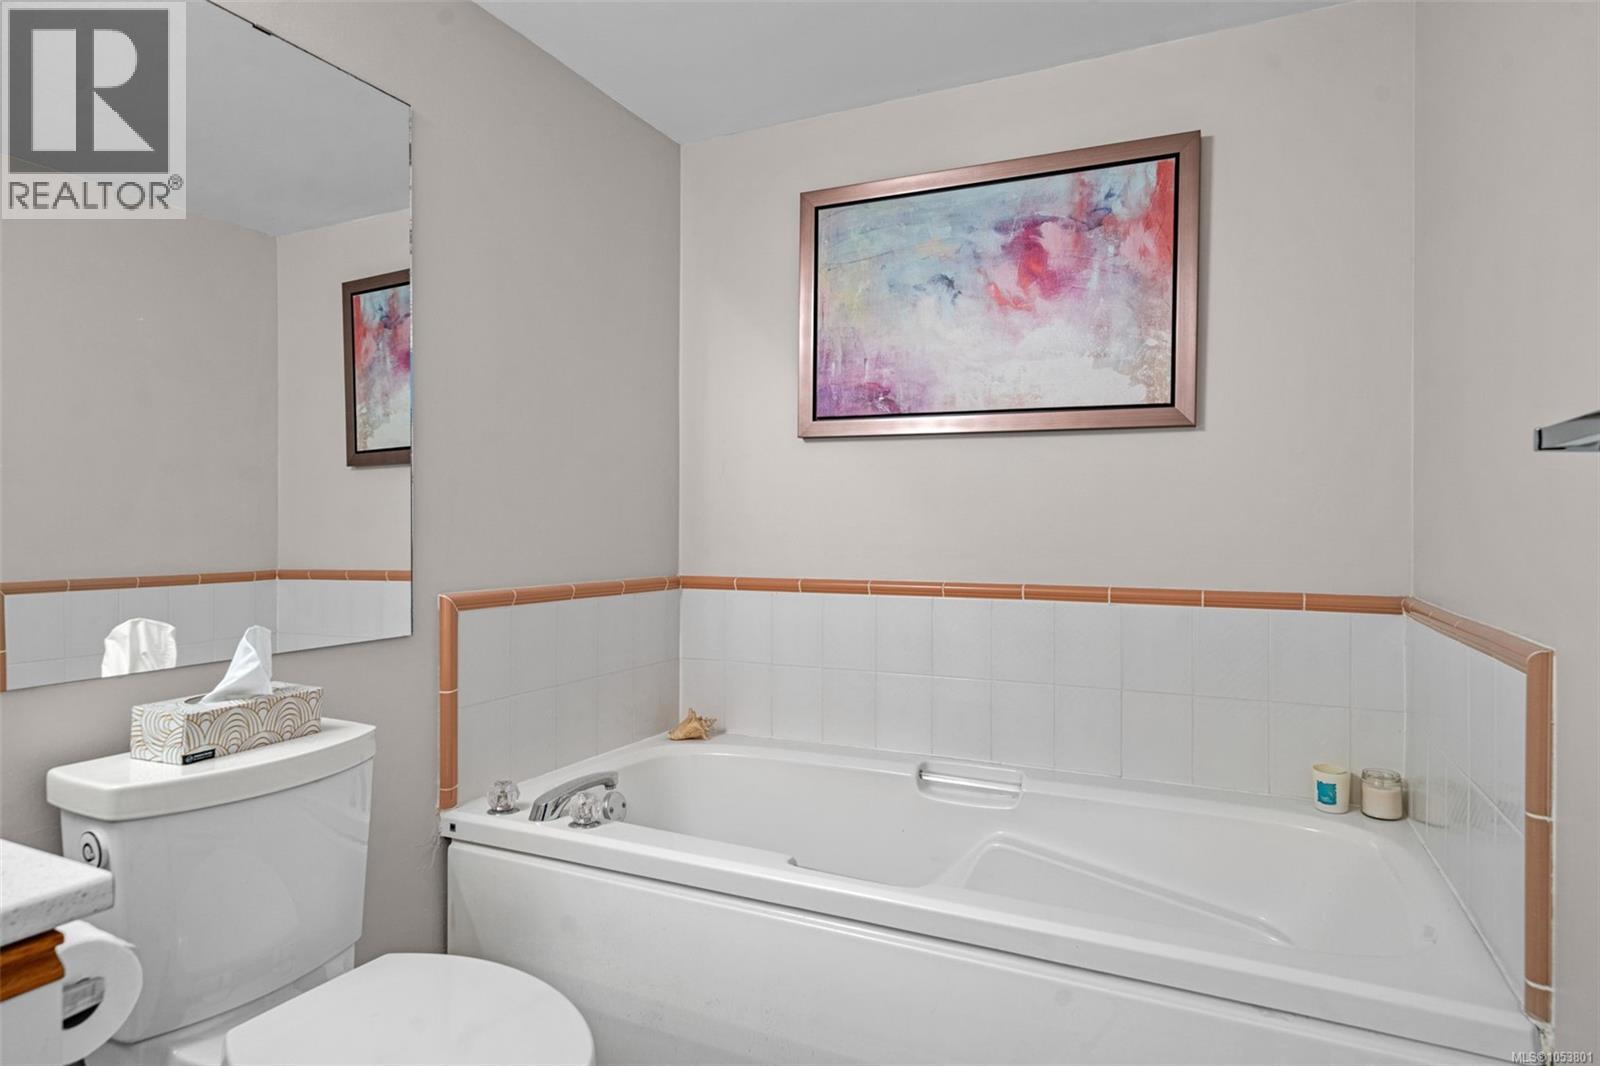
| Main Level | Ensuite | 4-Piece | ||
| Main Level | Bathroom | 3-Piece | ||
| Main Level | Primary Bedroom | 13'6 x 14'5 | ||
| Main Level | Kitchen | 7'11 x 16'0 | ||
| Main Level | Dining Room | 13'6 x 9'2 | ||
| Main Level | Living Room | 16'7 x 13'10 | ||
| Main Level | Balcony | 11'3 x 5'6 | ||
| Main Level | Entrance | 5'4 x 5'9 |
https://www.realtor.ca/real-estate/30511014/4159-2600-ferguson-rd-central-saanich-turgoose
Contact us for more information

Scott Faber
Personal Real Estate Corporation
(250) 477-5353
(800) 461-5353
(250) 477-3328
www.rlpvictoria.com/

Cal Faber
Personal Real Estate Corporation
(250) 477-5353
(800) 461-5353
(250) 477-3328
www.rlpvictoria.com/

The trademarks REALTOR®, REALTORS®, and the REALTOR® logo are controlled by The Canadian Real Estate Association (CREA) and identify real estate professionals who are members of CREA. The trademarks MLS®, Multiple Listing Service® and the associated logos are owned by The Canadian Real Estate Association (CREA) and identify the quality of services provided by real estate professionals who are members of CREA. The trademark DDF® is owned by The Canadian Real Estate Association (CREA) and identifies CREA's Data Distribution Facility (DDF®)