Maintenance,
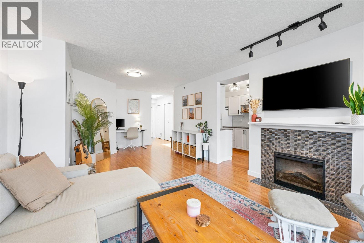
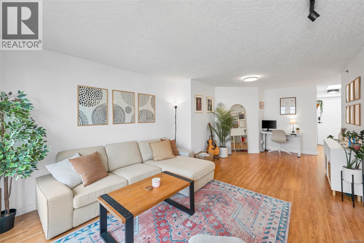
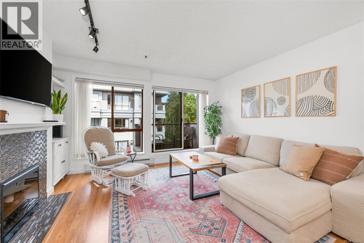
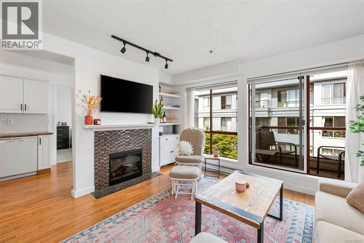
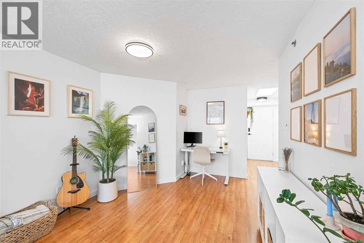
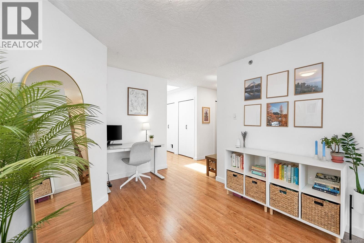
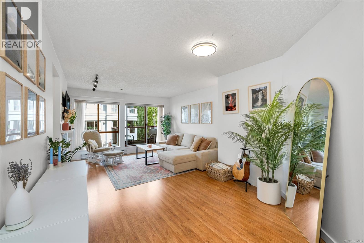
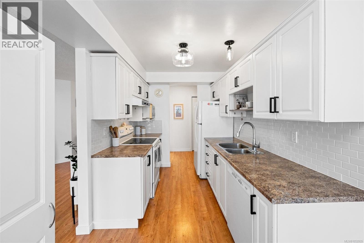
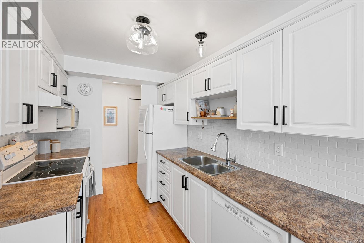
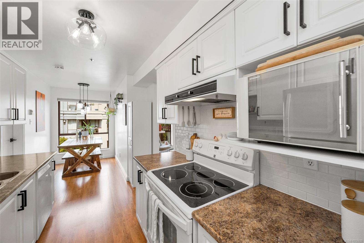
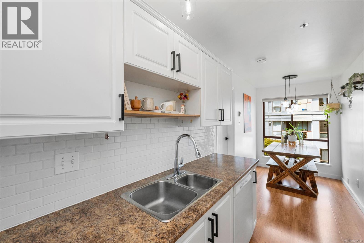
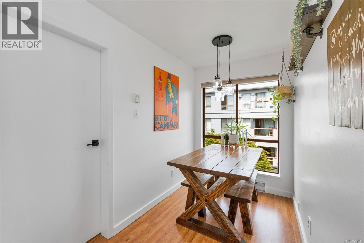
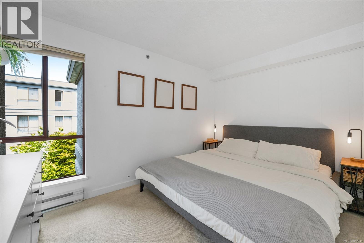
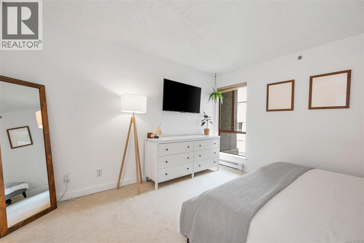
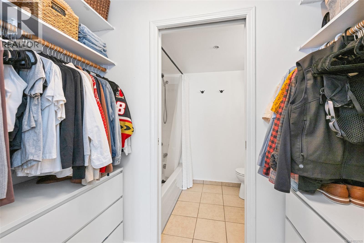
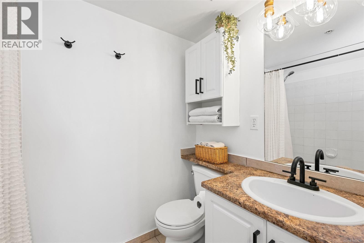
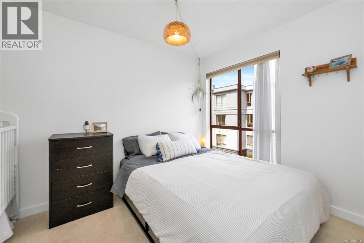
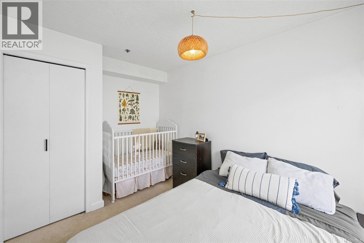
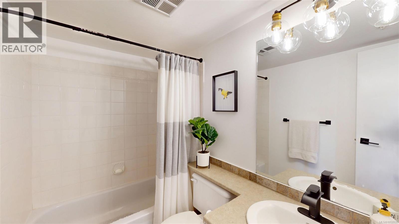
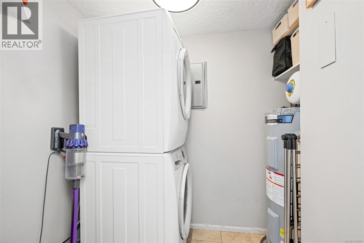
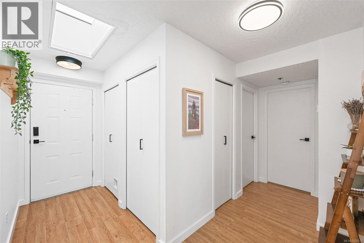
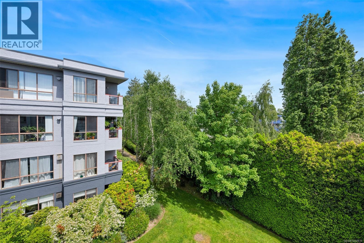
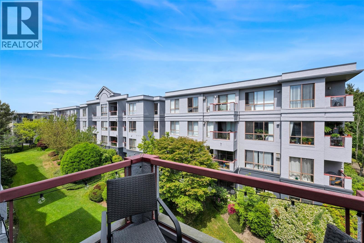
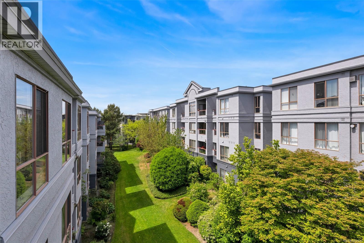
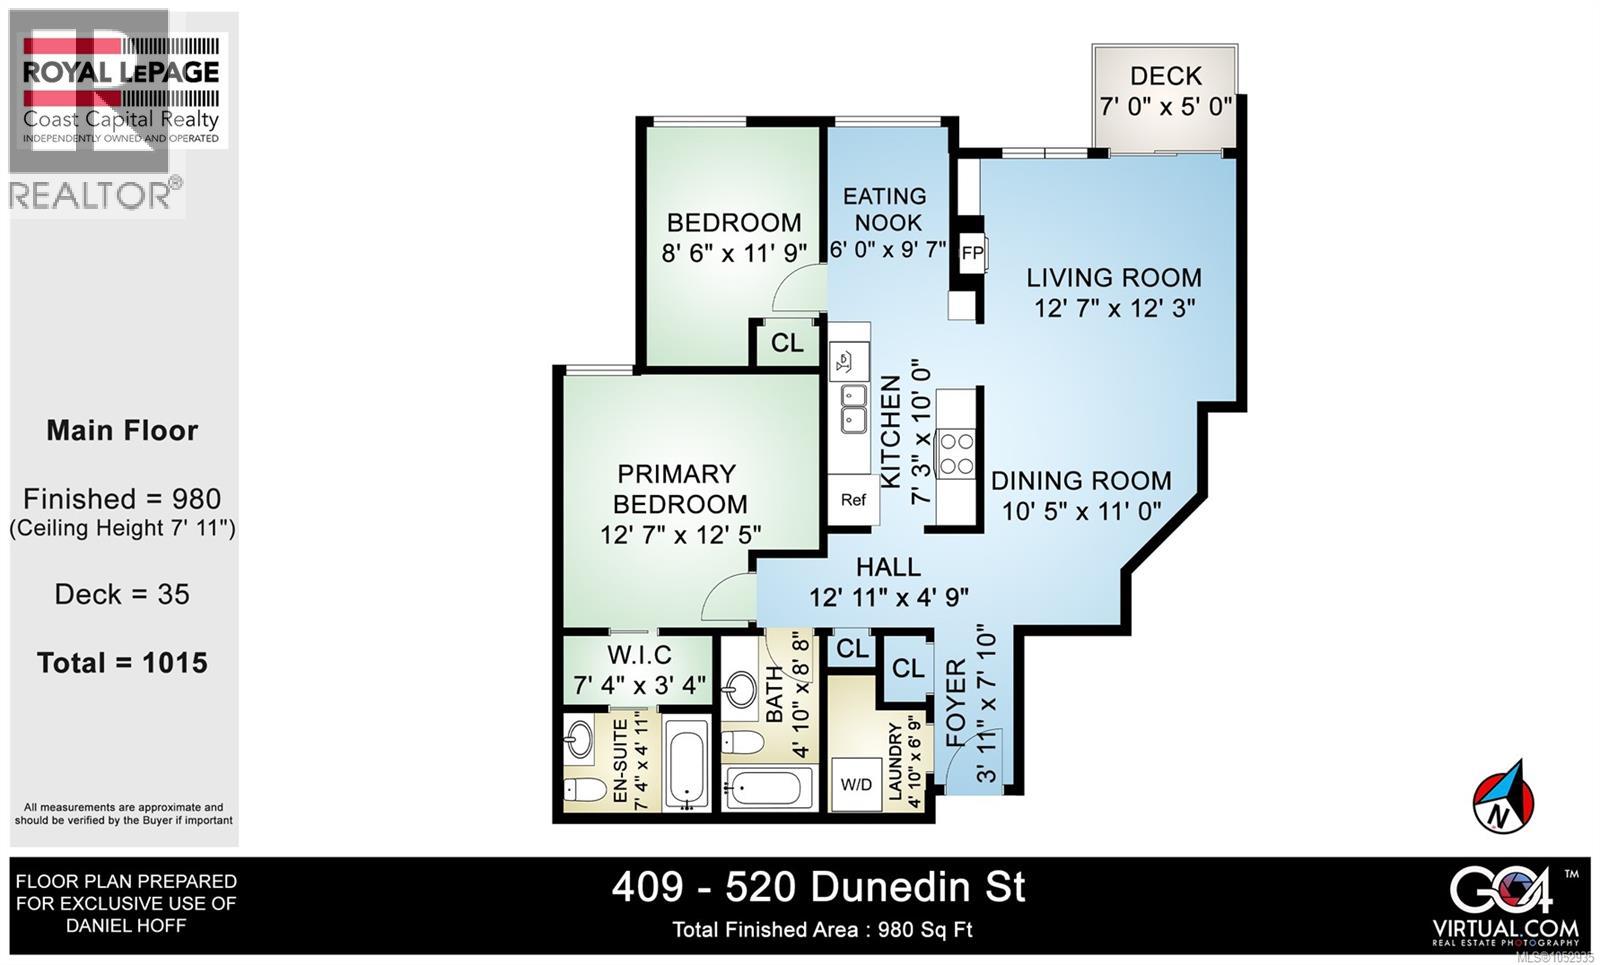
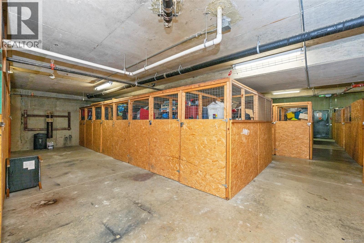
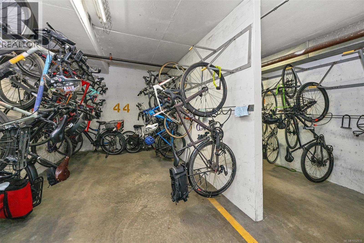
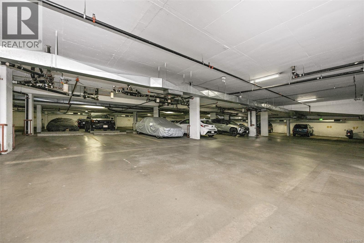
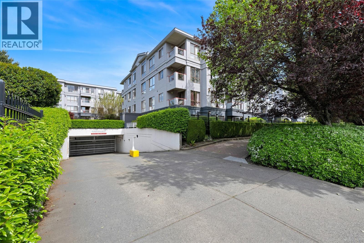
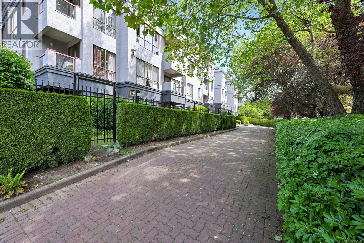
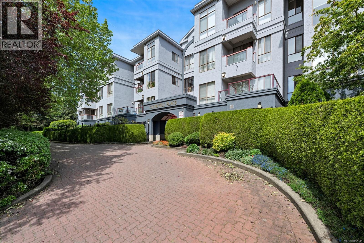
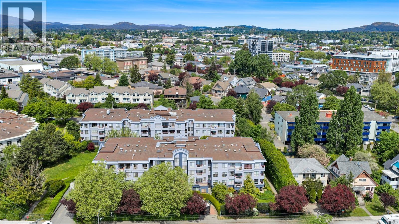
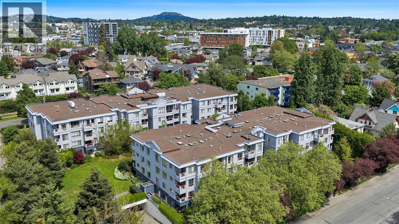
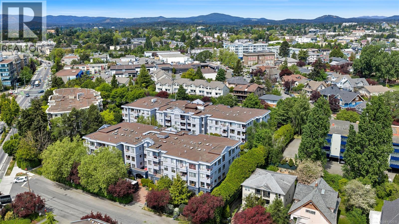
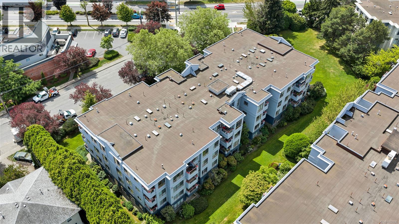
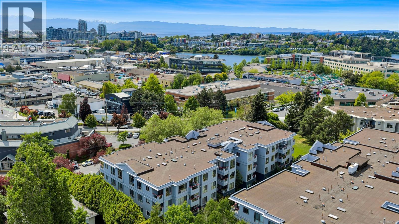
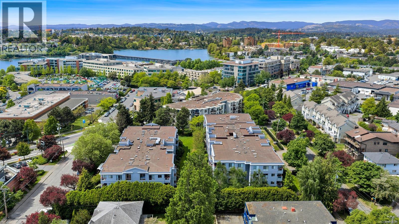
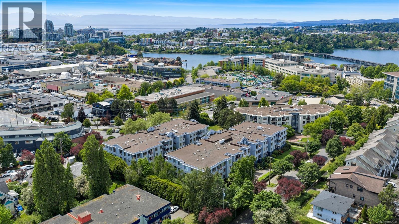
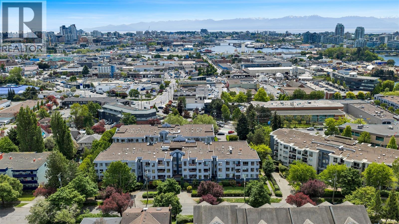
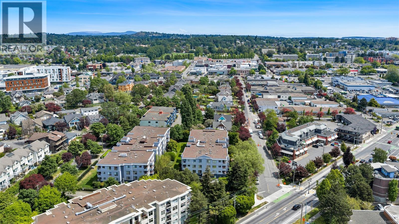
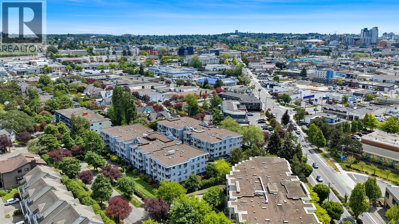
$513.96 MonthlyTop-floor 2 bed & 2 bath condo at Churchill Place, offering a bright, open-concept floor plan and a peaceful outlook over the quiet rear courtyard. A sky-lit entryway opens into living spaces finished with laminate flooring throughout. The living room features a refaced fireplace converted to electric. The refreshed kitchen has updated cabinets, added shelving, and a breakfast nook or dedicated home workspace. Both bedrooms feature carpet, with the primary suite offering a walk-through closet and a full ensuite bath. The unit includes an in-suite laundry room with stacked washer/dryer and extra storage, a private sundeck off the main living space, secure underground parking (2nd spots may be available for a fee), storage locker and bike storage. Pet and rental friendly building in a prime location. Walk to the Selkirk Waterfront, Gorge Waterway, and Galloping Goose Trail, with transit routes, Burnside & Montessori schools, and shopping at Mayfair and Uptown just minutes away. (id:35114)
| MLS® Number | 1052935 |
| Property Type | Single Family |
| Neigbourhood | Burnside |
| Community Name | Churchill Place |
| Community Features | Pets Allowed, Family Oriented |
| Features | Central Location, Level Lot, Private Setting, Other |
| Parking Space Total | 1 |
| Plan | Vis2720 |
| Bathroom Total | 2 |
| Bedrooms Total | 2 |
| Appliances | Dishwasher, Dryer, Microwave, Refrigerator, Washer |
| Constructed Date | 1993 |
| Cooling Type | None |
| Fire Protection | Sprinkler System-fire |
| Fireplace Present | Yes |
| Fireplace Total | 1 |
| Heating Fuel | Electric |
| Heating Type | Baseboard Heaters |
| Size Interior | 980 Sqft |
| Type | Apartment |
| Underground |
| Access Type | Road Access |
| Acreage | No |
| Size Irregular | 1018 |
| Size Total | 1018 Sqft |
| Size Total Text | 1018 Sqft |
| Zoning Type | Multi-family |
| Level | Type | Length | Width | Dimensions |
|---|---|---|---|---|
| Main Level | Laundry Room | 4'10 x 6'9 | ||
| Main Level | Bathroom | 4-Piece | ||
| Main Level | Bedroom | 8'6 x 11'9 | ||
| Main Level | Ensuite | 4-Piece | ||
| Main Level | Primary Bedroom | 12'7 x 12'5 | ||
| Main Level | Eating Area | 6'0 x 9'7 | ||
| Main Level | Kitchen | 7'3 x 10'0 | ||
| Main Level | Dining Room | 10'5 x 11'0 | ||
| Main Level | Living Room | 12'7 x 12'3 | ||
| Main Level | Entrance | 3'11 x 7'10 |
https://www.realtor.ca/real-estate/30437205/409-520-dunedin-st-victoria-burnside
Contact us for more information

Daniel Hoff
(250) 477-5353
(800) 461-5353
(250) 477-3328
www.rlpvictoria.com/

The trademarks REALTOR®, REALTORS®, and the REALTOR® logo are controlled by The Canadian Real Estate Association (CREA) and identify real estate professionals who are members of CREA. The trademarks MLS®, Multiple Listing Service® and the associated logos are owned by The Canadian Real Estate Association (CREA) and identify the quality of services provided by real estate professionals who are members of CREA. The trademark DDF® is owned by The Canadian Real Estate Association (CREA) and identifies CREA's Data Distribution Facility (DDF®)