Maintenance,
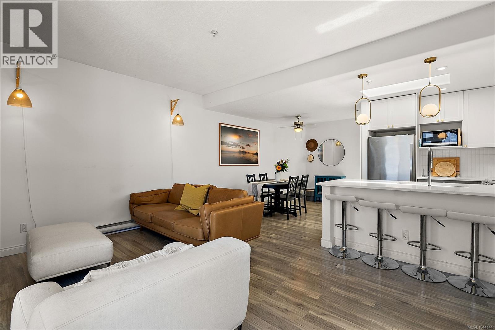
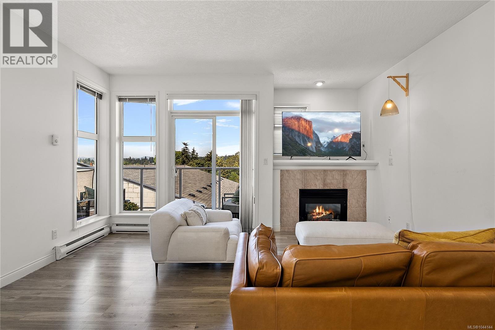
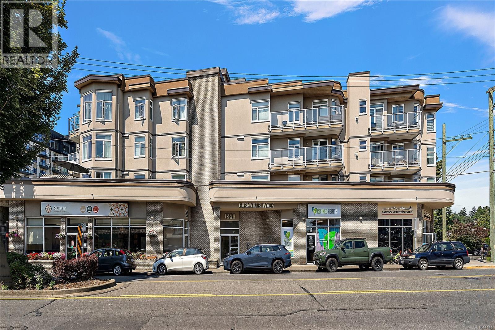
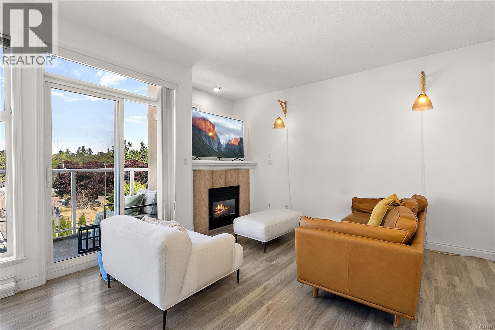
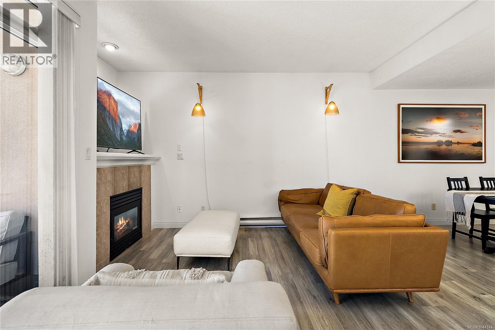
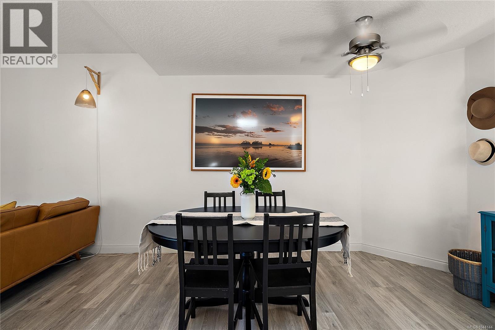
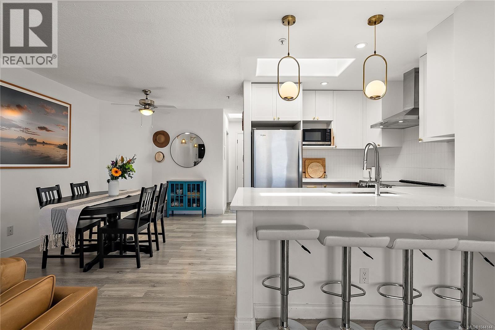
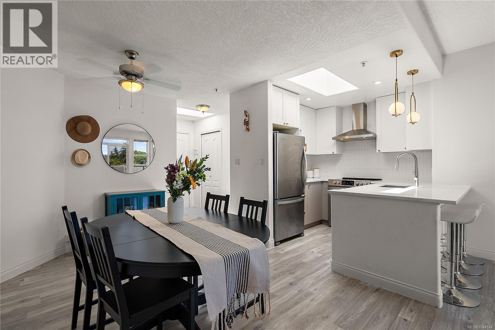
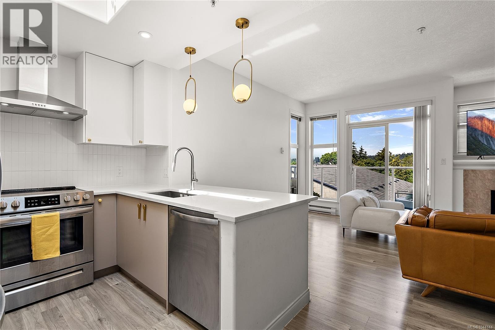
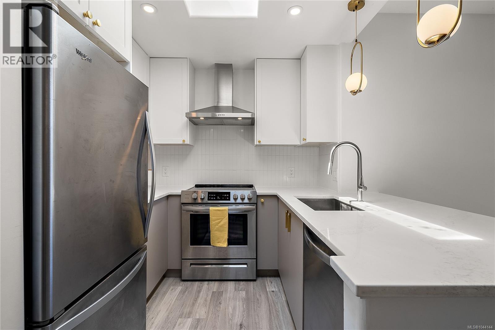
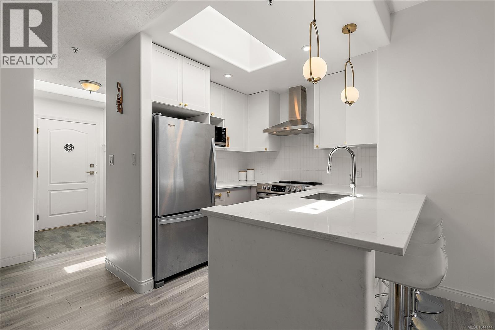
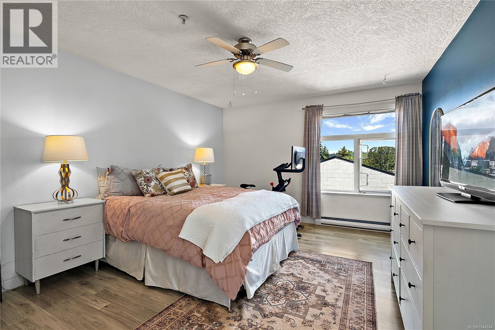
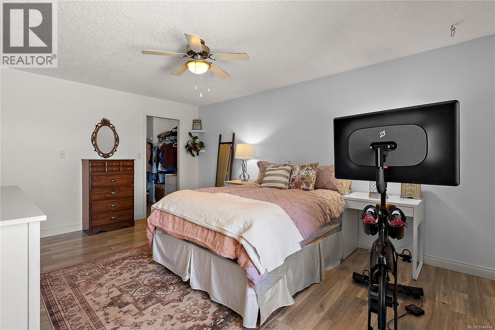
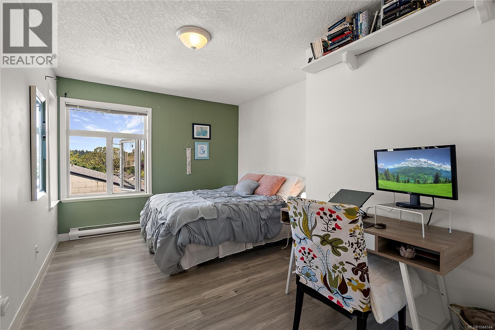
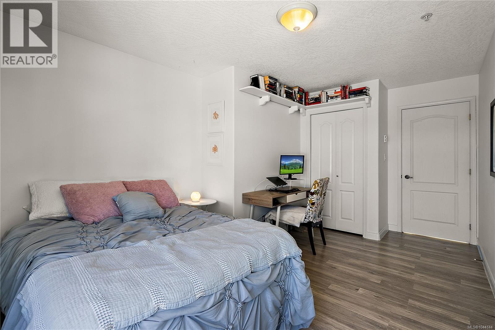
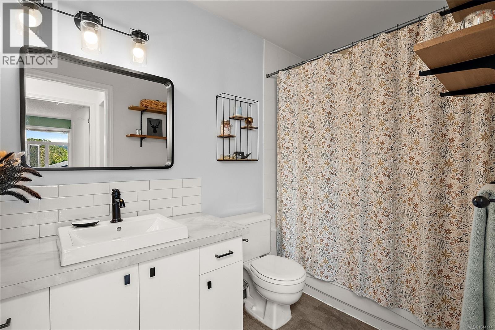
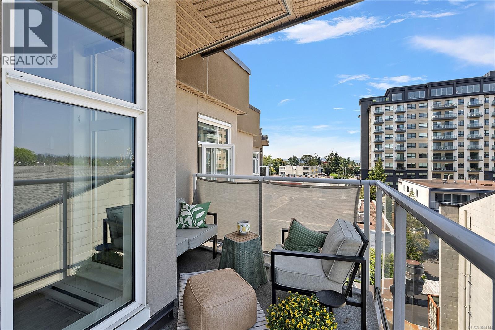
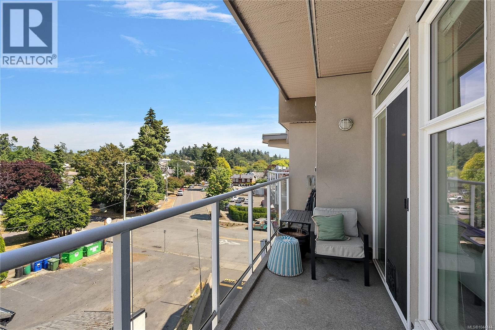
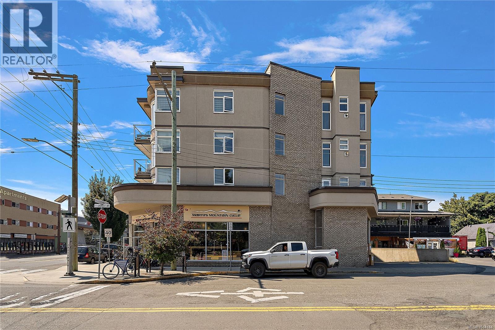
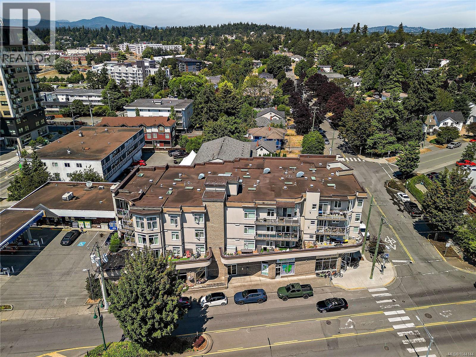
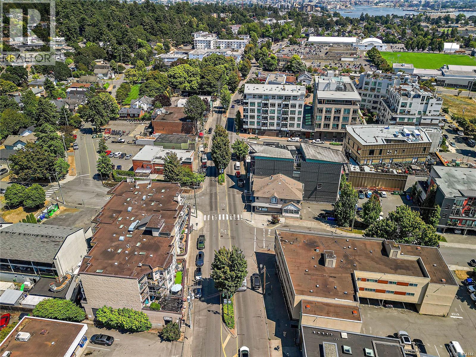
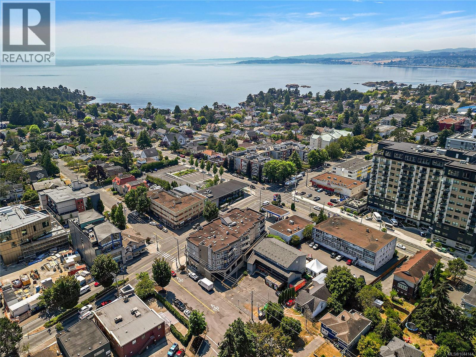
$471 MonthlyTop floor, quiet, and private, this two bedroom home in Esquimalt's Grenville Walk has no one above you and light pouring in through the day. The open living space is bright and relaxed, with durable flooring running throughout and a fireplace to gather around on the grey days. The kitchen is generous enough for real cooking, and it flows easily into the living and dining areas, so having friends or family over feels simple. The primary bedroom has its own walk in closet, and the second bedroom works well as a guest room, office, or space for hobbies. Outside your door, the shops, cafés, and everyday errands of Esquimalt Road are right there. Take a short walk to the West Bay Walkway for waterfront views, or head to Saxe Point Park for its gardens and ocean trails. Downtown Victoria is just minutes away by car or bike. Whether you're buying your first place, downsizing, or looking for a spot close to the water, this is a home that feels private, bright, and easy to settle into. (id:35114)
| MLS® Number | 1044144 |
| Property Type | Single Family |
| Neigbourhood | Rockheights |
| Community Name | Greenville Walk |
| Community Features | Pets Allowed, Family Oriented |
| Parking Space Total | 1 |
| Bathroom Total | 1 |
| Bedrooms Total | 2 |
| Constructed Date | 1997 |
| Cooling Type | None |
| Fireplace Present | Yes |
| Fireplace Total | 1 |
| Heating Fuel | Electric |
| Size Interior | 1,033 Sqft |
| Type | Apartment |
| Underground |
| Acreage | No |
| Size Irregular | 1131 |
| Size Total | 1131 Sqft |
| Size Total Text | 1131 Sqft |
| Zoning Type | Residential |
| Level | Type | Length | Width | Dimensions |
|---|---|---|---|---|
| Main Level | Primary Bedroom | 12' x 16' | ||
| Main Level | Bathroom | 4-Piece | ||
| Main Level | Bedroom | 10' x 14' | ||
| Main Level | Living Room | 15' x 11' | ||
| Main Level | Dining Room | 10' x 13' | ||
| Main Level | Kitchen | 8' x 9' | ||
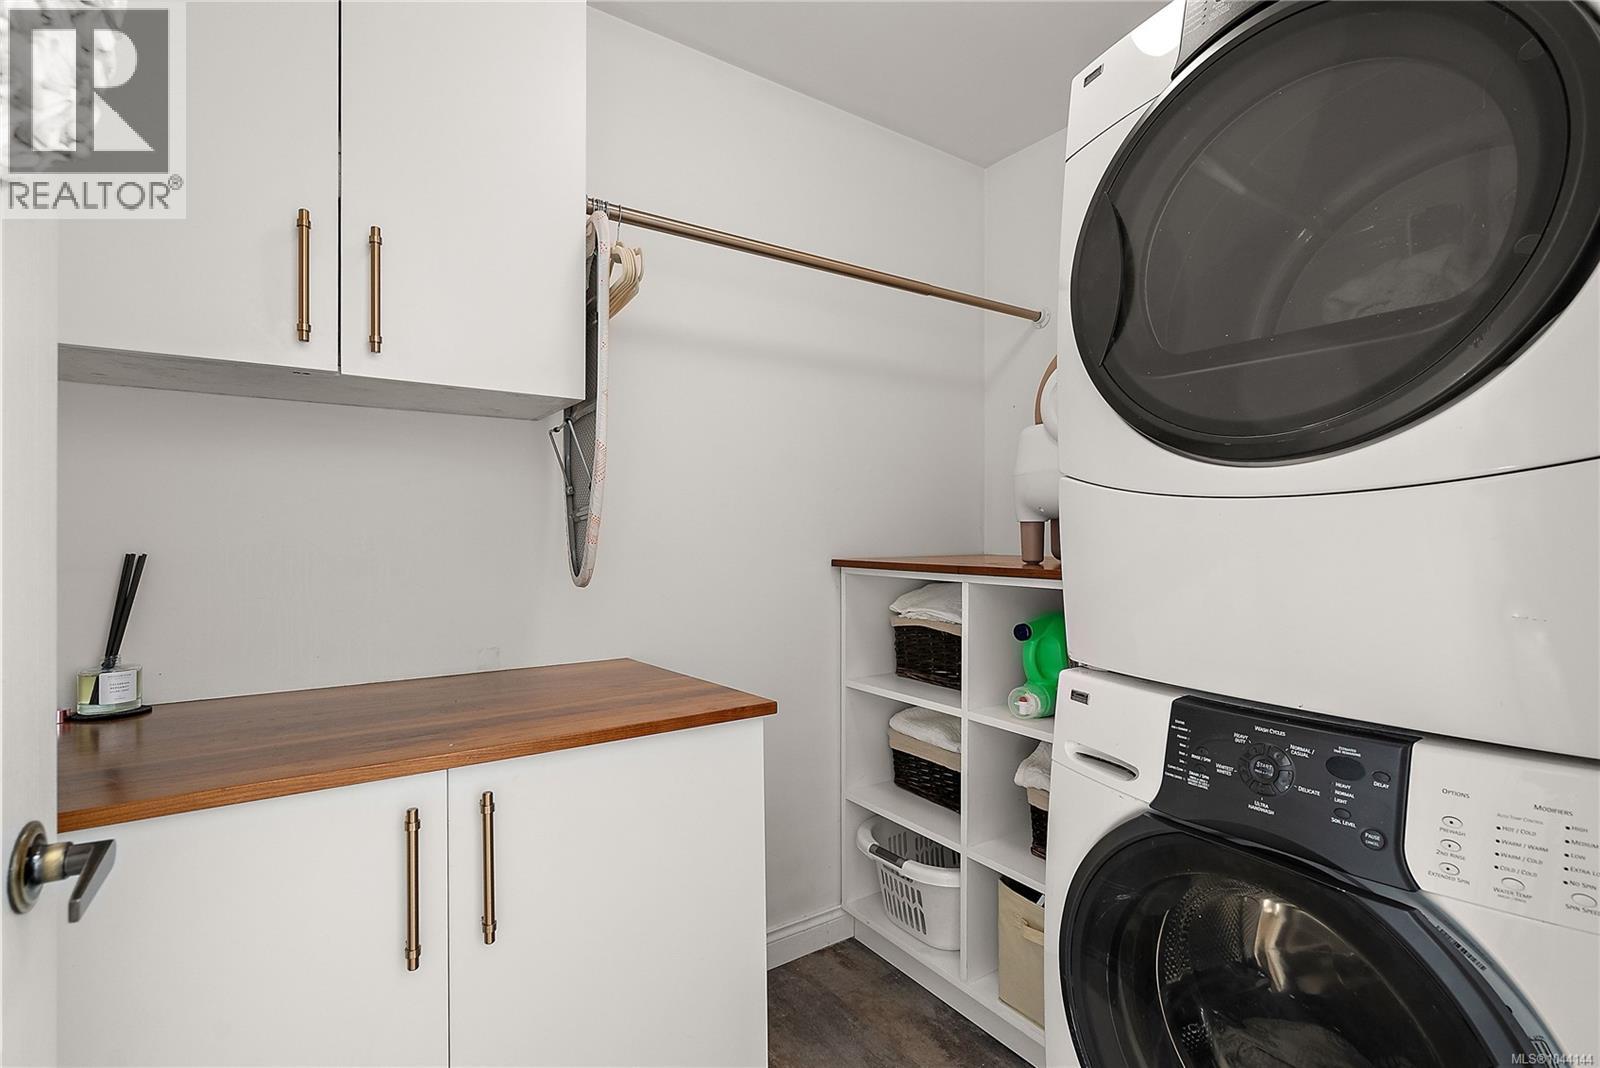
| Main Level | Laundry Room | 8' x 6' | ||
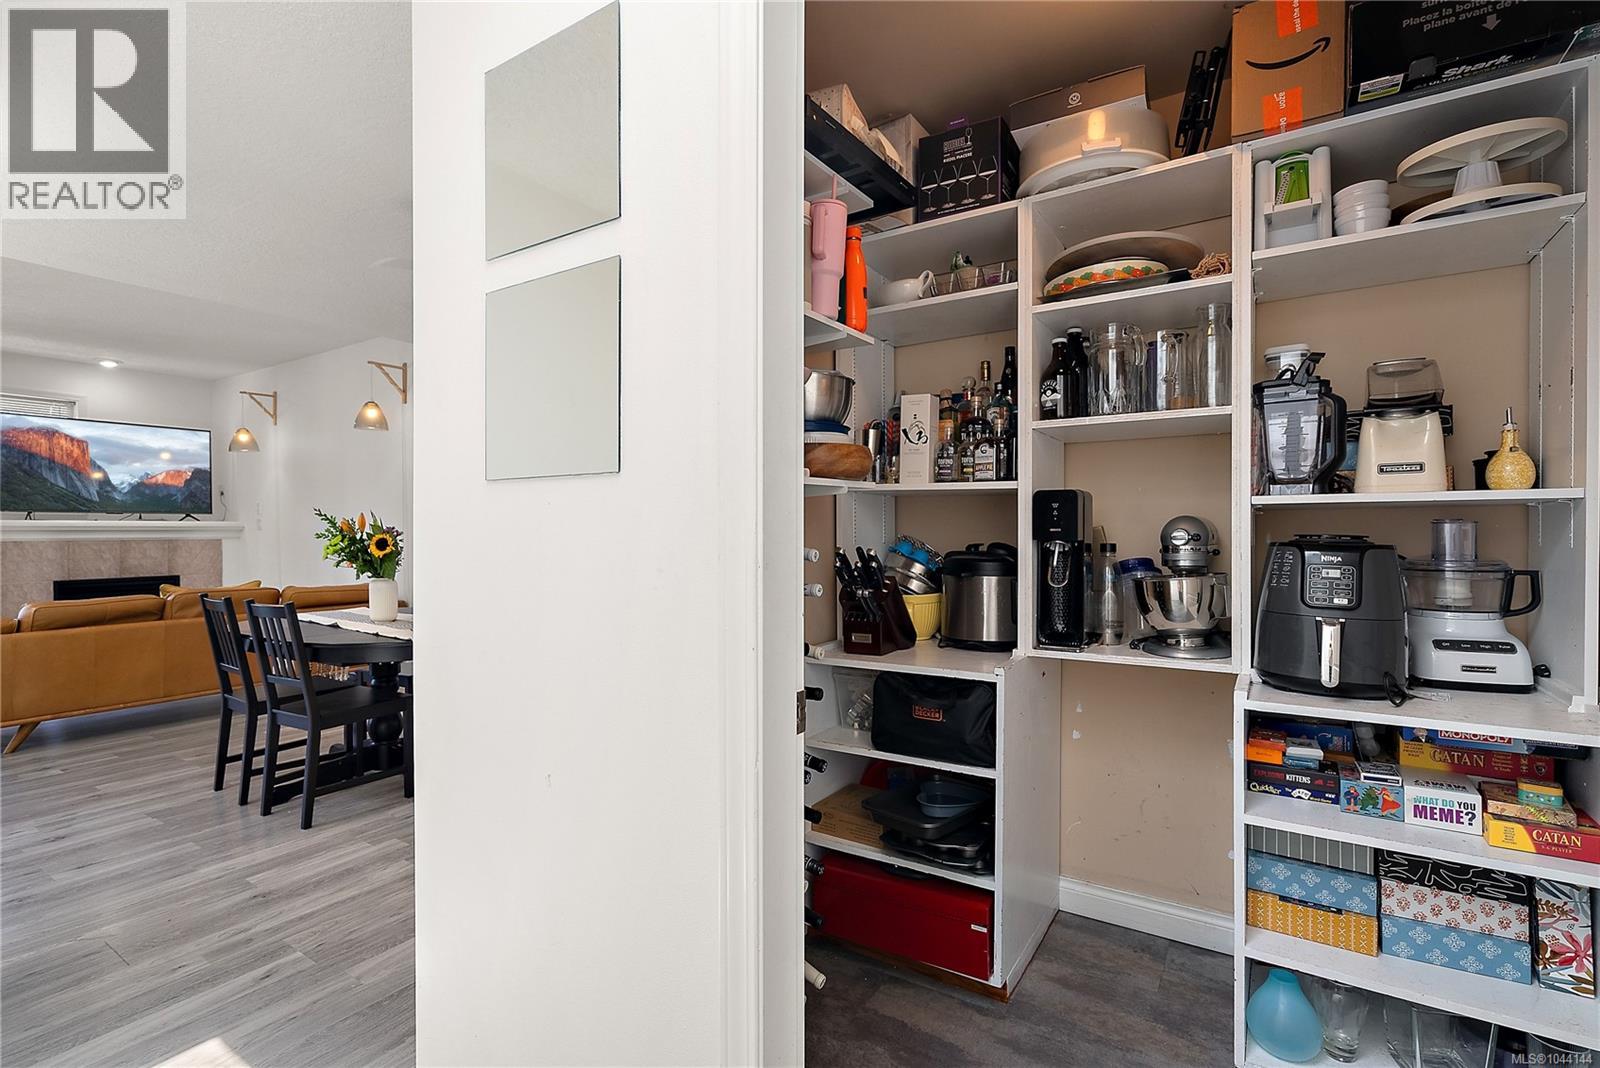
| Main Level | Storage | 5' x 6' | ||
| Main Level | Entrance | 4' x 5' |
https://www.realtor.ca/real-estate/30074005/404-1258-esquimalt-rd-esquimalt-rockheights
Contact us for more information
Melissa Thimot
(250) 383-1500
(250) 383-1533

The trademarks REALTOR®, REALTORS®, and the REALTOR® logo are controlled by The Canadian Real Estate Association (CREA) and identify real estate professionals who are members of CREA. The trademarks MLS®, Multiple Listing Service® and the associated logos are owned by The Canadian Real Estate Association (CREA) and identify the quality of services provided by real estate professionals who are members of CREA. The trademark DDF® is owned by The Canadian Real Estate Association (CREA) and identifies CREA's Data Distribution Facility (DDF®)