Maintenance,
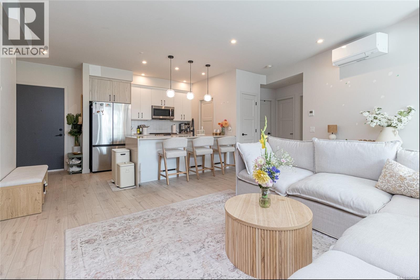
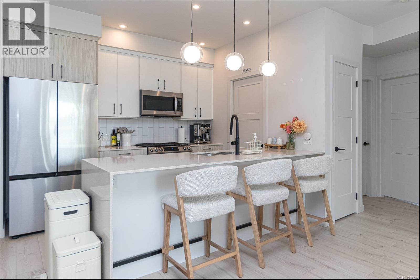
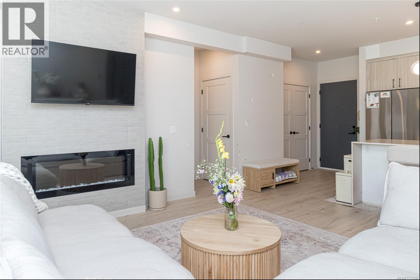
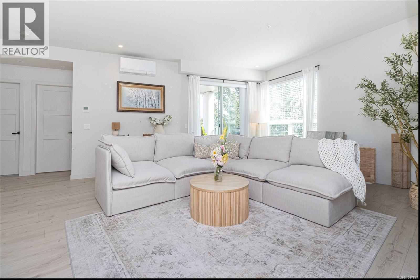
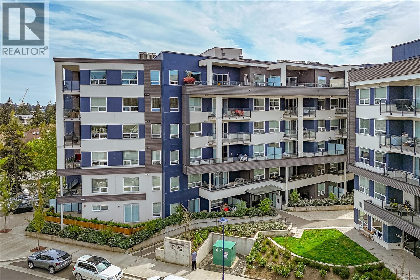
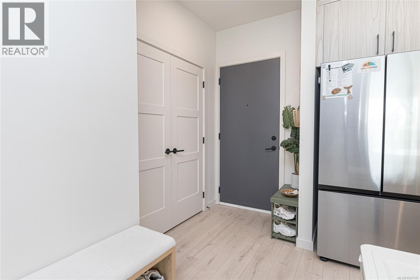
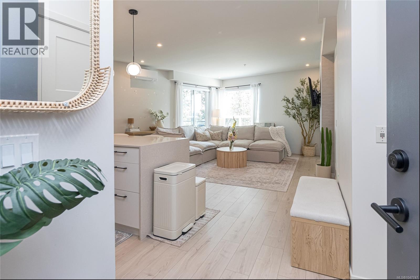
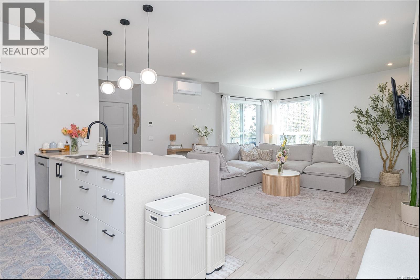
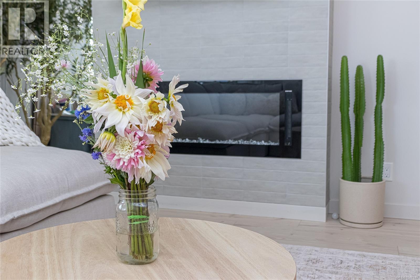
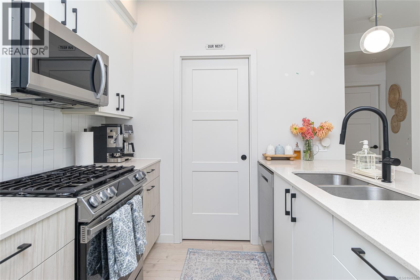
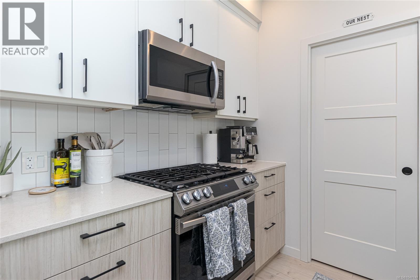
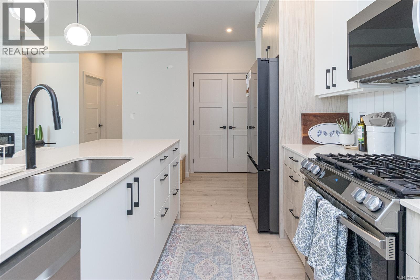
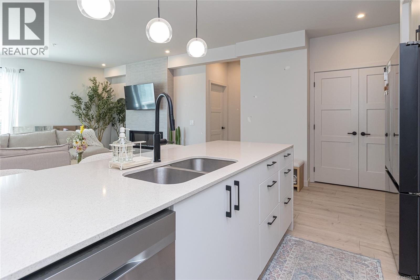
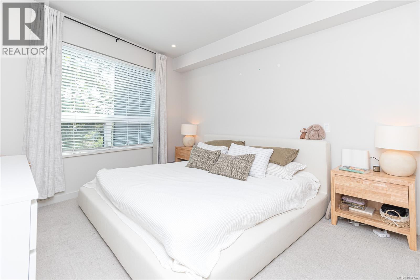
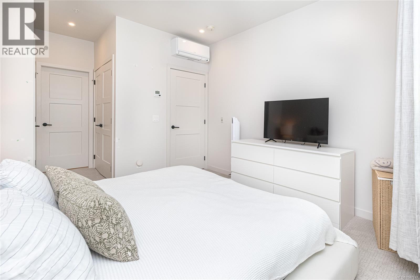
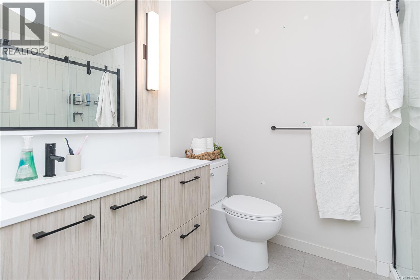
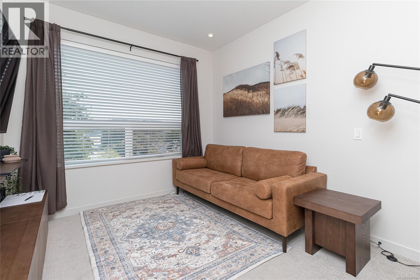
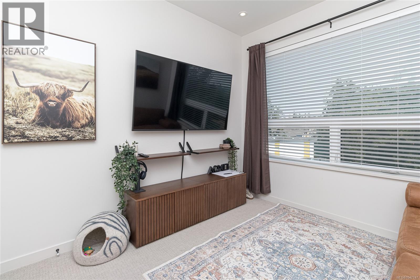
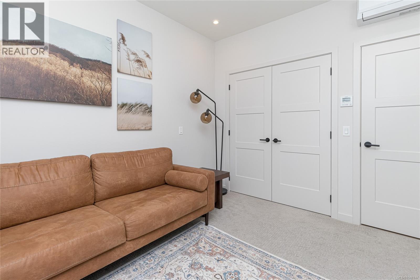
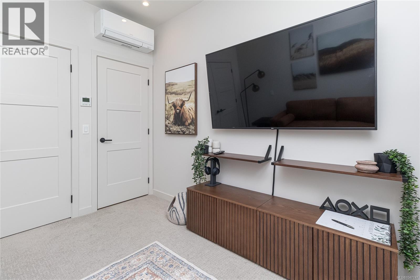
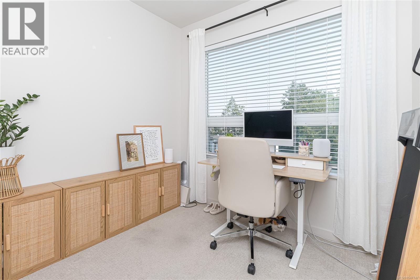
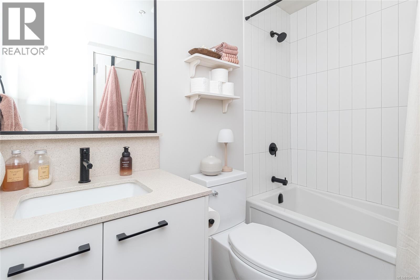
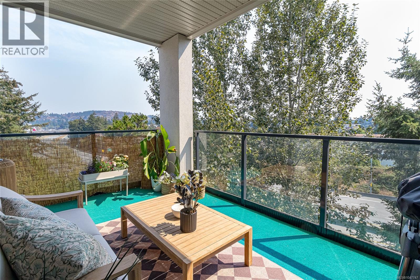
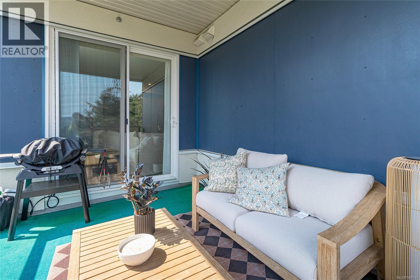
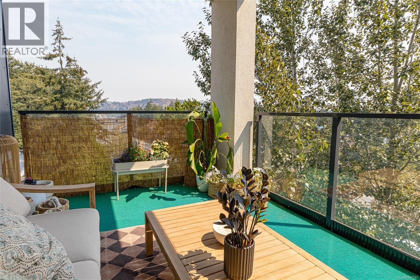
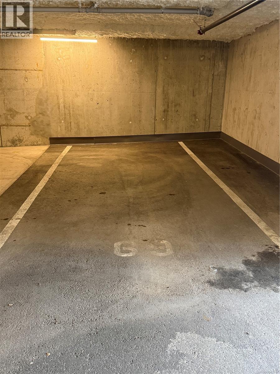
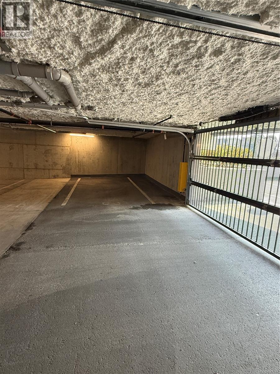
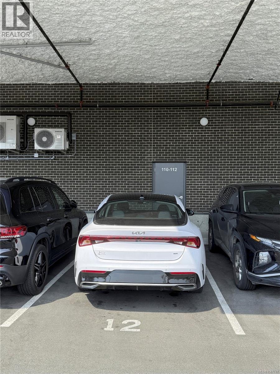
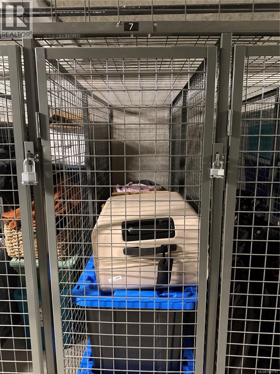
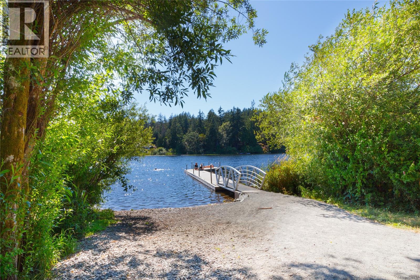
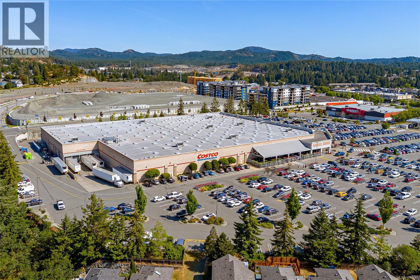
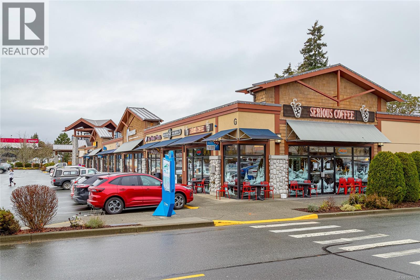
$499 Monthly**Luxury living without the luxury price tag!** Now offered at $565,000, this exceptional 1,085 sq.ft. corner condo at Triple Crown delivers an impressive combination of space, comfort and value. With 2 bedrooms plus a bright windowed den, 2 bathrooms and a wonderfully generous floor plan, there's room to live, work and entertain without compromise. The beautifully appointed kitchen is a chef's delight, featuring quartz countertops, a gas range, an oversized entertaining island, abundant cabinetry and a full pantry. The spacious living and dining areas easily accommodate full-sized furnishings and open onto a covered deck with mountain views. One of this home's standout features is its 4 individual A/C heads, offering personalized year-round comfort throughout the suite—a welcome luxury! The generous primary bedroom features a walk-in closet and ensuite with walk-in shower, while the second bedroom and versatile den offer flexibility for guests, family or a home office. Thoughtful design and exceptional storage throughout, along with in-suite laundry, make everyday living effortless. And here's where the value really shines! TWO parking spaces, separate storage and a reasonable strata fee that includes heat, hot water, water and property management help keep monthly living costs manageable without sacrificing comfort or quality. Residents also enjoy access to a fitness centre, inviting common room and rooftop patios. Ideally located near Millstream Village, Costco, restaurants, Florence Lake and all the conveniences of the Westshore. **More space, more comfort, more inclusions and exceptional value—all for $565,000!** (id:35114)
| MLS® Number | 1047747 |
| Property Type | Single Family |
| Neigbourhood | Florence Lake |
| Community Features | Pets Allowed With Restrictions, Family Oriented |
| Features | Central Location, Southern Exposure, Other |
| Parking Space Total | 2 |
| Plan | Eps9409 |
| View Type | Mountain View |
| Bathroom Total | 2 |
| Bedrooms Total | 2 |
| Appliances | Dishwasher, Dryer, Microwave, Range - Gas, Refrigerator, Washer |
| Architectural Style | Contemporary |
| Constructed Date | 2023 |
| Cooling Type | Air Conditioned |
| Fire Protection | Sprinkler System-fire |
| Fireplace Present | Yes |
| Fireplace Total | 1 |
| Heating Type | Heat Pump |
| Size Interior | 1,076 Sqft |
| Type | Apartment |
| Carport | |
| Underground |
| Access Type | Road Access |
| Acreage | No |
| Size Irregular | 1209 |
| Size Total | 1209 Sqft |
| Size Total Text | 1209 Sqft |
| Zoning Type | Multi-family |
| Level | Type | Length | Width | Dimensions |
|---|---|---|---|---|
| Main Level | Entrance | 6 ft | 4 ft | 6 ft x 4 ft |
| Main Level | Bathroom | 4-Piece | ||
| Main Level | Ensuite | 3-Piece | ||
| Main Level | Primary Bedroom | 14' x 12' | ||
| Main Level | Den | 9' x 8' | ||
| Main Level | Bedroom | 10 ft | 8 ft | 10 ft x 8 ft |
| Main Level | Living Room | 19' x 14' | ||
| Main Level | Kitchen | 11' x 9' |
https://www.realtor.ca/real-estate/30202991/401-958-pharoah-mews-langford-florence-lake
Contact us for more information

Shannon Jackson
(250) 478-9600
(250) 478-6060
www.remax-camosun-victoria-bc.com/

Glenda Warren-Adams
(250) 478-9600
(250) 478-6060
www.remax-camosun-victoria-bc.com/

The trademarks REALTOR®, REALTORS®, and the REALTOR® logo are controlled by The Canadian Real Estate Association (CREA) and identify real estate professionals who are members of CREA. The trademarks MLS®, Multiple Listing Service® and the associated logos are owned by The Canadian Real Estate Association (CREA) and identify the quality of services provided by real estate professionals who are members of CREA. The trademark DDF® is owned by The Canadian Real Estate Association (CREA) and identifies CREA's Data Distribution Facility (DDF®)