Maintenance,
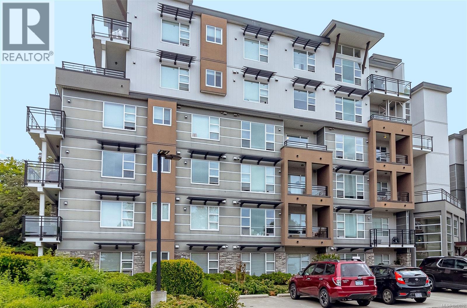
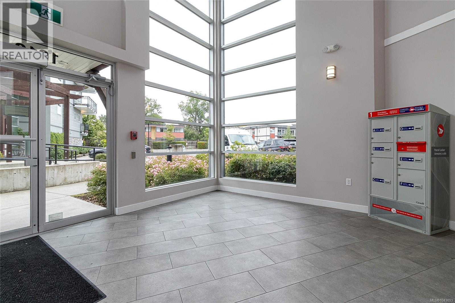
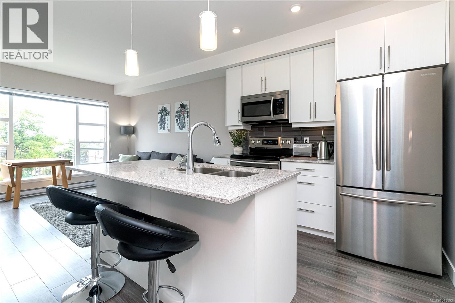
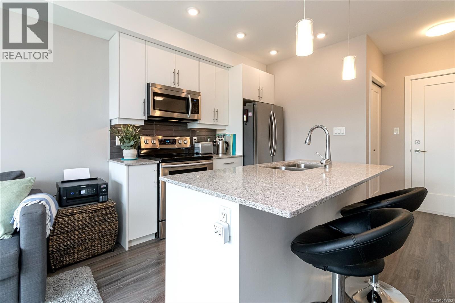
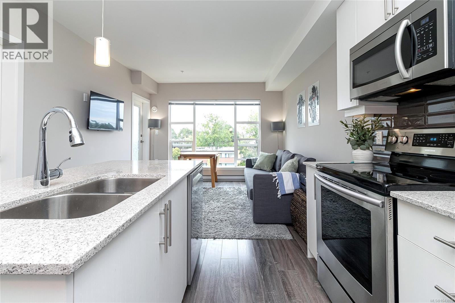
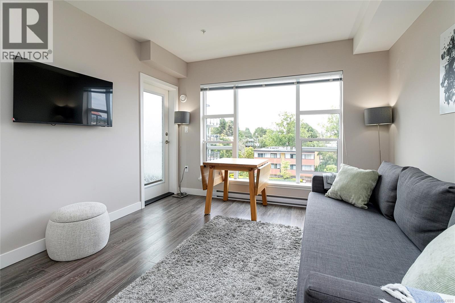
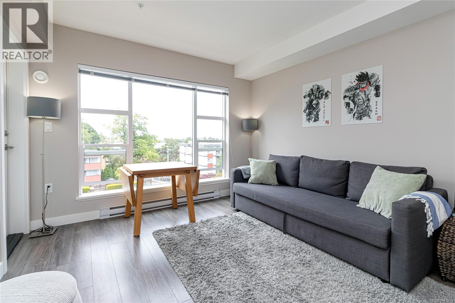
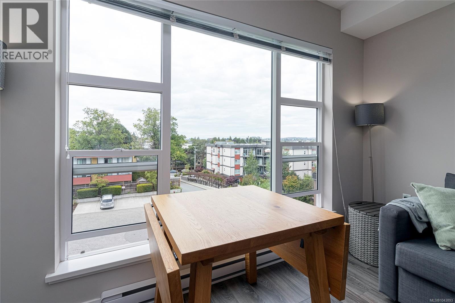
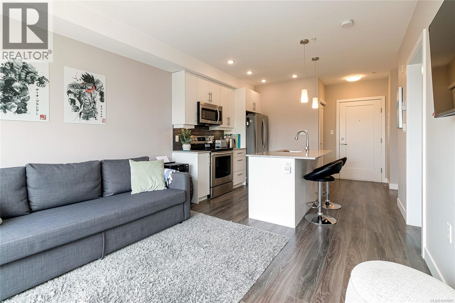
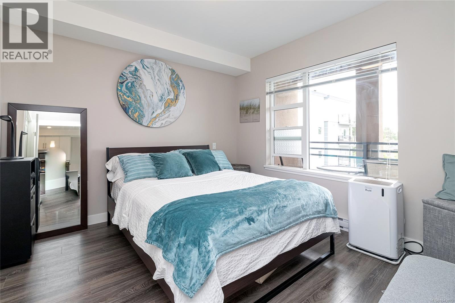
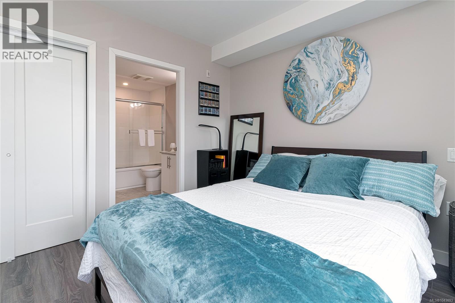
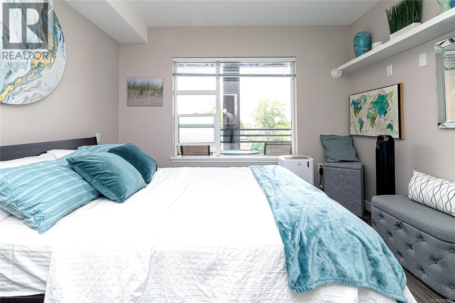
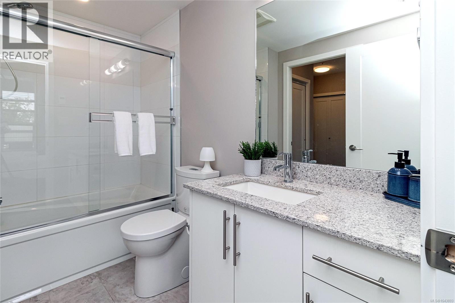
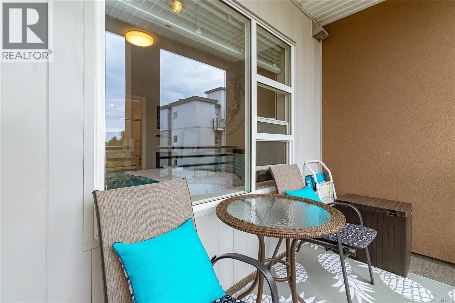
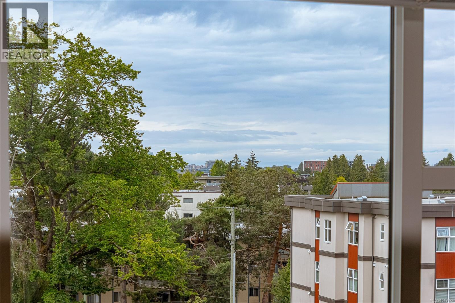
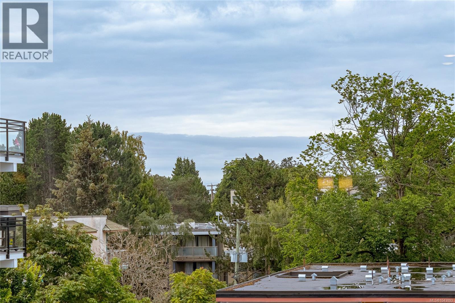
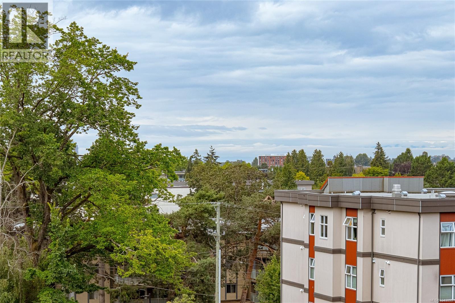
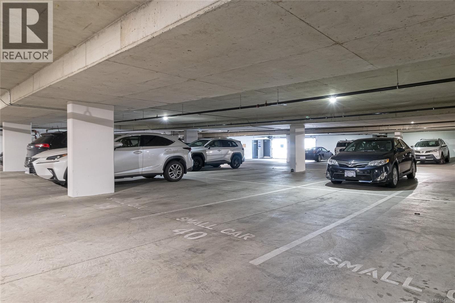
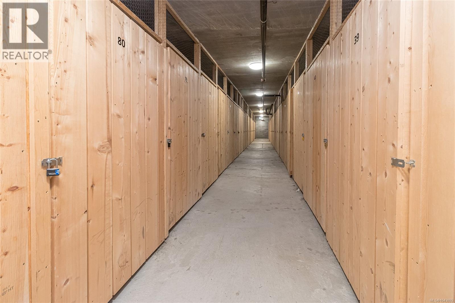
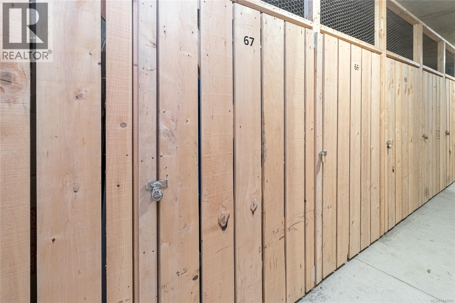
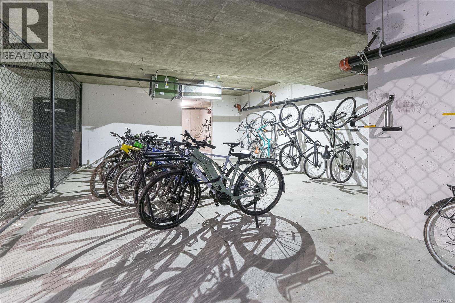
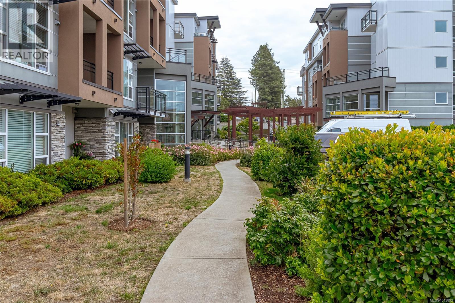
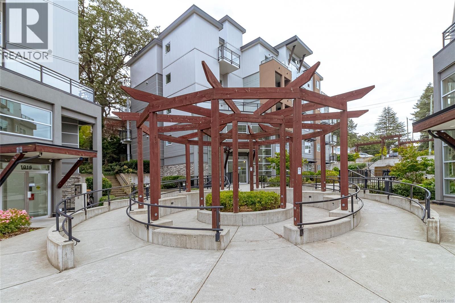
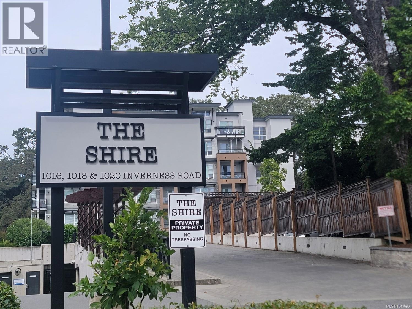
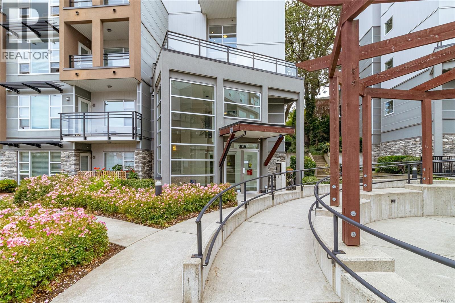
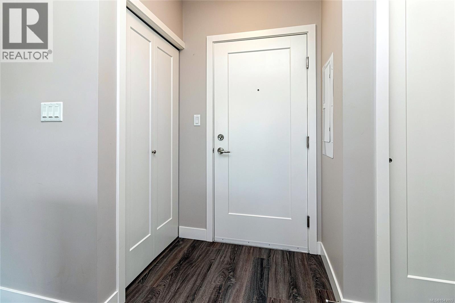
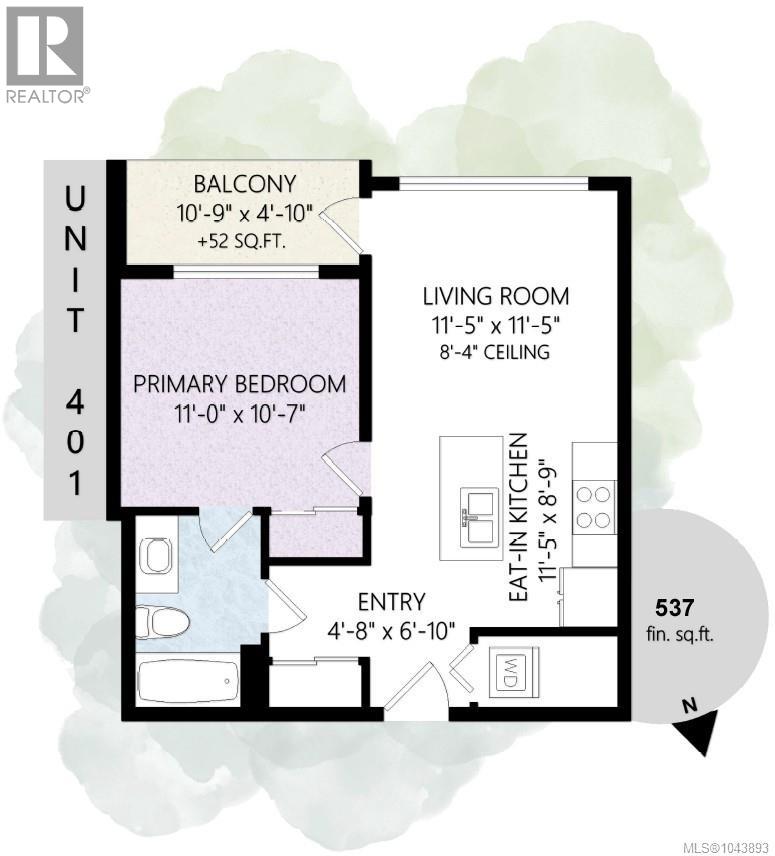
$313.67 MonthlyBright Modern Living in the Shire. Welcome to 401-1016 Inverness Road at The Shire, a beautifully maintained 4th-floor 1 bed, 1 bath condo built in 2017, offering 537 sq ft of bright, thoughtfully designed living. This south-facing home offers plenty of natural light and enjoys city views with distant Olympic Mountain vistas. The open-concept layout features a stylish kitchen with quartz countertops, stainless steel appliances, breakfast bar, and quality finishes throughout. Additional highlights include heated tile floors in the bathroom, in-suite laundry, a right sized balcony with room for your BBQ, secure underground parking, separate storage locker, and bike storage. Ideally located just steps to Rutledge Park, shopping, cafes, and transit, with an easy commute to UVic, downtown, and the ferries. Pet and rental-friendly, this is an exceptional opportunity in one of Victoria's most convenient neighbourhoods. Easy to show. (id:35114)
| MLS® Number | 1043893 |
| Property Type | Single Family |
| Neigbourhood | Quadra |
| Community Name | The Shire on Inverness |
| Community Features | Pets Allowed, Family Oriented |
| Features | Rectangular |
| Parking Space Total | 1 |
| Plan | Eps3925 |
| Bathroom Total | 1 |
| Bedrooms Total | 1 |
| Appliances | Dishwasher, Dryer, Microwave, Range - Electric, Refrigerator, Washer |
| Architectural Style | Westcoast |
| Constructed Date | 2017 |
| Cooling Type | None |
| Fire Protection | Fire Alarm System, Sprinkler System-fire |
| Heating Fuel | Electric |
| Heating Type | Baseboard Heaters |
| Size Interior | 537 Ft2 |
| Type | Apartment |
| Underground |
| Acreage | No |
| Size Irregular | 537 |
| Size Total | 537 Sqft |
| Size Total Text | 537 Sqft |
| Zoning Type | Multi-family |
| Level | Type | Length | Width | Dimensions |
|---|---|---|---|---|
| Main Level | Exercise Room | 4'8 x 6'10 | ||
| Main Level | Kitchen | 11'5 x 8'9 | ||
| Main Level | Primary Bedroom | 11'0 x 10'7 | ||
| Main Level | Bathroom | 4-Piece | ||
| Main Level | Balcony | 10'9 x 4'10 | ||
| Main Level | Living Room | 11'5 x 11'5 |
https://www.realtor.ca/real-estate/30076834/401-1016-inverness-rd-saanich-quadra
Contact us for more information

Dennis Guevin
Personal Real Estate Corporation
(250) 477-7291
(800) 668-2272
(250) 477-3161
www.dfh.ca/

Ally Guevin
(250) 477-7291
(800) 668-2272
(250) 477-3161
www.dfh.ca/

The trademarks REALTOR®, REALTORS®, and the REALTOR® logo are controlled by The Canadian Real Estate Association (CREA) and identify real estate professionals who are members of CREA. The trademarks MLS®, Multiple Listing Service® and the associated logos are owned by The Canadian Real Estate Association (CREA) and identify the quality of services provided by real estate professionals who are members of CREA. The trademark DDF® is owned by The Canadian Real Estate Association (CREA) and identifies CREA's Data Distribution Facility (DDF®)