Maintenance,
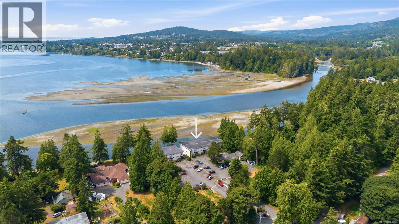
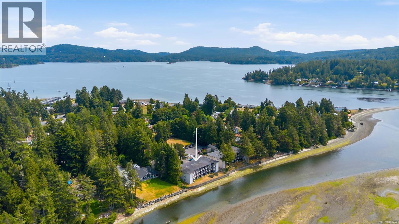
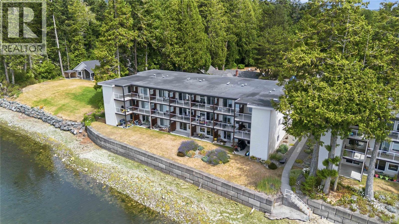
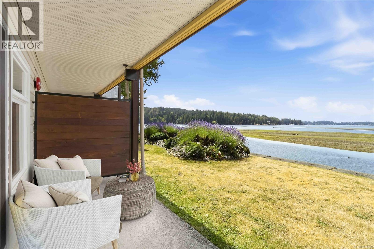
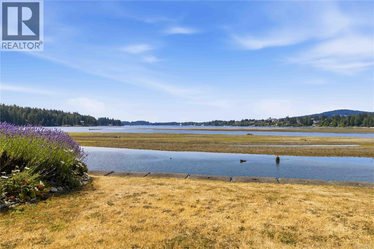
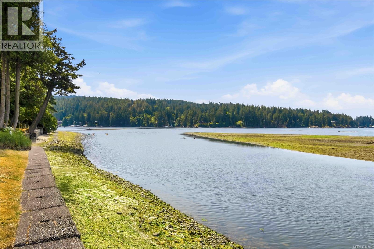
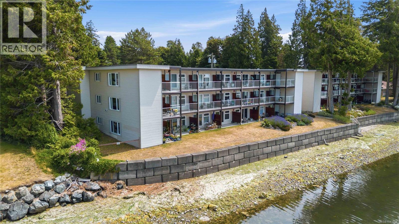
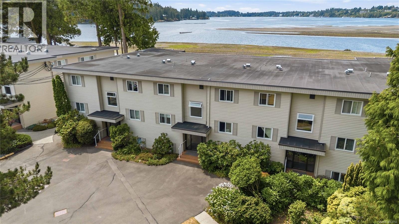
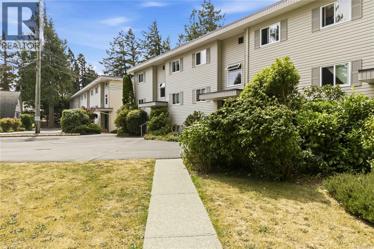
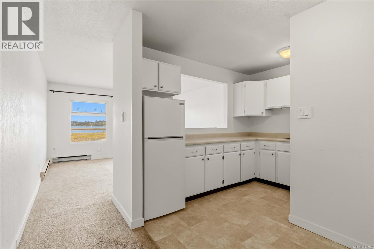
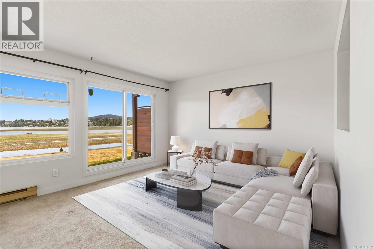
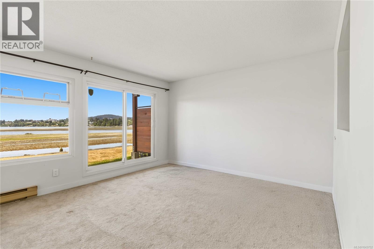
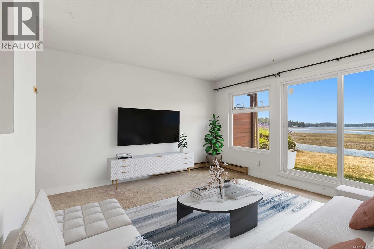
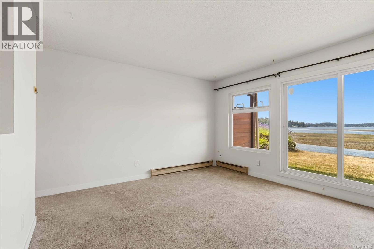
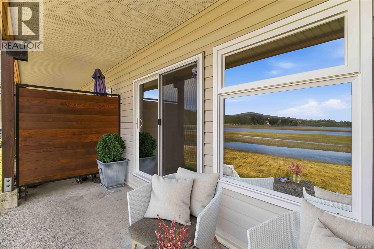
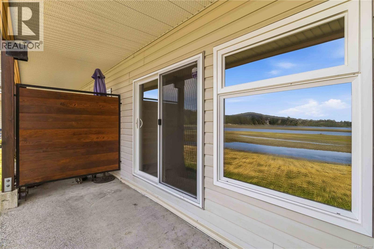
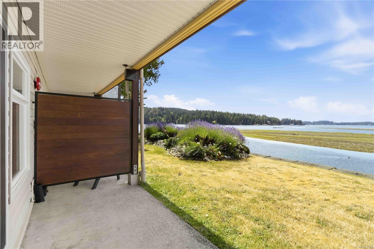
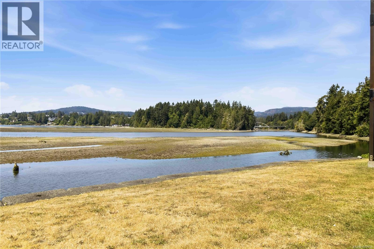
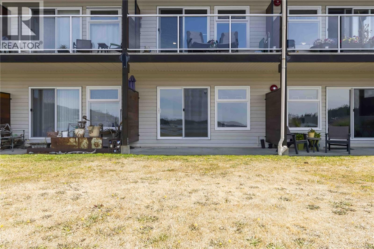
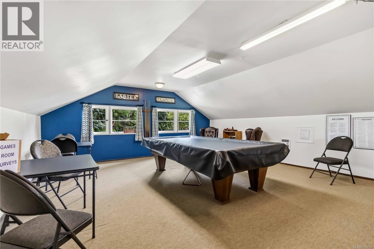
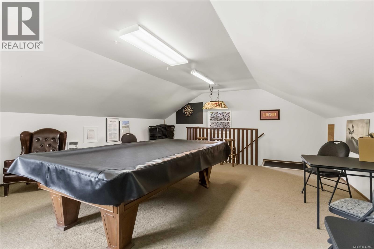
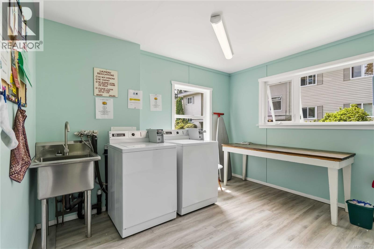
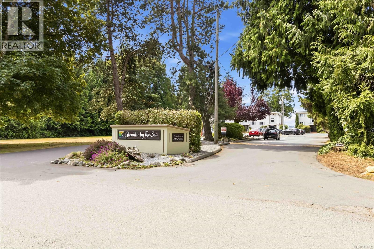
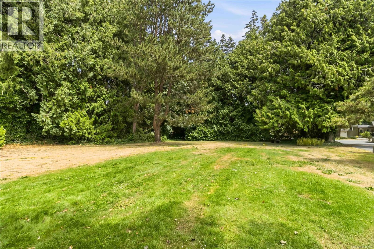
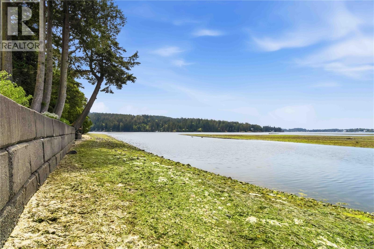
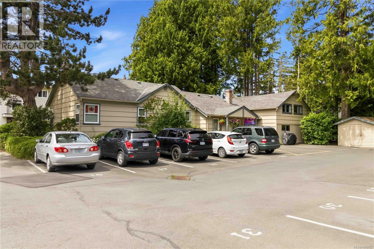
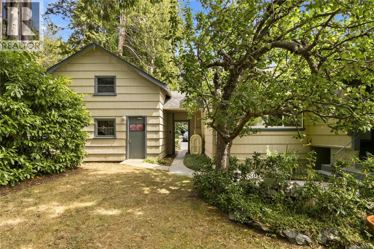
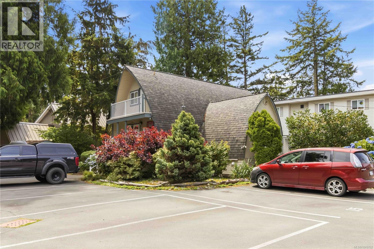
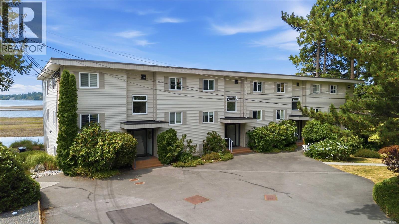
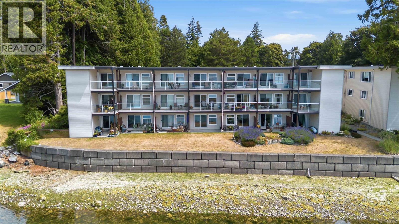
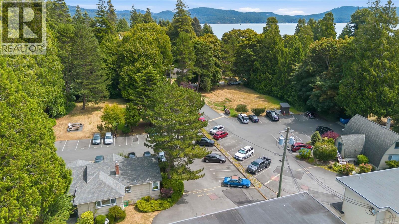
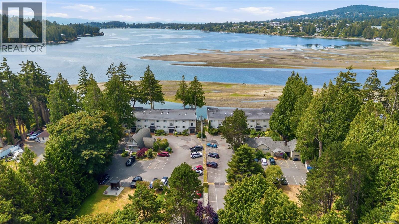
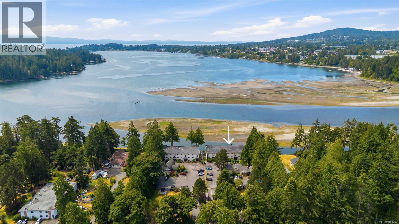
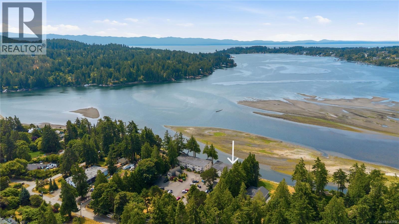
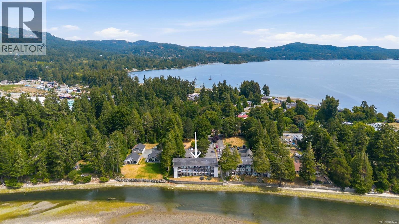
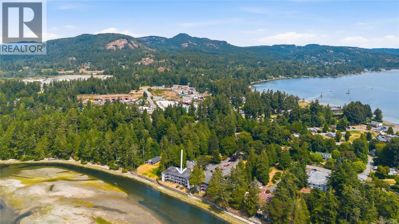
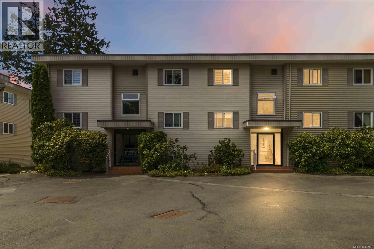
$288 MonthlyWest-facing, WALK-ON WATERFRONT! Welcome to Glenidle By The Sea, where West Coast living is right outside your door. This convenient ground-floor oasis offers direct access to the shoreline of Sooke Harbour—launch your kayak or paddleboard from your backyard, watch the wildlife, explore the Sooke River, do some fishing, or paddle out to Whiffin Spit. Enjoy stunning sunsets, peaceful ocean views, and the ease of waterfront living. The building has seen a number of exterior updates, and offers a billiards/games room, shared laundry, secure storage locker, and 1 parking stall. Located close to many great parks, within walking distance to schools, restaurants, and local amenities. On the ‘Victoria side’ of Sooke, means you're just 5 minutes to Sooke Centre, 15 minutes to Langford, or 35 minutes to downtown Victoria. Whether you're looking for a full-time home, weekend getaway, or investment, this is an affordable opportunity to enjoy the best of the West Coast lifestyle. (id:35114)
| MLS® Number | 1043752 |
| Property Type | Single Family |
| Neigbourhood | Billings Spit |
| Community Name | Glenidle By Sea |
| Community Features | Pets Allowed With Restrictions, Family Oriented |
| Features | Level Lot, Park Setting, Private Setting, Other, Rectangular, Marine Oriented |
| Parking Space Total | 1 |
| Plan | Vis2633 |
| Structure | Patio(s) |
| View Type | Mountain View, Ocean View, River View, View |
| Bathroom Total | 1 |
| Bedrooms Total | 1 |
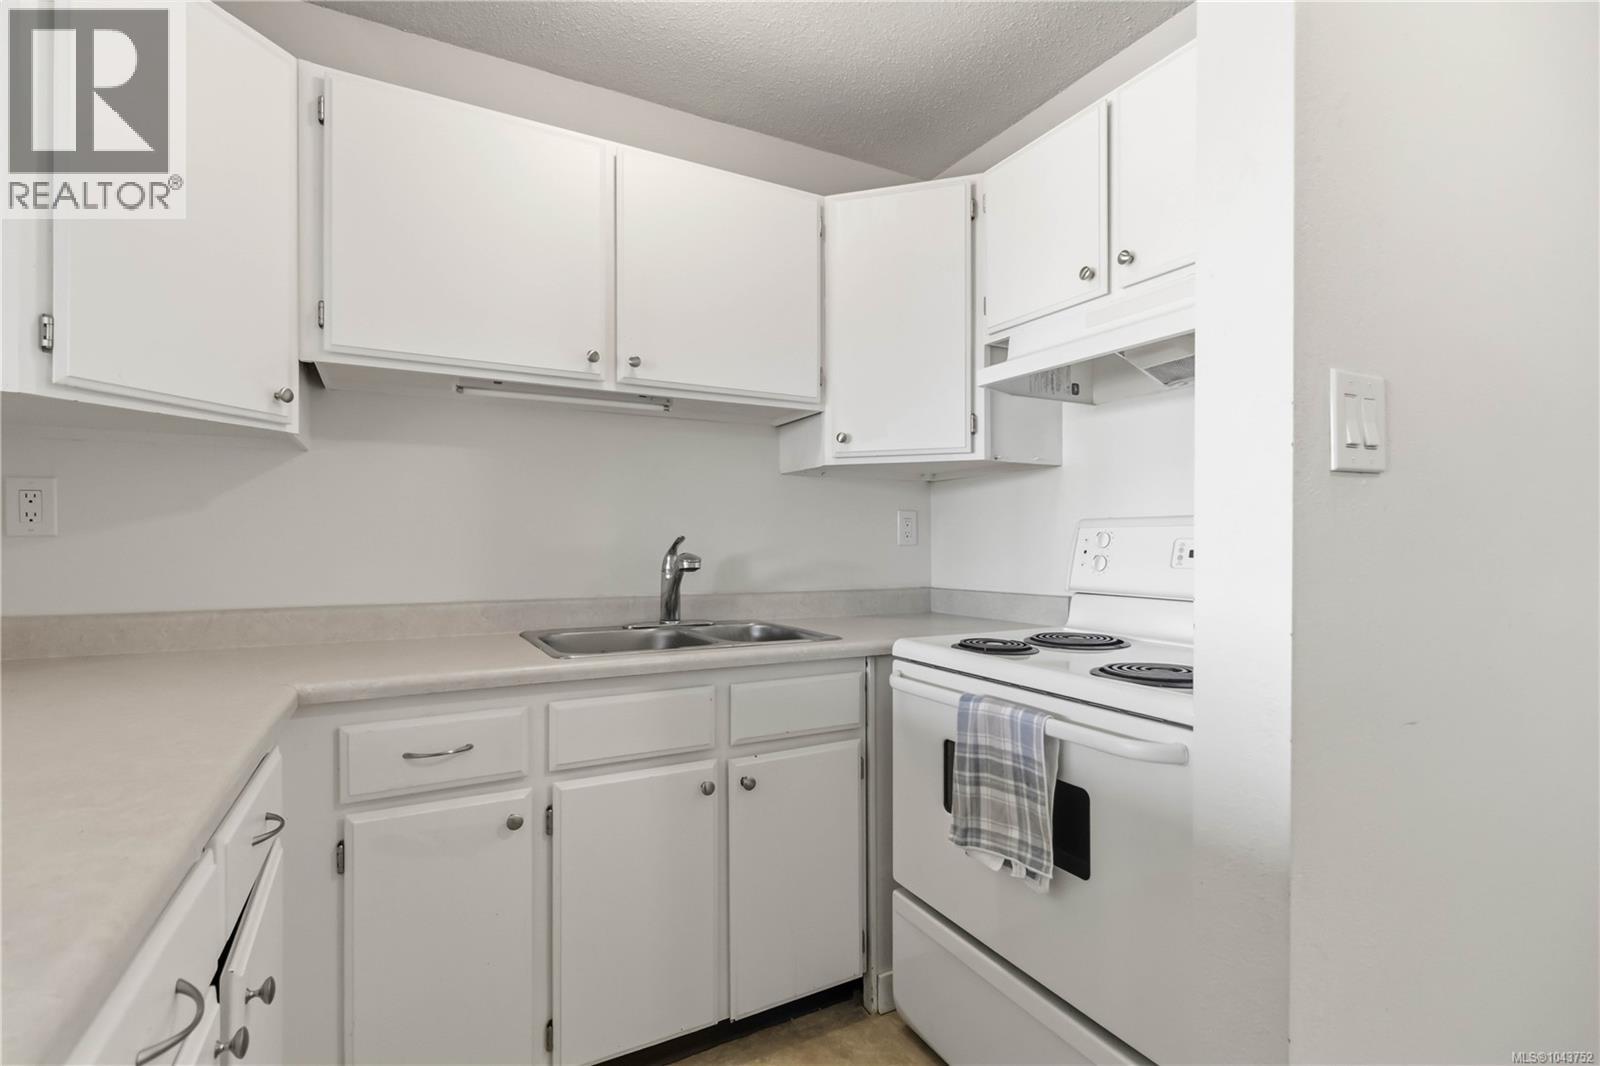
| Appliances | Range - Electric, Refrigerator |
| Constructed Date | 1976 |
| Cooling Type | None |
| Heating Fuel | Electric |
| Heating Type | Baseboard Heaters |
| Size Interior | 582 Ft2 |
| Type | Apartment |
| Access Type | Road Access |
| Acreage | No |
| Size Irregular | 582 |
| Size Total | 582 Sqft |
| Size Total Text | 582 Sqft |
| Zoning Description | Rm2 |
| Zoning Type | Multi-family |
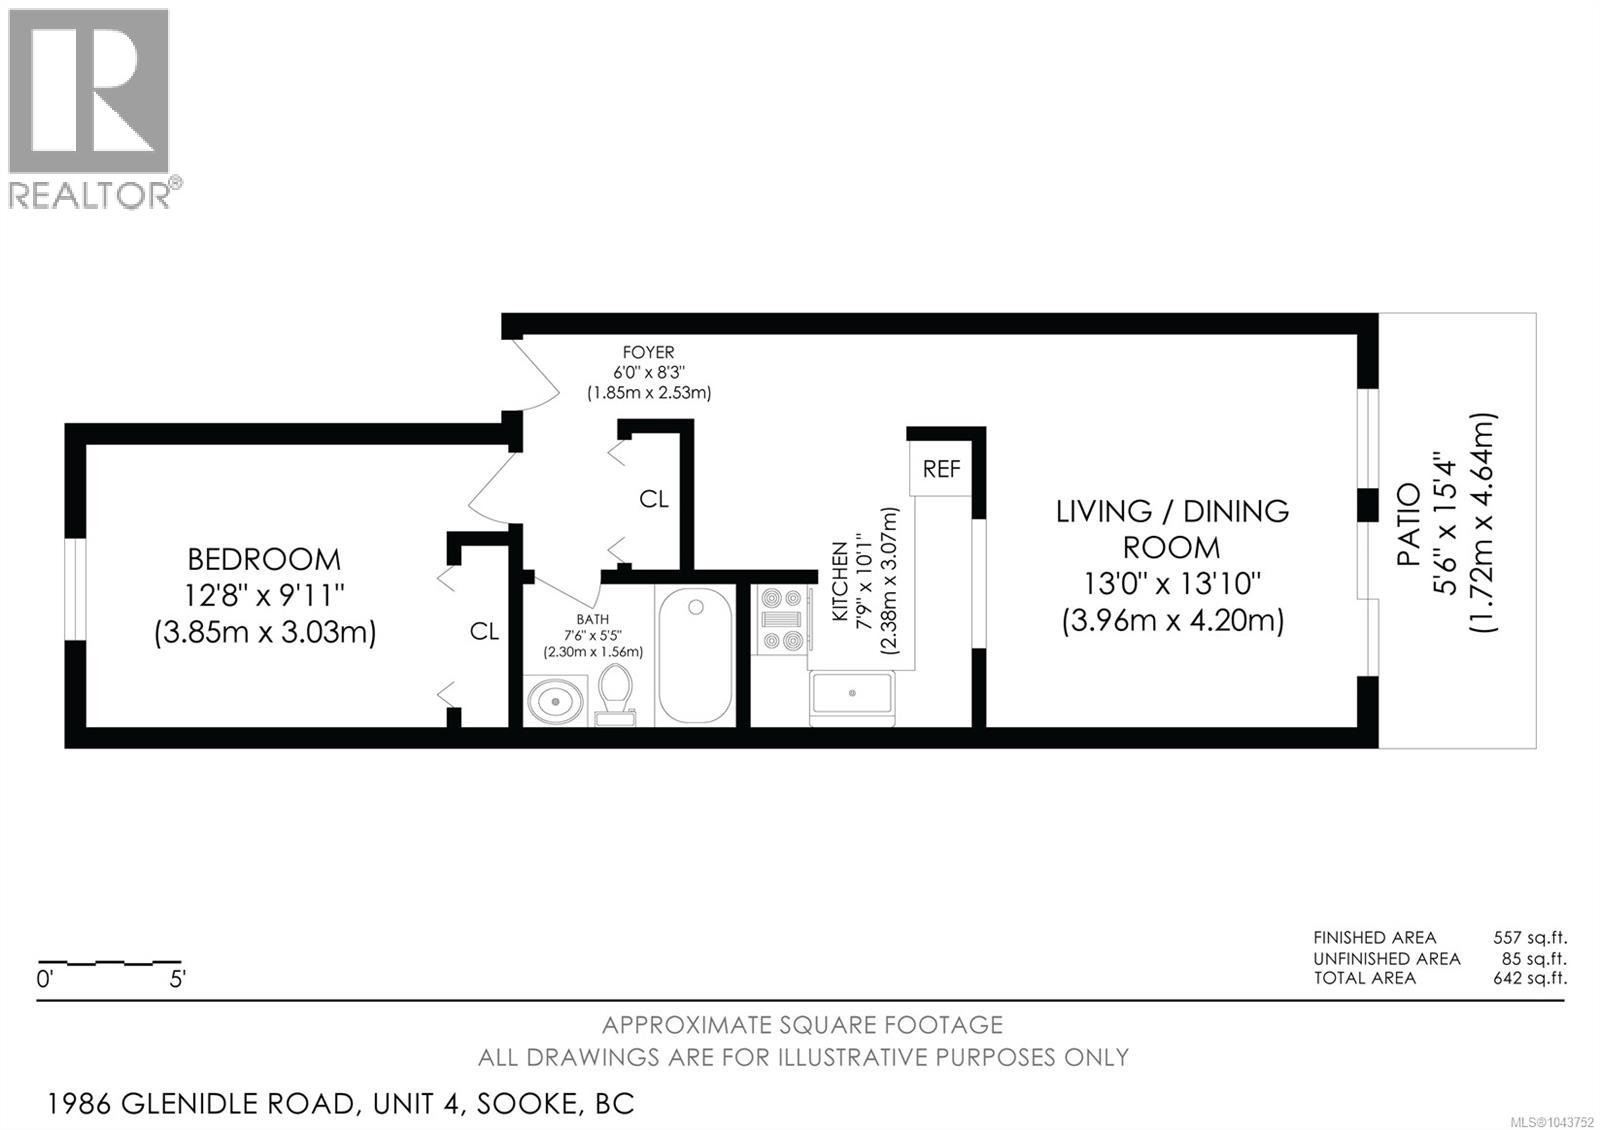
| Level | Type | Length | Width | Dimensions |
|---|---|---|---|---|
| Main Level | Patio | 5'6 x 15'4 | ||
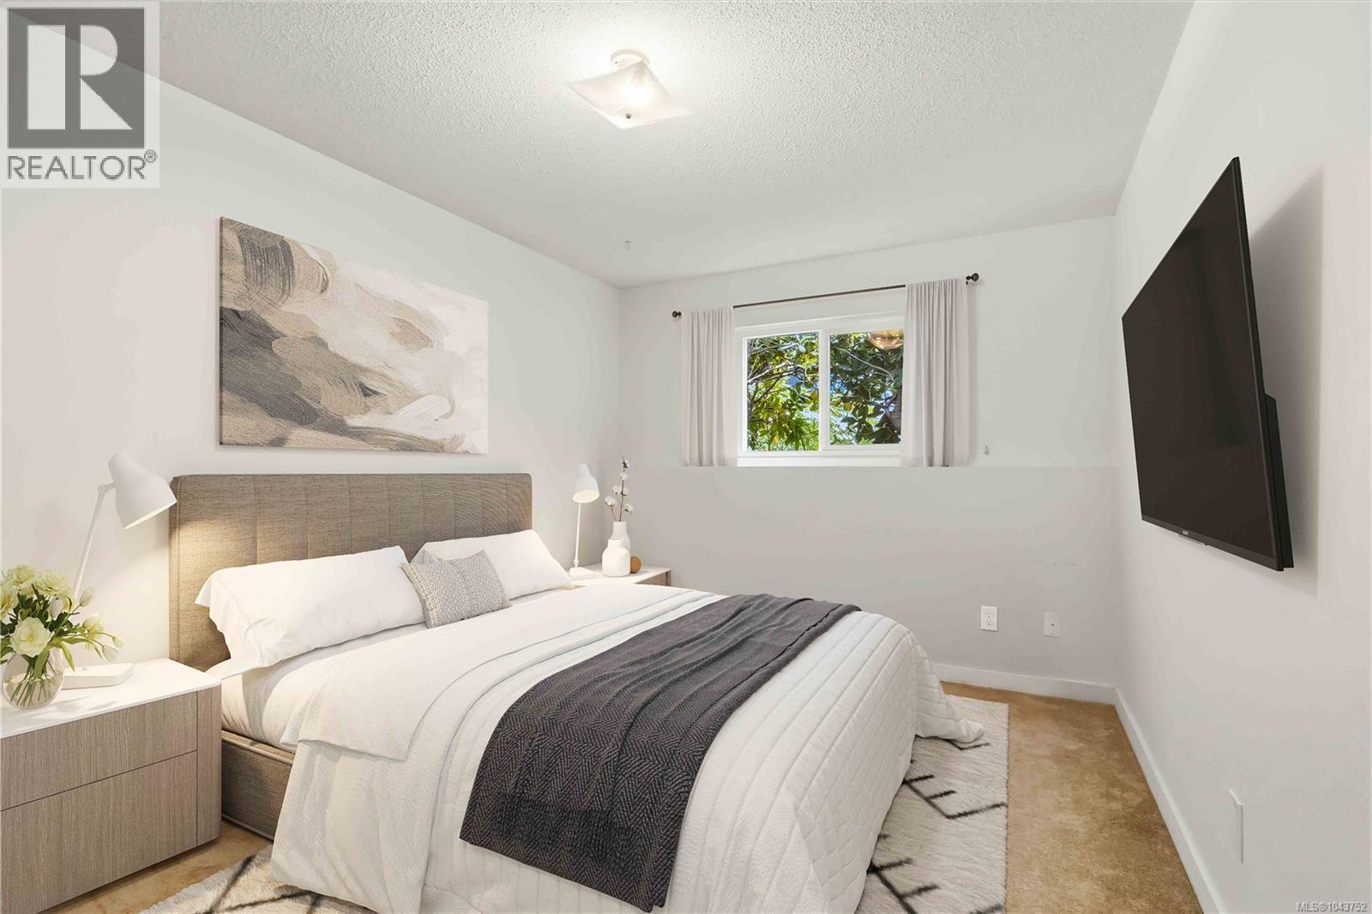
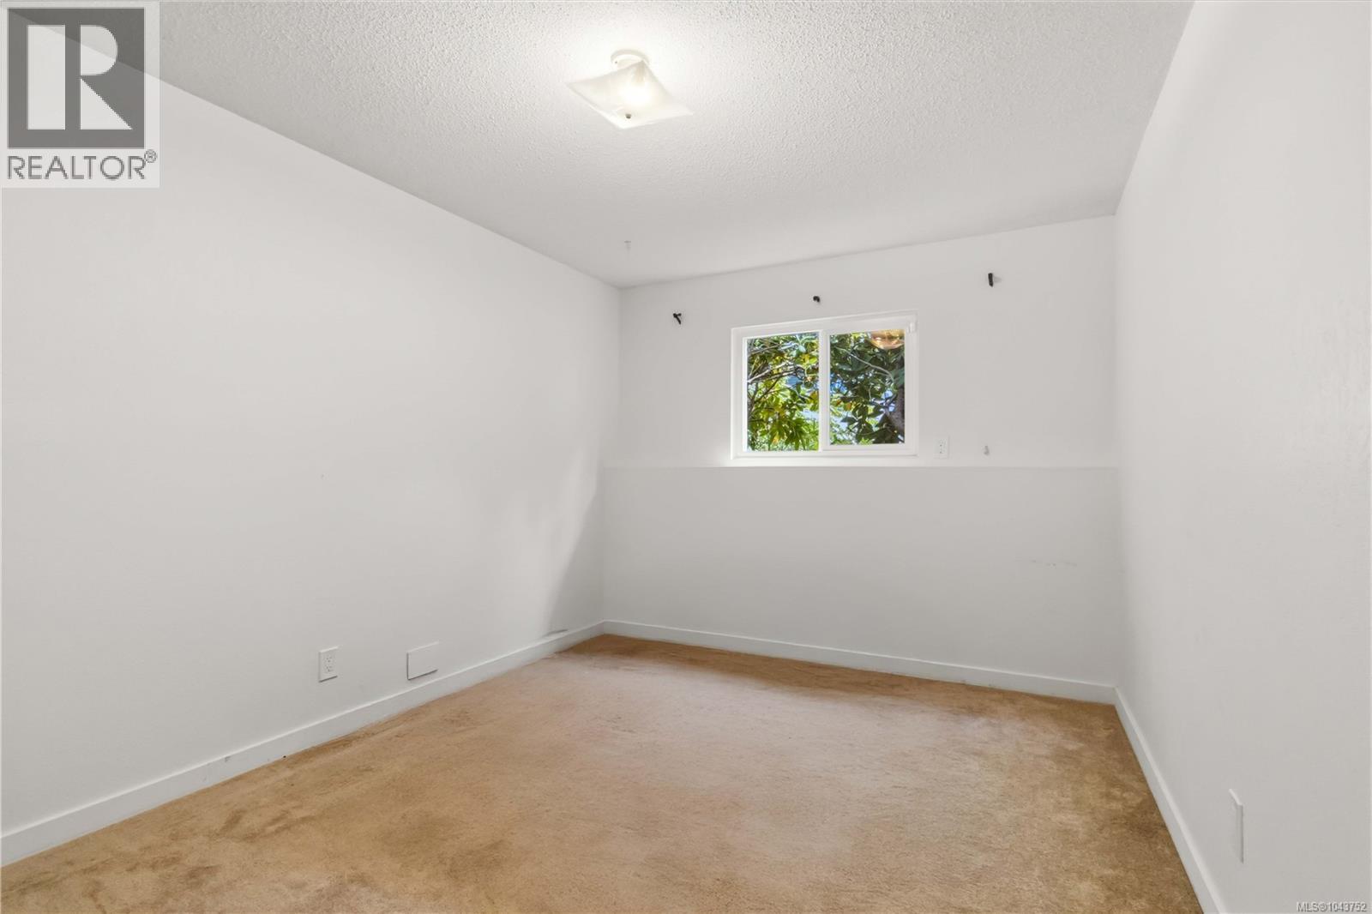
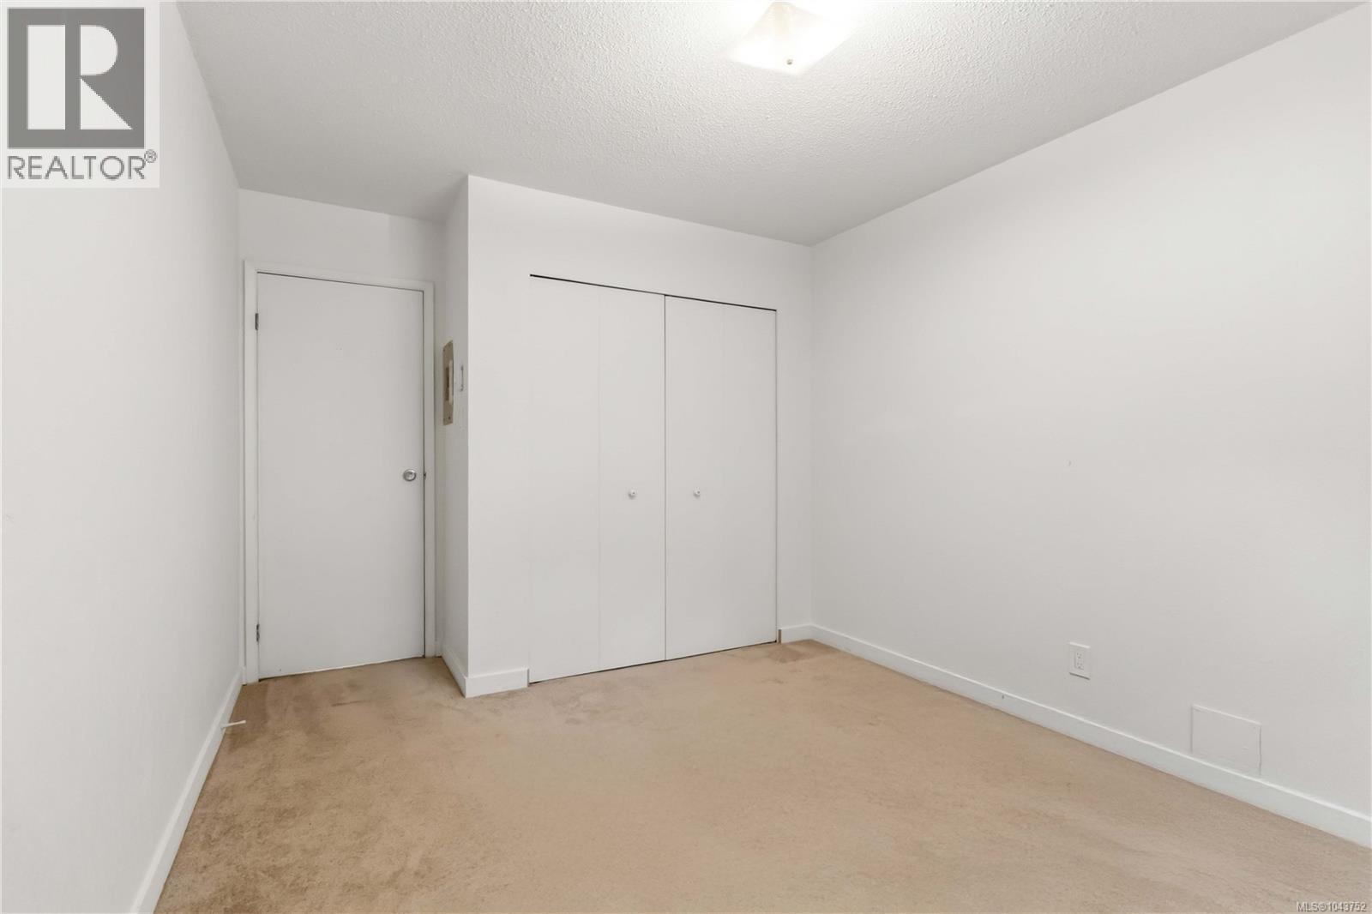
| Main Level | Bedroom | 12'8 x 9'11 | ||
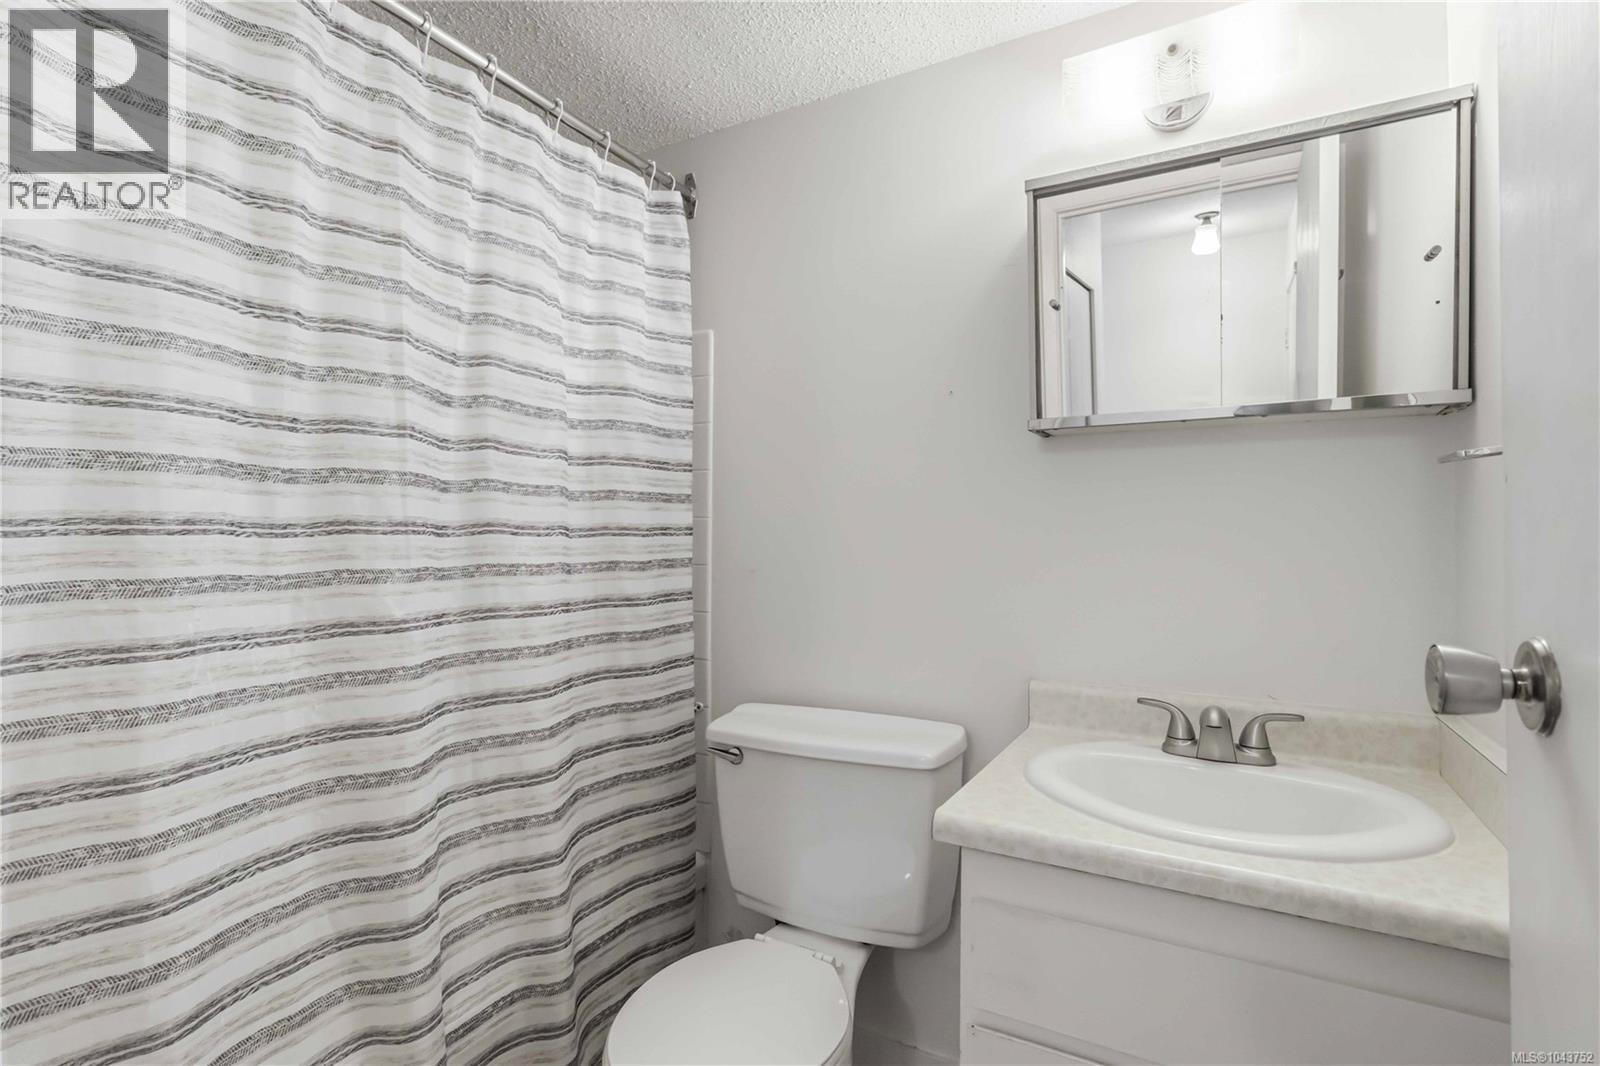
| Main Level | Bathroom | 4-Piece | ||
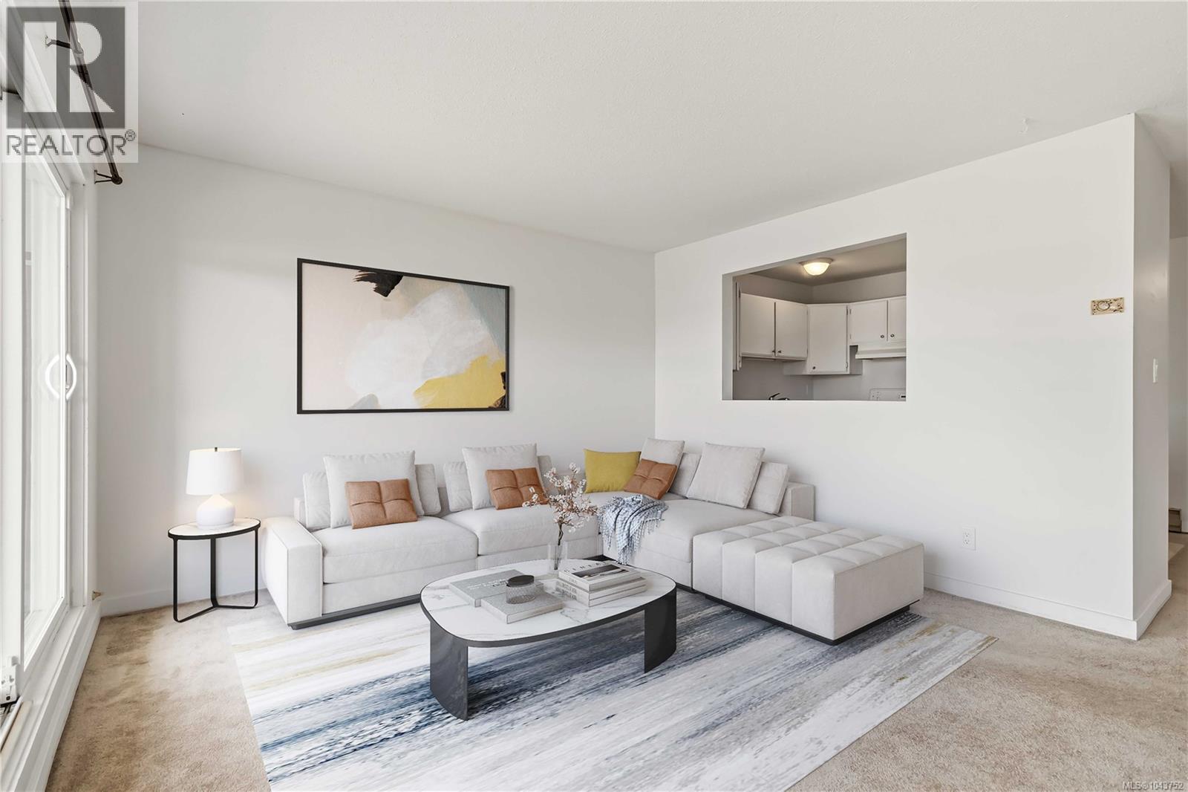
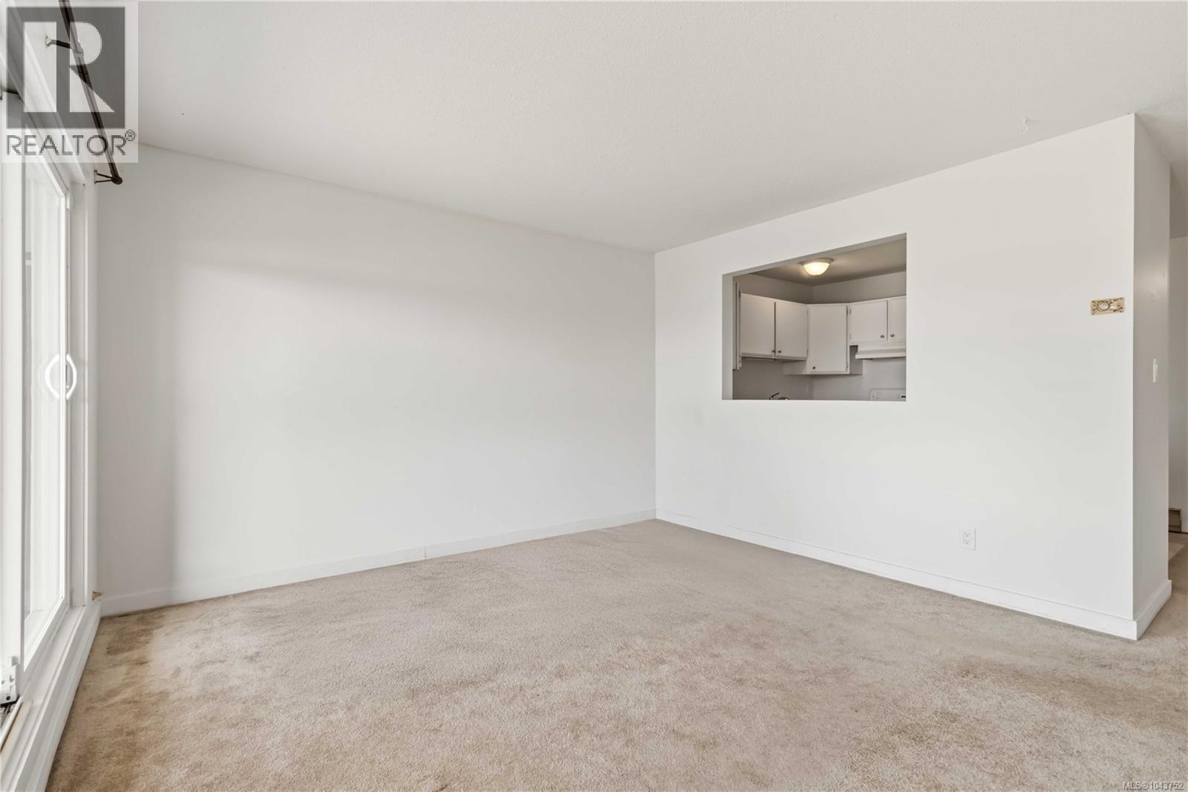
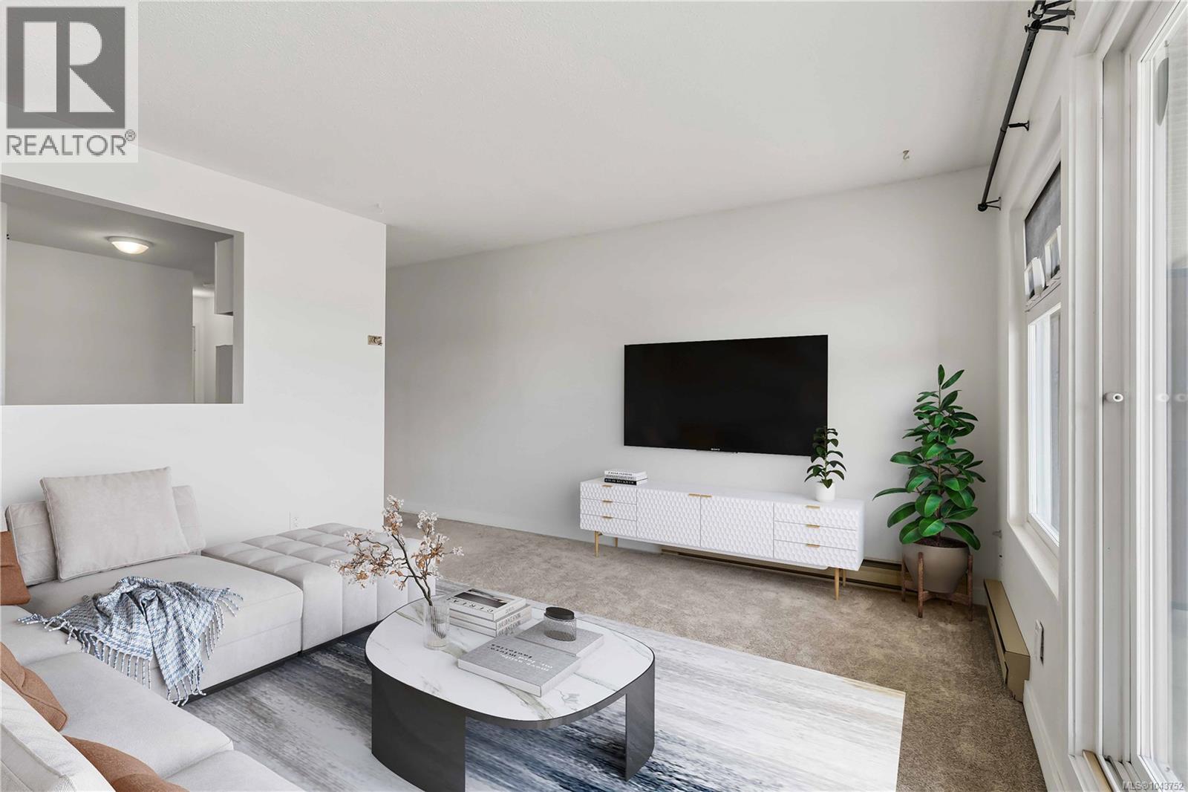
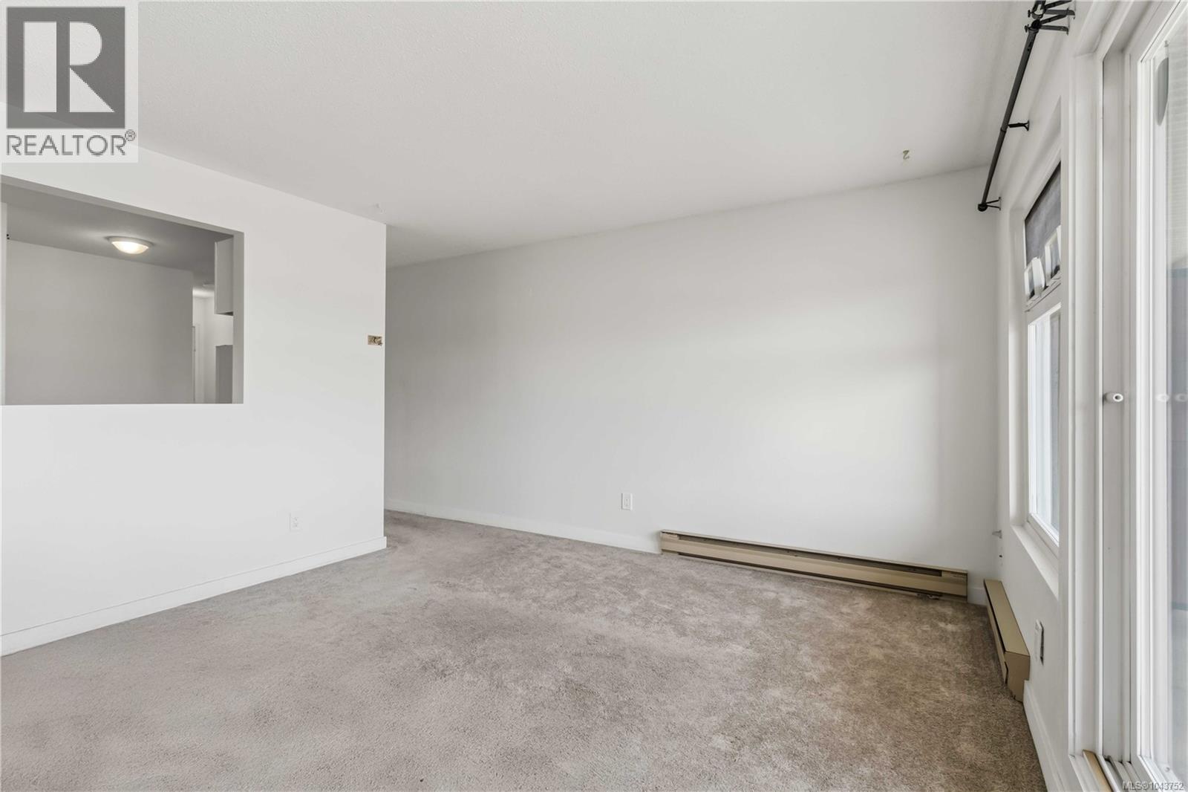
| Main Level | Living Room | 13'0 x 13'10 | ||
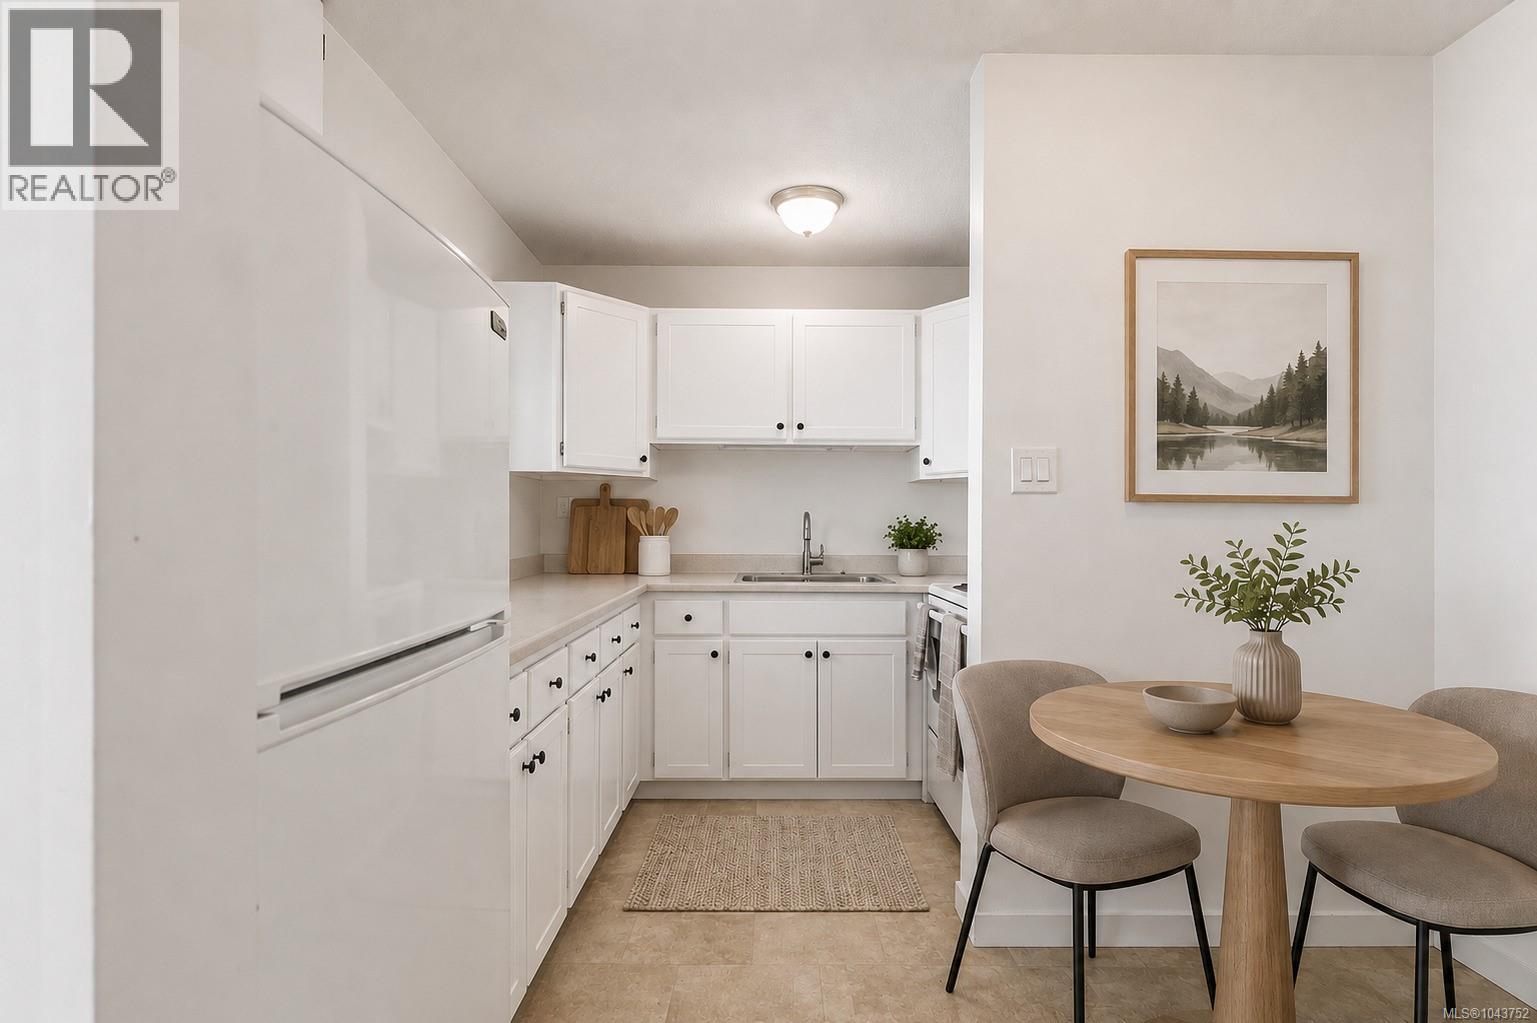
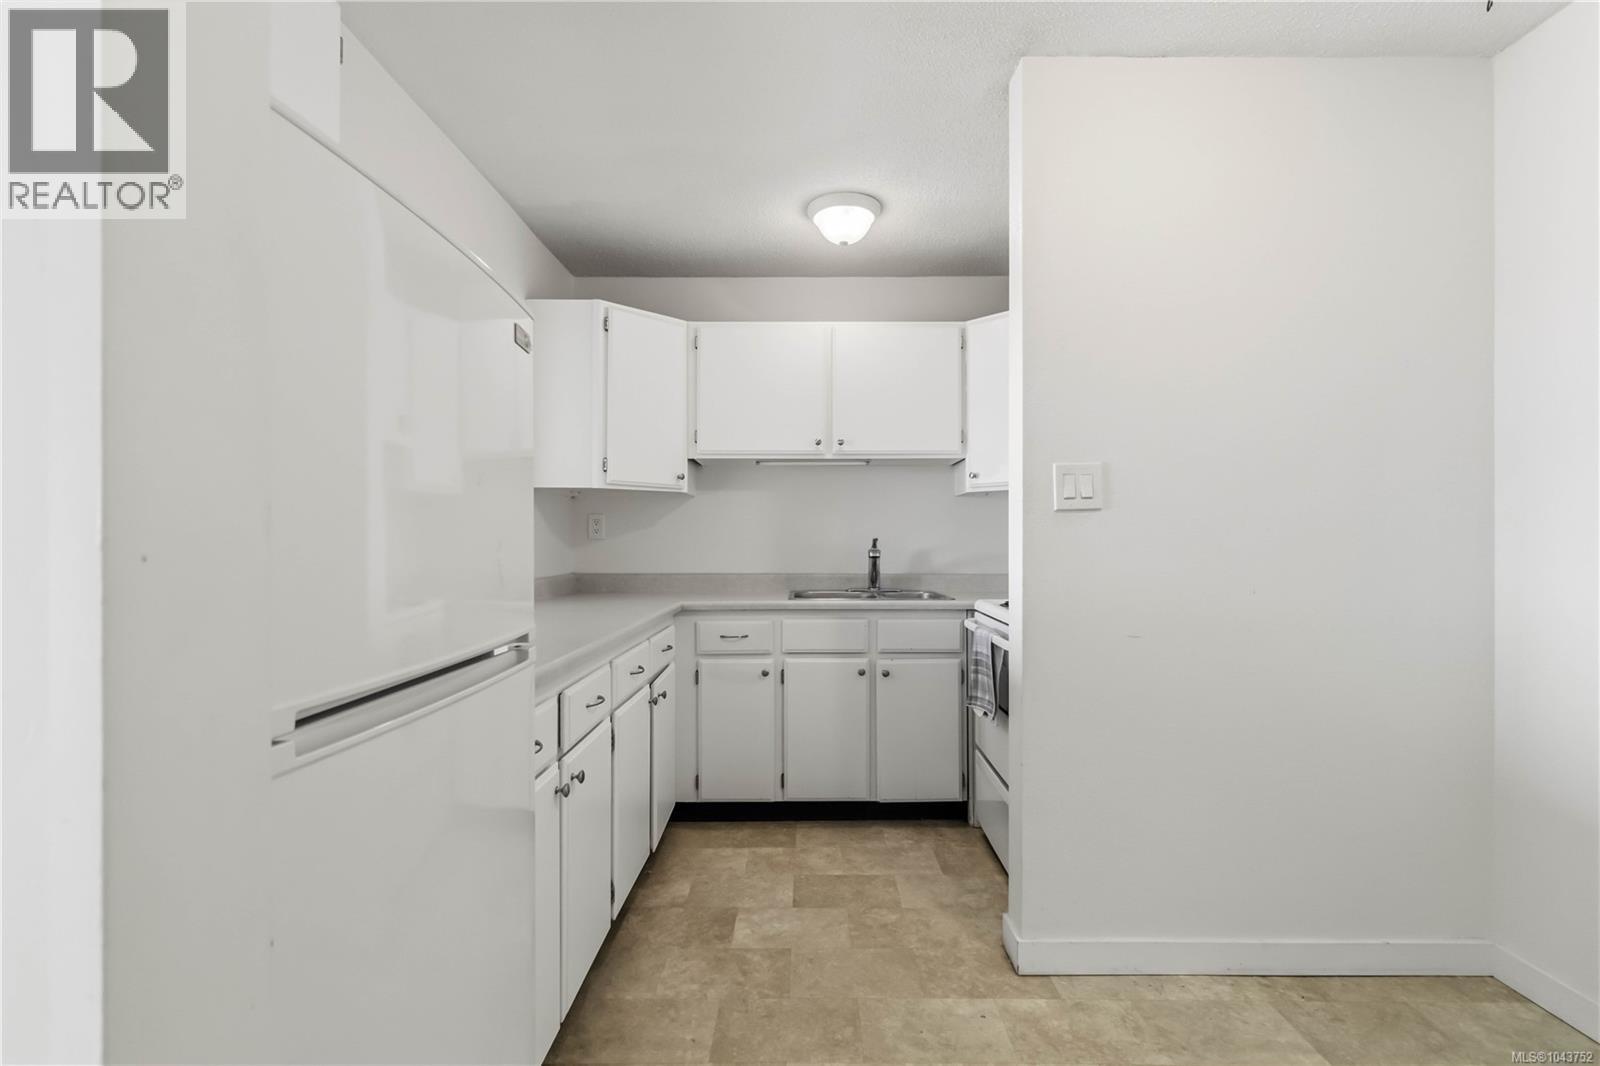
| Main Level | Kitchen | 7'9 x 10'1 | ||
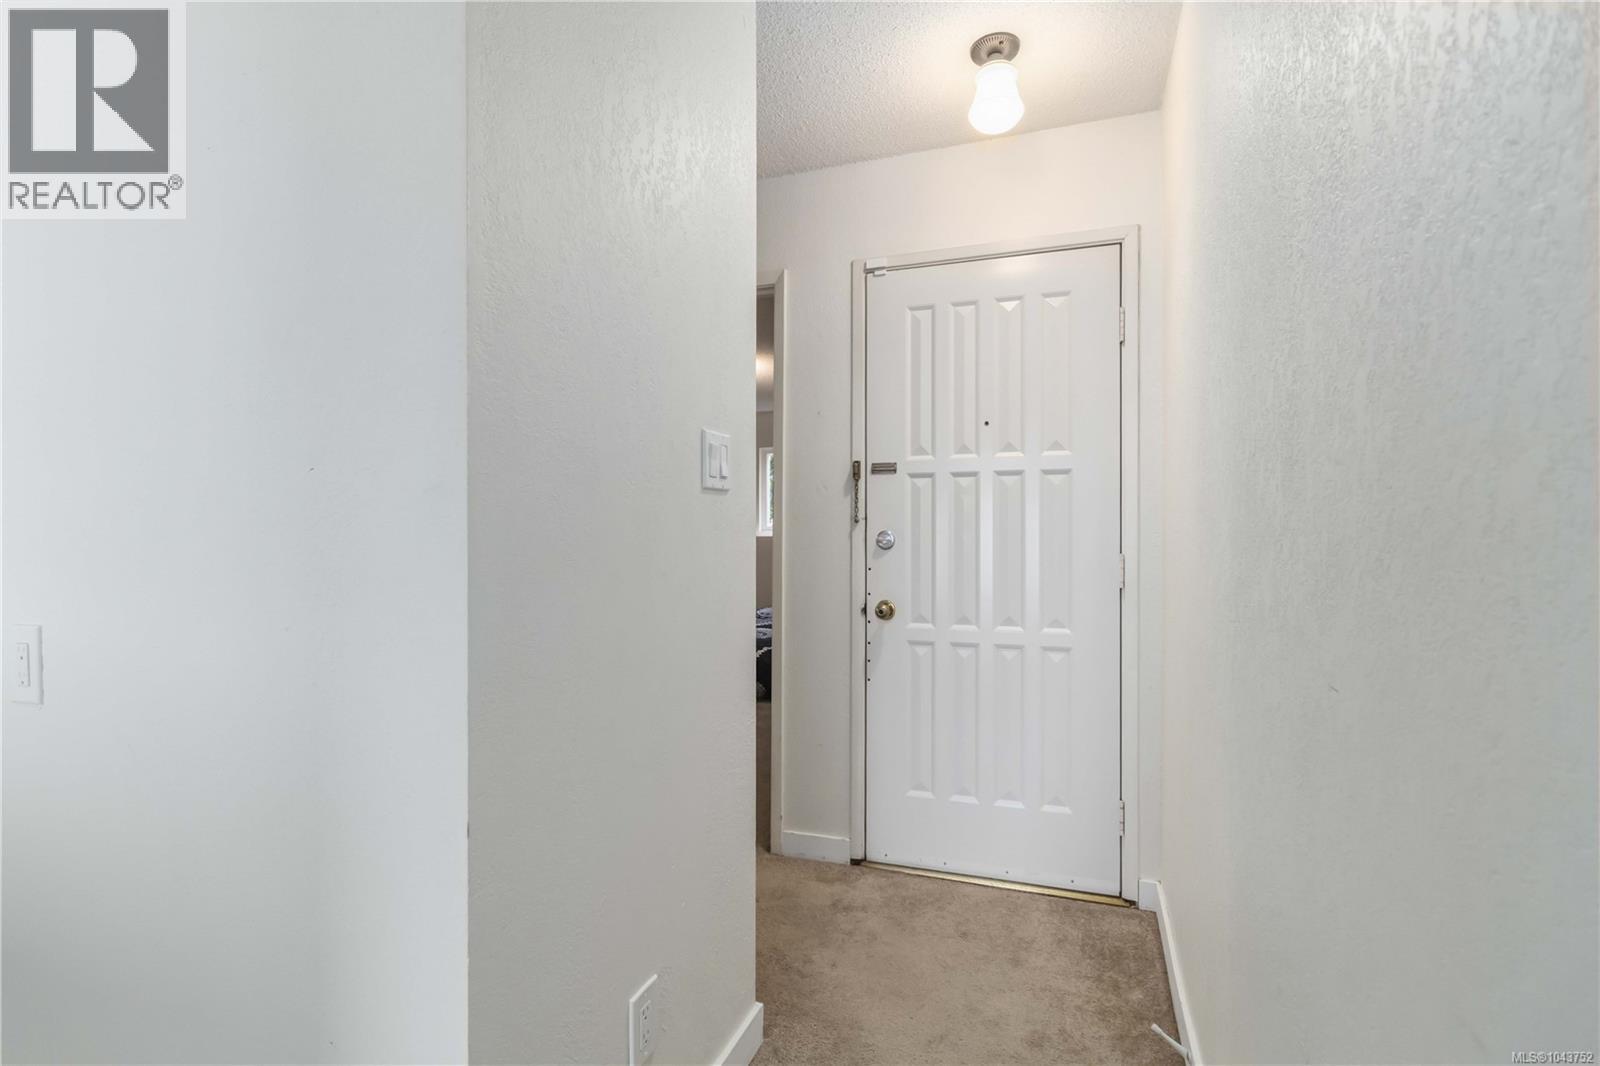
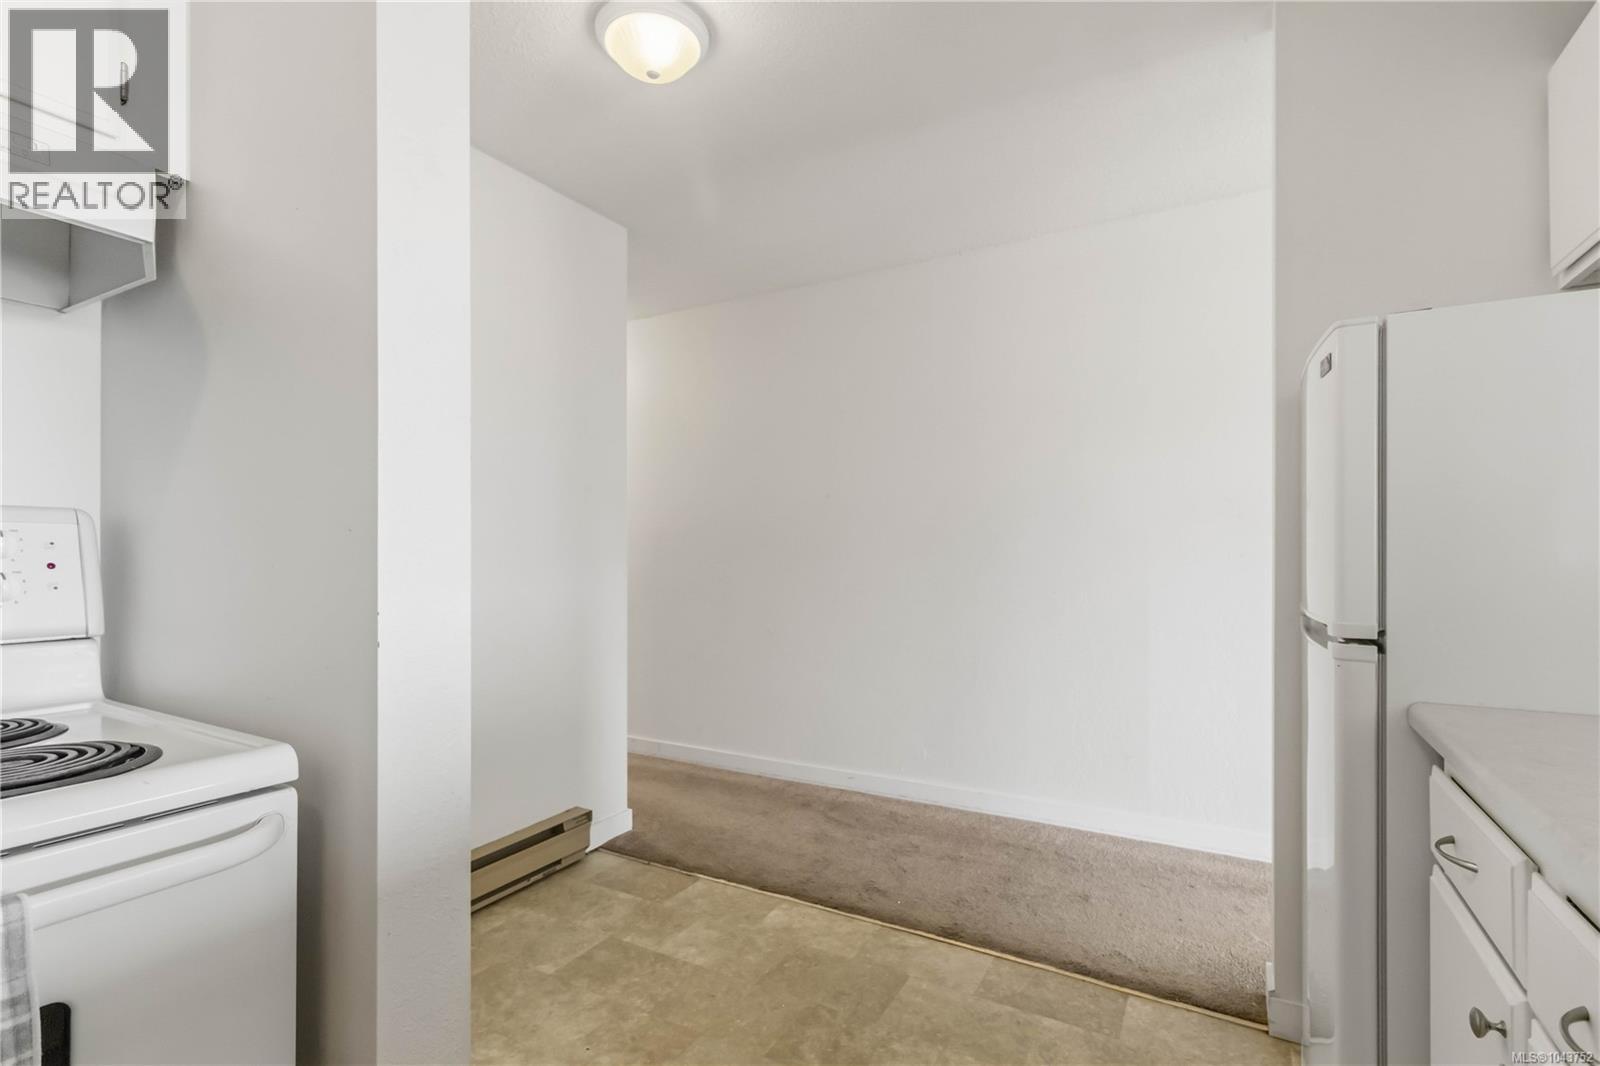
| Main Level | Entrance | 6'0 x 8'3 |
https://www.realtor.ca/real-estate/30075525/4-1986-glenidle-rd-sooke-billings-spit
Contact us for more information

Chad Kruper
Personal Real Estate Corporation
(250) 744-3301
(800) 663-2121
(250) 744-3904
www.remax-camosun-victoria-bc.com/

Johnny Vernon
(250) 370-7788
(250) 370-2657

John Vernon
Personal Real Estate Corporation
(250) 642-6480
remax-camosun-victoria-bc.com/

The trademarks REALTOR®, REALTORS®, and the REALTOR® logo are controlled by The Canadian Real Estate Association (CREA) and identify real estate professionals who are members of CREA. The trademarks MLS®, Multiple Listing Service® and the associated logos are owned by The Canadian Real Estate Association (CREA) and identify the quality of services provided by real estate professionals who are members of CREA. The trademark DDF® is owned by The Canadian Real Estate Association (CREA) and identifies CREA's Data Distribution Facility (DDF®)