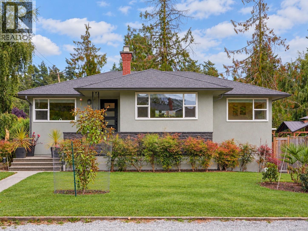
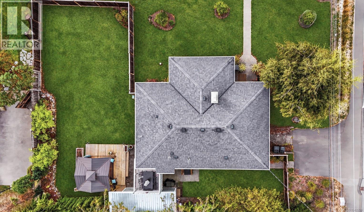
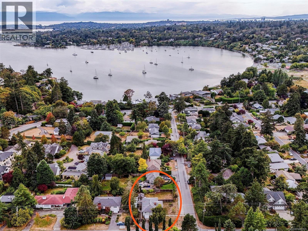
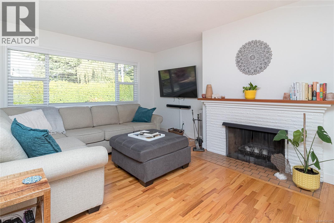
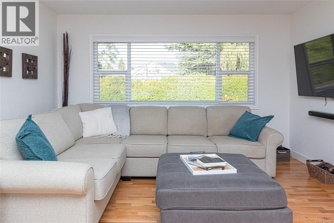
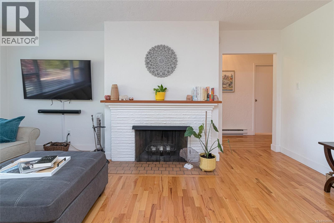
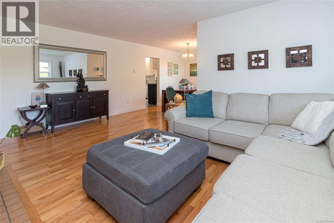
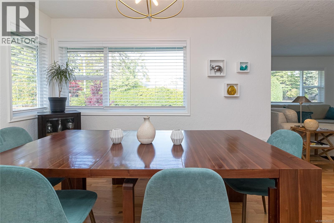
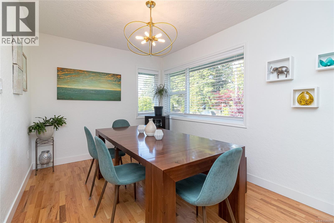
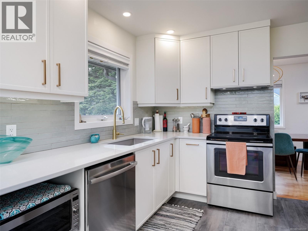
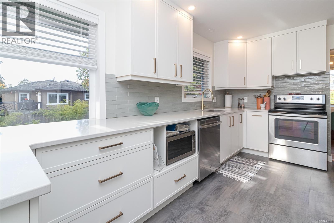
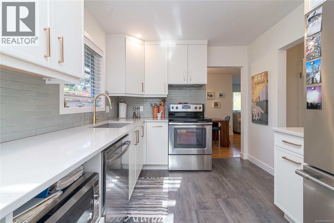
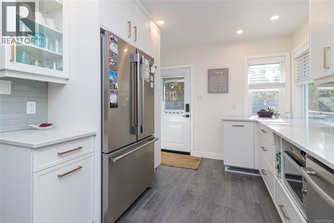
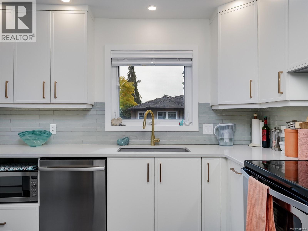
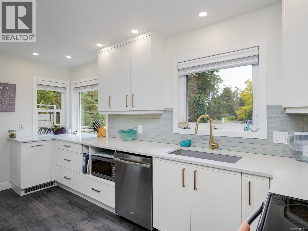
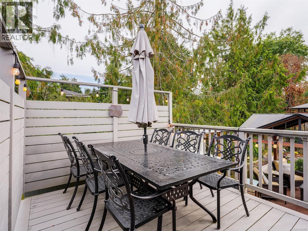
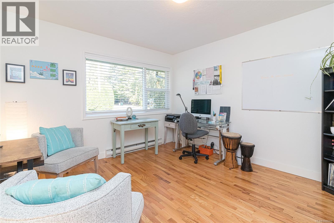
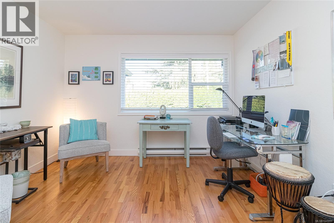
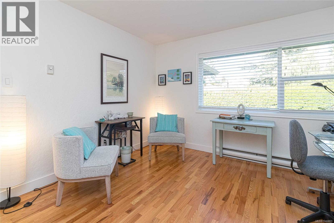
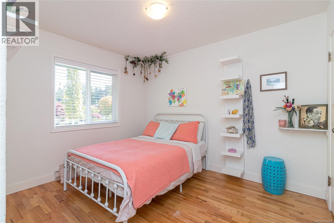
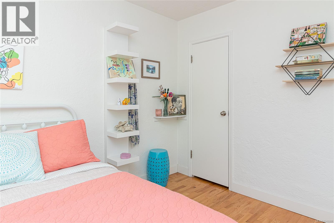
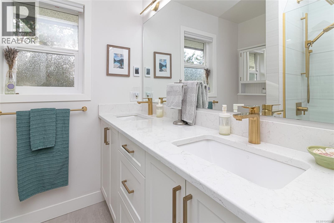
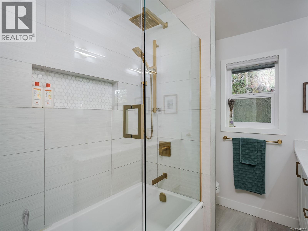
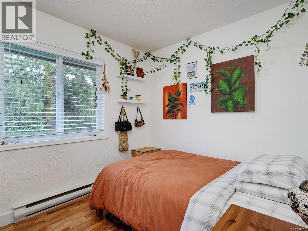
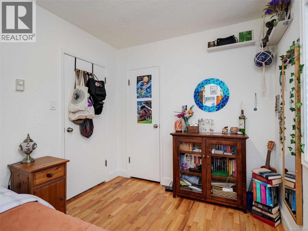
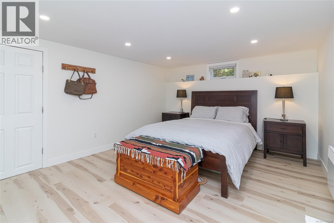
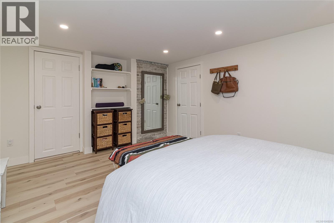
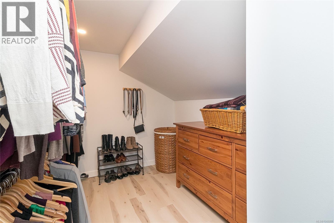
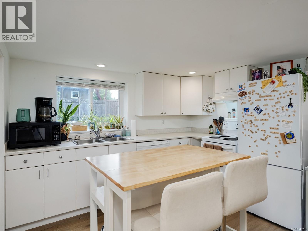
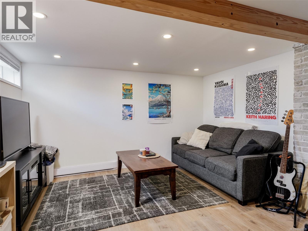
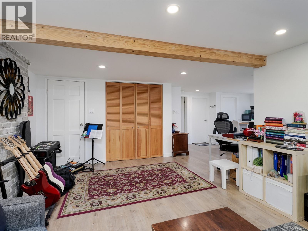
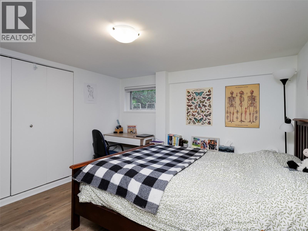
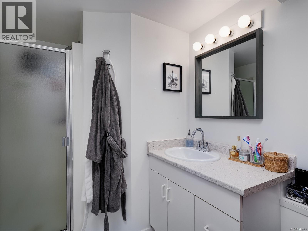
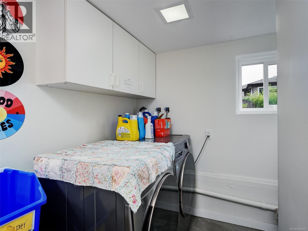
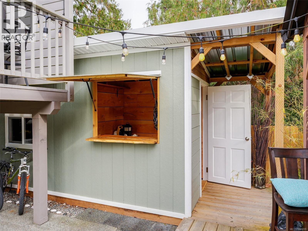
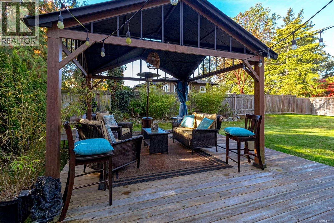
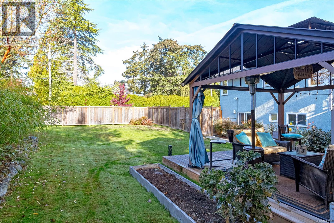
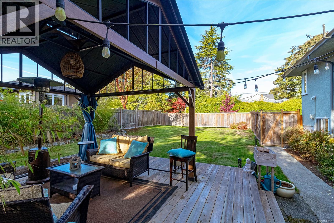
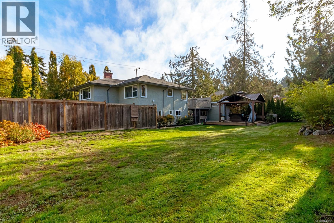
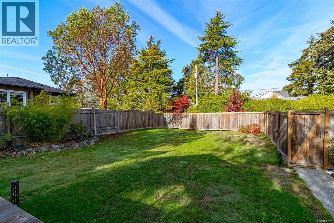
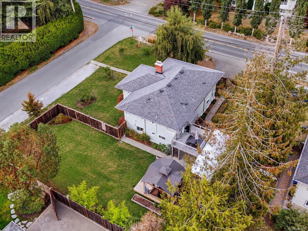
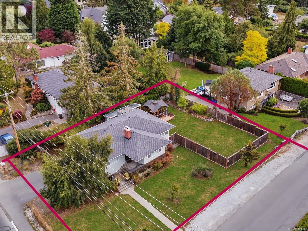
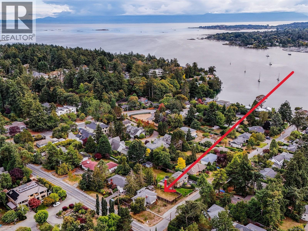
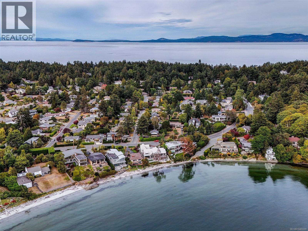
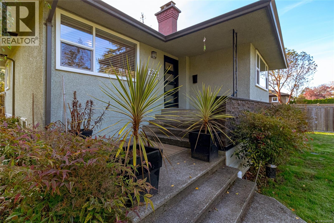
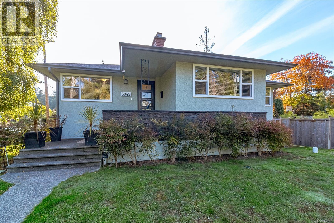
This beautifully renovated home is in the sought after Cadboro Bay neighbourhood within easy walking distance to Cadboro Bay Village & the Beach! Featuring a spacious main floor with gorgeous, refinished oak floors, bright living room with adjoining dining room; a new kitchen with quartz counters, custom cabinetry, stainless appliances, tile backsplash & new flooring; a new bathroom with all new fixtures, cabinetry, glass shower doors, tub surround & flooring.There are 3 bedrooms on the main level; one currently used as an office. Downstairs offers a large 4th room with walk in closet, plus a bright, spacious ONE BR SUITE! Numerous exterior updates include windows, doors, paint, stone façade,16'x16' deck with gazebo, shed/ outdoor bar, landscaping, fence, foundation underpinning, waterproofing, perimeter drains, sewer line, electrical upgrade for future EV! Great outdoor spaces ~ Enjoy the upper deck, lower patios & the flat, sunny fenced yard - perfect for kids, pets & entertaining! (id:35114)
| MLS® Number | 1049209 |
| Property Type | Single Family |
| Neigbourhood | Cadboro Bay |
| Features | Level Lot, Private Setting, Corner Site, Rectangular |
| Parking Space Total | 2 |
| Plan | Vip7870 |
| Structure | Patio(s) |
| Bathroom Total | 2 |
| Bedrooms Total | 4 |
| Constructed Date | 1955 |
| Cooling Type | None |
| Fireplace Present | Yes |
| Fireplace Total | 1 |
| Heating Fuel | Electric, Wood |
| Heating Type | Baseboard Heaters |
| Size Interior | 2,319 Sqft |
| Type | House |
| Attached Garage | |
| Garage | |
| R V |
| Acreage | No |
| Size Irregular | 8006 |
| Size Total | 8006 Sqft |
| Size Total Text | 8006 Sqft |
| Zoning Type | Residential |
| Level | Type | Length | Width | Dimensions |
|---|---|---|---|---|
| Lower Level | Bathroom | 3-Piece | ||
| Lower Level | Patio | 16 ft | 16 ft | 16 ft x 16 ft |
| Lower Level | Patio | 20 ft | 12 ft | 20 ft x 12 ft |
| Lower Level | Storage | 19 ft | 6 ft | 19 ft x 6 ft |
| Lower Level | Bedroom | 16 ft | 12 ft | 16 ft x 12 ft |
| Main Level | Balcony | 14 ft | 10 ft | 14 ft x 10 ft |
| Main Level | Bedroom | 9 ft | Measurements not available x 9 ft | |
| Main Level | Bedroom | 11' x 9' | ||
| Main Level | Bathroom | 4-Piece | ||
| Main Level | Primary Bedroom | 13' x 11' | ||
| Main Level | Kitchen | 15' x 9' | ||
| Main Level | Dining Room | 13' x 9' | ||
| Main Level | Living Room | 18' x 13' | ||
| Additional Accommodation | Living Room | 12' x 16' | ||
| Additional Accommodation | Kitchen | 11' x 12' |
https://www.realtor.ca/real-estate/30256934/3945-dawe-rd-saanich-cadboro-bay
Contact us for more information

Jackie Adkins
Personal Real Estate Corporation
(250) 477-5353
(800) 461-5353
(250) 477-3328
www.rlpvictoria.com/

Maurice Connor
(250) 477-5353
(800) 461-5353
(250) 477-3328
www.rlpvictoria.com/

The trademarks REALTOR®, REALTORS®, and the REALTOR® logo are controlled by The Canadian Real Estate Association (CREA) and identify real estate professionals who are members of CREA. The trademarks MLS®, Multiple Listing Service® and the associated logos are owned by The Canadian Real Estate Association (CREA) and identify the quality of services provided by real estate professionals who are members of CREA. The trademark DDF® is owned by The Canadian Real Estate Association (CREA) and identifies CREA's Data Distribution Facility (DDF®)