Maintenance,
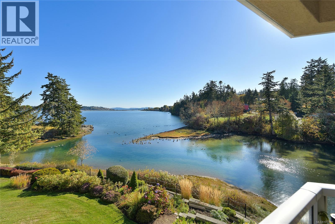
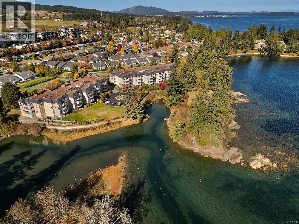
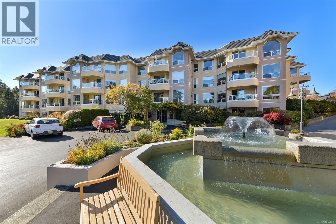
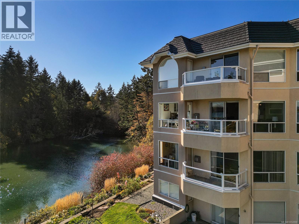
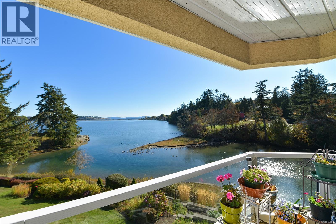
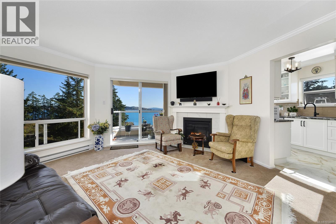
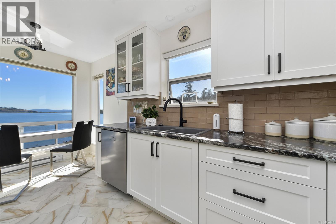
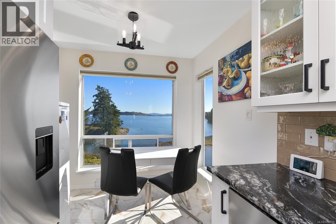
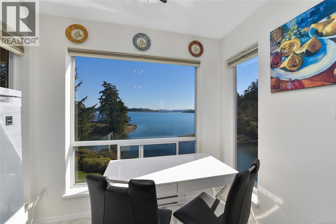
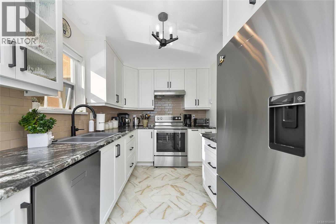
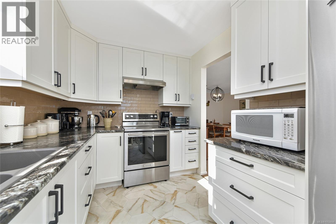
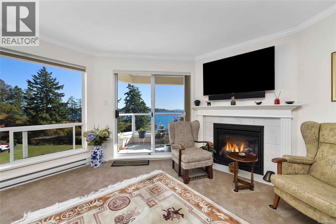
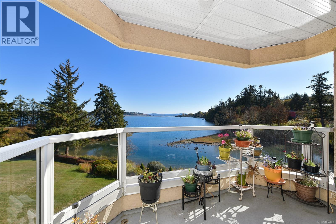
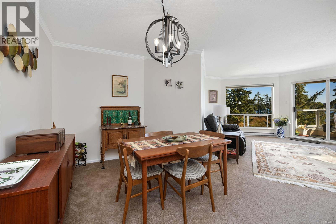
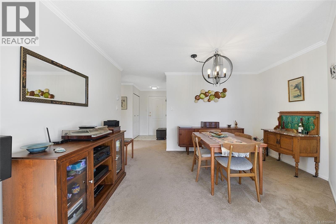
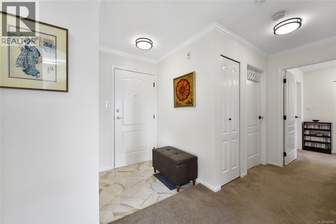
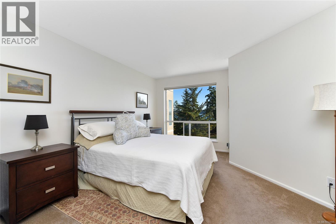
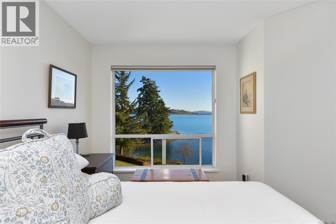
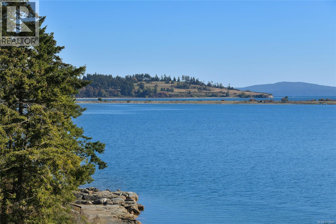
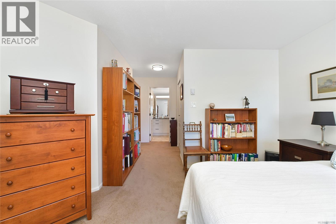
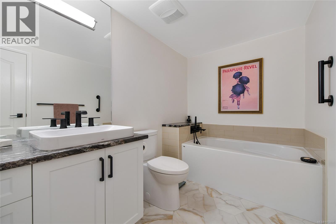
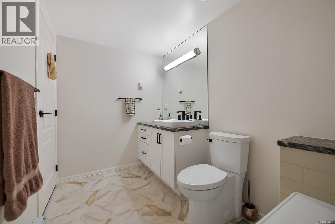
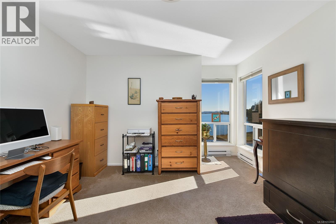
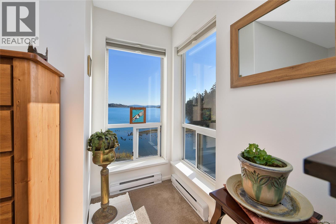
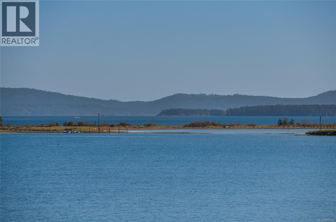
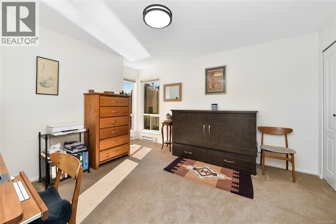
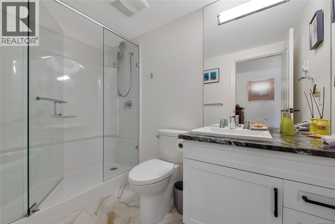
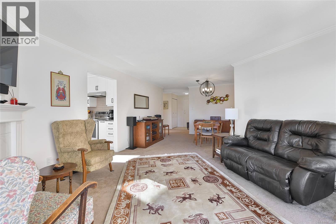
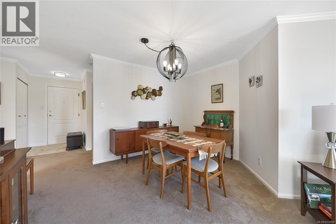
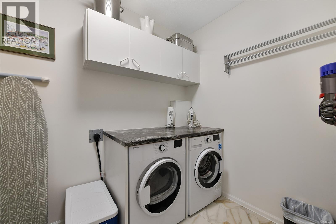
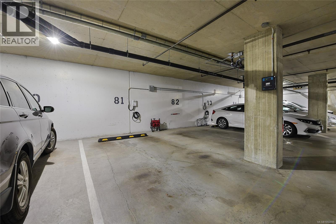
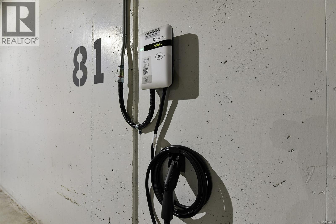
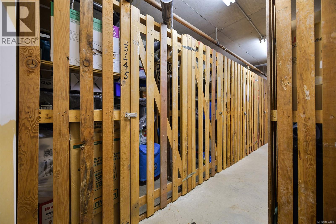
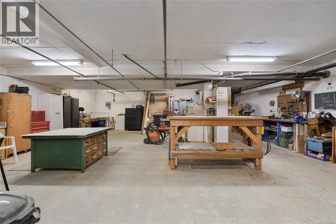
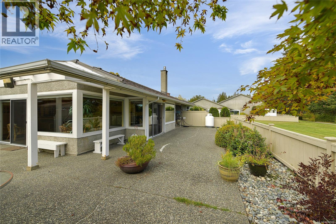
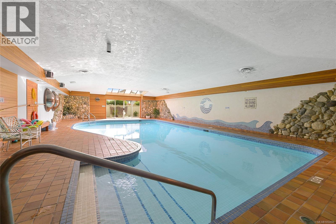
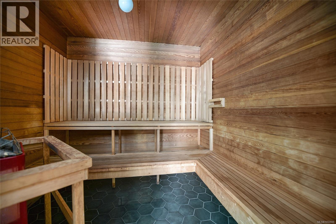
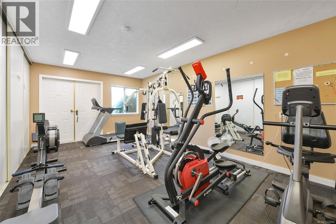
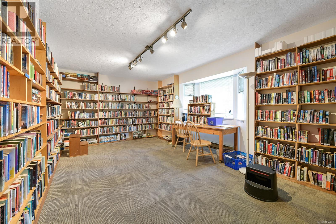
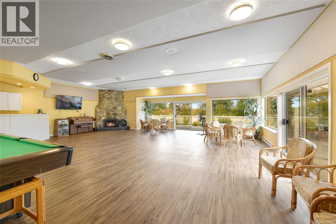
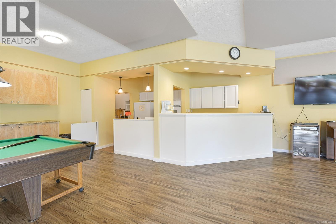
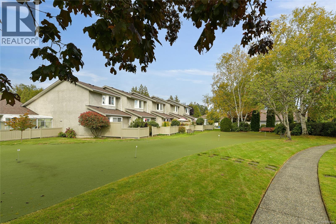
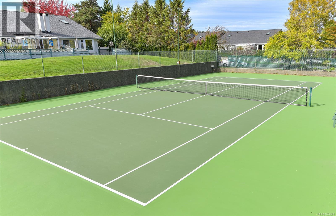
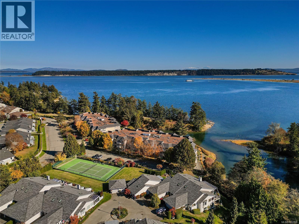
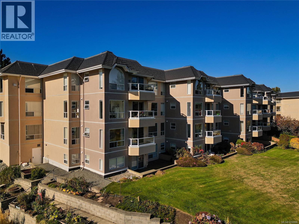
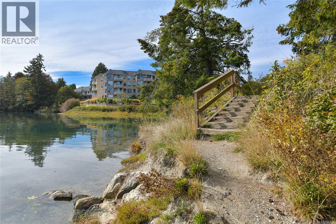
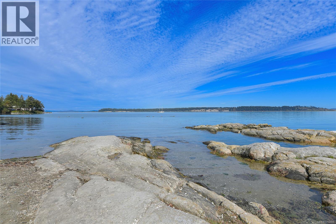
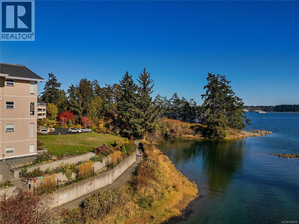
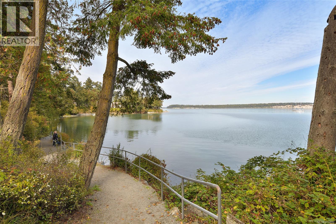
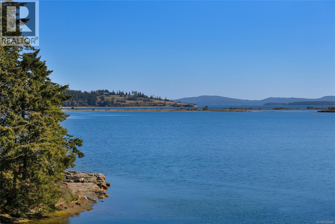
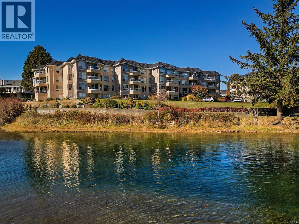
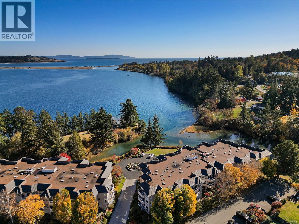
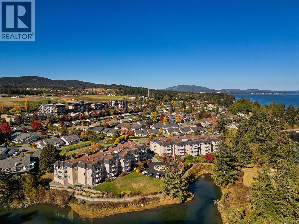
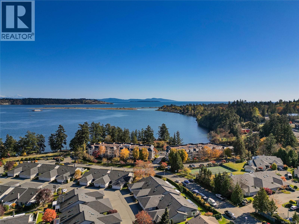
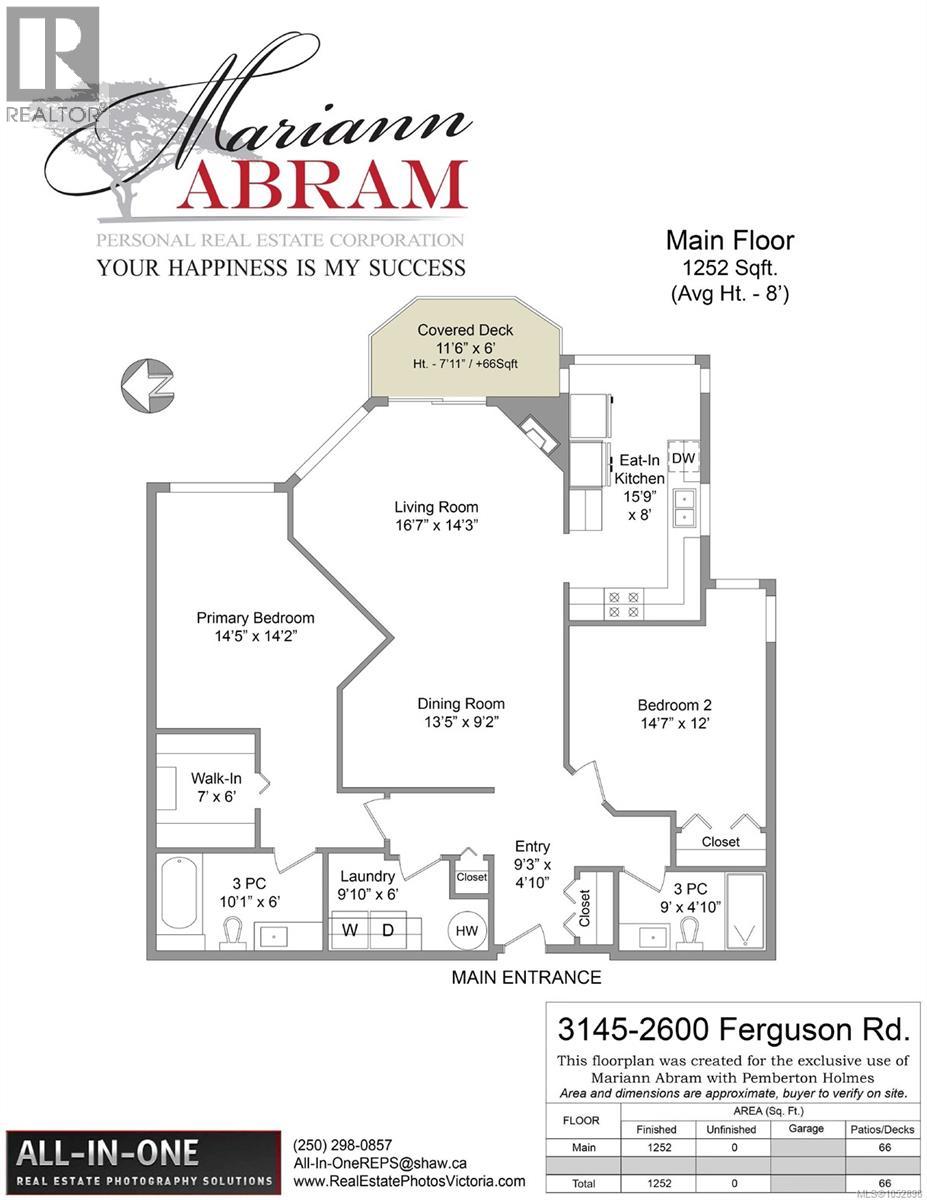
$746 MonthlyUnobstructed water views from every principal room in this fully updated 2-BR, 2-BA corner unit! Beautifully renovated kitchen with custom cabinetry, high-end SS appliances and breathtaking views. Open-concept living/dining area with a cozy propane gas fireplace flows seamlessly to a private deck enjoying magnificent southeast ocean views. The split-bedroom layout gives separation and privacy, with a primary suite featuring a walk-in closet and ensuite with soaker tub. Large in-suite laundry with additional storage, secure U/G parking (EV charger). Waters Edge owners enjoy an exclusive 55+ seaside lifestyle—indoor pool, spa, sauna, fitness room, tennis court, library, putting green, workshop, event room and guest suites. Meticulously landscaped grounds feature serene waterside trails adjacent to Saanichton Bay Park. Nearby bus route, quick access to highway; minutes to Saanich Peninsula Hospital, and the amenities of Saanichton Village, Sidney, Victoria, ferries, and YYJ. (id:35114)
| MLS® Number | 1052898 |
| Property Type | Single Family |
| Neigbourhood | Turgoose |
| Community Name | Waters Edge Village |
| Community Features | Pets Not Allowed, Age Restrictions |
| Features | Private Setting, Other |
| Parking Space Total | 1 |
| Plan | Vis1864 |
| View Type | Ocean View |
| Water Front Type | Waterfront On Ocean |
| Bathroom Total | 2 |
| Bedrooms Total | 2 |
| Appliances | Dishwasher, Dryer, Range - Electric, Refrigerator, Washer |
| Architectural Style | Westcoast |
| Constructed Date | 1990 |
| Cooling Type | None |
| Fireplace Present | Yes |
| Fireplace Total | 1 |
| Heating Fuel | Electric, Propane |
| Heating Type | Baseboard Heaters |
| Size Interior | 1,252 Sqft |
| Type | Apartment |
| Underground | |
| Electric Vehicle Charging Station(s) |
| Acreage | No |
| Size Irregular | 1392 |
| Size Total | 1392 Sqft |
| Size Total Text | 1392 Sqft |
| Zoning Type | Multi-family |
| Level | Type | Length | Width | Dimensions |
|---|---|---|---|---|
| Main Level | Ensuite | 3-Piece | ||
| Main Level | Laundry Room | 10' x 6' | ||
| Main Level | Bedroom | 15' x 12' | ||
| Main Level | Bathroom | 3-Piece | ||
| Main Level | Primary Bedroom | 14' x 14' | ||
| Main Level | Kitchen | 16' x 8' | ||
| Main Level | Dining Room | 13' x 9' | ||
| Main Level | Living Room | 17' x 14' | ||
| Main Level | Balcony | 11' x 6' | ||
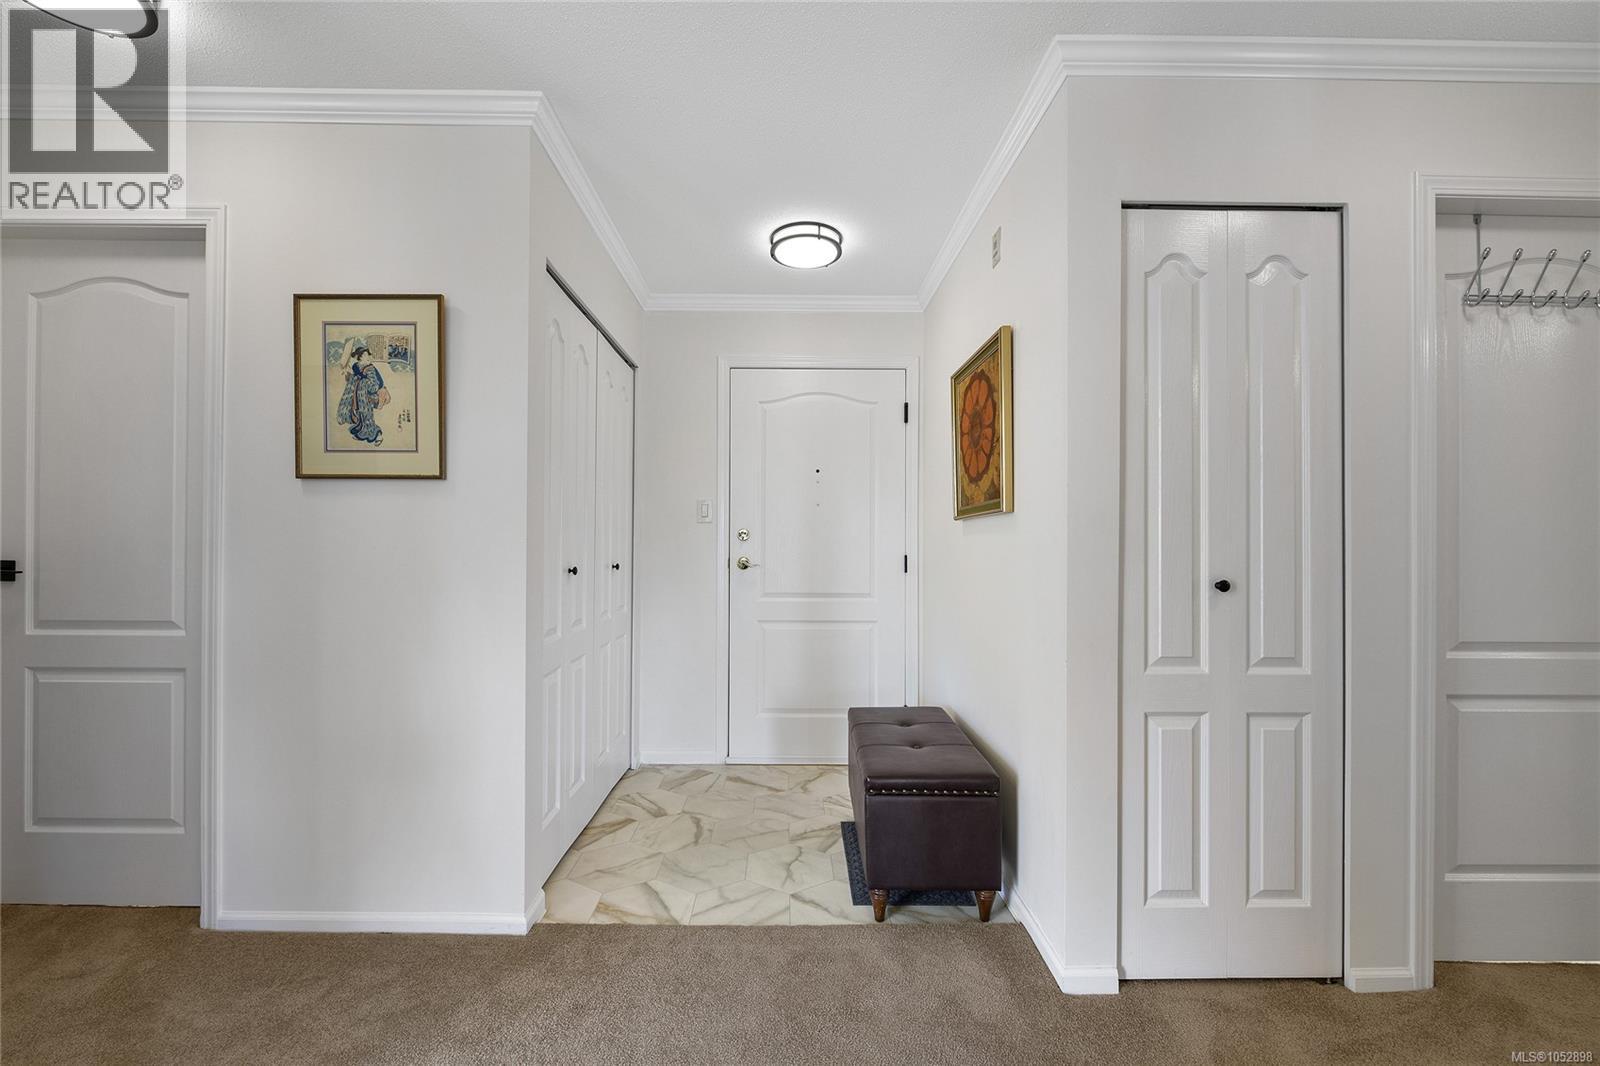
| Main Level | Entrance | 9' x 5' |
https://www.realtor.ca/real-estate/30440717/3145-2600-ferguson-rd-central-saanich-turgoose
Contact us for more information

Mariann Abram
Personal Real Estate Corporation
(250) 656-3486
(778) 426-8214

The trademarks REALTOR®, REALTORS®, and the REALTOR® logo are controlled by The Canadian Real Estate Association (CREA) and identify real estate professionals who are members of CREA. The trademarks MLS®, Multiple Listing Service® and the associated logos are owned by The Canadian Real Estate Association (CREA) and identify the quality of services provided by real estate professionals who are members of CREA. The trademark DDF® is owned by The Canadian Real Estate Association (CREA) and identifies CREA's Data Distribution Facility (DDF®)