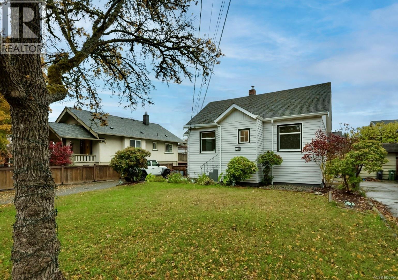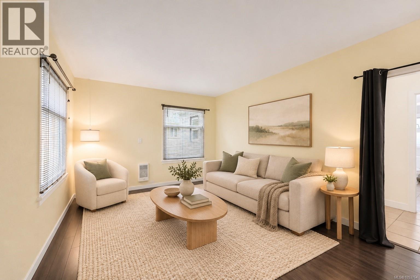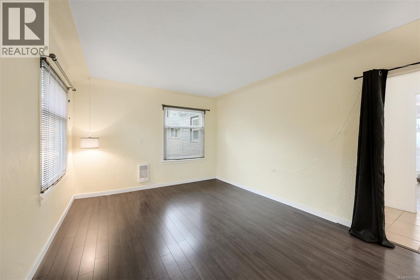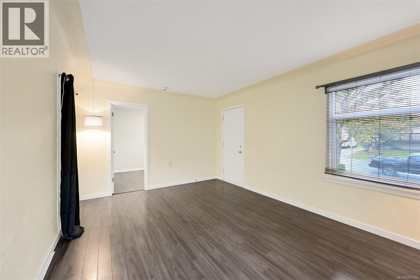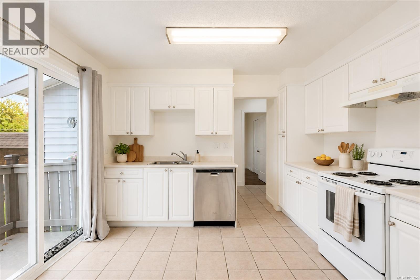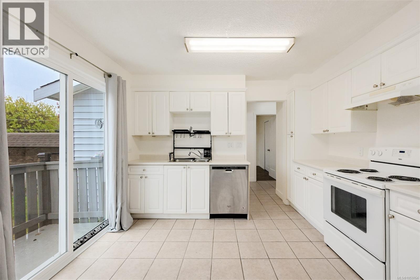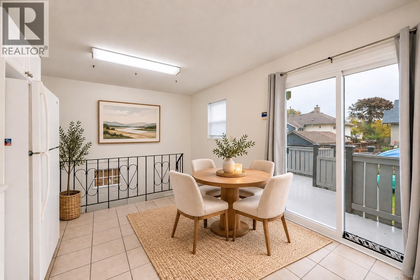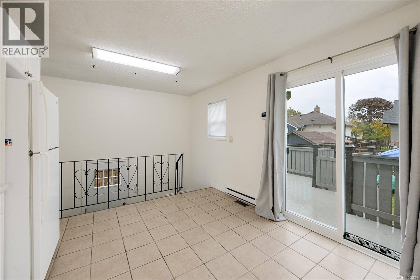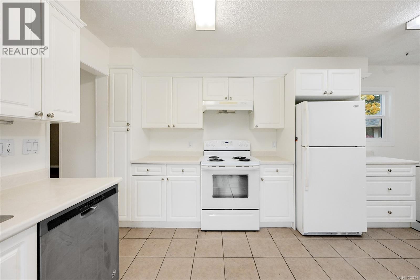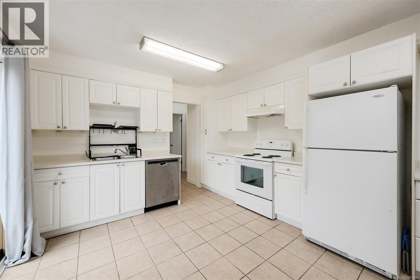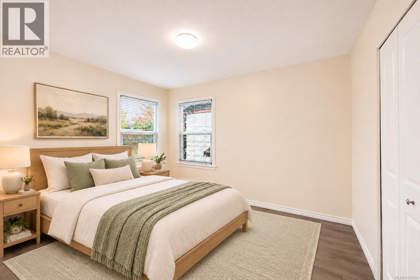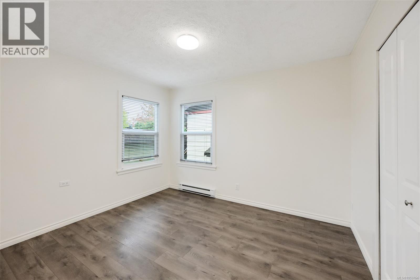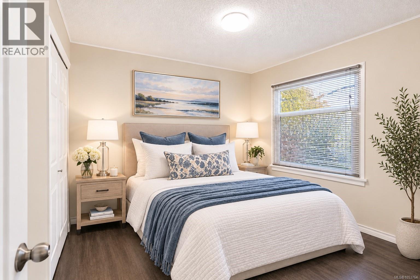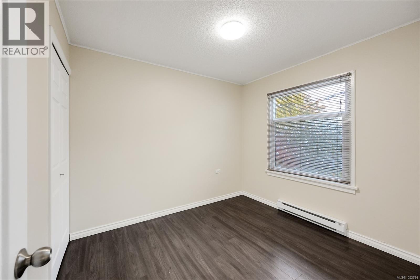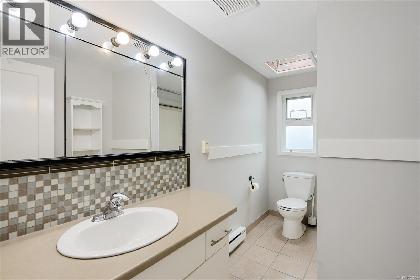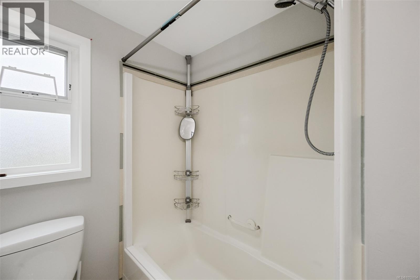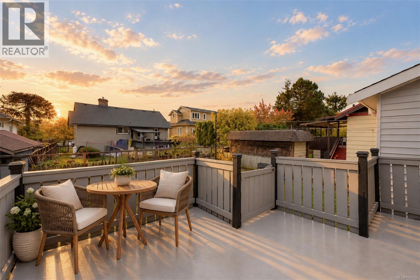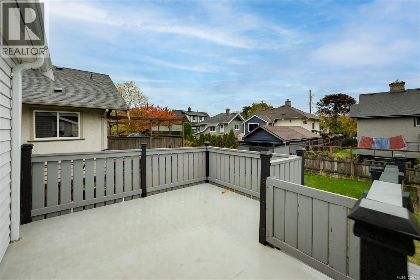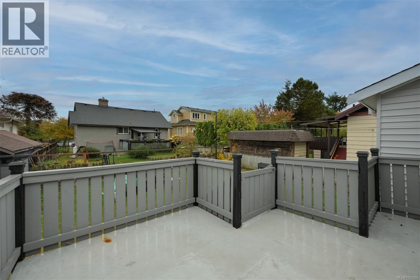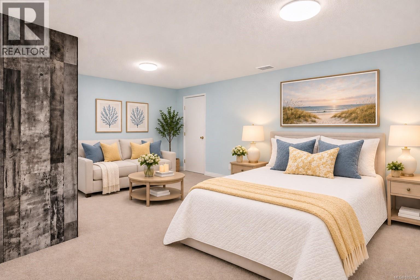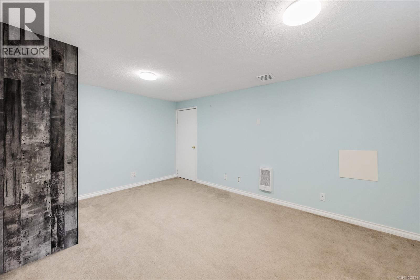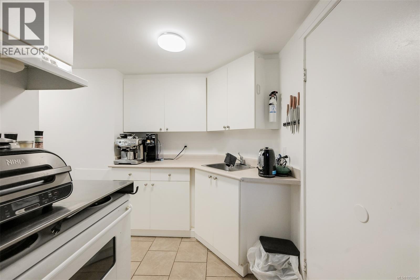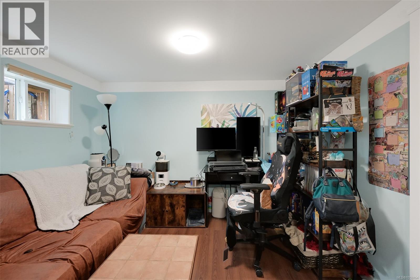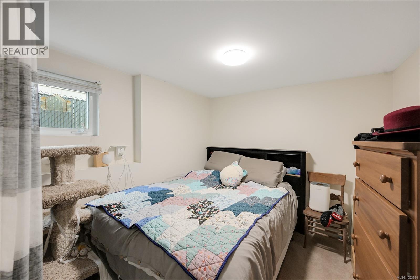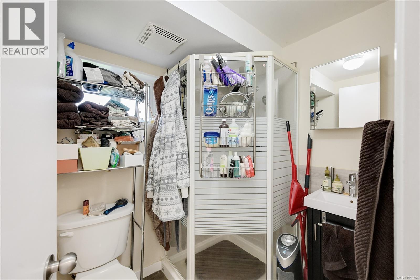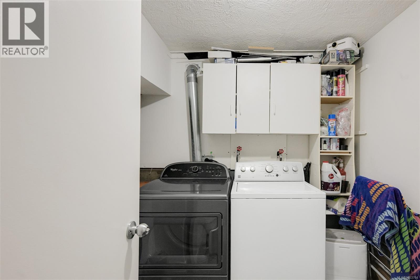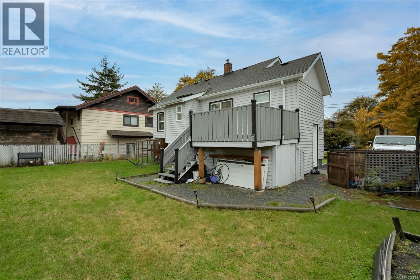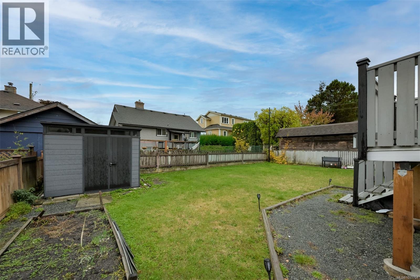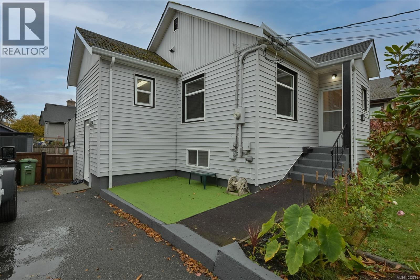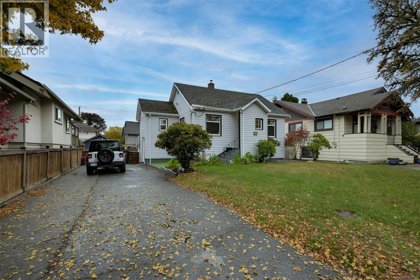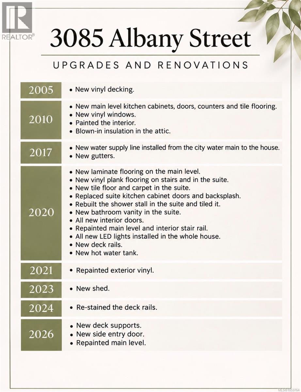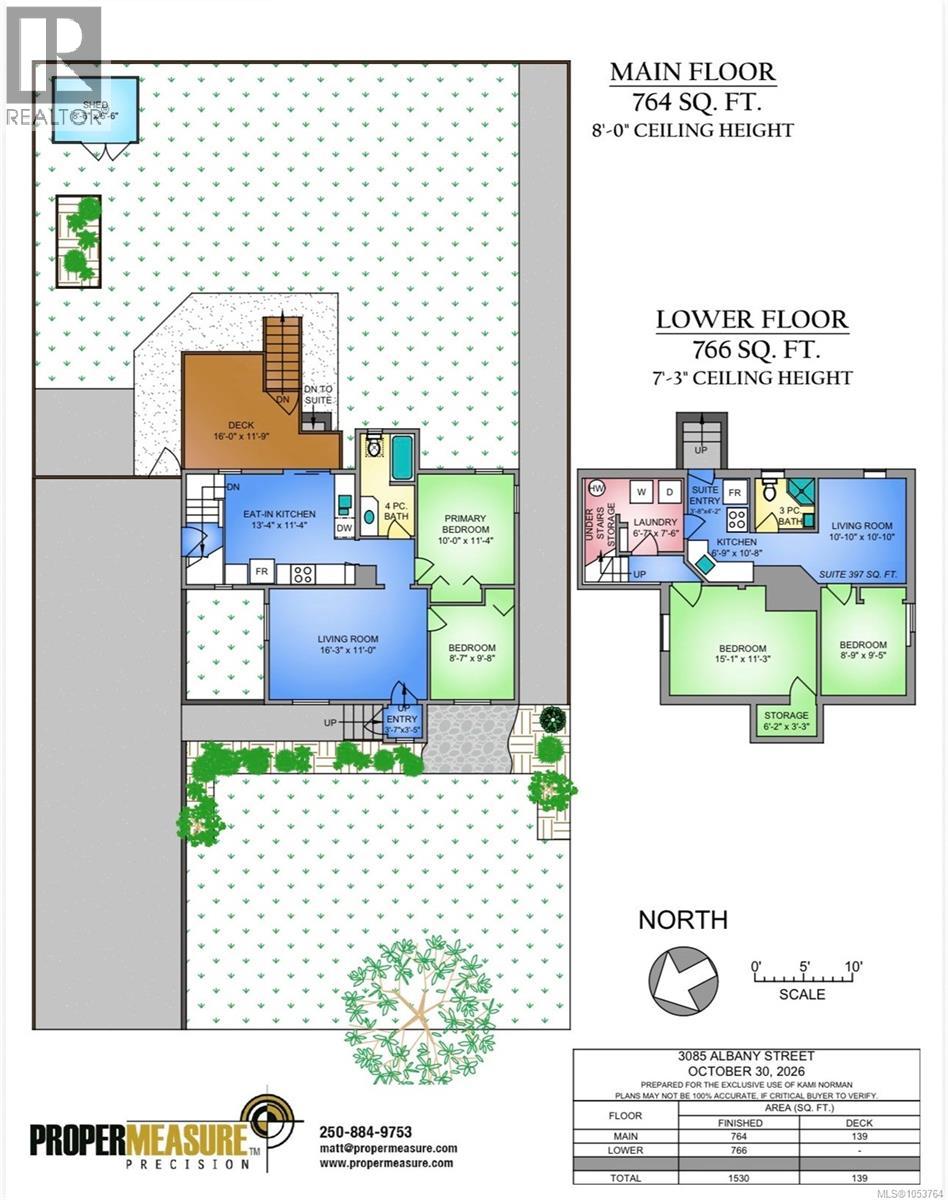

On a quiet street in the Burnside area, this charming 1944 home has had many upgrades and renovations over the years and is perfect for first time buyers! The main level features two bedrooms and a bathroom, along with a lovely living room with coved ceilings and laminate flooring. The kitchen was renovated in 2010 with updated cabinets, counter tops, and tile flooring, and also offers convenient access to the deck. Downstairs, you’ll find a third bedroom or rec room, a cozy one-bedroom suite, and a shared laundry room. Other updates include fresh interior and exterior paint, new vinyl windows (2010), new interior doors, newer gutters, a new shed, and more! Outside, enjoy a sunny, level, fully fenced backyard. Plus, it's in a very central location, close to the Gorge Waterway, and all amenities! (id:35114)
| MLS® Number | 1053764 |
| Property Type | Single Family |
| Neigbourhood | Burnside |
| Features | Central Location, Level Lot |
| Parking Space Total | 2 |
| Plan | Vip2452 |
| Structure | Shed |
| Bathroom Total | 2 |
| Bedrooms Total | 4 |
| Appliances | Dishwasher, Dryer, Range - Electric, Refrigerator, Washer |
| Constructed Date | 1944 |
| Cooling Type | None |
| Fireplace Present | Yes |
| Fireplace Total | 1 |
| Heating Fuel | Electric |
| Heating Type | Baseboard Heaters |
| Size Interior | 1,530 Sqft |
| Type | House |
| Acreage | No |
| Size Irregular | 5488 |
| Size Total | 5488 Sqft |
| Size Total Text | 5488 Sqft |
| Zoning Type | Residential |
| Level | Type | Length | Width | Dimensions |
|---|---|---|---|---|
| Lower Level | Bathroom | 3-Piece | ||
| Lower Level | Bedroom | 8'9 x 9'5 | ||
| Lower Level | Living Room | 10'10 x 10'10 | ||
| Lower Level | Kitchen | 6'9 x 10'8 | ||
| Lower Level | Entrance | 3'8 x 4'2 | ||
| Lower Level | Laundry Room | 6'7 x 7'6 | ||
| Lower Level | Family Room | 6'2 x 3'3 | ||
| Lower Level | Storage | 10' x 9' | ||
| Lower Level | Bedroom | 15'1 x 11'3 | ||
| Main Level | Bedroom | 8'7 x 9'8 | ||
| Main Level | Primary Bedroom | 10'0 x 11'4 | ||
| Main Level | Bathroom | 4-Piece | ||
| Main Level | Kitchen | 13'4 x 11'4 | ||
| Main Level | Living Room | 16'3 x 11'0 | ||
| Main Level | Entrance | 3'7 x 3'5 |
https://www.realtor.ca/real-estate/30486025/3085-albany-st-victoria-burnside
Contact us for more information

Kami Norman
Personal Real Estate Corporation
(250) 477-5353
(800) 461-5353
(250) 477-3328
www.rlpvictoria.com/

The trademarks REALTOR®, REALTORS®, and the REALTOR® logo are controlled by The Canadian Real Estate Association (CREA) and identify real estate professionals who are members of CREA. The trademarks MLS®, Multiple Listing Service® and the associated logos are owned by The Canadian Real Estate Association (CREA) and identify the quality of services provided by real estate professionals who are members of CREA. The trademark DDF® is owned by The Canadian Real Estate Association (CREA) and identifies CREA's Data Distribution Facility (DDF®)