Maintenance,
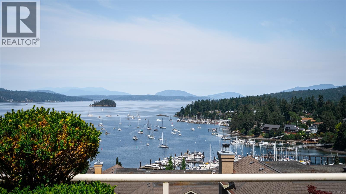
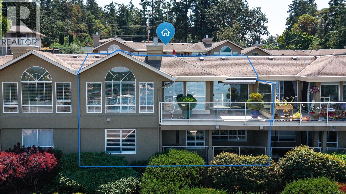
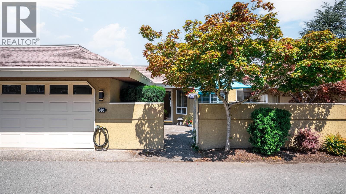
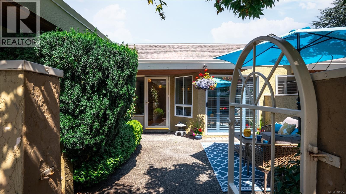
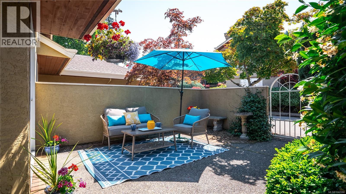
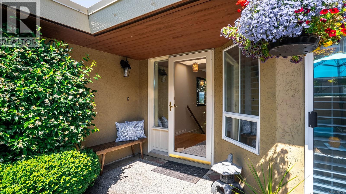
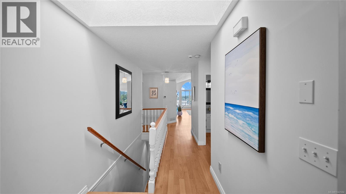
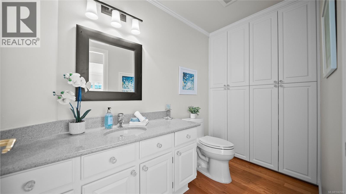
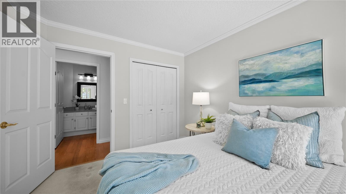
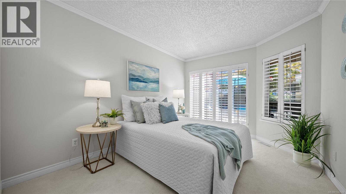
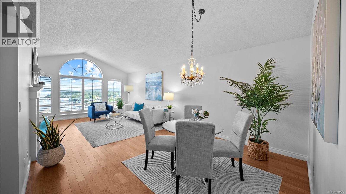
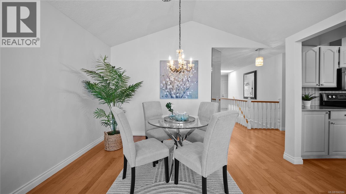
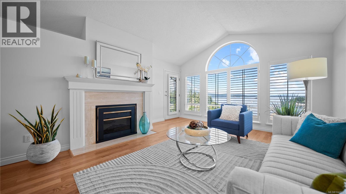
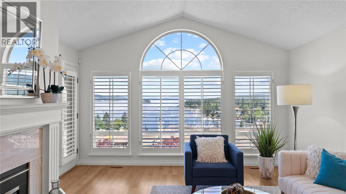
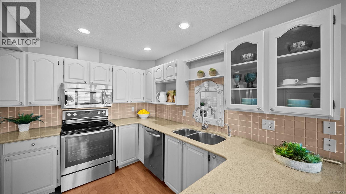
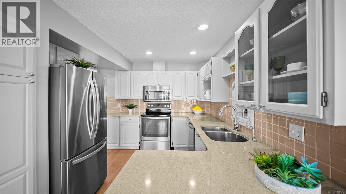
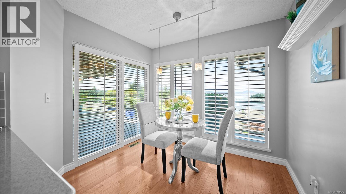
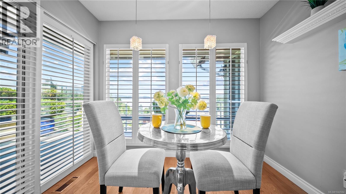
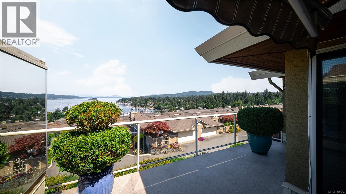
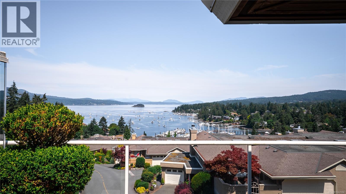
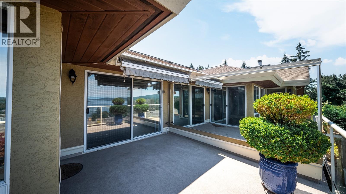
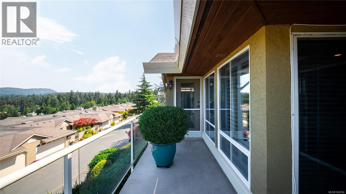
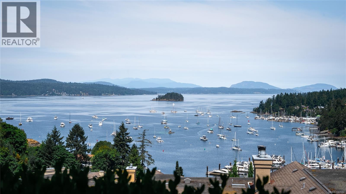
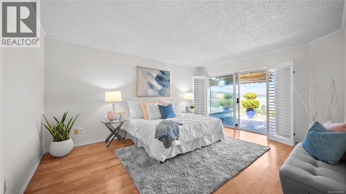
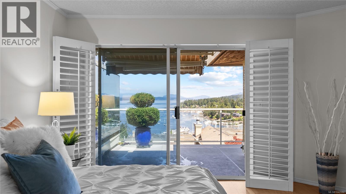
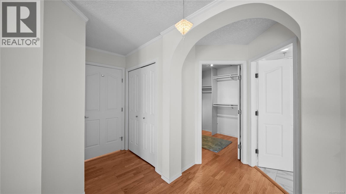
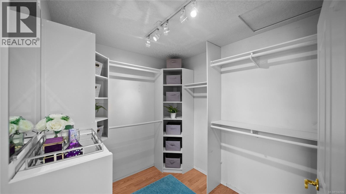
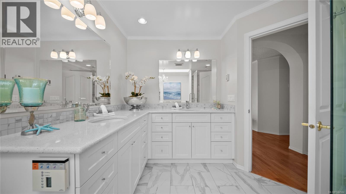
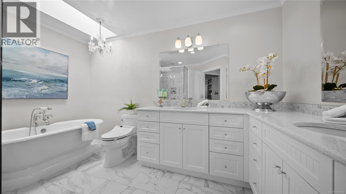
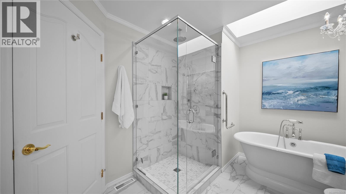
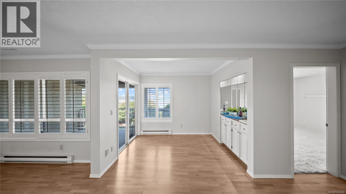
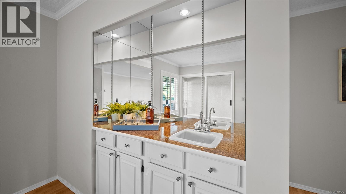
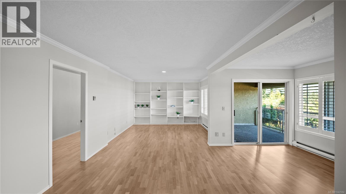
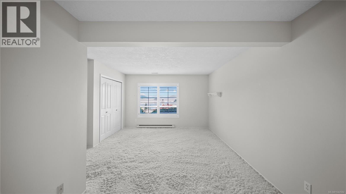
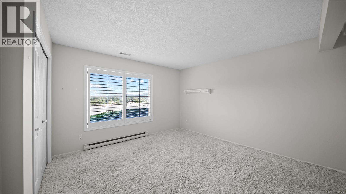
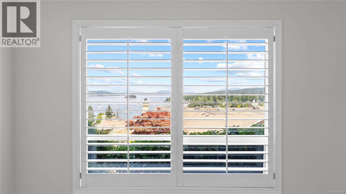
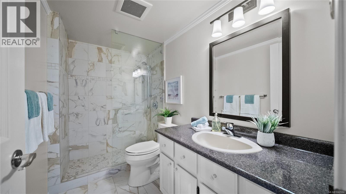
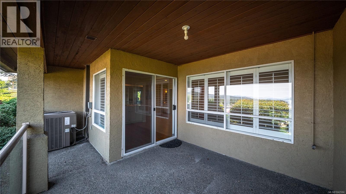
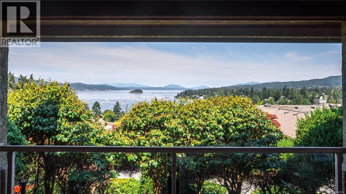
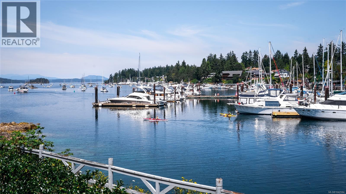
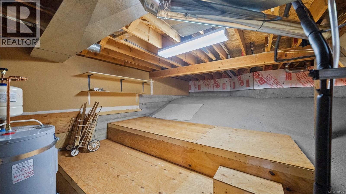
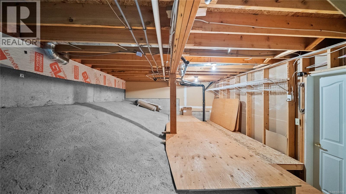
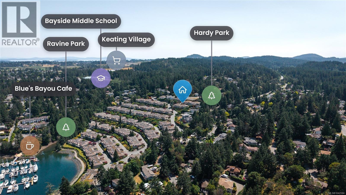
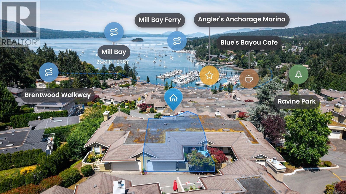
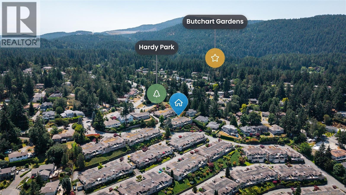
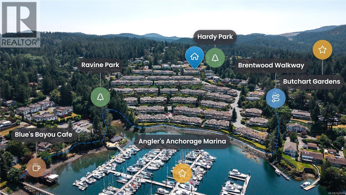
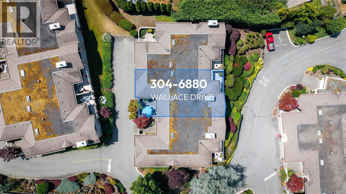
$545.20 MonthlyOpen House Saturday September 12th 11:00 am -1:00 pm. Welcome to Port Royale, the Peninsula's premier waterfront community, where exceptional management, beautifully maintained grounds and an unmatched lifestyle have made this one of the area's most coveted addresses. Offered for the first time since 1991, this rare residence enjoys one of the finest view settings in the complex, showcasing sweeping marina, ocean and mountain vistas from both levels. Thoughtfully updated with hardwood flooring, renovated bathrooms and an energy-efficient heat pump, the home blends timeless comfort with modern convenience. The spacious floor plan offers effortless main-level living, while the lower level is perfect for guests, extended family or a caregiver. Three private outdoor spaces, abundant storage and generous room sizes complete this exceptional offering. Opportunities like this are rare—secure your private viewing today. (id:35114)
11:00 am
Ends at:1:00 pm
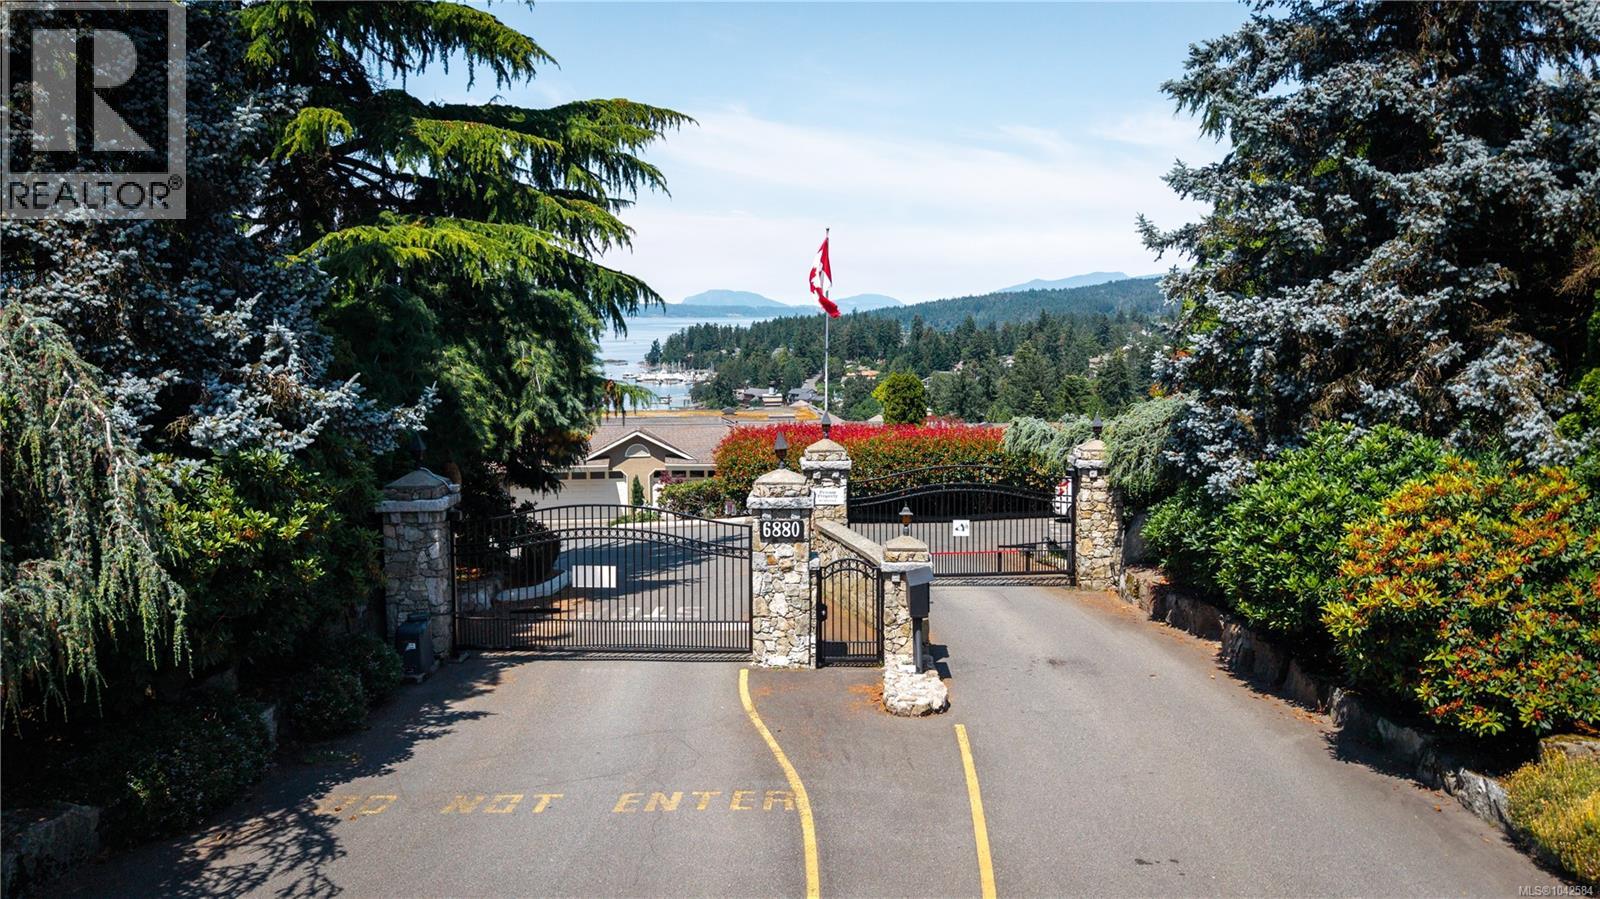
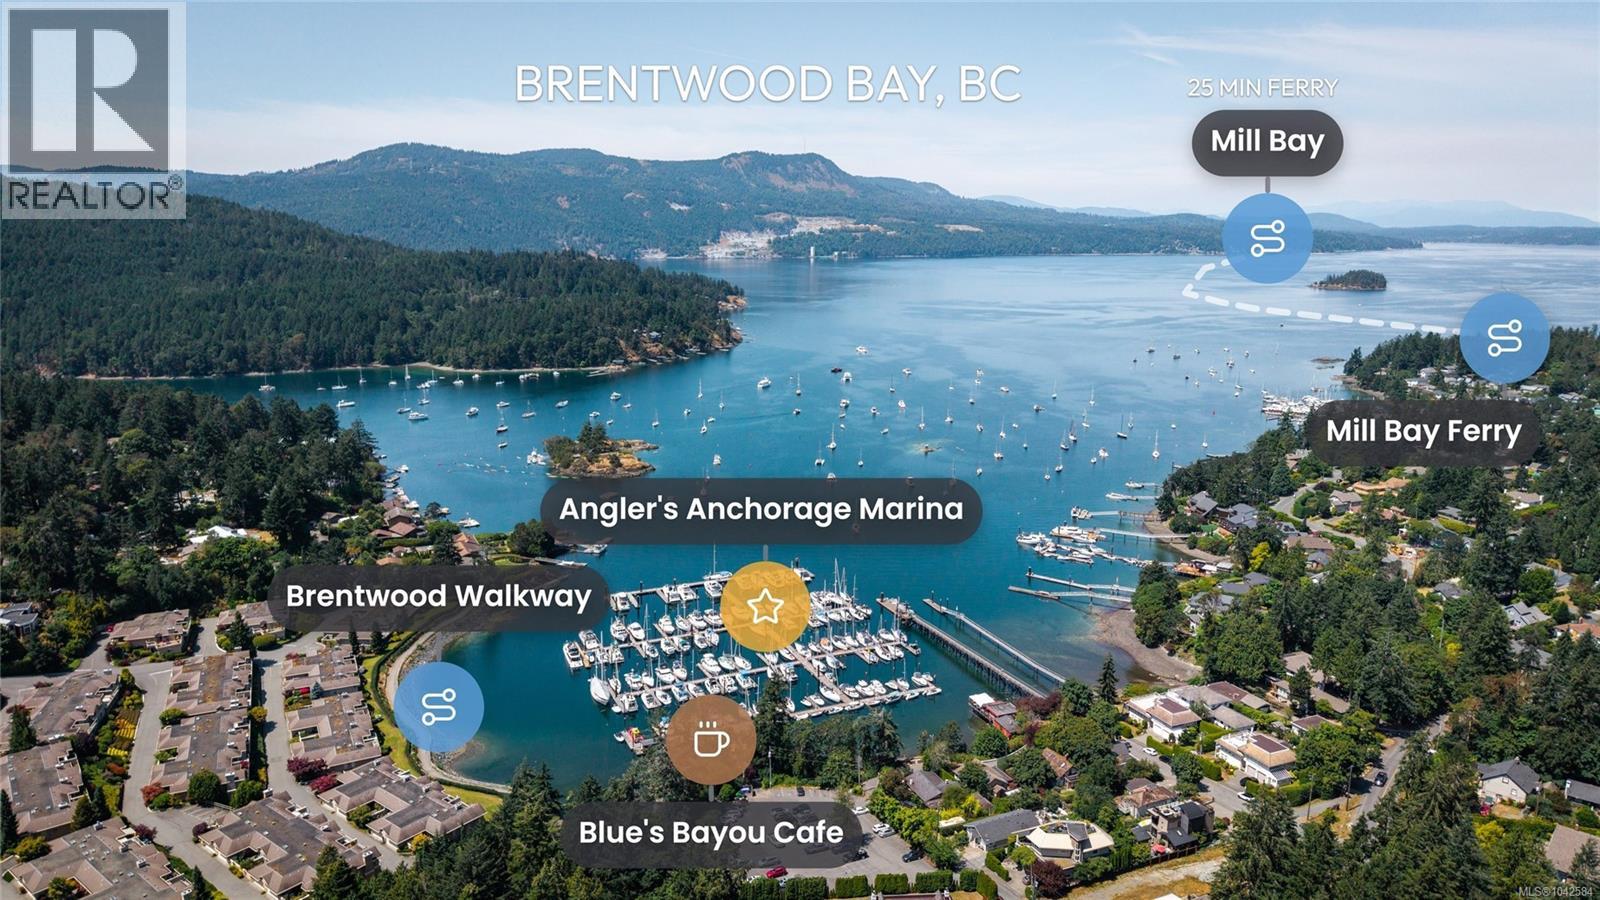
One of Brentwood Bay's most established and beautifully maintained communities, Port Royale is known for its manicured grounds, peaceful surroundings, and exceptional waterfront setting. It's the kind of place where neighbours become friends and every day feels just a little more relaxed.
| MLS® Number | 1042584 |
| Property Type | Single Family |
| Neigbourhood | Brentwood Bay |
| Community Name | Port Royale Estates |
| Community Features | Pets Allowed, Family Oriented |
| Features | Hillside, Sloping, Other, Marine Oriented, Gated Community |
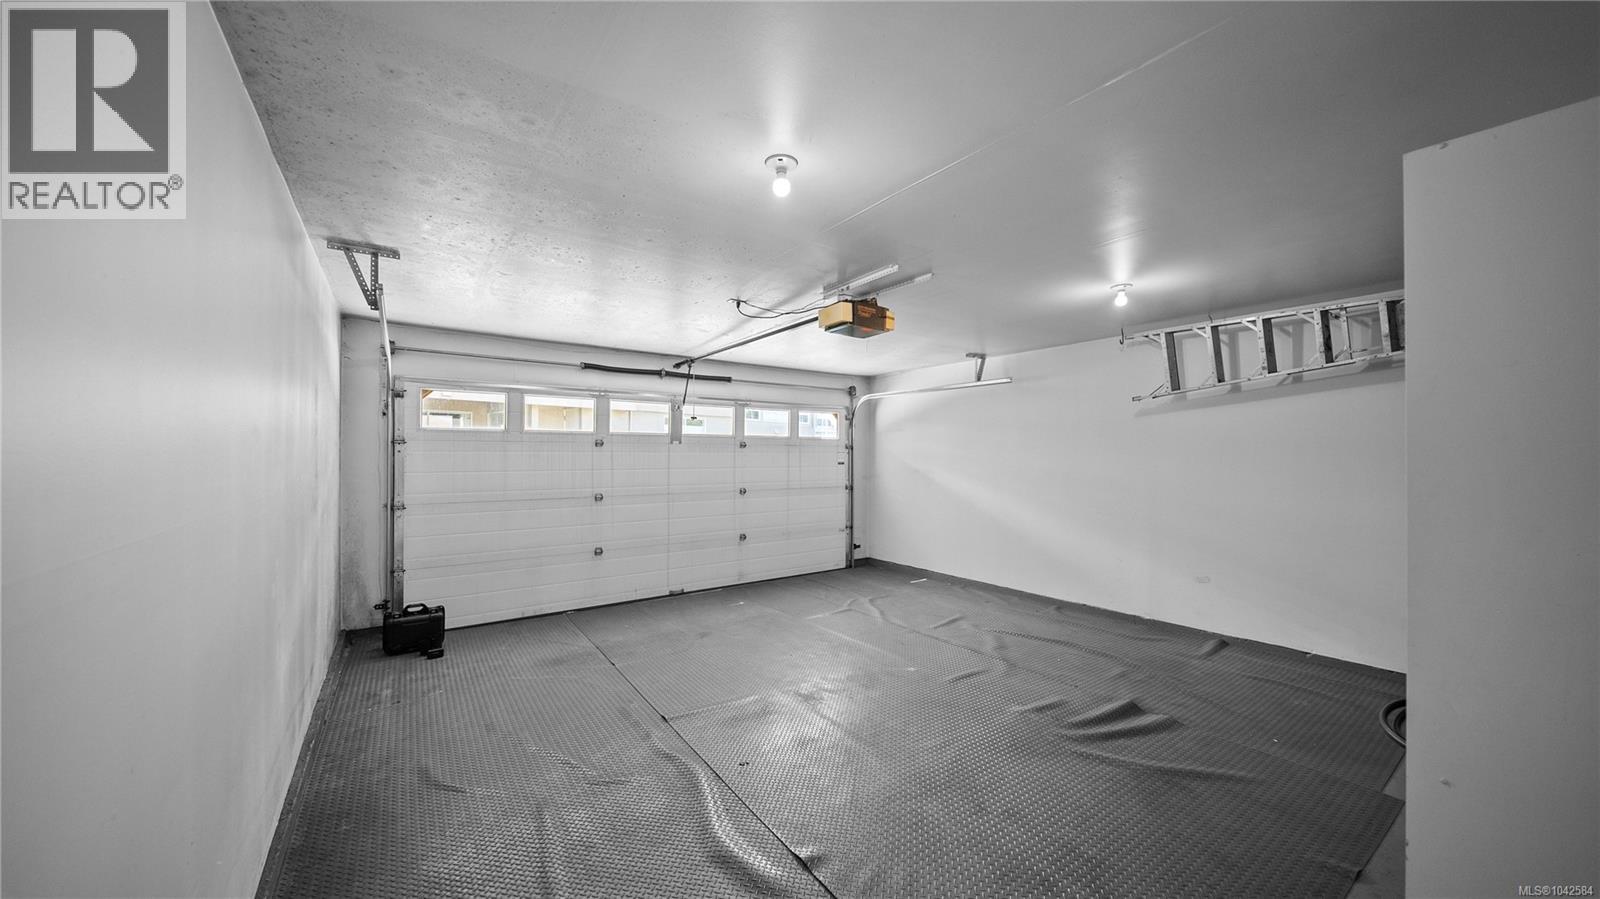
| Parking Space Total | 2 |
| Structure | Patio(s) |
| View Type | Mountain View, Ocean View |
| Water Front Type | Waterfront On Ocean |
| Bathroom Total | 3 |
| Bedrooms Total | 3 |
| Appliances | Dishwasher, Dryer, Microwave, Range - Electric, Refrigerator, Washer |
| Constructed Date | 1989 |
| Cooling Type | Air Conditioned, Central Air Conditioning |
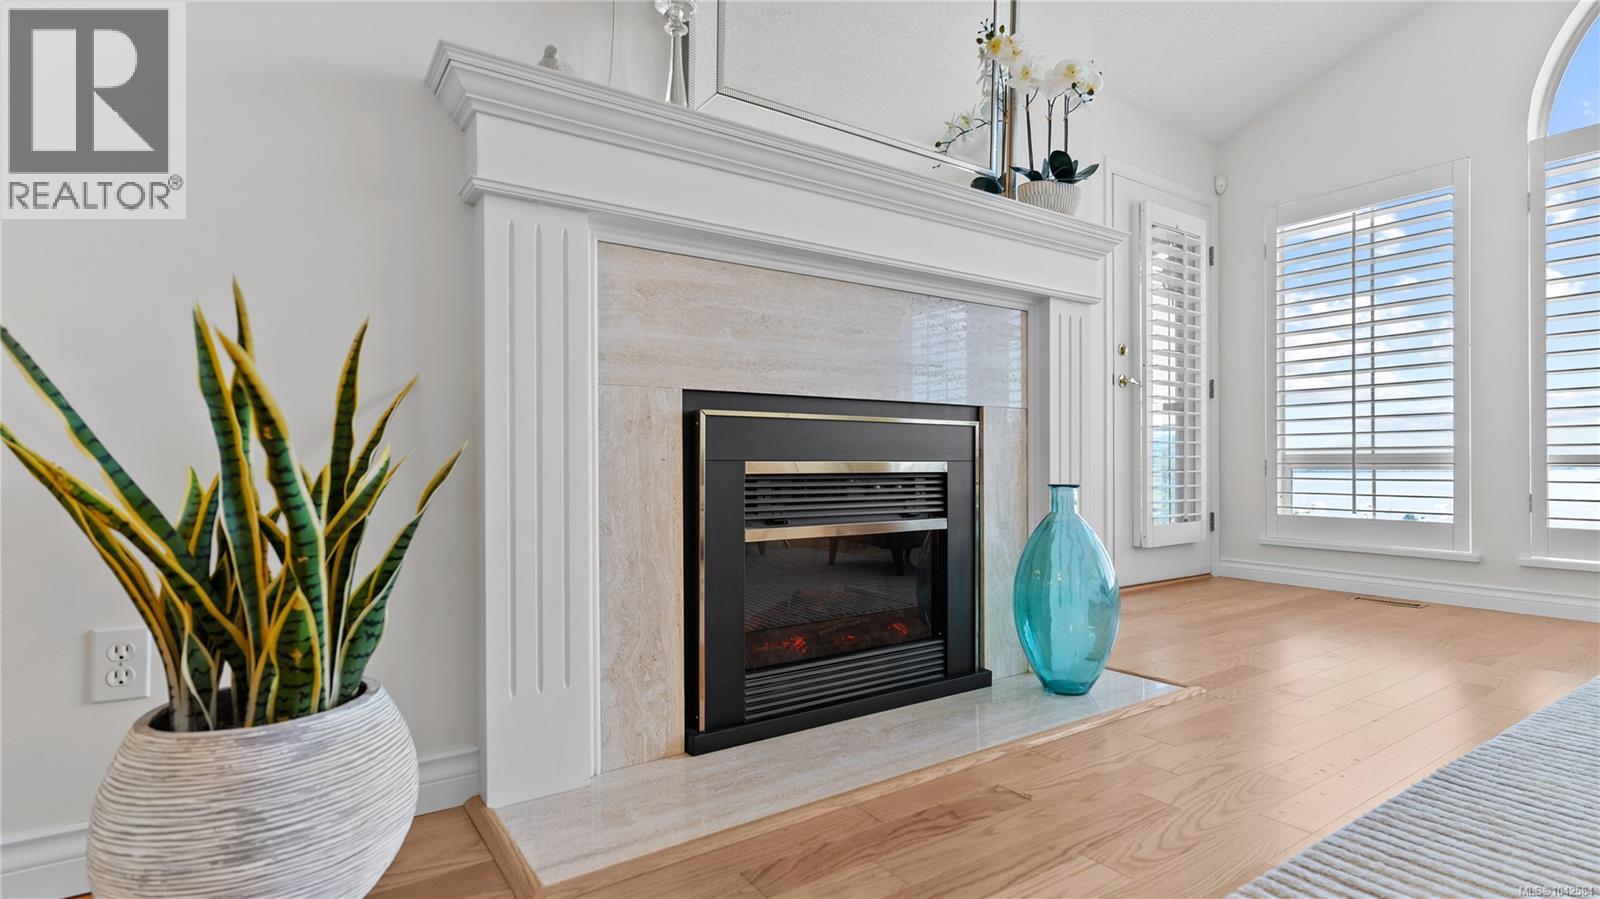
| Fireplace Present | Yes |
| Fireplace Total | 1 |
| Heating Fuel | Electric |
| Heating Type | Baseboard Heaters, Forced Air, Heat Pump |
| Size Interior | 2,334 Sqft |
| Type | Row / Townhouse |
| Access Type | Road Access |
| Acreage | No |
| Zoning Type | Residential |
| Level | Type | Length | Width | Dimensions |
|---|---|---|---|---|
| Lower Level | Patio | 9'8 x 3'8 | ||
| Lower Level | Patio | 10'5 x 10'7 | ||
| Lower Level | Bathroom | 3-Piece | ||
| Lower Level | Bedroom | 12'4 x 19'9 | ||
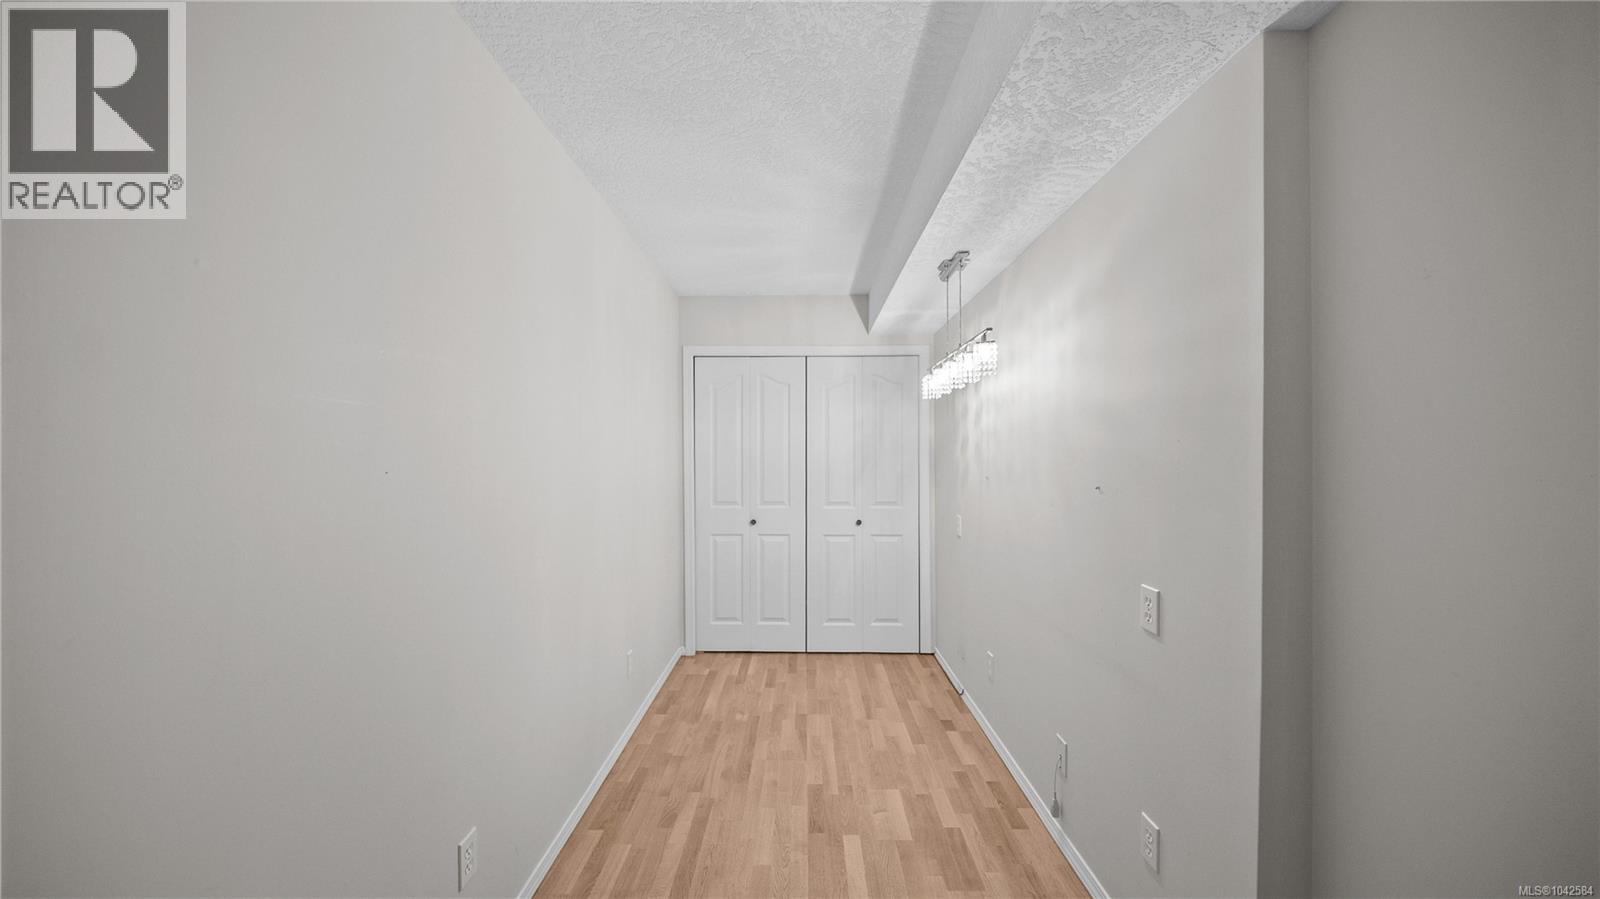
| Lower Level | Den | 15'8 x 6'0 | ||
| Lower Level | Family Room | 25'5 x 19'1 | ||
| Main Level | Patio | 13'9 x 16'4 | ||
| Main Level | Balcony | 9'8 x 6'2 | ||
| Main Level | Balcony | 10'5 x 13'1 | ||
| Main Level | Bedroom | 10'0 x 12'9 | ||
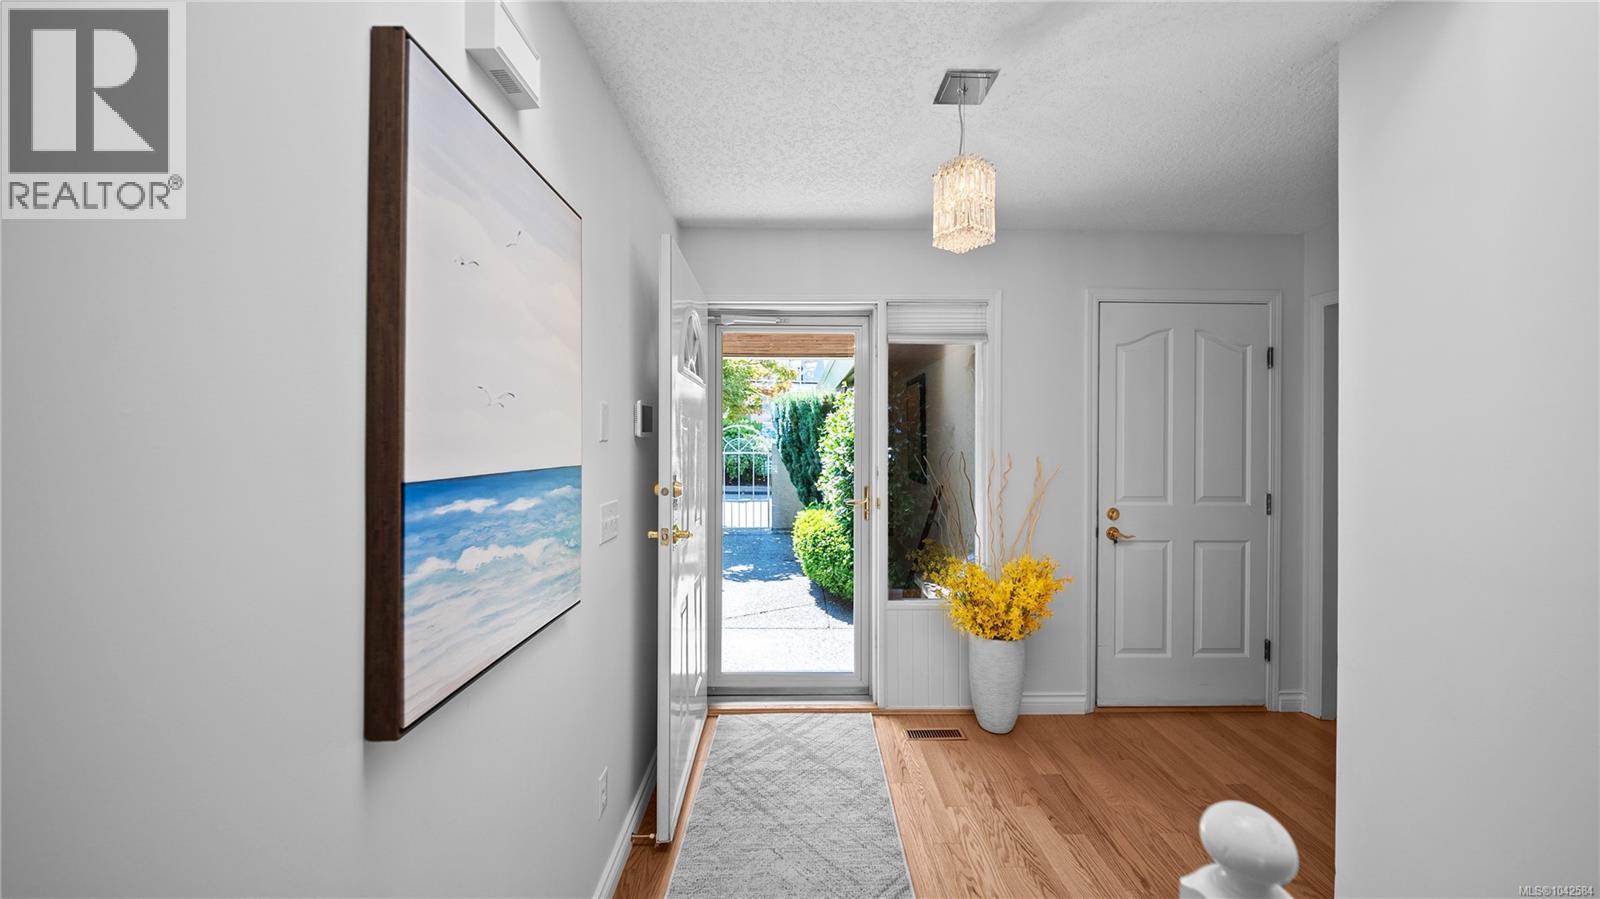
| Main Level | Entrance | 6'6 x 7'6 | ||
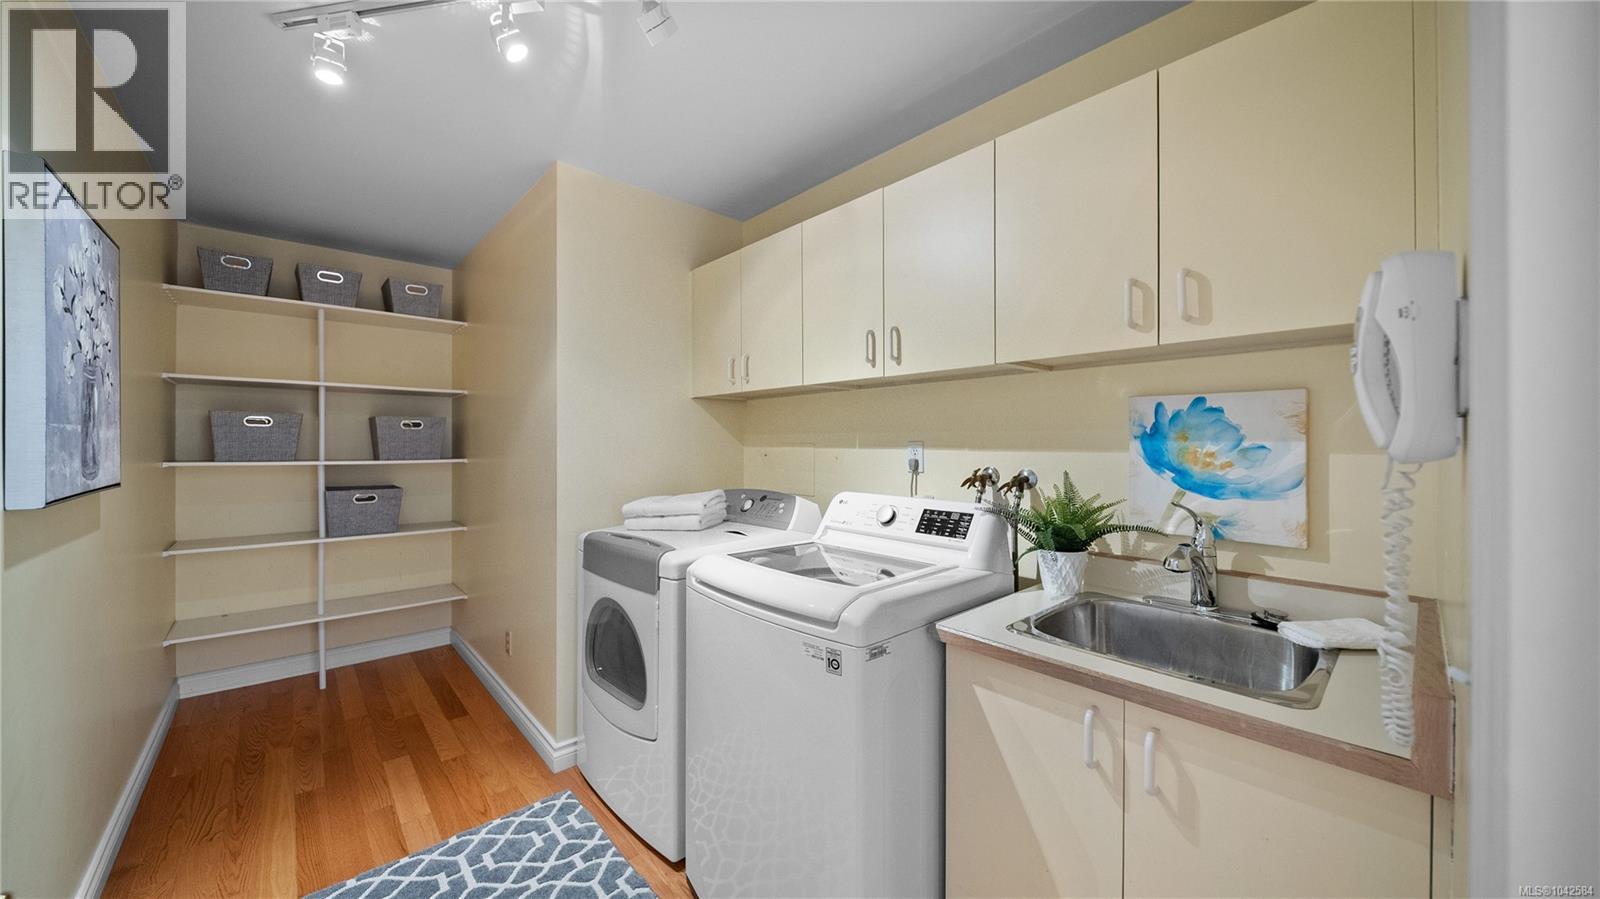
| Main Level | Laundry Room | 14'1 x 7'0 | ||
| Main Level | Bathroom | 5-Piece | ||
| Main Level | Bathroom | 2-Piece | ||
| Main Level | Dining Room | 12'4 x 10'2 | ||
| Main Level | Kitchen | 9'7 x 10'9 | ||
| Main Level | Living Room | 14'6 x 15'1 | ||
| Main Level | Eating Area | 9'3 x 8'3 | ||
| Main Level | Primary Bedroom | 12'6 x 15'10 |
https://www.realtor.ca/real-estate/30013800/304-6880-wallace-dr-central-saanich-brentwood-bay
Contact us for more information

Craig Toker
Personal Real Estate Corporation
(250) 477-5353
(800) 461-5353
(250) 477-3328
www.rlpvictoria.com/

The trademarks REALTOR®, REALTORS®, and the REALTOR® logo are controlled by The Canadian Real Estate Association (CREA) and identify real estate professionals who are members of CREA. The trademarks MLS®, Multiple Listing Service® and the associated logos are owned by The Canadian Real Estate Association (CREA) and identify the quality of services provided by real estate professionals who are members of CREA. The trademark DDF® is owned by The Canadian Real Estate Association (CREA) and identifies CREA's Data Distribution Facility (DDF®)