Maintenance,
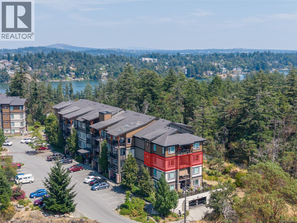
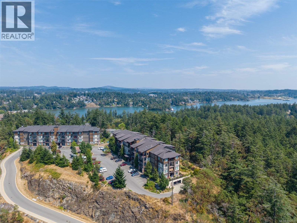
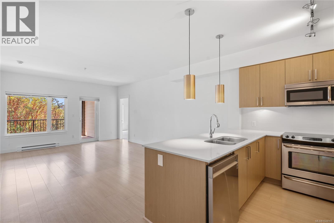
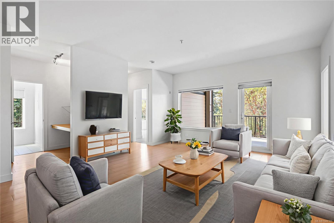
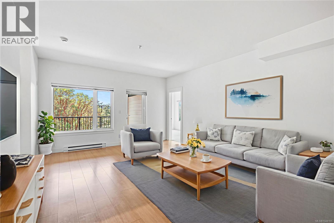
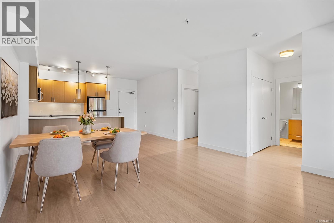
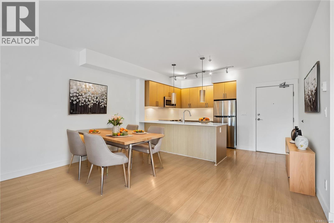
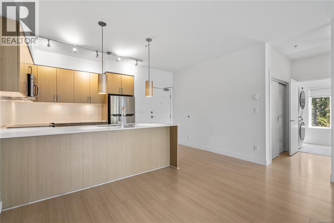
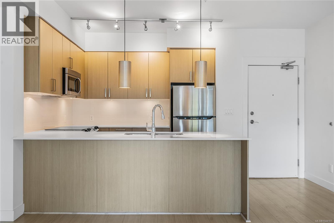
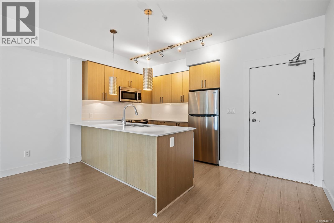
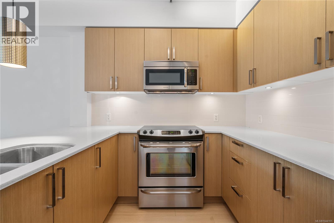
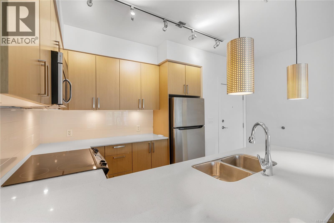
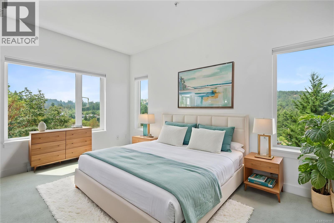
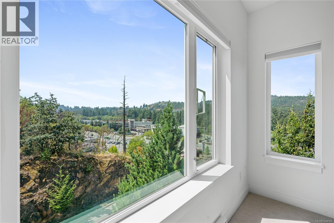
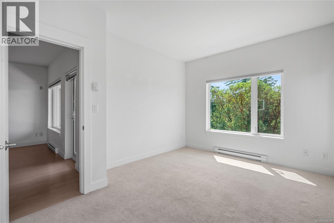
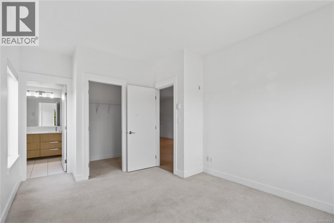
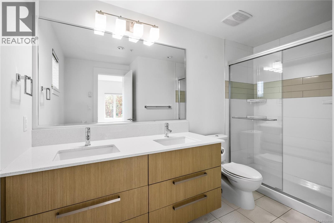
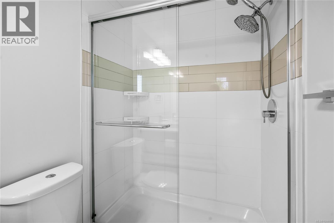
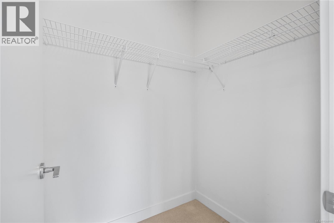
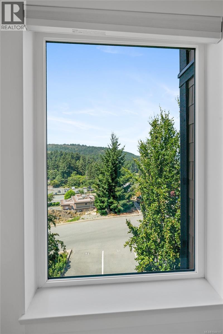
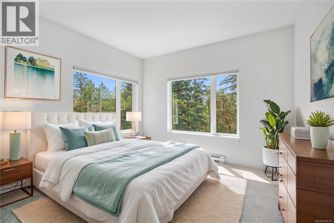
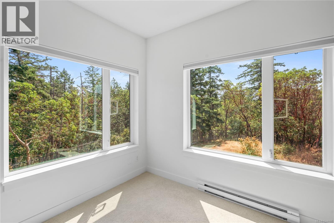
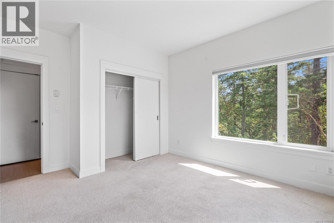
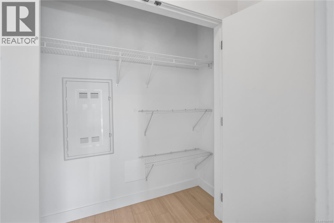
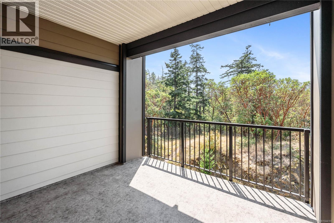
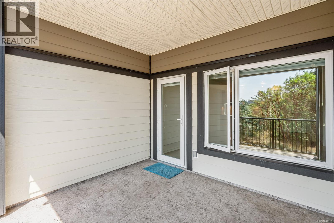
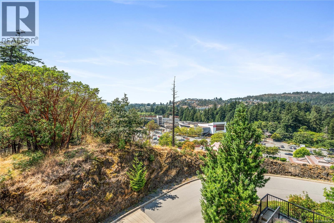
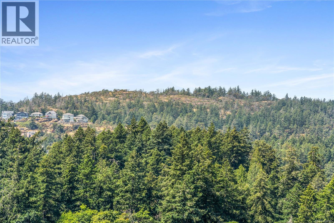
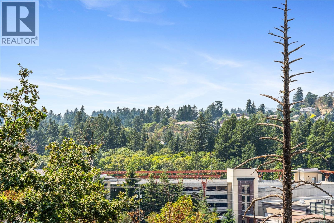
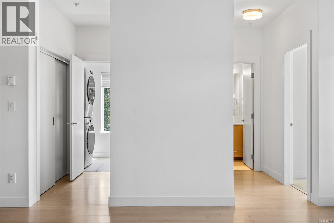
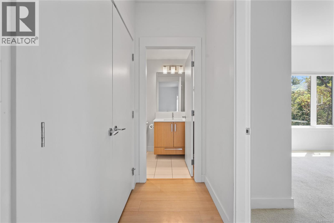
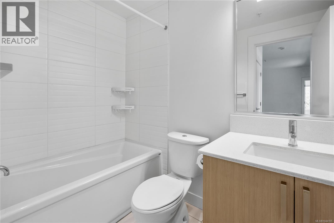
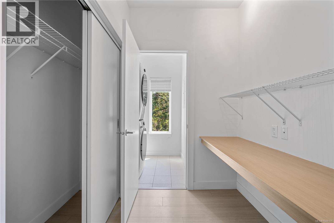
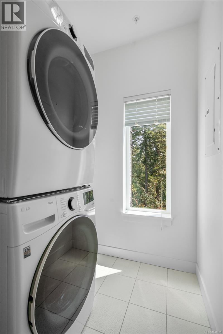
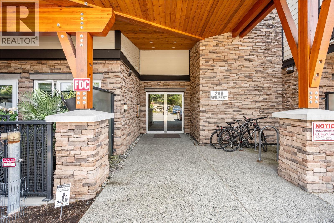
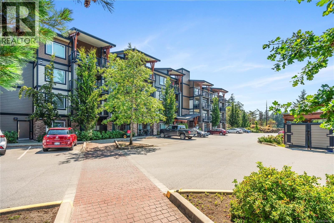
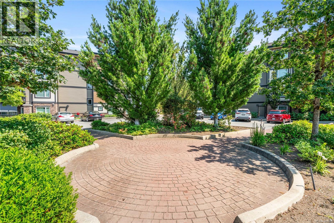
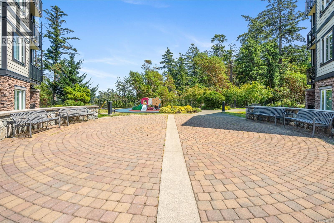
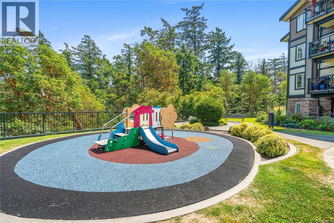
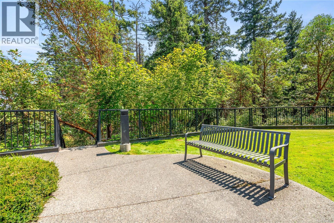
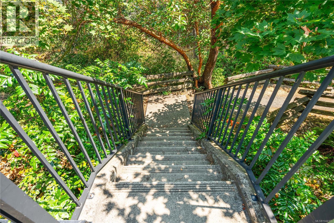
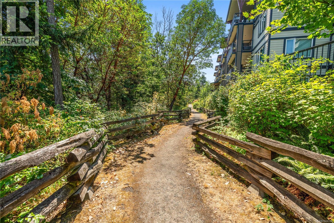
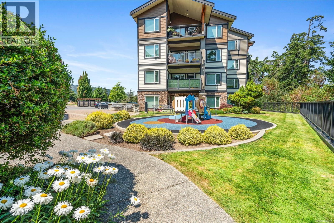
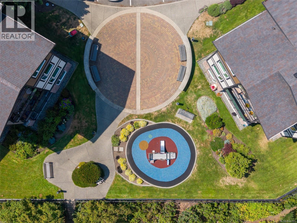
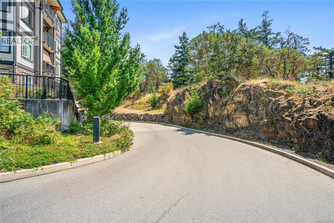
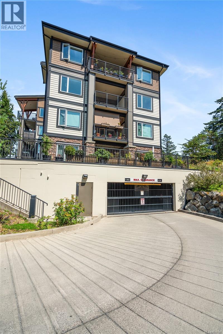
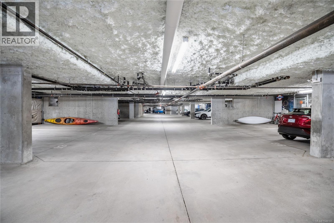
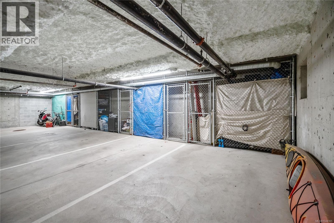
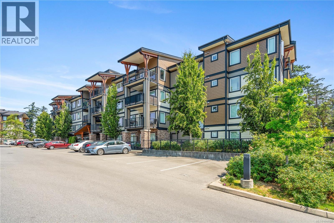
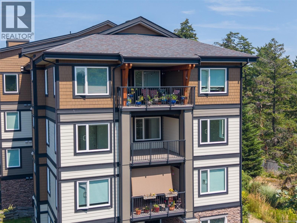
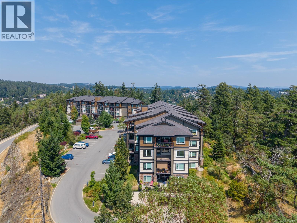
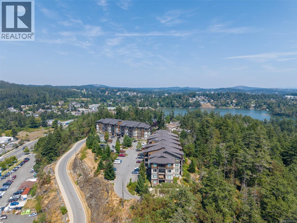
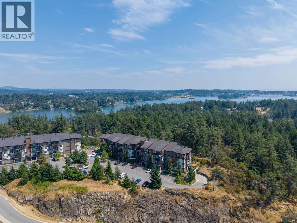
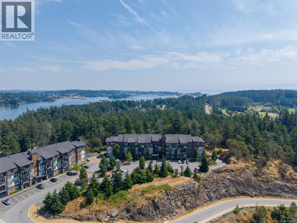
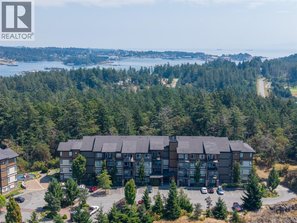
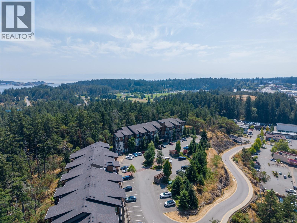
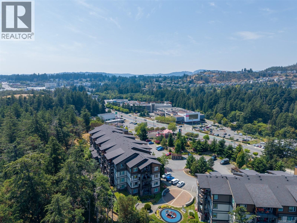
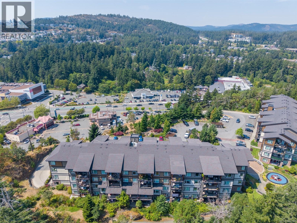
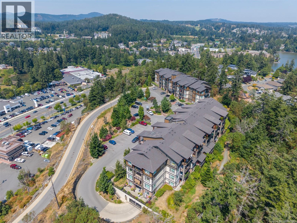
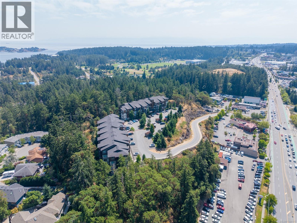
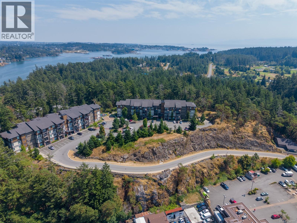
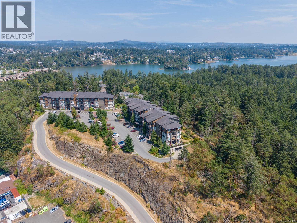
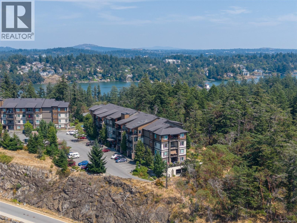
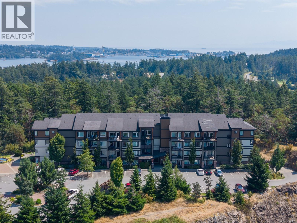
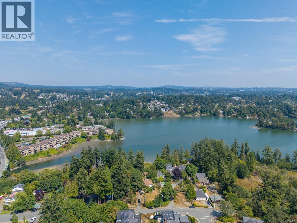
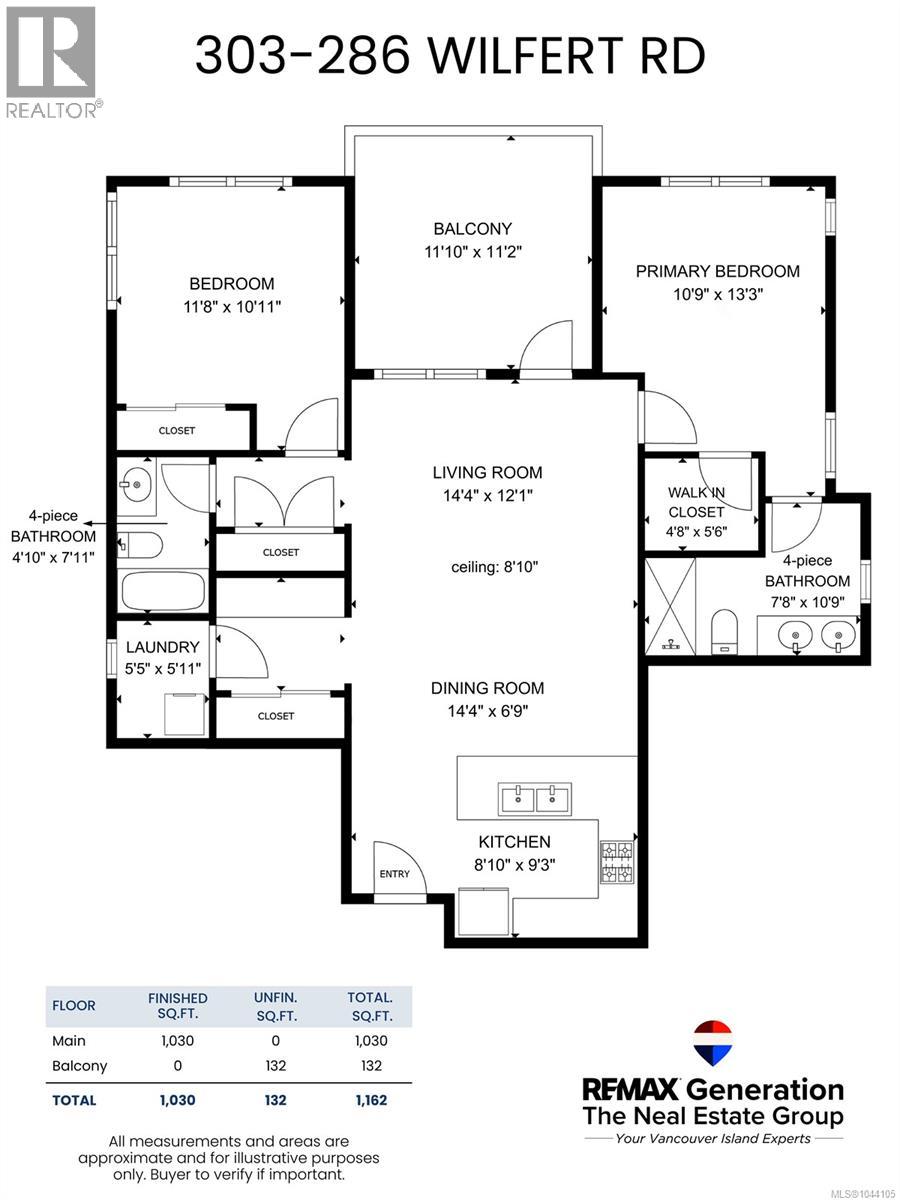
$619.87 MonthlyRare opportunity to own this spacious 2-bedroom, 2-bathroom corner suite at The Coho, offering one of the building's largest floor plans with nearly 1,100 sq ft of thoughtfully designed living space. Enjoy added privacy from the expansive 138 sq ft covered balcony, where mature trees create a peaceful outlook with no neighbouring units looking directly in—perfect for year-round relaxing or BBQs. The well-designed layout places the bedrooms on opposite sides of the home, separated by the open-concept kitchen, dining, and living areas. The kitchen features stainless steel appliances, quartz countertops, a sit-up breakfast bar, and a sink overlooking the bright living space and greenery beyond. Both bedrooms enjoy extra natural light from corner windows, while the generous primary suite offers a walk-in closet and a spa-inspired ensuite with double quartz vanity, walk-in shower, and modern finishes. A second full bathroom, in-suite laundry, and linen storage add everyday convenience. Secure underground parking, a storage locker, and ample visitor parking are included. Pet and rental friendly, all in a fantastic View Royal location close to parks, shopping, restaurants, and everyday amenities. (id:35114)
| MLS® Number | 1044105 |
| Property Type | Single Family |
| Neigbourhood | Six Mile |
| Community Name | Coho |
| Community Features | Pets Allowed, Family Oriented |
| Features | Wooded Area, Irregular Lot Size, Other |
| Parking Space Total | 1 |
| Plan | Eps965 |
| View Type | Mountain View |
| Bathroom Total | 2 |
| Bedrooms Total | 2 |
| Appliances | Dishwasher, Dryer, Microwave, Refrigerator, Washer |
| Architectural Style | Westcoast |
| Constructed Date | 2012 |
| Cooling Type | None |
| Fire Protection | Fire Alarm System, Sprinkler System-fire |
| Heating Fuel | Electric |
| Heating Type | Baseboard Heaters |
| Size Interior | 1,030 Ft2 |
| Type | Apartment |
| Access Type | Road Access |
| Acreage | No |
| Size Irregular | 1078 |
| Size Total | 1078 Sqft |
| Size Total Text | 1078 Sqft |
| Zoning Description | Cd-4 |
| Zoning Type | Multi-family |
| Level | Type | Length | Width | Dimensions |
|---|---|---|---|---|
| Main Level | Balcony | 12 ft | 11 ft | 12 ft x 11 ft |
| Main Level | Dining Room | 14 ft | 7 ft | 14 ft x 7 ft |
| Main Level | Kitchen | 9 ft | 9 ft | 9 ft x 9 ft |
| Main Level | Living Room | 14 ft | 12 ft | 14 ft x 12 ft |
| Main Level | Laundry Room | 5 ft | 6 ft | 5 ft x 6 ft |
| Main Level | Primary Bedroom | 11 ft | 13 ft | 11 ft x 13 ft |
| Main Level | Bathroom | 8 ft | 11 ft | 8 ft x 11 ft |
| Main Level | Bedroom | 12 ft | 11 ft | 12 ft x 11 ft |
| Main Level | Bathroom | 5 ft | 8 ft | 5 ft x 8 ft |
https://www.realtor.ca/real-estate/30073491/303-286-wilfert-rd-view-royal-six-mile
Contact us for more information

Ron Neal
(250) 386-8181
(866) 880-8575
(250) 386-8180
www.remax-alliance-victoria-bc.com/

Ryan Fach
(250) 386-8181
(866) 880-8575
(250) 386-8180
www.remax-alliance-victoria-bc.com/

The trademarks REALTOR®, REALTORS®, and the REALTOR® logo are controlled by The Canadian Real Estate Association (CREA) and identify real estate professionals who are members of CREA. The trademarks MLS®, Multiple Listing Service® and the associated logos are owned by The Canadian Real Estate Association (CREA) and identify the quality of services provided by real estate professionals who are members of CREA. The trademark DDF® is owned by The Canadian Real Estate Association (CREA) and identifies CREA's Data Distribution Facility (DDF®)