Maintenance,
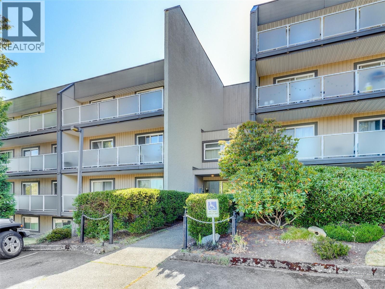
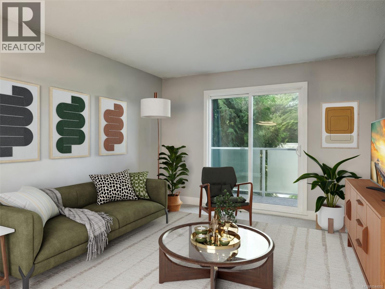
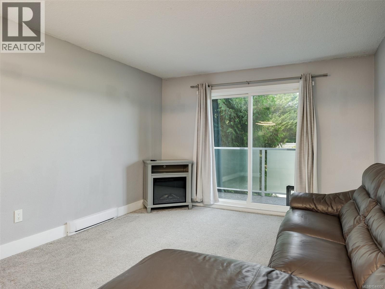
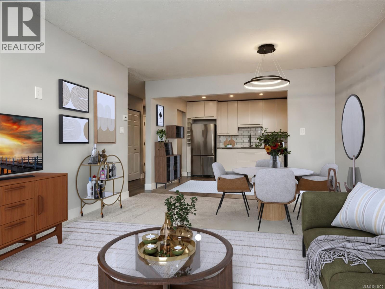
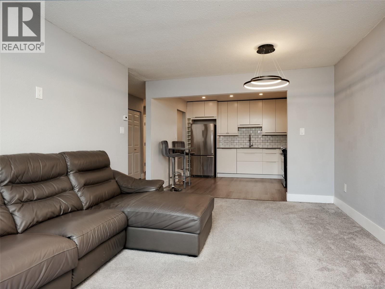
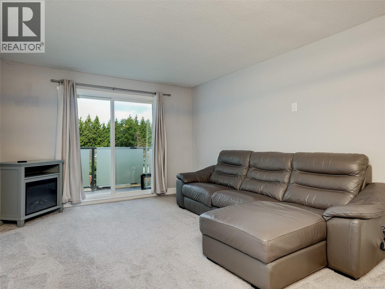
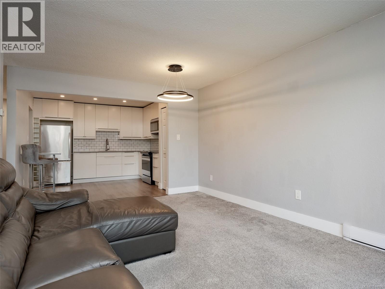
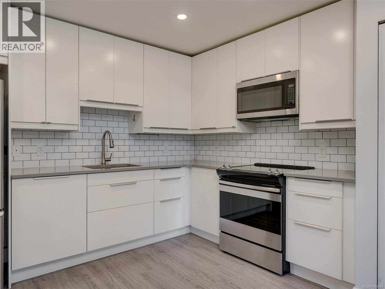
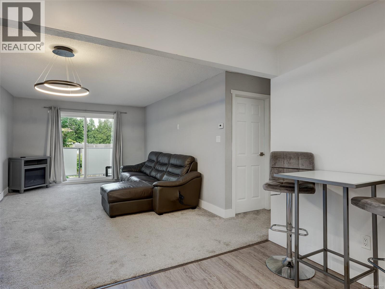
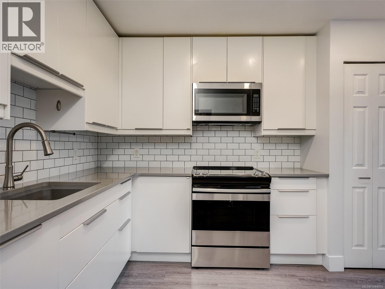
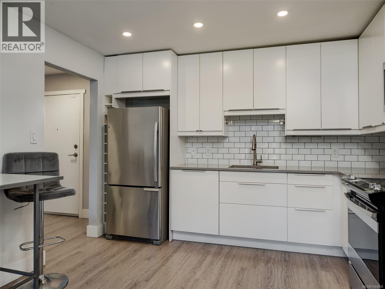
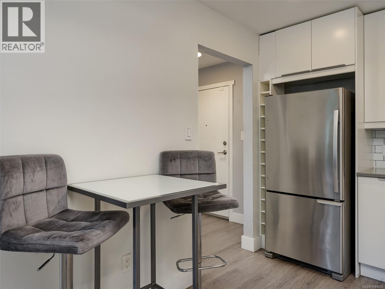
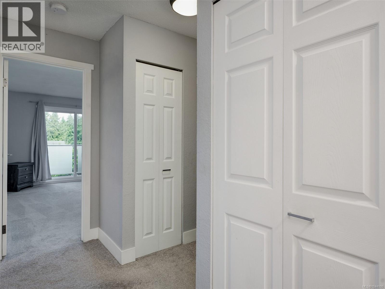
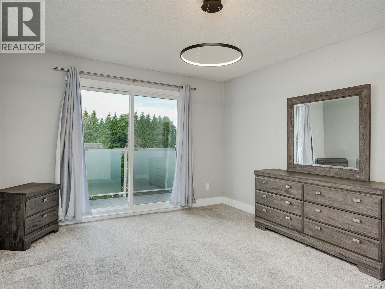
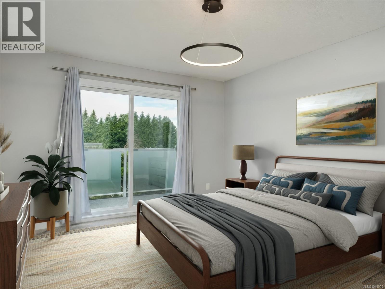
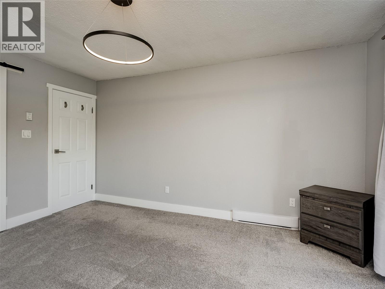
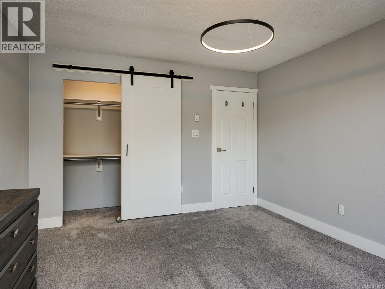
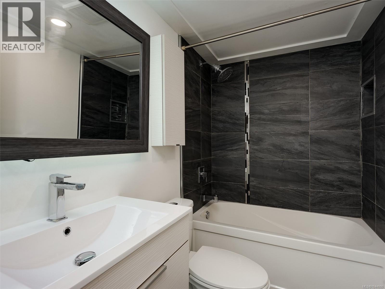
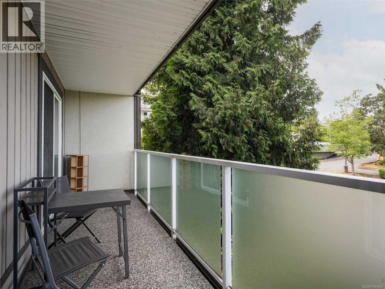
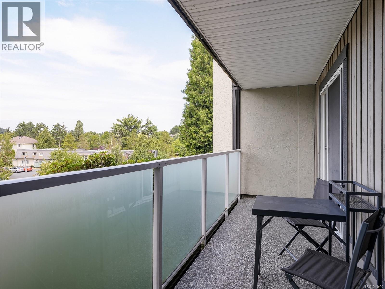
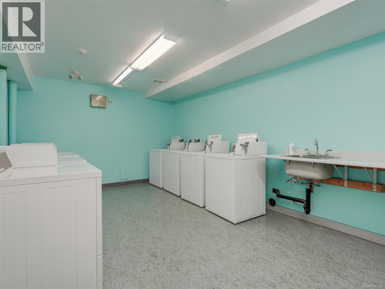
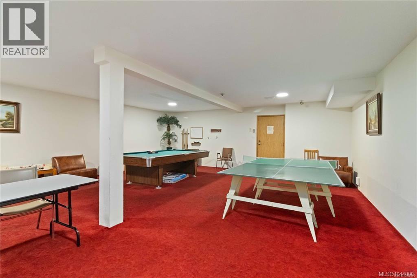
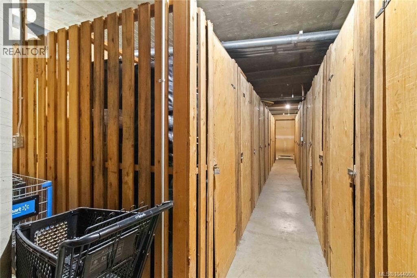
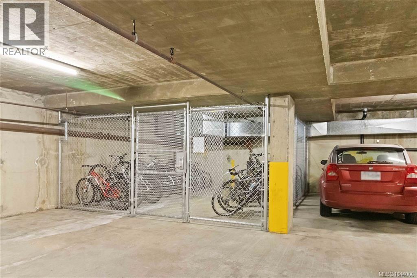
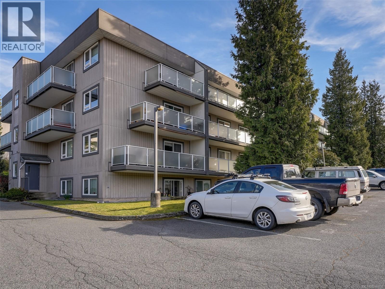
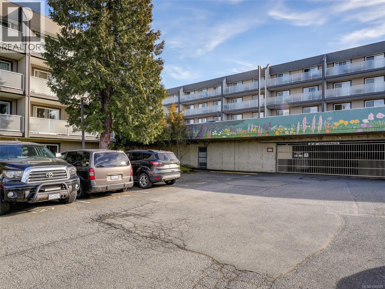
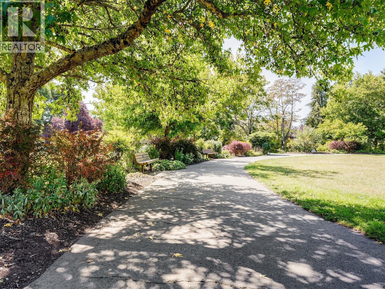
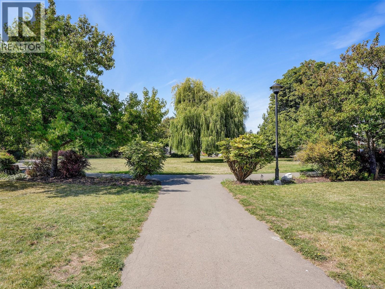
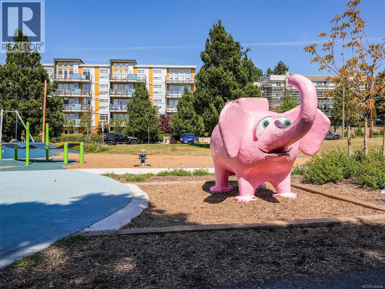
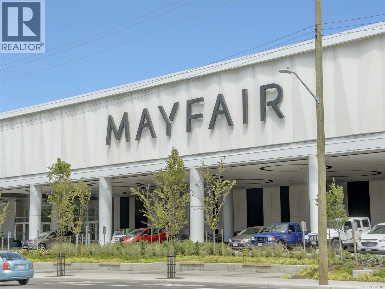
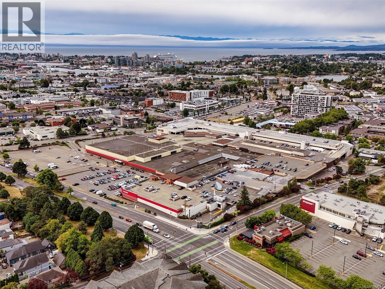
$399.29 MonthlyWelcome to easy, modern living in this beautifully updated 1 bedroom, 1 bathroom west-facing condo. Bathed in afternoon and evening sunlight, this bright and inviting home offers an open-concept layout that seamlessly connects the kitchen, dining, and living areas—perfect for everyday living and entertaining. The stylishly updated interior features contemporary finishes, a newer kitchen with Quartz countertops, stainless steel appliances, newer paint, and carpet, creating a fresh, move-in-ready space you'll love coming home to. Unwind on your west-facing balcony while taking in the warm sunsets, or enjoy the convenience of nearby shopping, transit, parks & amenities all within walking distance. This condo makes a wonderful place to call home or as an investment as it is fully rentable. Parking and storage also included. Whether you're a first-time buyer, downsizer, or investor, this thoughtfully updated condo offers exceptional value in a desirable location. (id:35114)
| MLS® Number | 1044000 |
| Property Type | Single Family |
| Neigbourhood | Quadra |
| Community Name | Glasgow Court |
| Community Features | Pets Allowed With Restrictions, Family Oriented |
| Features | Pie |
| Parking Space Total | 1 |
| Plan | Vis1157 |
| Structure | Patio(s) |
| View Type | City View, Mountain View |
| Bathroom Total | 1 |
| Bedrooms Total | 1 |
| Appliances | Dishwasher, Microwave, Range - Electric, Refrigerator |
| Constructed Date | 1983 |
| Cooling Type | None |
| Heating Fuel | Electric |
| Heating Type | Baseboard Heaters |
| Size Interior | 746 Ft2 |
| Type | Apartment |
| Acreage | No |
| Size Irregular | 749 |
| Size Total | 749 Sqft |
| Size Total Text | 749 Sqft |
| Zoning Type | Multi-family |
| Level | Type | Length | Width | Dimensions |
|---|---|---|---|---|
| Main Level | Bathroom | 8 ft | 5 ft | 8 ft x 5 ft |
| Main Level | Patio | 23 ft | 5 ft | 23 ft x 5 ft |
| Main Level | Bedroom | 12 ft | 9 ft | 12 ft x 9 ft |
| Main Level | Living Room | 12 ft | 11 ft | 12 ft x 11 ft |
| Main Level | Dining Room | 12 ft | 7 ft | 12 ft x 7 ft |
| Main Level | Kitchen | 12 ft | 11 ft | 12 ft x 11 ft |
| Main Level | Entrance | 6 ft | 5 ft | 6 ft x 5 ft |
https://www.realtor.ca/real-estate/30077473/301-3252-glasgow-ave-saanich-quadra
Contact us for more information

Danny Vales
(250) 385-2033
(250) 385-3763
www.newportrealty.com/

The trademarks REALTOR®, REALTORS®, and the REALTOR® logo are controlled by The Canadian Real Estate Association (CREA) and identify real estate professionals who are members of CREA. The trademarks MLS®, Multiple Listing Service® and the associated logos are owned by The Canadian Real Estate Association (CREA) and identify the quality of services provided by real estate professionals who are members of CREA. The trademark DDF® is owned by The Canadian Real Estate Association (CREA) and identifies CREA's Data Distribution Facility (DDF®)