Maintenance,
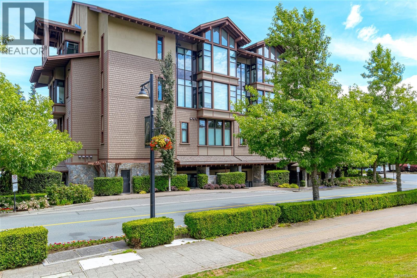
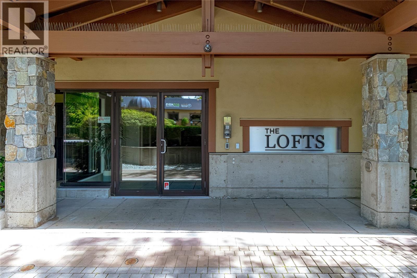
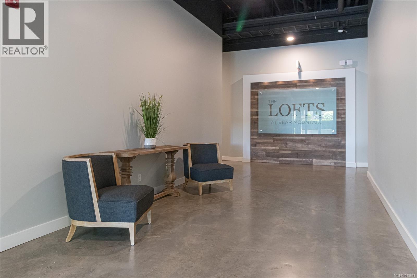
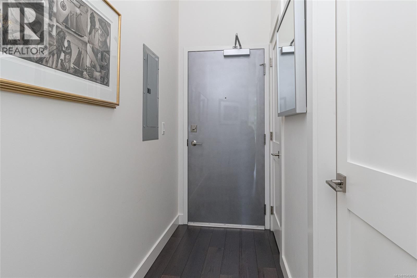
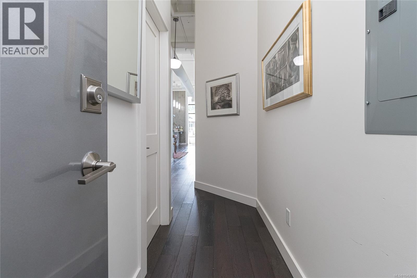
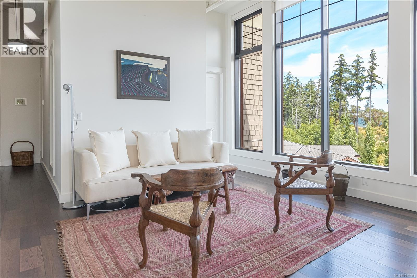
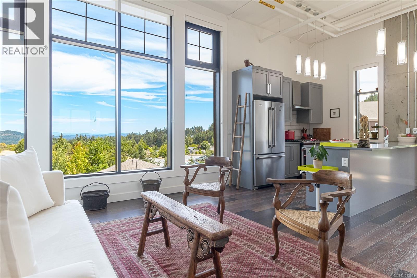
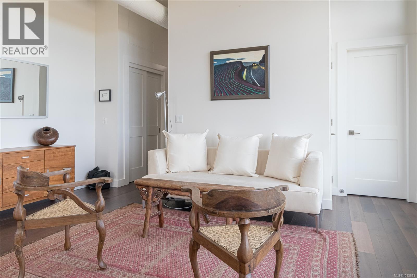
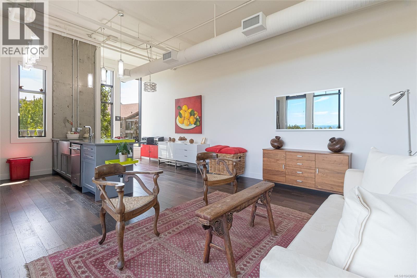
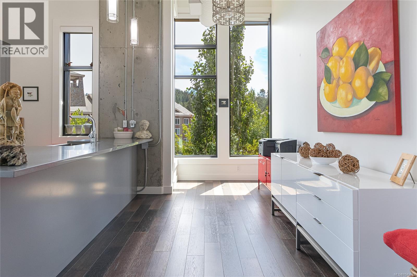
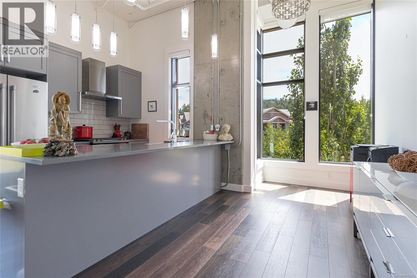
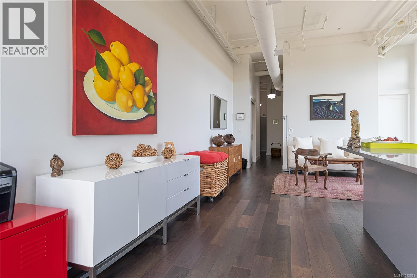
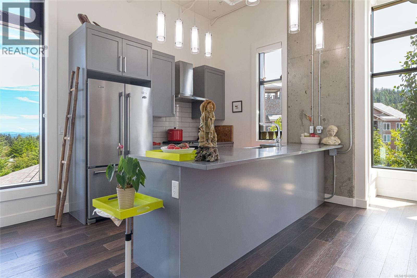
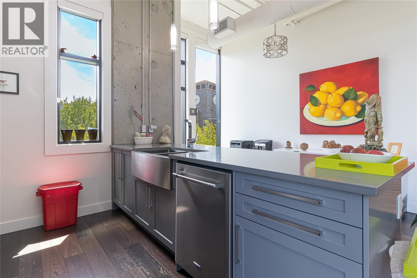
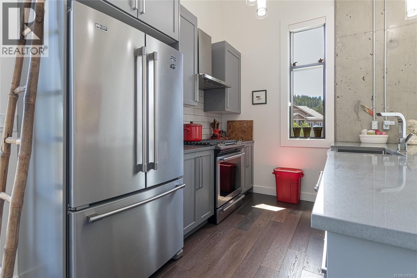
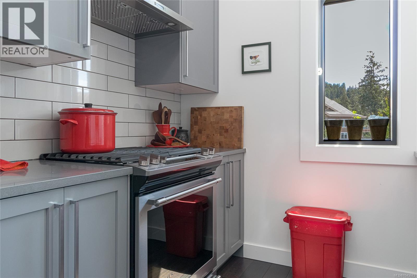
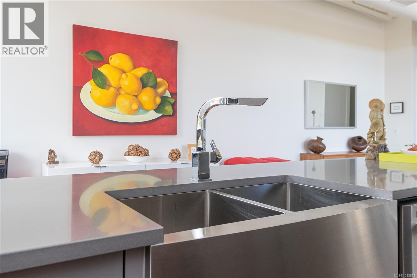
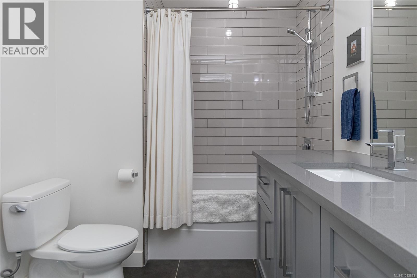
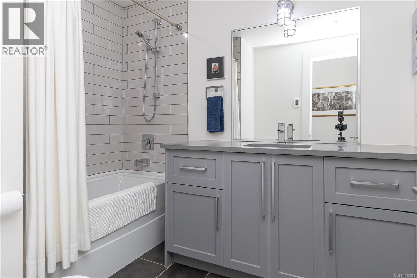
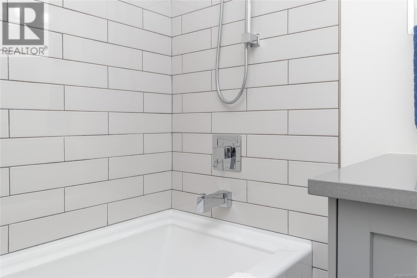
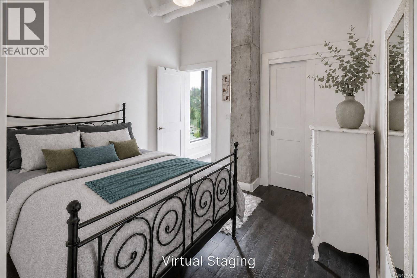
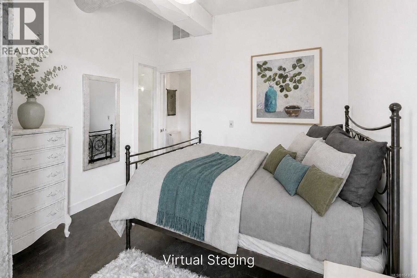
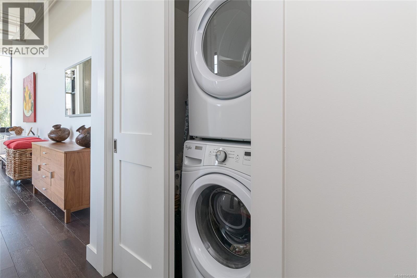
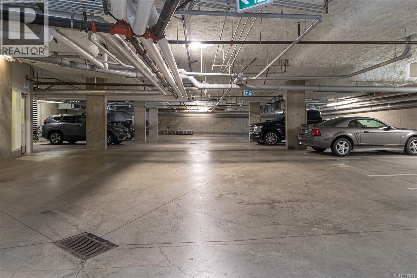
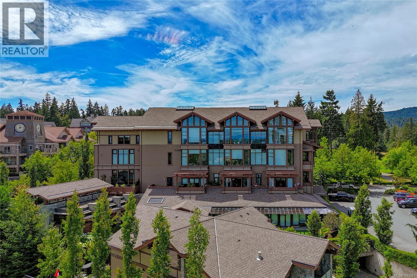
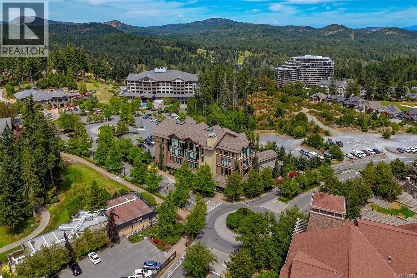
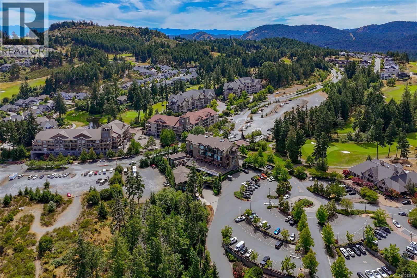
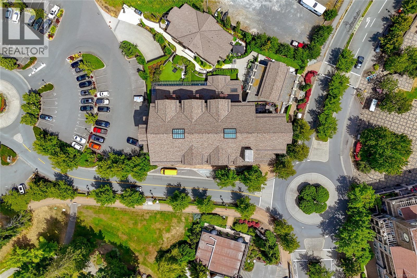
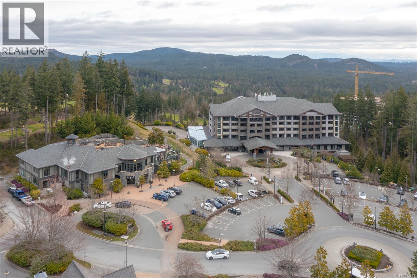
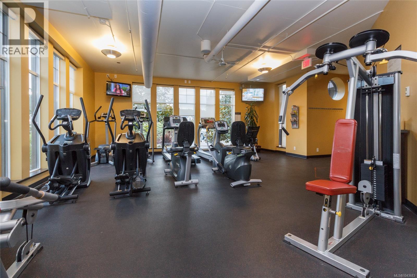
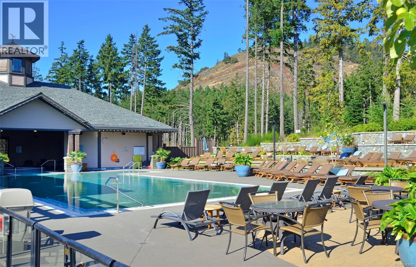
$489.30 MonthlyFull of character and beautifully finished, this corner unit at The Lofts offers a refreshing alternative to the ordinary. With 776 sq ft of thoughtfully designed living space, this one-bedroom home combines a distinctive industrial aesthetic with the comfort and ease of Bear Mountain’s peaceful, resort-style community. Soaring 12' ceilings and floor-to-ceiling windows create an airy, light-filled interior, with gorgeous views extending toward Mt. Baker. Rich wood flooring, a concrete feature wall and pillar, and contemporary grey cabinetry give the home its distinctive character, while air conditioning and in-floor heating in the bathroom keep it comfortable throughout the seasons. The well-appointed kitchen features quartz countertops, soft-close cabinetry and high-end stainless steel appliances, including a gas range and side-by-side refrigerator. The spacious bedroom, full bathroom, in-suite laundry and additional interior storage make everyday living easy and practical. Secure underground parking and a separate storage locker are included, and residents also enjoy access to a common balcony on the second floor. Pet-friendly and welcoming to all ages, this beautifully maintained home is an excellent choice for a first-time buyer, early retiree or single professional looking for a low-maintenance home with an active lifestyle just outside the door. Walk to coffee, dining, fitness and spa amenities, explore nearby trails and Mount Finlayson, or enjoy world-class golf in one of the region’s most scenic communities. Stylish, peaceful and ready to enjoy—this is Bear Mountain living at its best. (id:35114)
| MLS® Number | 1043683 |
| Property Type | Single Family |
| Neigbourhood | Bear Mountain |
| Community Name | The Lofts |
| Community Features | Pets Allowed, Family Oriented |
| Features | Irregular Lot Size, Other |
| Parking Space Total | 1 |
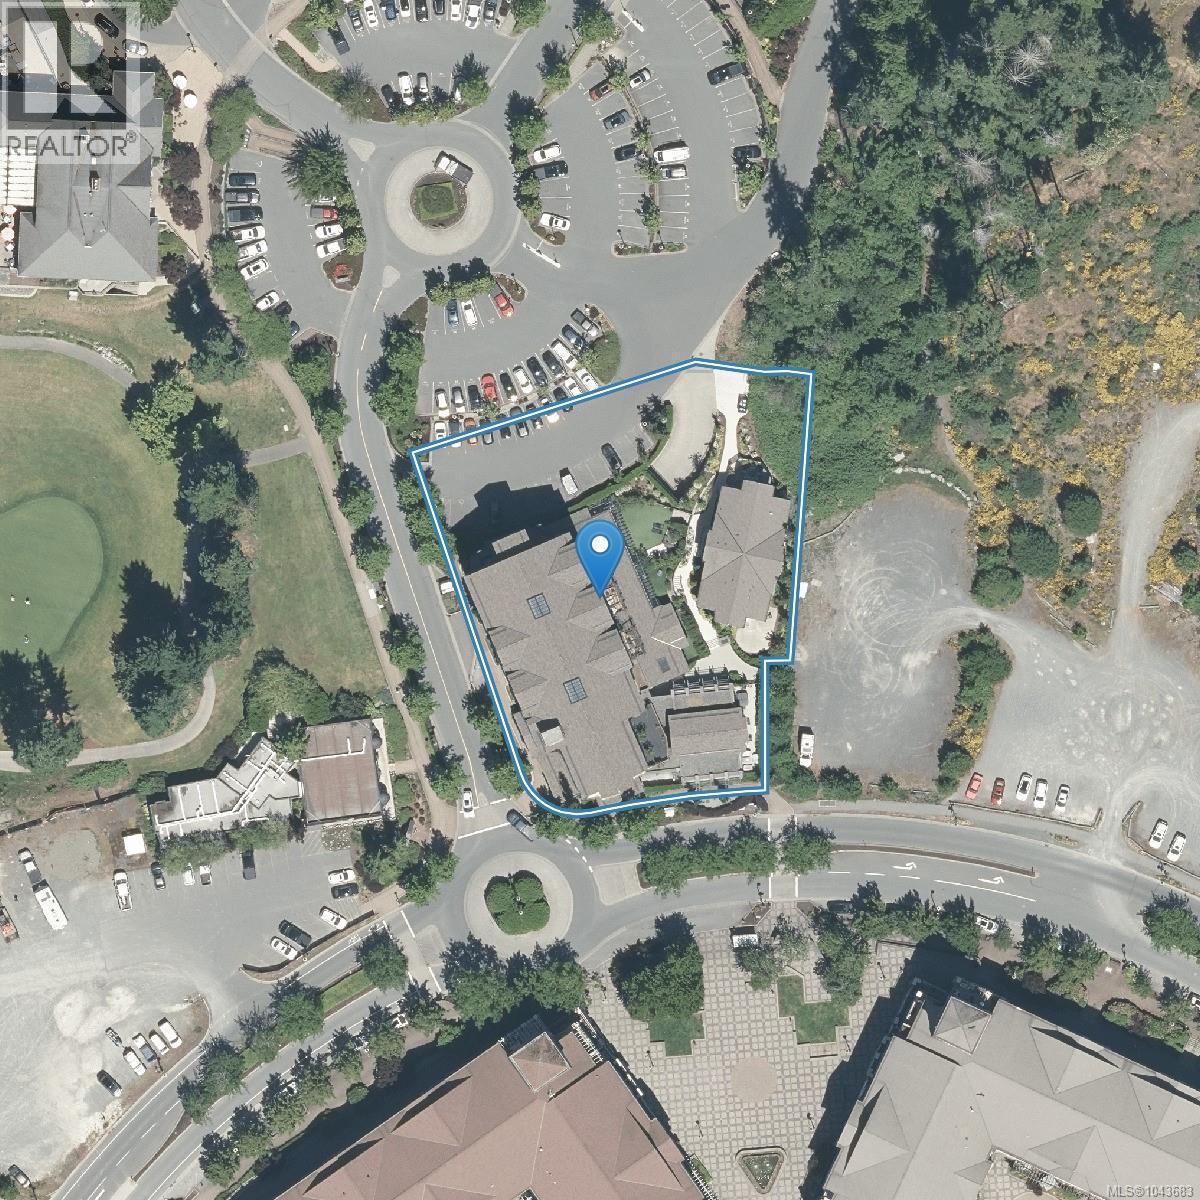
| Plan | Eps4515 |
| View Type | Mountain View |
| Bathroom Total | 1 |
| Bedrooms Total | 1 |
| Appliances | Dishwasher, Dryer, Microwave, Range - Gas, Refrigerator, Washer |
| Architectural Style | Westcoast |
| Constructed Date | 2014 |
| Cooling Type | Air Conditioned |
| Heating Fuel | Natural Gas |
| Heating Type | Forced Air |
| Size Interior | 776 Ft2 |
| Type | Apartment |
| Underground |
| Acreage | No |
| Size Irregular | 776 |
| Size Total | 776 Sqft |
| Size Total Text | 776 Sqft |
| Zoning Type | Multi-family |
| Level | Type | Length | Width | Dimensions |
|---|---|---|---|---|
| Main Level | Bathroom | 4-Piece | ||
| Main Level | Primary Bedroom | 10'10 x 10'10 | ||
| Main Level | Kitchen | 10'0 x 9'0 | ||
| Main Level | Dining Room | 13'1 x 7'2 | ||
| Main Level | Living Room | 16'2 x 12'10 | ||
| Main Level | Entrance | 9'3 x 3'8 |
https://www.realtor.ca/real-estate/30067705/301-2049-country-club-way-langford-bear-mountain
Contact us for more information
Julie Demelo
(250) 477-1100
(250) 477-1150
www.century21queenswood.ca/

The trademarks REALTOR®, REALTORS®, and the REALTOR® logo are controlled by The Canadian Real Estate Association (CREA) and identify real estate professionals who are members of CREA. The trademarks MLS®, Multiple Listing Service® and the associated logos are owned by The Canadian Real Estate Association (CREA) and identify the quality of services provided by real estate professionals who are members of CREA. The trademark DDF® is owned by The Canadian Real Estate Association (CREA) and identifies CREA's Data Distribution Facility (DDF®)