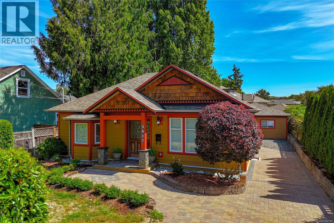
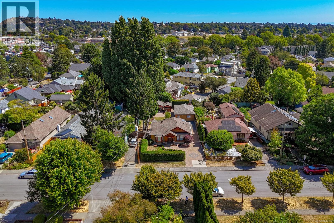
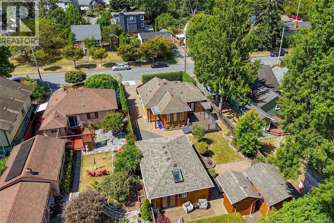
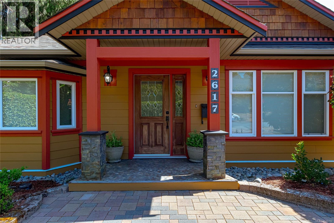
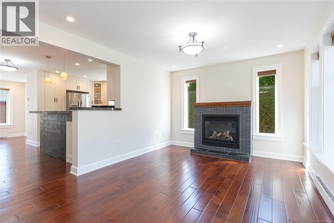
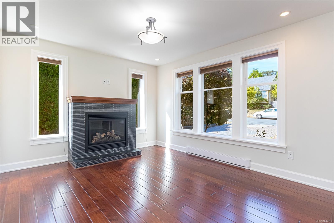
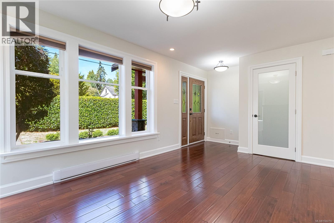
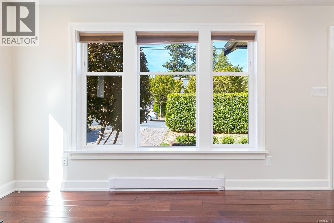
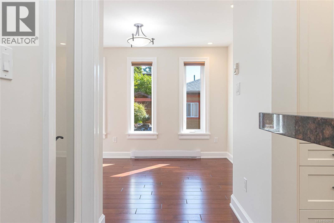
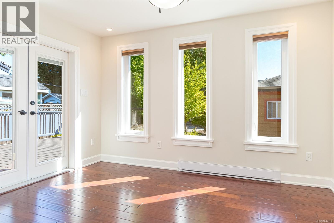
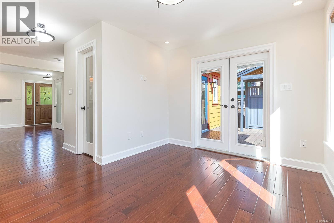
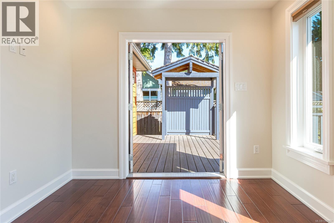
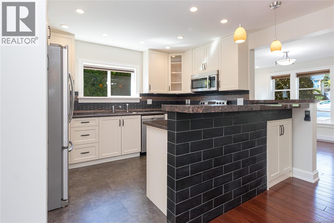
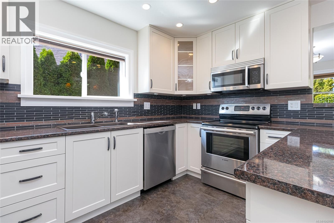
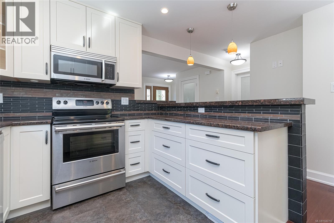
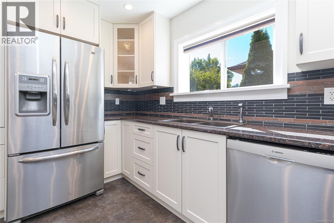
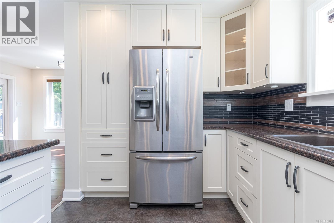
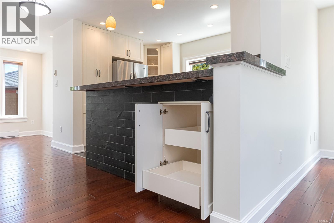
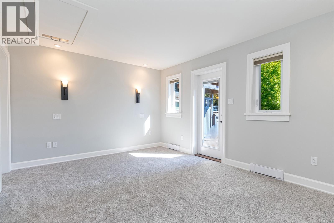
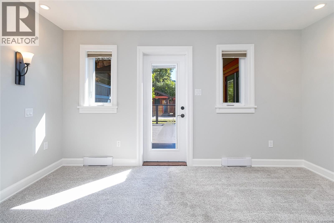
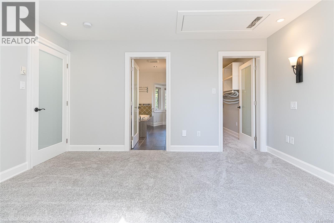
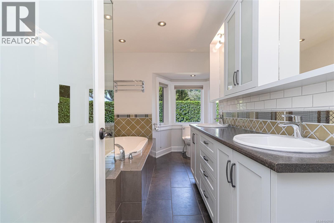
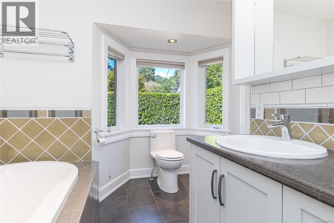
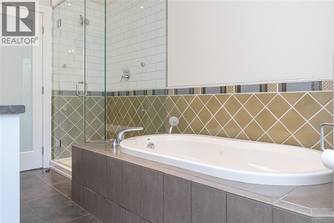
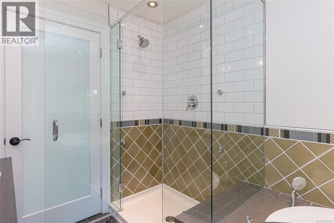
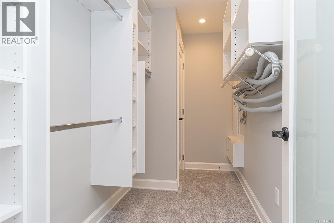
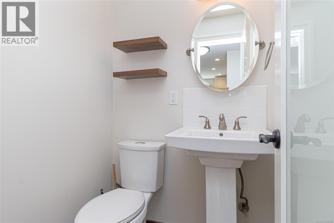
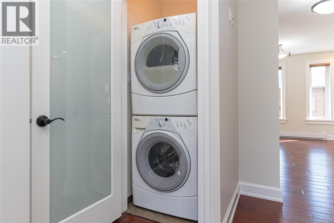
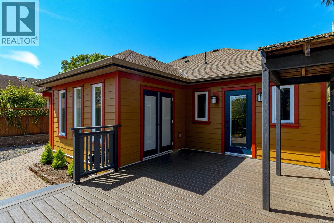
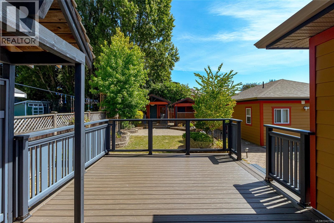
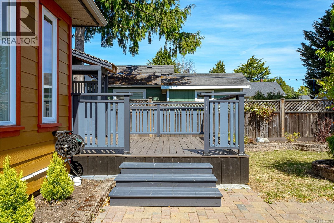
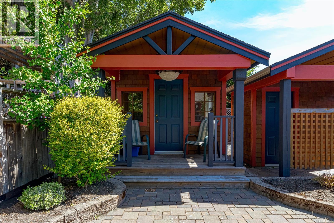
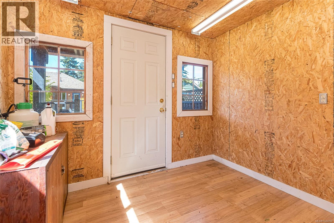
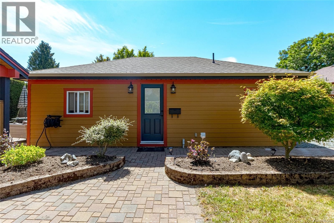
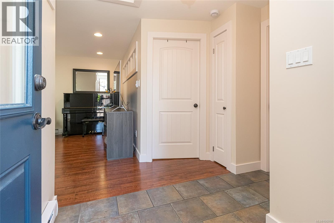
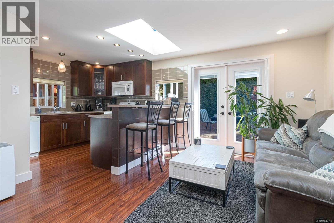
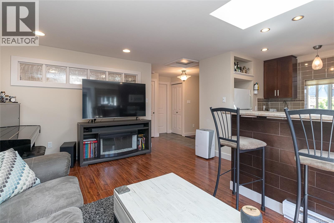
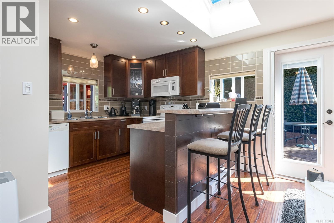
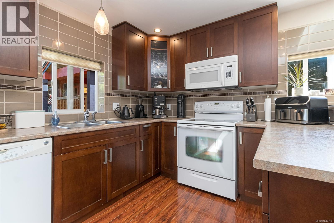
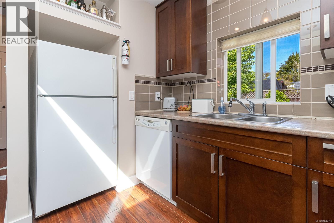
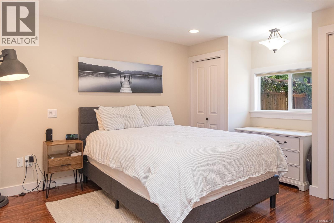
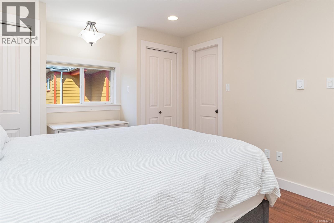
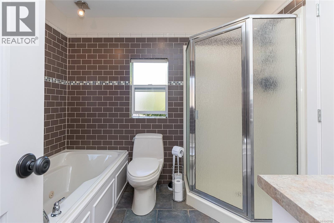
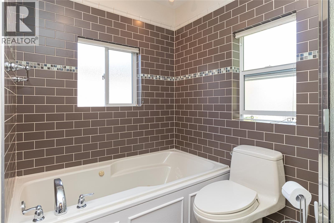
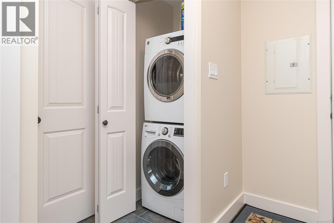
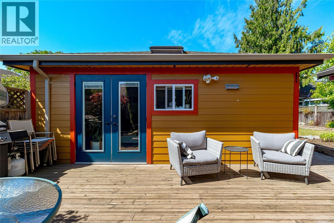
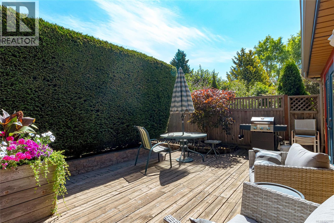
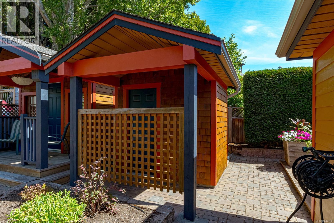
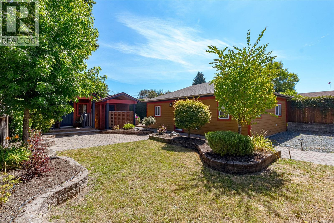
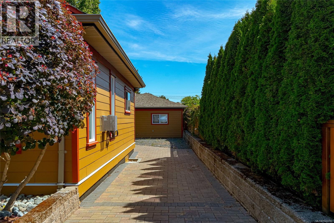
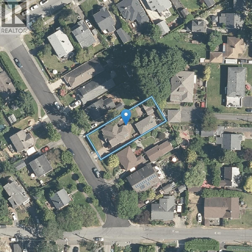
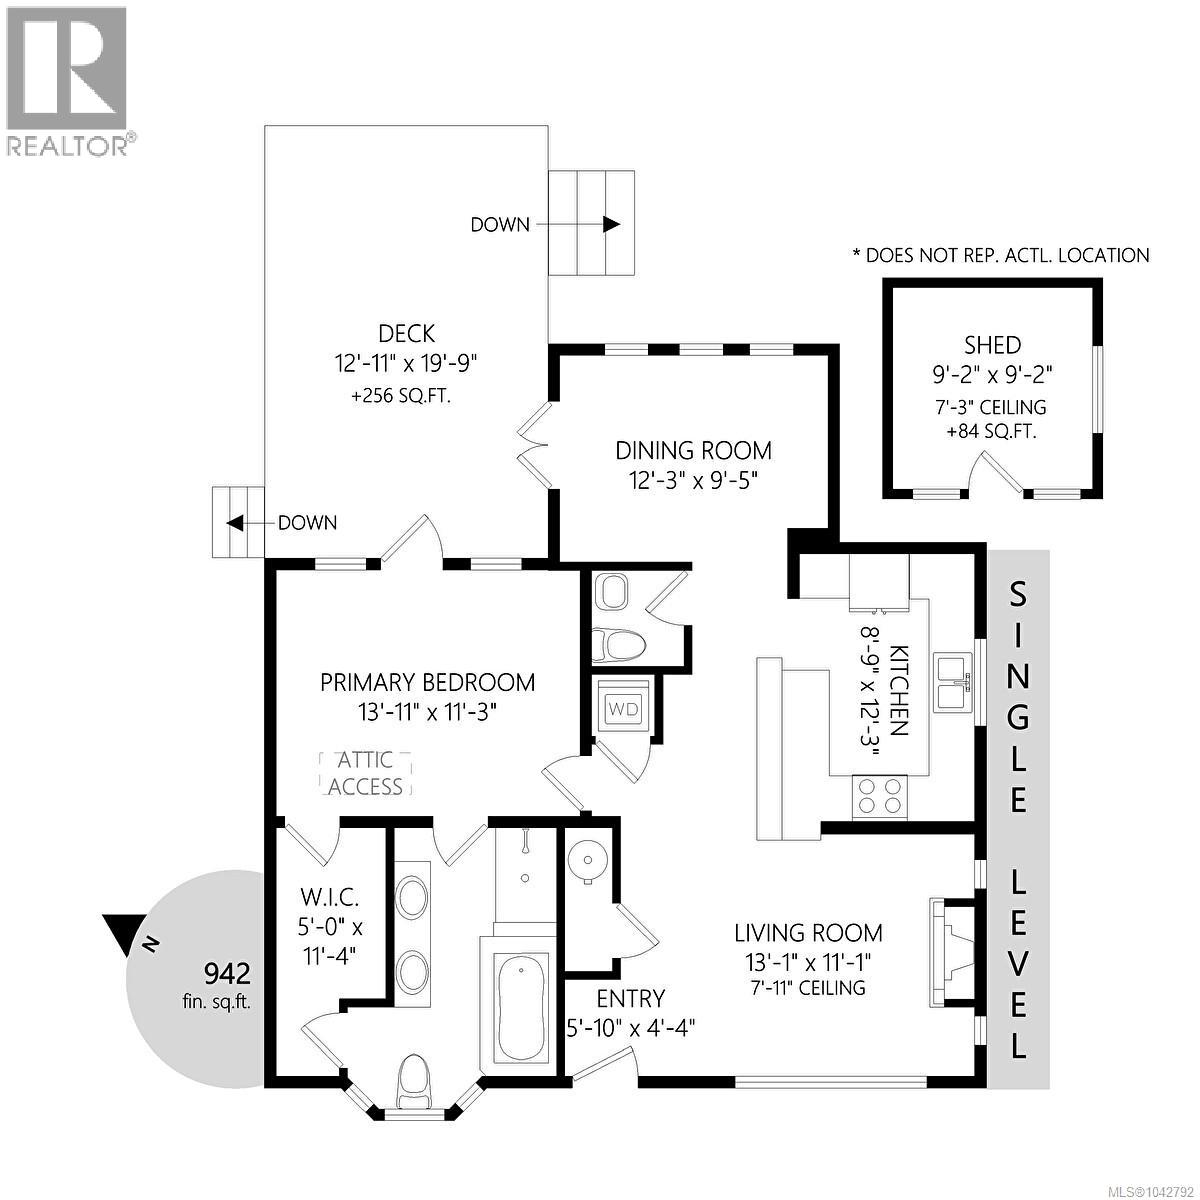
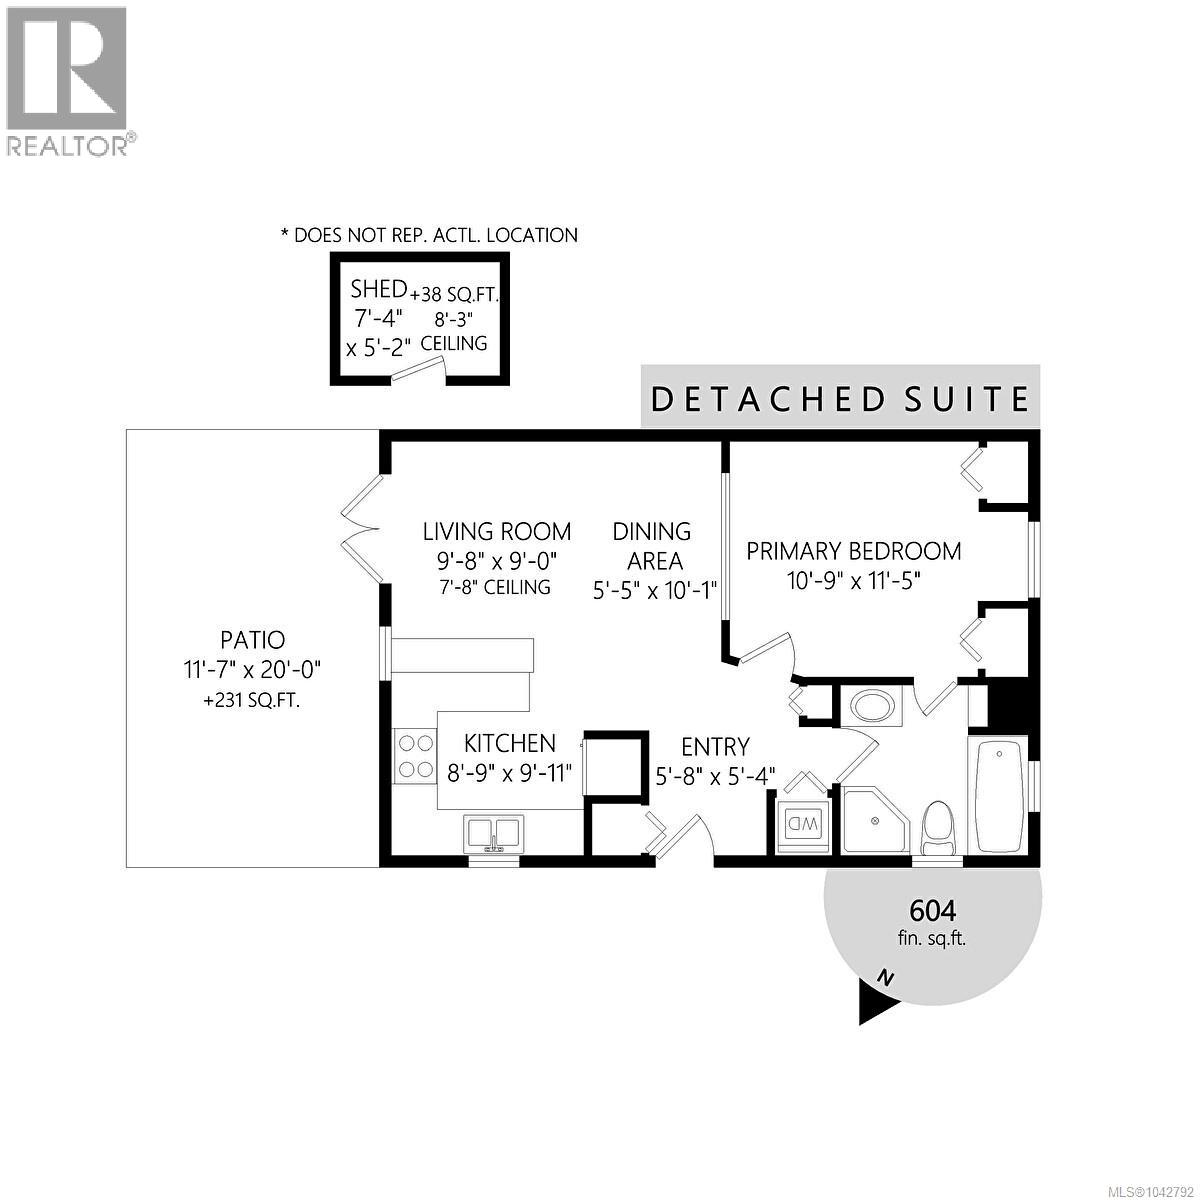
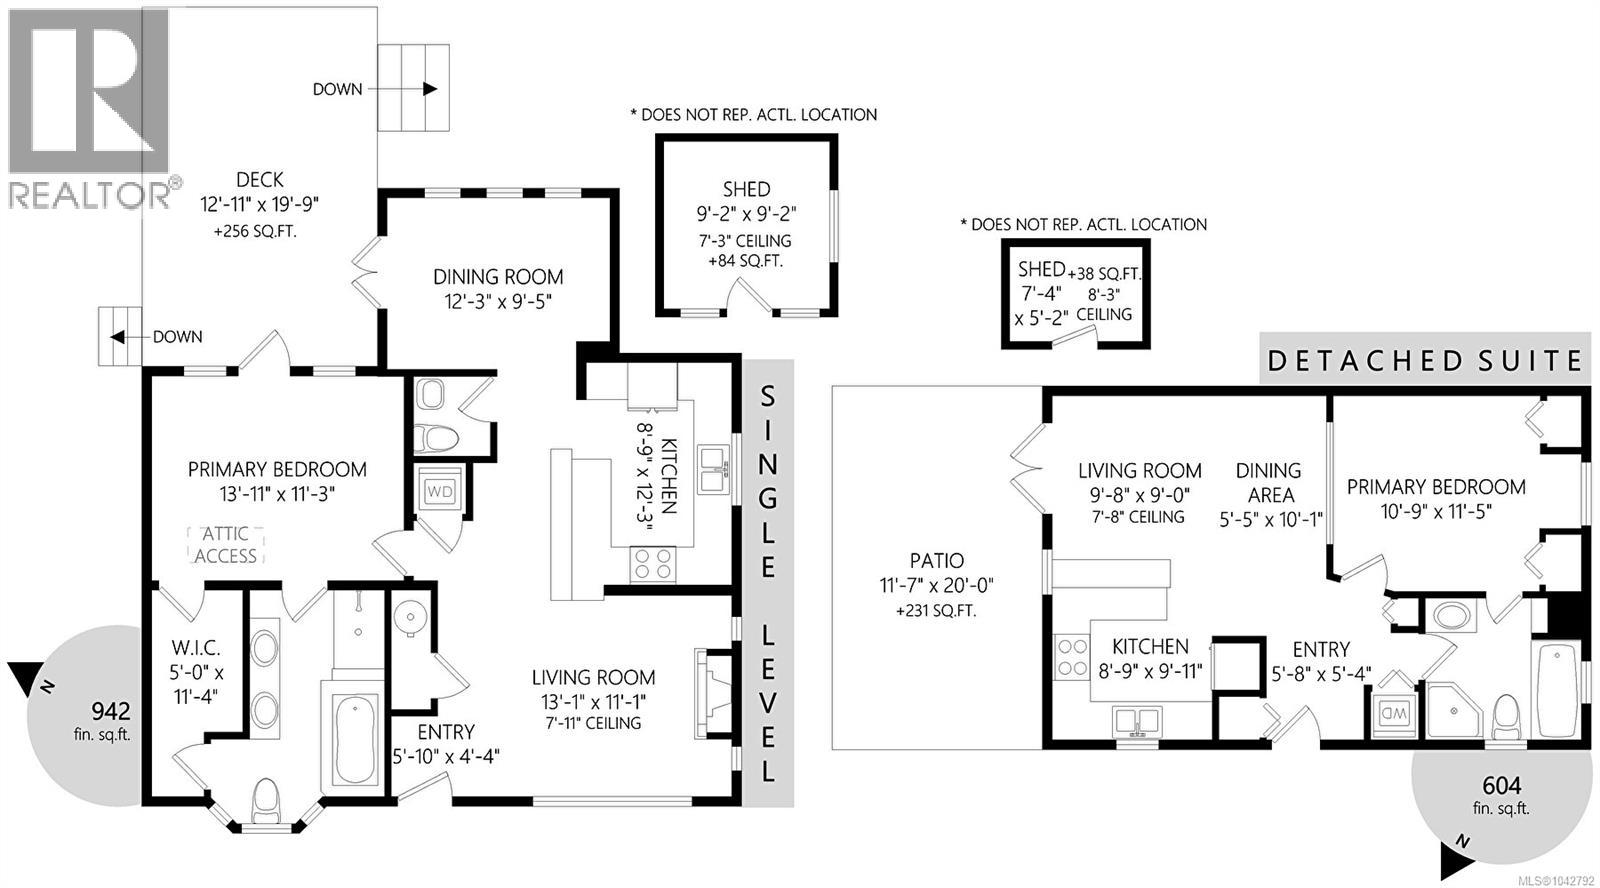
Enjoy the ease of one-level living with the added flexibility of a beautifully finished detached 1 bedroom cottage. Perfect for multi-generational living, siblings purchasing together, an independent space for an adult child or aging parents, a private home office, or a mortgage helper, this property offers endless possibilities. Each dwelling has its own entrance, private patio, and separate yard, all with no strata fees or restrictions. Thoughtfully renovated, quality updates such as new kitchen flooring, bedroom carpeting, fresh interior and exterior paint, recessed lighting, hardwood floors, heated bathroom floors, hand-cut Italian tile, Grohe fixtures, a jetted tub with custom glass shower, built-in cabinetry, and a cozy gas fireplace. Complete peace of mind upgrades including a newer roof, windows, and siding. Conveniently located near parks, transit, and Hillside Mall, this is a rare opportunity to own a versatile property that offers comfort, privacy, and lasting value. (id:35114)
| MLS® Number | 1042792 |
| Property Type | Single Family |
| Neigbourhood | Oaklands |
| Features | Private Setting |
| Parking Space Total | 1 |
| Plan | Vip7806 |
| Bathroom Total | 3 |
| Bedrooms Total | 2 |
| Appliances | Dishwasher, Dryer, Stove, Refrigerator, Washer |
| Constructed Date | 1950 |
| Cooling Type | None |
| Fireplace Present | Yes |
| Fireplace Total | 1 |
| Heating Fuel | Electric, Natural Gas |
| Heating Type | Baseboard Heaters |
| Size Interior | 1,567 Sqft |
| Type | House |
| Acreage | No |
| Size Irregular | 6700 |
| Size Total | 6700 Sqft |
| Size Total Text | 6700 Sqft |
| Zoning Type | Residential |
| Level | Type | Length | Width | Dimensions |
|---|---|---|---|---|
| Main Level | Bathroom | 2-Piece | ||
| Main Level | Ensuite | 6-Piece | ||
| Main Level | Primary Bedroom | 14 ft | 11 ft | 14 ft x 11 ft |
| Main Level | Dining Room | 12 ft | 9 ft | 12 ft x 9 ft |
| Main Level | Kitchen | 10 ft | 12 ft | 10 ft x 12 ft |
| Main Level | Living Room | 16 ft | 11 ft | 16 ft x 11 ft |
| Main Level | Entrance | 7 ft | 5 ft | 7 ft x 5 ft |
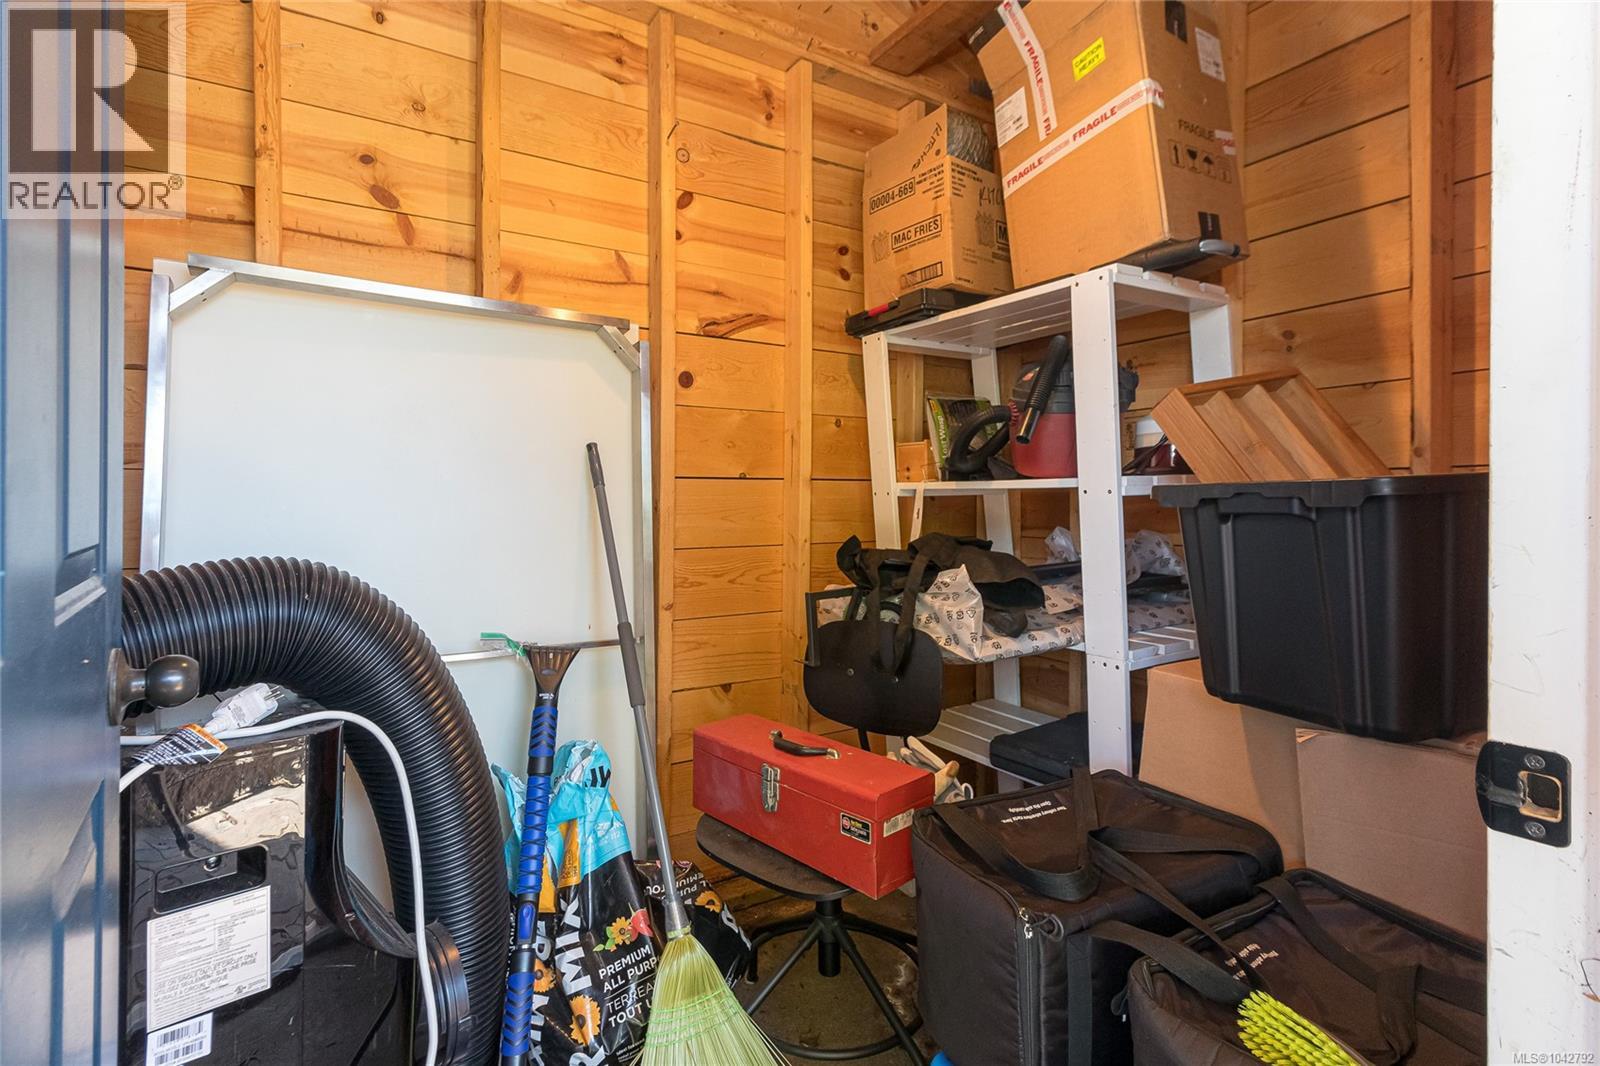
| Other | Storage | 7 ft | 5 ft | 7 ft x 5 ft |
| Other | Porch | 10 ft | 4 ft | 10 ft x 4 ft |
| Other | Storage | 9 ft | 9 ft | 9 ft x 9 ft |
| Other | Bathroom | 5-Piece | ||
| Other | Bedroom | 11 ft | 11 ft | 11 ft x 11 ft |
| Other | Entrance | 9 ft | 6 ft | 9 ft x 6 ft |
| Other | Kitchen | 10 ft | 9 ft | 10 ft x 9 ft |
| Other | Dining Room | 9 ft | 9 ft | 9 ft x 9 ft |
| Other | Living Room | 13 ft | 9 ft | 13 ft x 9 ft |
https://www.realtor.ca/real-estate/30041664/2617-doncaster-dr-victoria-oaklands
Contact us for more information

Marko Juras
Personal Real Estate Corporation
(250) 480-3000
1 (866) 232-1101
www.fairrealty.com/

Rulon Schmidt
(250) 480-3000
1 (866) 232-1101
www.fairrealty.com/

The trademarks REALTOR®, REALTORS®, and the REALTOR® logo are controlled by The Canadian Real Estate Association (CREA) and identify real estate professionals who are members of CREA. The trademarks MLS®, Multiple Listing Service® and the associated logos are owned by The Canadian Real Estate Association (CREA) and identify the quality of services provided by real estate professionals who are members of CREA. The trademark DDF® is owned by The Canadian Real Estate Association (CREA) and identifies CREA's Data Distribution Facility (DDF®)