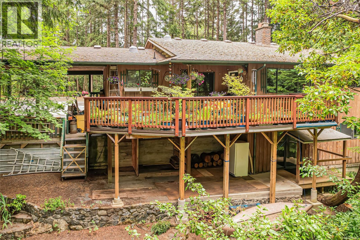
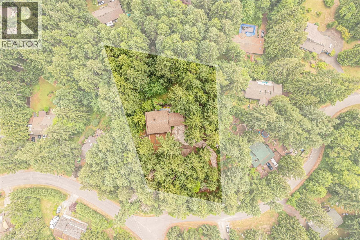
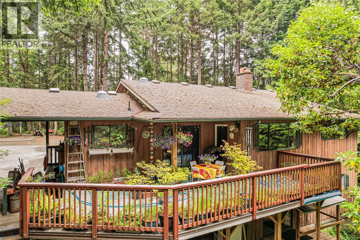
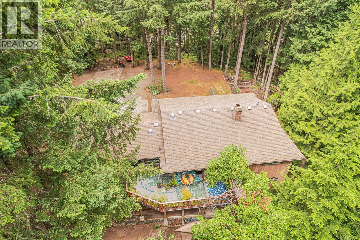
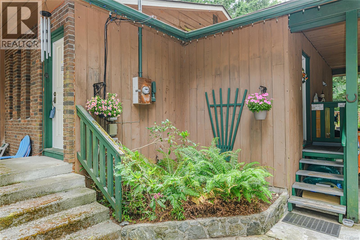
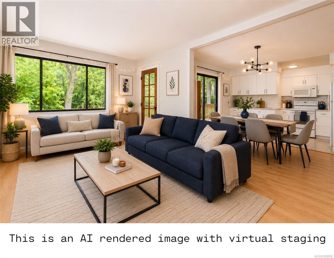
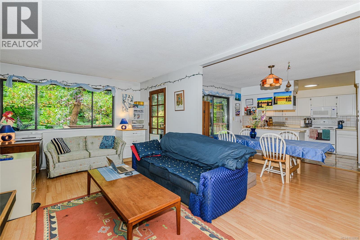
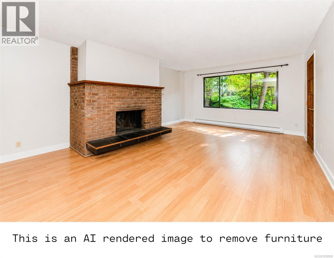
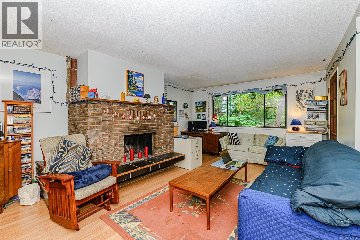
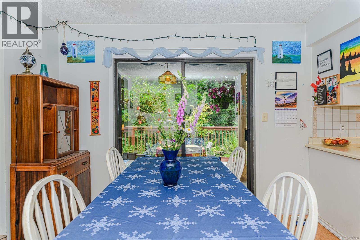
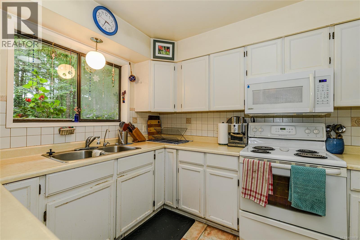
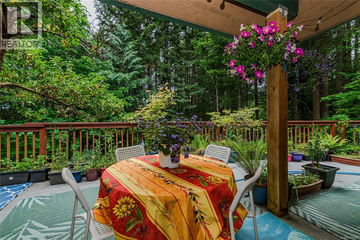
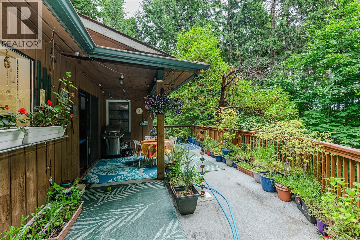
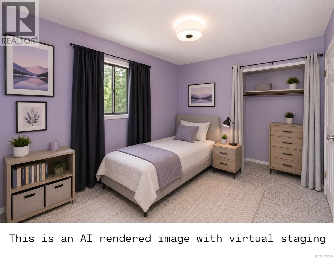
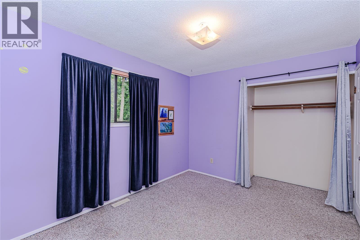
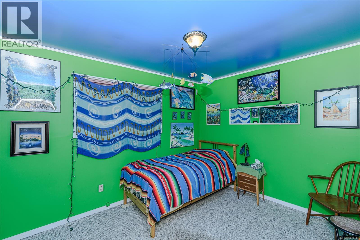
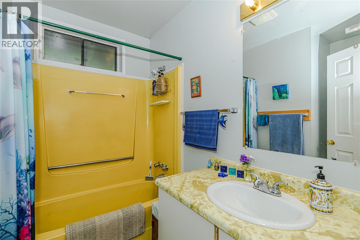
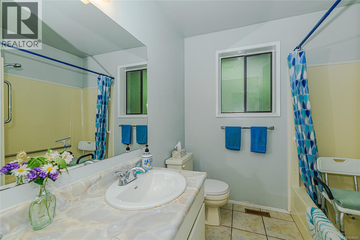
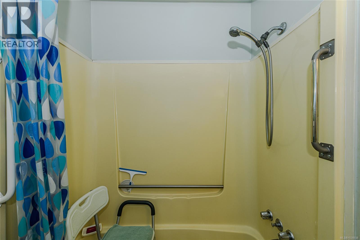
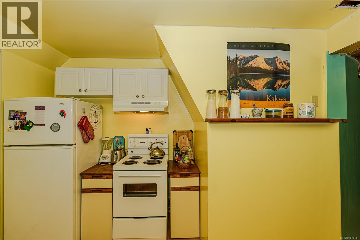
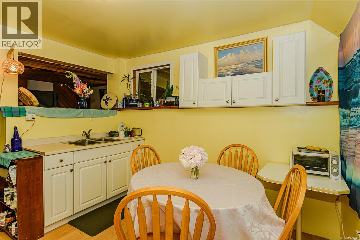
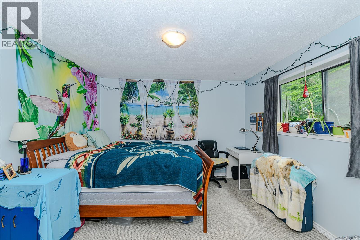
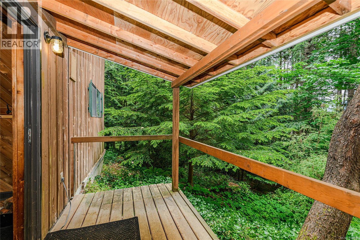
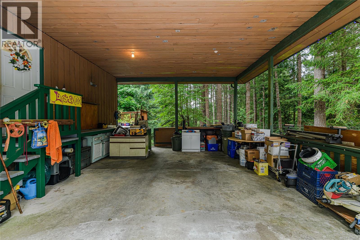
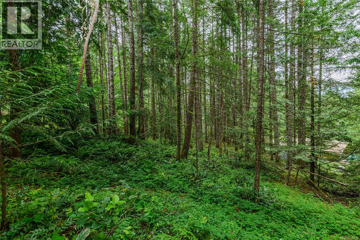
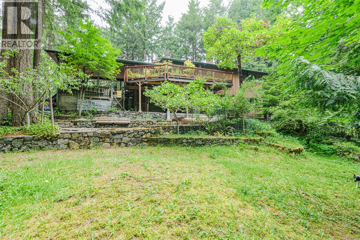
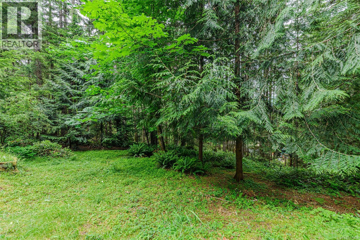
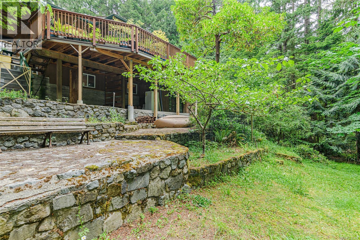
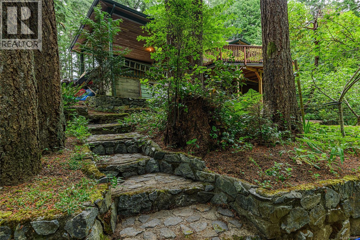
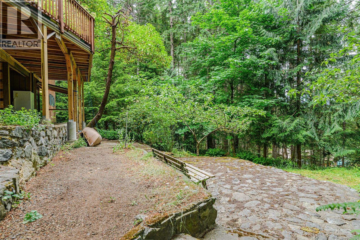
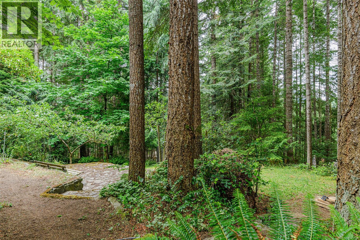
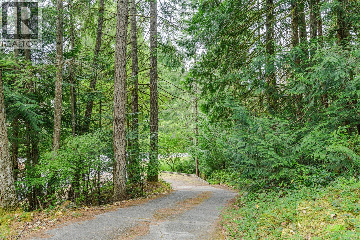
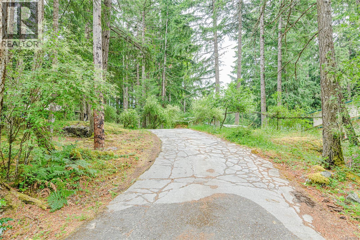
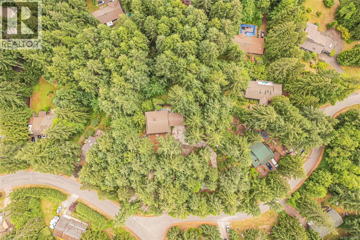
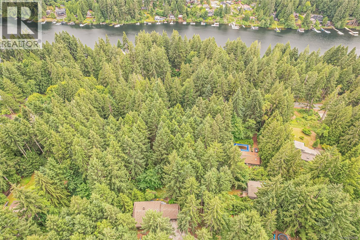
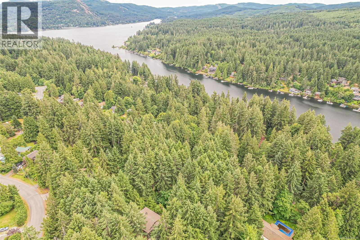
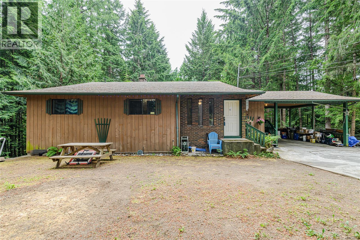
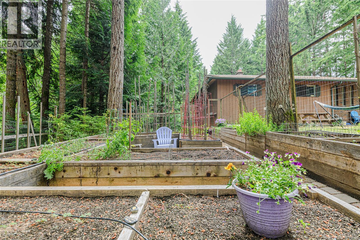
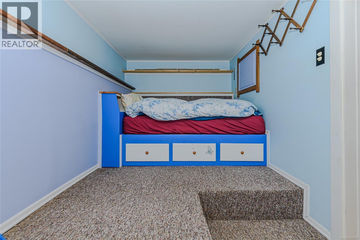
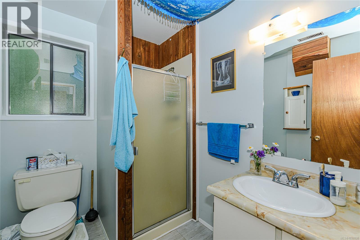
Welcome to Shawnigan Lake Beach Estates, where space, privacy, and rural living come together. Set on a sunny 1 acre lot above the neighbouring homes, this 5 bedroom, 3 bathroom home offers plenty of room to relax, entertain, garden, and make it your own. Inside the main level feels warm and inviting, with a cozy fireplace in the living area and a bright kitchen filled with natural light from the added skylights. Downstairs you’ll find a custom sauna and private 2 bedroom, 1 bathroom suite with its own entrance. Some of the big ticket updates have already been taken care of, including replacing the Poly-B plumbing and installing a new roof with 35 year shingles. Outside is where this property really shines. The sunny yard is ready for gardeners, with apple and plum trees, mature raspberry and blueberry bushes, plus a fully fenced garden with raised beds and irrigation. Bring your ideas, settle in, and create the Shawnigan Lake home you’ve been dreaming about. (id:35114)
| MLS® Number | 1039938 |
| Property Type | Single Family |
| Neigbourhood | Shawnigan |
| Features | Acreage, Curb & Gutter, Private Setting, Wooded Area, Irregular Lot Size, Other |
| Parking Space Total | 4 |
| Plan | 31635 |
| Bathroom Total | 3 |
| Bedrooms Total | 5 |
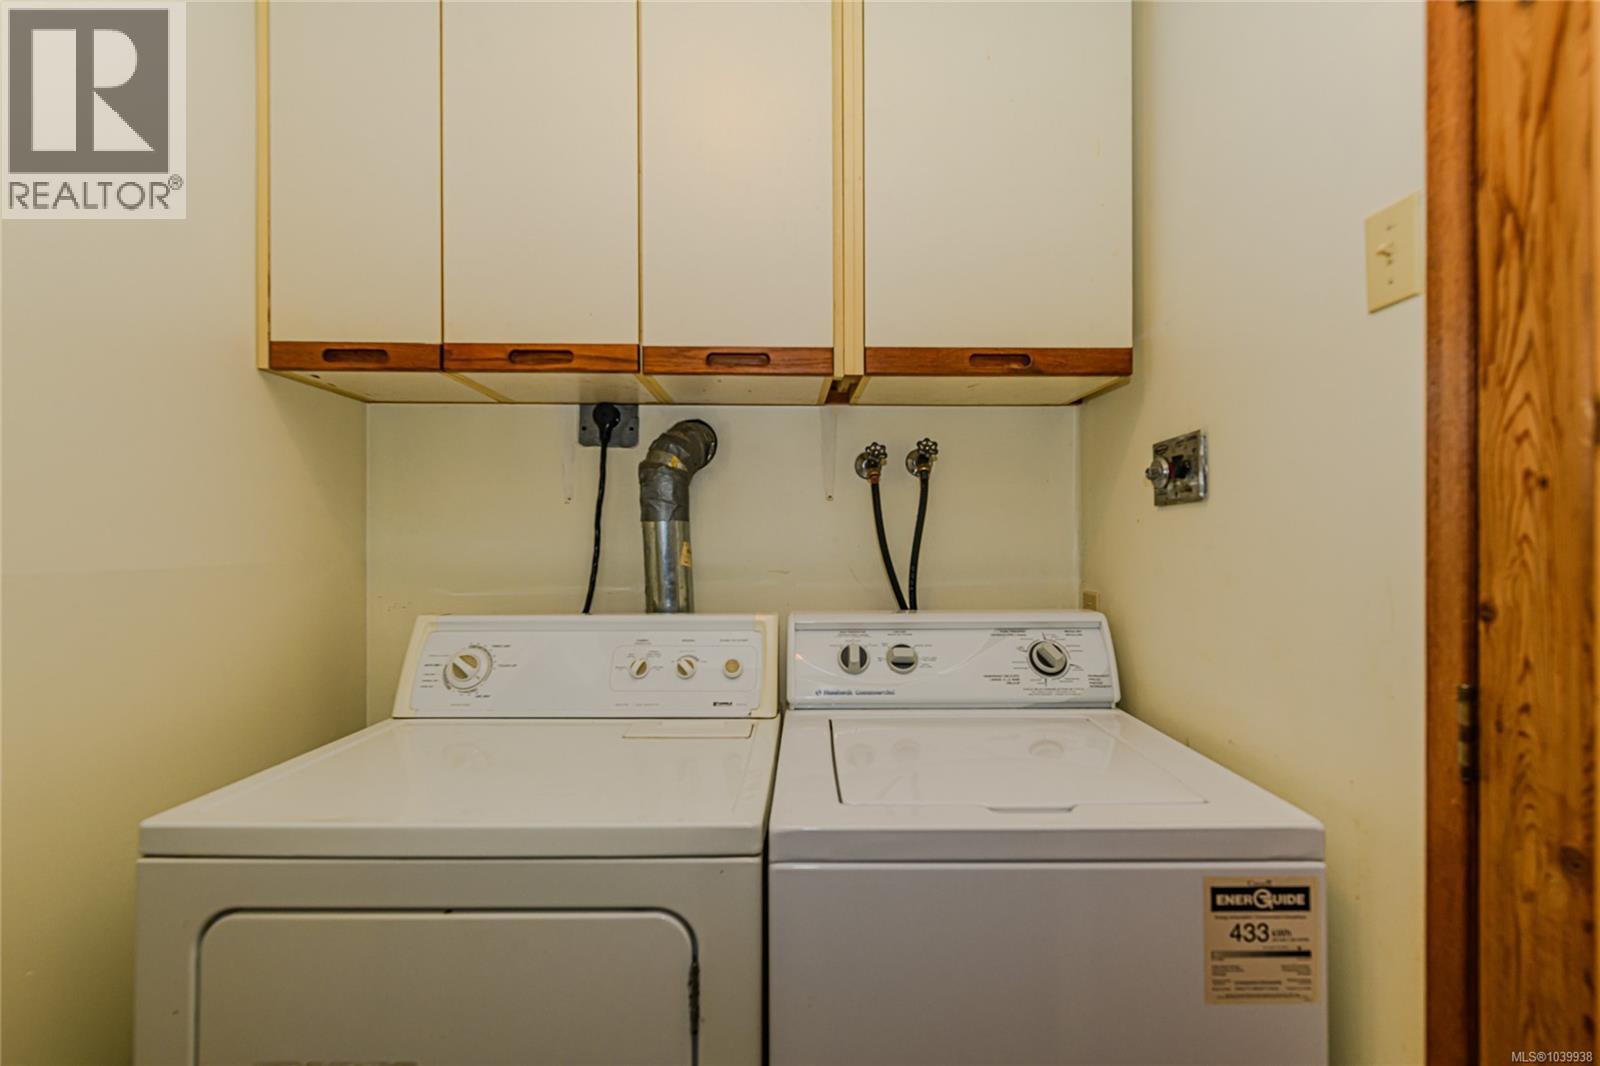
| Appliances | Dishwasher, Microwave, Refrigerator, Washer |
| Architectural Style | Westcoast |
| Constructed Date | 1980 |
| Cooling Type | See Remarks |
| Fireplace Present | Yes |
| Fireplace Total | 2 |
| Heating Fuel | Electric |
| Heating Type | Forced Air |
| Size Interior | 2,735 Ft2 |
| Type | House |
| Access Type | Road Access |
| Acreage | Yes |
| Size Irregular | 1 |
| Size Total | 1 Ac |
| Size Total Text | 1 Ac |
| Zoning Description | R3 |
| Zoning Type | Residential |
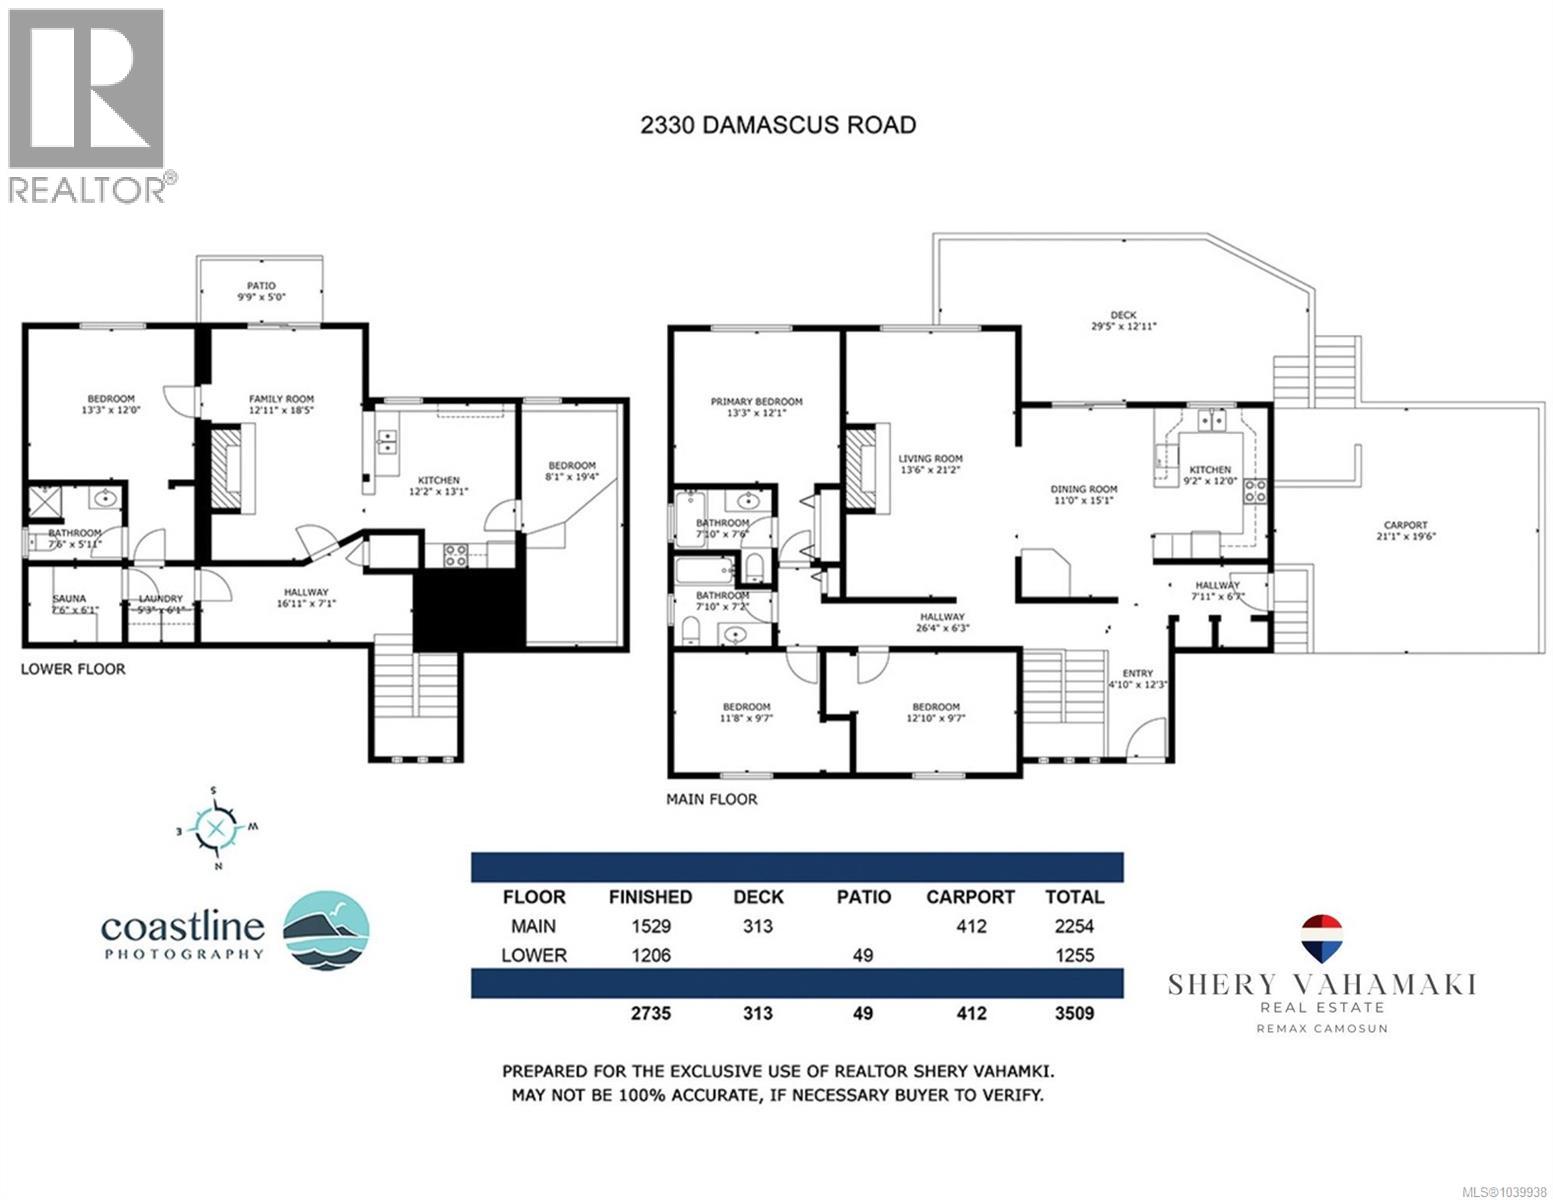
| Level | Type | Length | Width | Dimensions |
|---|---|---|---|---|
| Lower Level | Kitchen | 12'2 x 13'1 | ||
| Lower Level | Bedroom | 8'1 x 19'4 | ||
| Lower Level | Bathroom | 7'6 x 5'11 | ||
| Lower Level | Family Room | 12'11 x 18'5 | ||
| Lower Level | Bedroom | 13'3 x 12'0 | ||
| Main Level | Bedroom | 12'10 x 9'7 | ||
| Main Level | Bedroom | 11'8 x 9'7 | ||
| Main Level | Bathroom | 7'10 x 7'2 | ||
| Main Level | Ensuite | 7'10 x 7'6 | ||
| Main Level | Primary Bedroom | 13'2 x 12'1 | ||
| Main Level | Kitchen | 9' x 12' | ||
| Main Level | Dining Room | 15 ft | Measurements not available x 15 ft | |
| Main Level | Living Room | 13'6 x 21'2 |
https://www.realtor.ca/real-estate/29897210/2330-damascus-rd-shawnigan-lake-shawnigan
Contact us for more information

Shery Vahamaki
(250) 478-9600
(250) 478-6060
www.remax-camosun-victoria-bc.com/

The trademarks REALTOR®, REALTORS®, and the REALTOR® logo are controlled by The Canadian Real Estate Association (CREA) and identify real estate professionals who are members of CREA. The trademarks MLS®, Multiple Listing Service® and the associated logos are owned by The Canadian Real Estate Association (CREA) and identify the quality of services provided by real estate professionals who are members of CREA. The trademark DDF® is owned by The Canadian Real Estate Association (CREA) and identifies CREA's Data Distribution Facility (DDF®)