Maintenance,
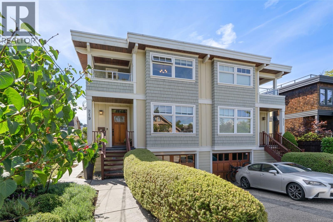
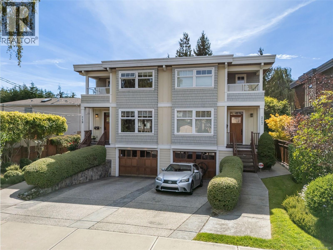
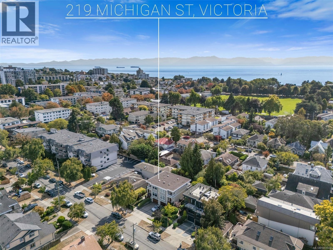
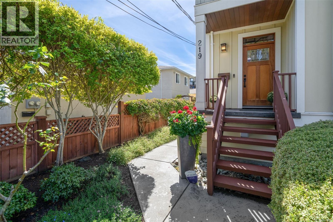
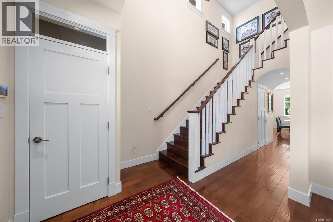
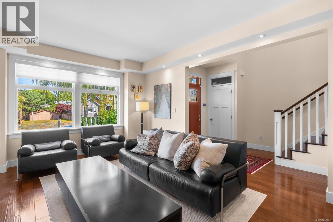
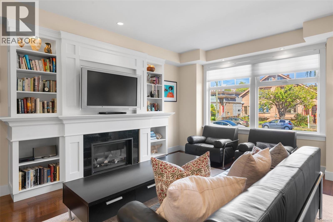
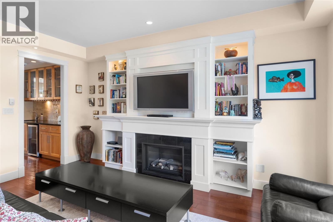
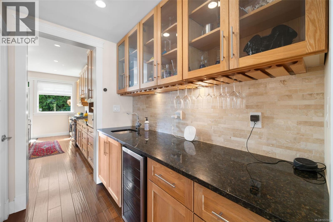
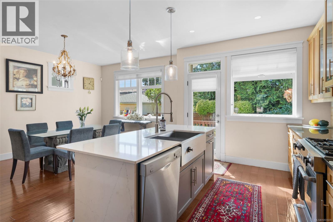
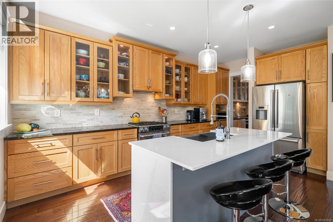
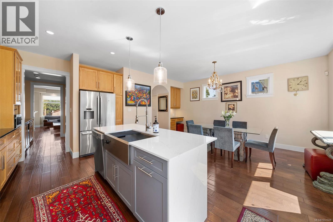
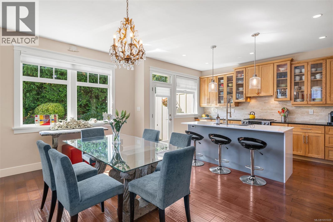
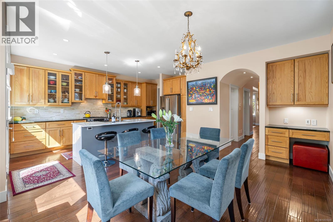
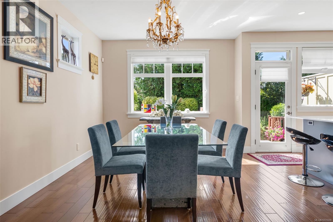
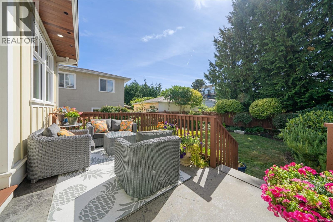
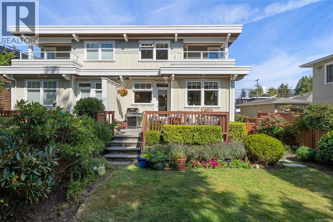
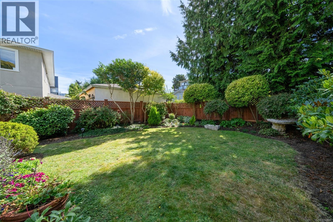
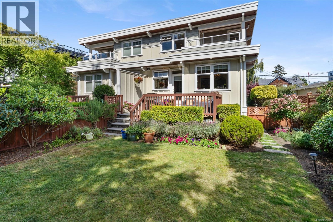
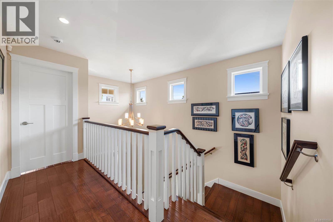
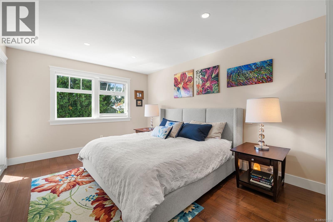
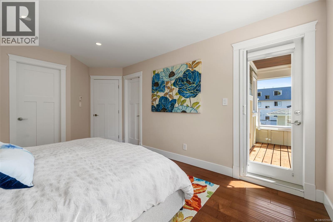
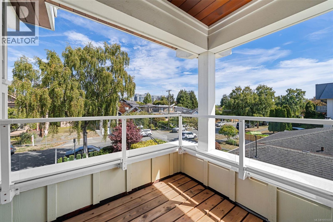
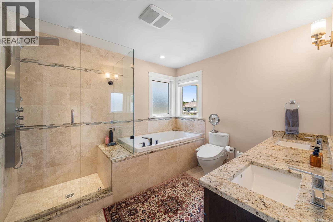
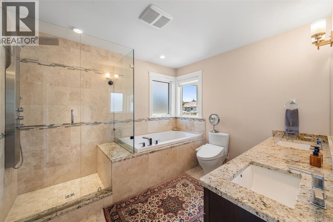
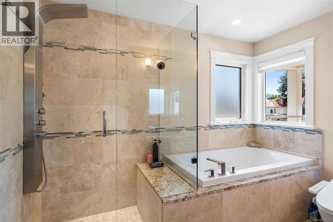
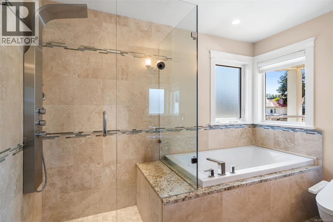
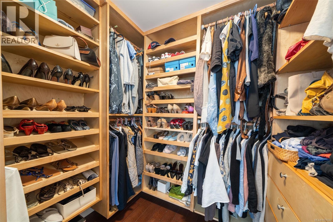
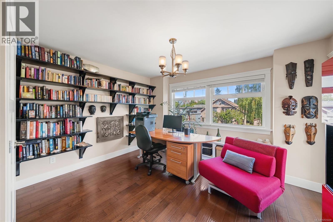
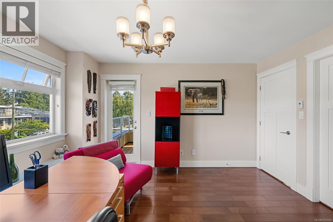
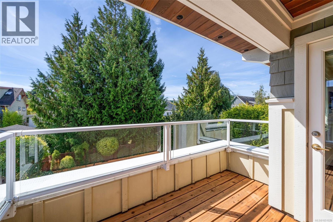
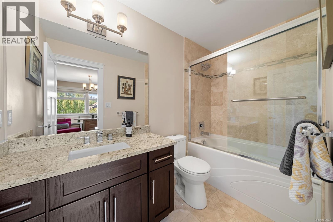
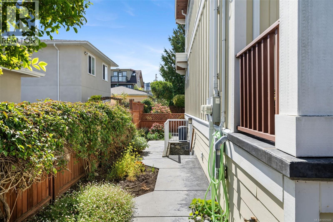
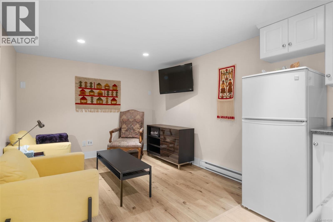
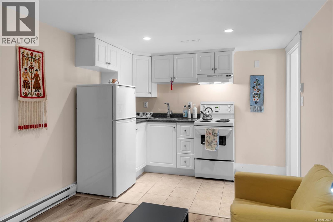
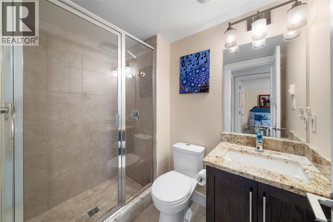
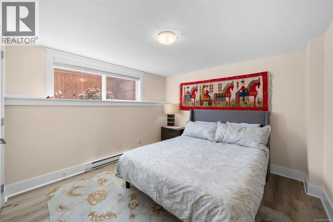
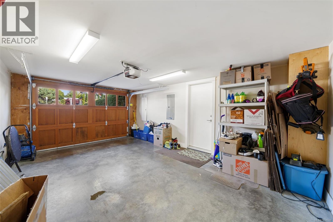
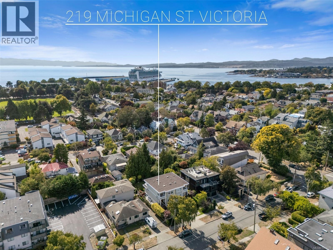
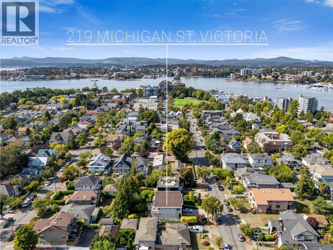
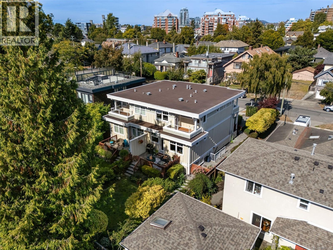
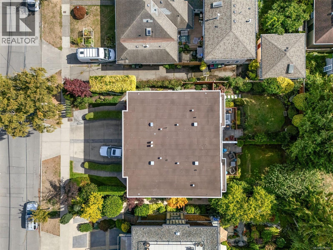
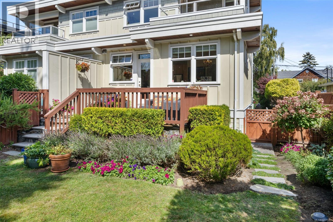
$191.42 MonthlyDiscover the best of James Bay living in this beautifully appointed 3-bedroom, 4-bathroom home with a self-contained 1-bedroom suite. Offering generous living spaces and a private southwest-facing garden, this exceptional home delivers the rare combination of urban convenience and peaceful retreat. Walk to downtown Victoria, the Inner Harbour, Beacon Hill Park, Dallas Road, restaurants, cafés and everyday amenities. Inside, engineered hardwood floors and in-floor heating create a warm, welcoming feel. The spacious living room, anchored by a gas fireplace, flows into a stylish butler’s pantry with wine fridge and an inviting kitchen featuring quartz & granite countertops, large island, custom cabinetry, gas range, stainless appliances and dining area. Step outside to your professionally landscaped southwest-facing backyard— designed for relaxing, gardening and entertaining. Upstairs, two spacious bedroom suites each offer a full ensuite and private deck. The primary includes a walk-in closet and overlooks the tranquil rear garden, while the second bedroom enjoys views toward Michigan Street and excellent flexibility for guests, family or a home office. The lower level adds a self-contained 1-bedroom suite with its own living space. Attached garage, driveway parking, hot water on demand, sprinkler system, central vacuum and abundant storage complete this impressive James Bay offering. A distinctive home where location, lifestyle and flexibility come together. Set in a sought-after Victoria neighbourhood, this home puts the city’s waterfront, parks and downtown lifestyle right outside your door every day, while the private garden provides a peaceful retreat. With its versatile layout and exceptional outdoor setting, this is a rare opportunity to enjoy James Bay at its best. (id:35114)
| MLS® Number | 1051029 |
| Property Type | Single Family |
| Neigbourhood | James Bay |
| Community Features | Pets Allowed, Family Oriented |
| Features | Central Location, Southern Exposure, Other, Marine Oriented |
| Parking Space Total | 1 |
| Plan | Eps497 |
| Bathroom Total | 4 |
| Bedrooms Total | 3 |
| Appliances | Dishwasher, Dryer, Microwave, Range - Electric, Range - Gas, Refrigerator, Washer |
| Constructed Date | 2012 |
| Cooling Type | None |
| Fireplace Present | Yes |
| Fireplace Total | 1 |
| Heating Fuel | Electric, Natural Gas, Other |
| Heating Type | Baseboard Heaters |
| Size Interior | 2,382 Sqft |
| Type | Duplex |
| Garage |
| Acreage | No |
| Size Irregular | 3341 |
| Size Total | 3341 Sqft |
| Size Total Text | 3341 Sqft |
| Zoning Description | Grd-1 |
| Zoning Type | Residential |
| Level | Type | Length | Width | Dimensions |
|---|---|---|---|---|
| Second Level | Bathroom | 9'3 x 4'11 | ||
| Second Level | Bedroom | 13 ft | 13 ft x Measurements not available | |
| Second Level | Ensuite | 9'4 x 10'3 | ||
| Second Level | Bedroom | 11'2 x 14'5 | ||
| Lower Level | Bathroom | 7'1 x 4'11 | ||
| Lower Level | Bedroom | 10'5 x 13'1 | ||
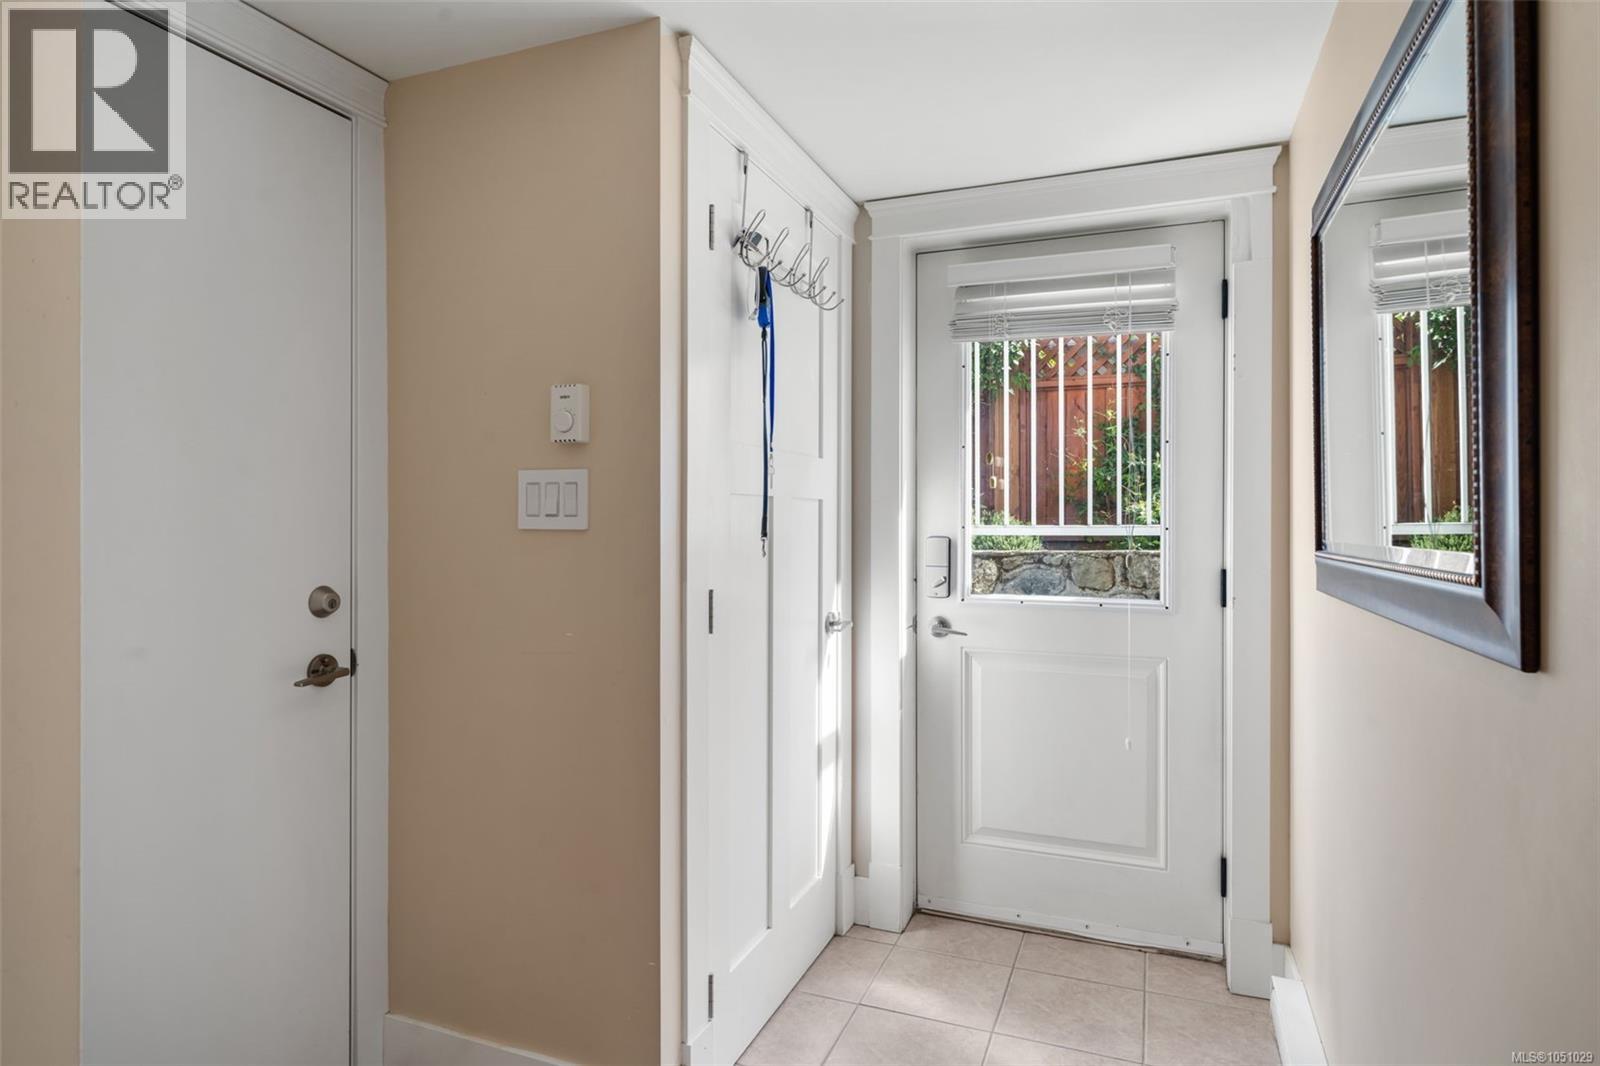
| Main Level | Porch | 7'8 x 4'10 | ||
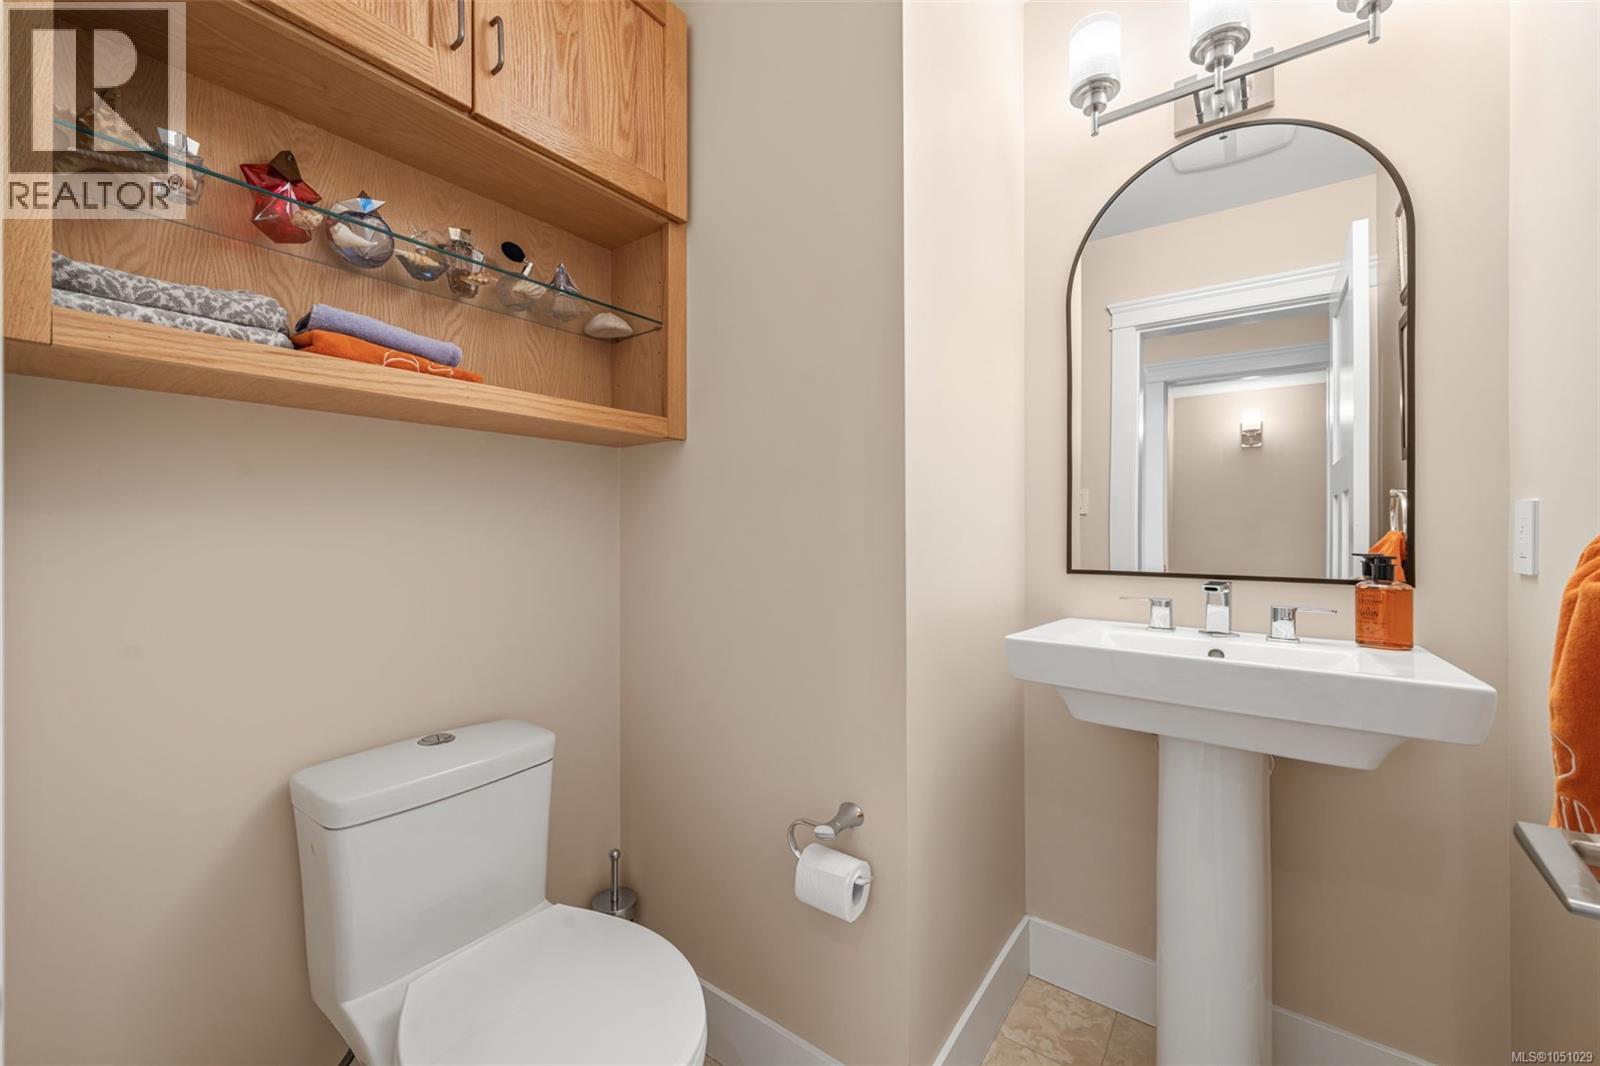
| Main Level | Bathroom | 5'2 x 5'1 | ||
| Main Level | Dining Room | 12'3 x 15'10 | ||
| Main Level | Kitchen | 8'7 x 16'8 | ||
| Main Level | Pantry | 5'3 x 8'5 | ||
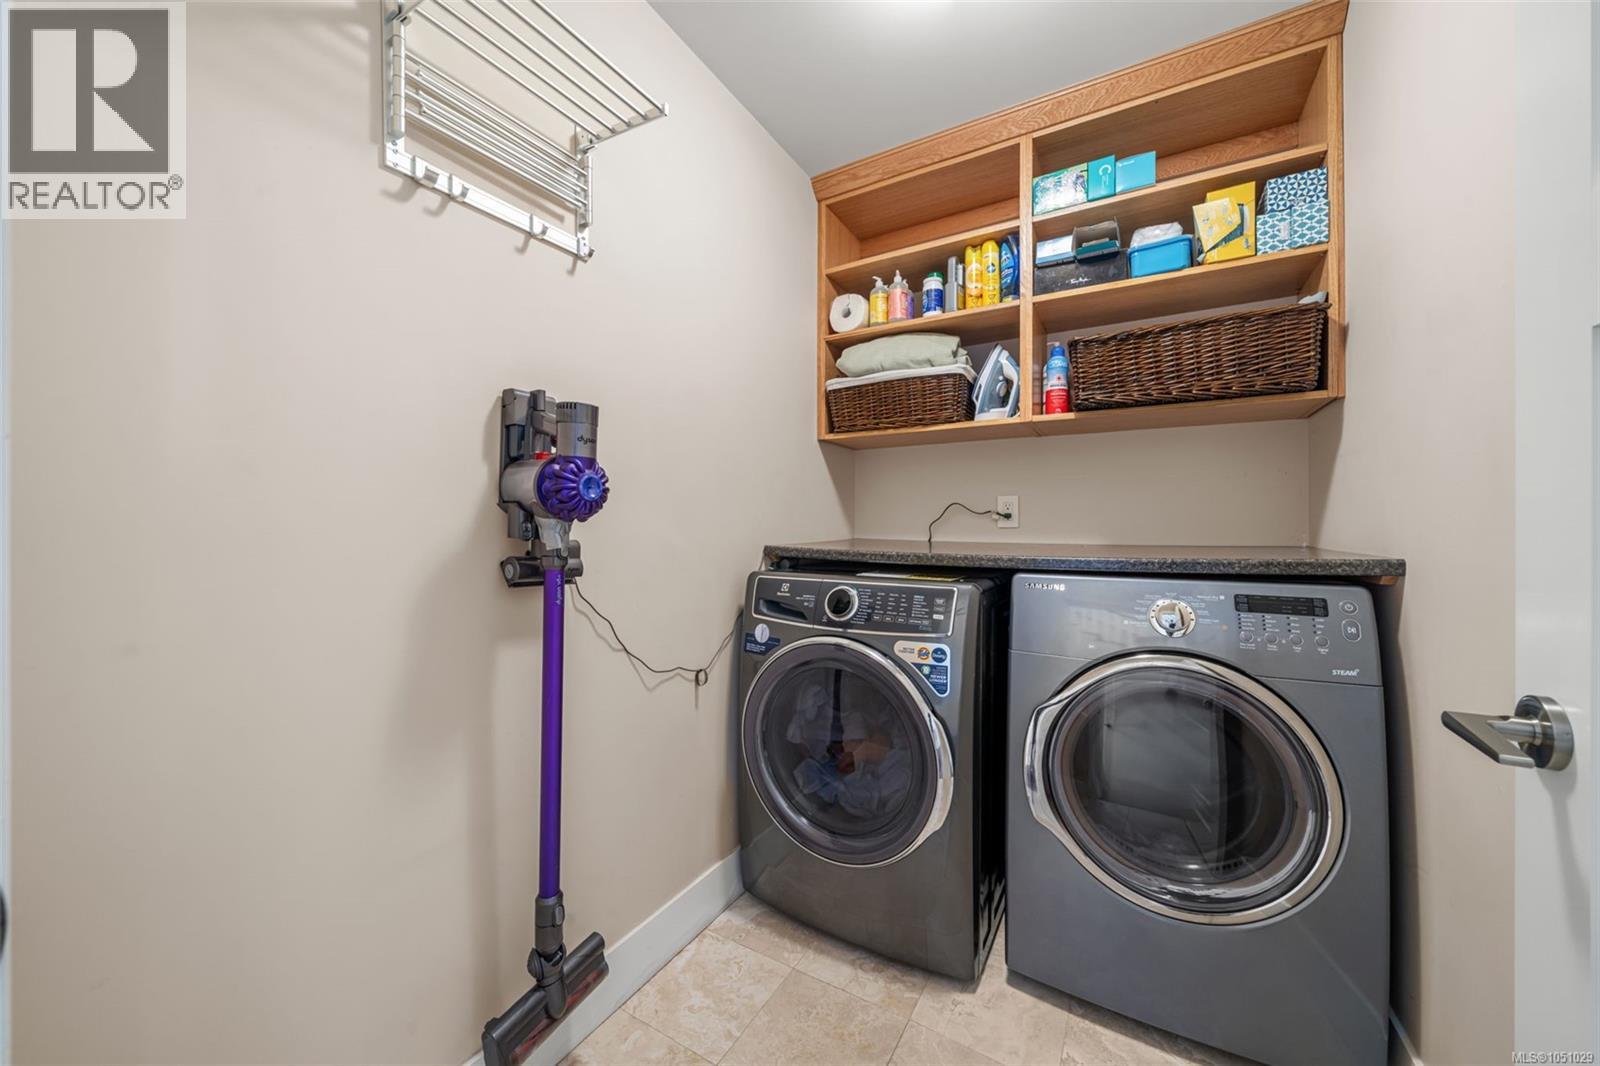
| Main Level | Laundry Room | 7'3 x 4'11 | ||
| Main Level | Entrance | 7'8 x 6'8 | ||
| Main Level | Living Room | 12'7 x 17'3 | ||
| Additional Accommodation | Kitchen | 9'9 x 5'9 | ||
| Additional Accommodation | Living Room | 9'9 x 10'1 |
https://www.realtor.ca/real-estate/30346029/219-michigan-st-victoria-james-bay
Contact us for more information
Wendy Coleman
(250) 477-5353
(800) 461-5353
(250) 477-3328
www.rlpvictoria.com/

The trademarks REALTOR®, REALTORS®, and the REALTOR® logo are controlled by The Canadian Real Estate Association (CREA) and identify real estate professionals who are members of CREA. The trademarks MLS®, Multiple Listing Service® and the associated logos are owned by The Canadian Real Estate Association (CREA) and identify the quality of services provided by real estate professionals who are members of CREA. The trademark DDF® is owned by The Canadian Real Estate Association (CREA) and identifies CREA's Data Distribution Facility (DDF®)