Maintenance,
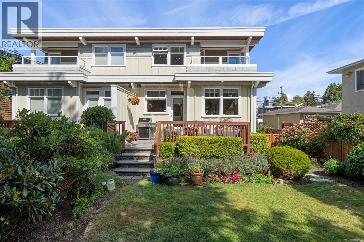
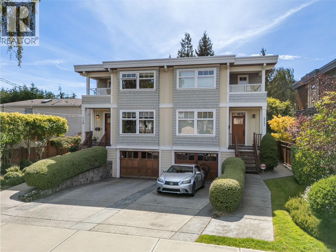
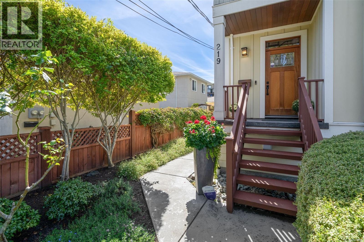
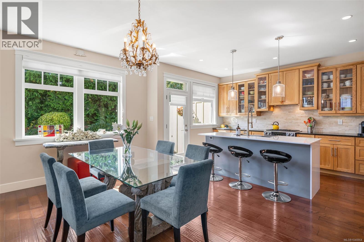
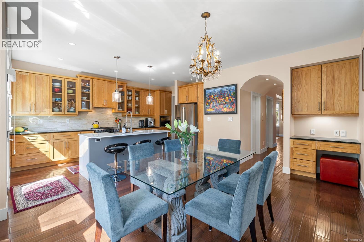
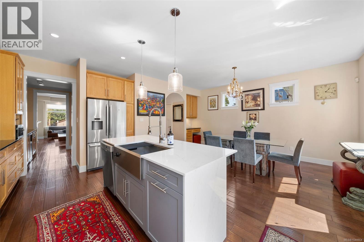
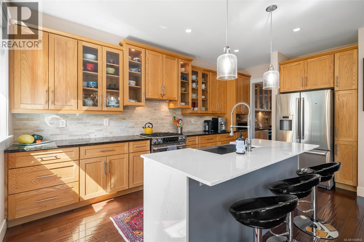
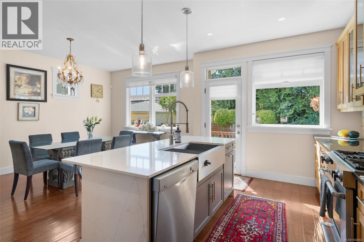
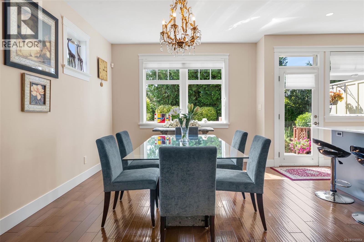
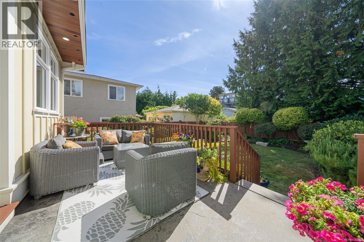
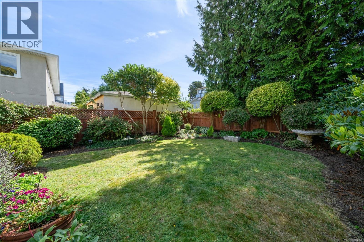
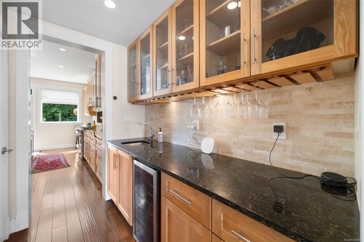
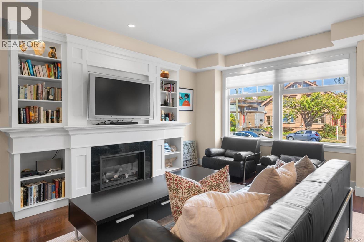
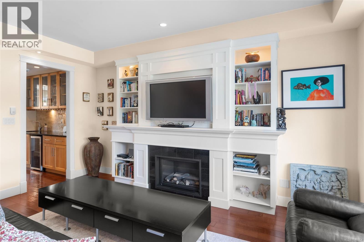
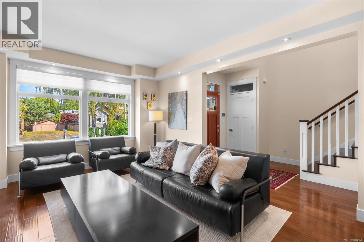
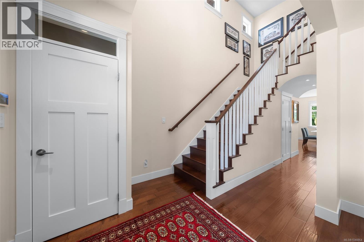
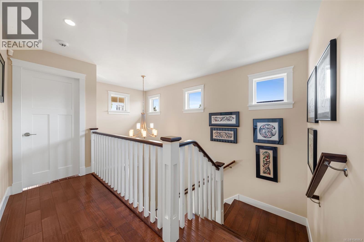
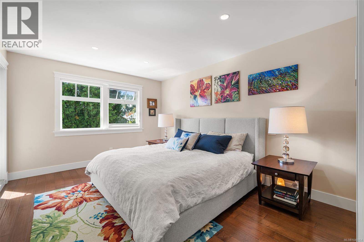
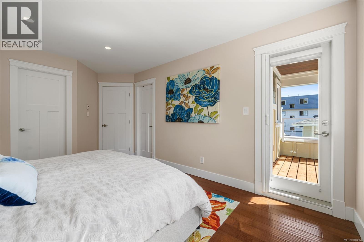
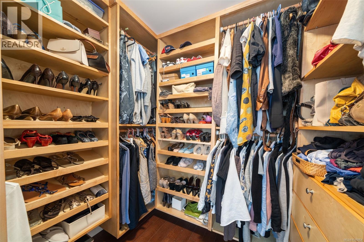
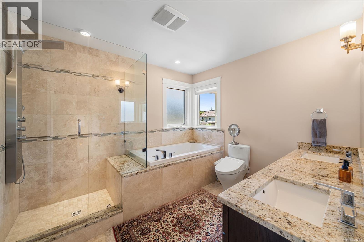
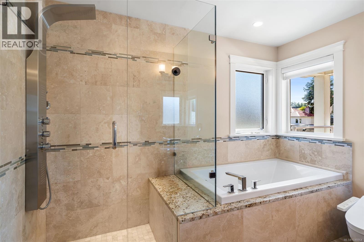
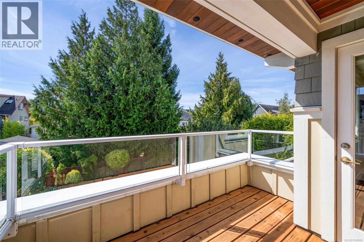
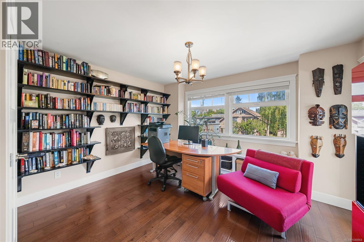
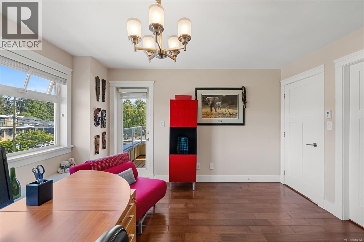
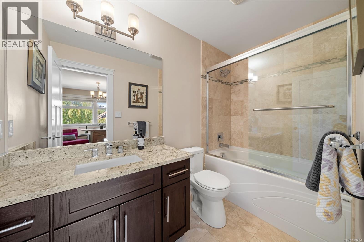
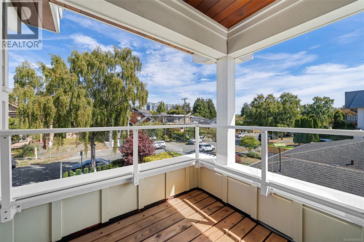
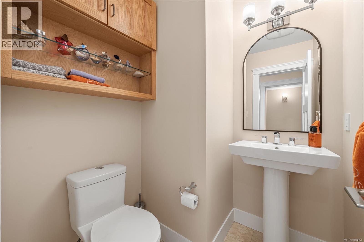
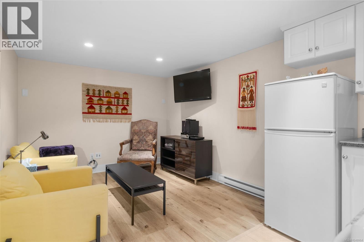
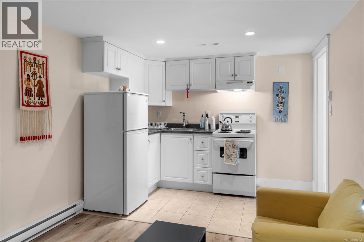
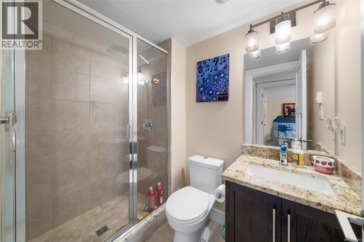
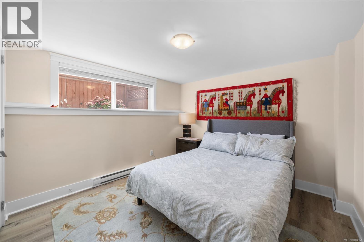
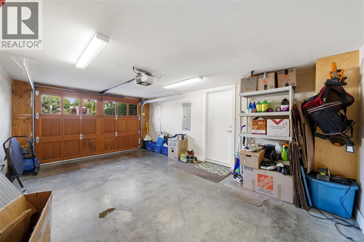
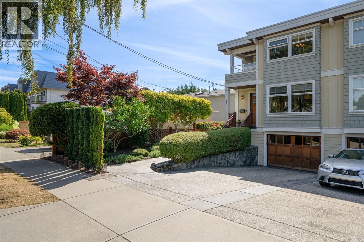
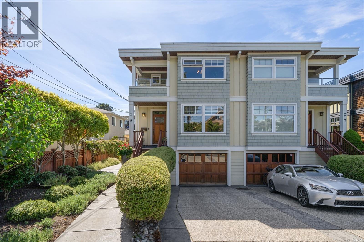
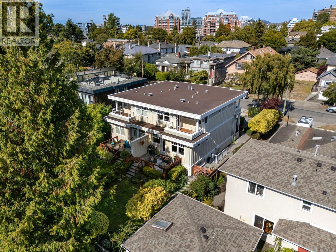
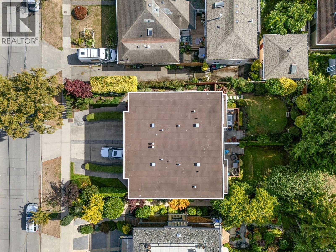
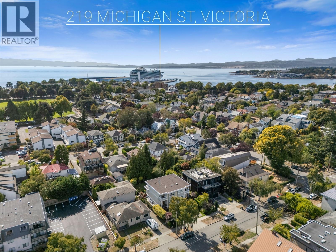
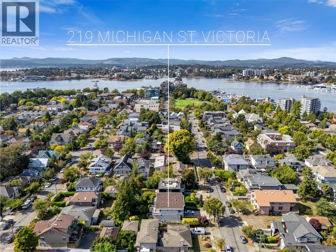
$191.42 MonthlyOpen House Sun Sept 13th 1-3pm. Sophisticated James Bay living in the heart of Victoria, BC. This elegant 3-bedroom, 4-bathroom home offers a self-contained 1-bedroom suite, refined interiors, generous living spaces, and a private, southwest facing professionally landscaped backyard. Ideally located near downtown Victoria, the Inner Harbour, Beacon Hill Park, Dallas Road, restaurants and amenities, this home combines urban convenience with a peaceful residential setting. Inside, engineered hardwood floors and in-floor heating create warmth and comfort throughout. The spacious living room features a gas fireplace and flows seamlessly into the butler’s pantry complete with wine fridge, into the inviting kitchen with quartz & granite countertops, a large kitchen island and dining area—an ideal layout for both everyday living and entertaining. From here your living space extends outdoors to the southwest-facing backyard, a professionally landscaped urban oasis offering privacy and a peaceful outdoor retreat rarely found in such a central Victoria location. Continue upstairs, to two spacious bedrooms. The primary bedroom features a walk-in closet, full ensuite with granite countertops and private deck overlooking the beautifully landscaped rear garden. The second bedroom also enjoys a full ensuite with granite countertops and deck overlooking Michigan Street, offering excellent flexibility for guests, family or a home office. The lower level features a functional self-contained 1-bedroom suite with its own private living areas and convenient layout. Additional features include an attached garage and space in the driveway for an additional vehicle, hot water on demand, sprinkler system, abundant storage, and central vacuum. A distinctive James Bay home offering quality, flexibility and an exceptional Victoria lifestyle—all within easy reach of the best the city has to offer. (id:35114)
1:00 pm
Ends at:3:00 pm
| MLS® Number | 1048864 |
| Property Type | Single Family |
| Neigbourhood | James Bay |
| Community Features | Pets Allowed, Family Oriented |
| Features | Central Location, Southern Exposure, Other, Marine Oriented |
| Parking Space Total | 1 |
| Plan | Eps497 |
| Bathroom Total | 4 |
| Bedrooms Total | 3 |
| Appliances | Dishwasher, Dryer, Microwave, Range - Electric, Range - Gas, Refrigerator, Washer |
| Constructed Date | 2012 |
| Cooling Type | None |
| Fireplace Present | Yes |
| Fireplace Total | 1 |
| Heating Fuel | Electric, Natural Gas, Other |
| Heating Type | Baseboard Heaters |
| Size Interior | 2,882 Sqft |
| Type | Duplex |
| Garage |
| Acreage | No |
| Size Irregular | 3341 |
| Size Total | 3341 Sqft |
| Size Total Text | 3341 Sqft |
| Zoning Description | Grd-1 |
| Zoning Type | Residential |
| Level | Type | Length | Width | Dimensions |
|---|---|---|---|---|
| Second Level | Bathroom | 9'3 x 4'11 | ||
| Second Level | Bedroom | 13 ft | 13 ft x Measurements not available | |
| Second Level | Ensuite | 9'4 x 10'3 | ||
| Second Level | Bedroom | 11'2 x 14'5 | ||
| Lower Level | Bathroom | 7'1 x 4'11 | ||
| Lower Level | Bedroom | 10'5 x 13'1 | ||
| Main Level | Porch | 7'8 x 4'10 | ||
| Main Level | Bathroom | 5'2 x 5'1 | ||
| Main Level | Dining Room | 12'3 x 15'10 | ||
| Main Level | Kitchen | 8'7 x 16'8 | ||
| Main Level | Pantry | 5'3 x 8'5 | ||
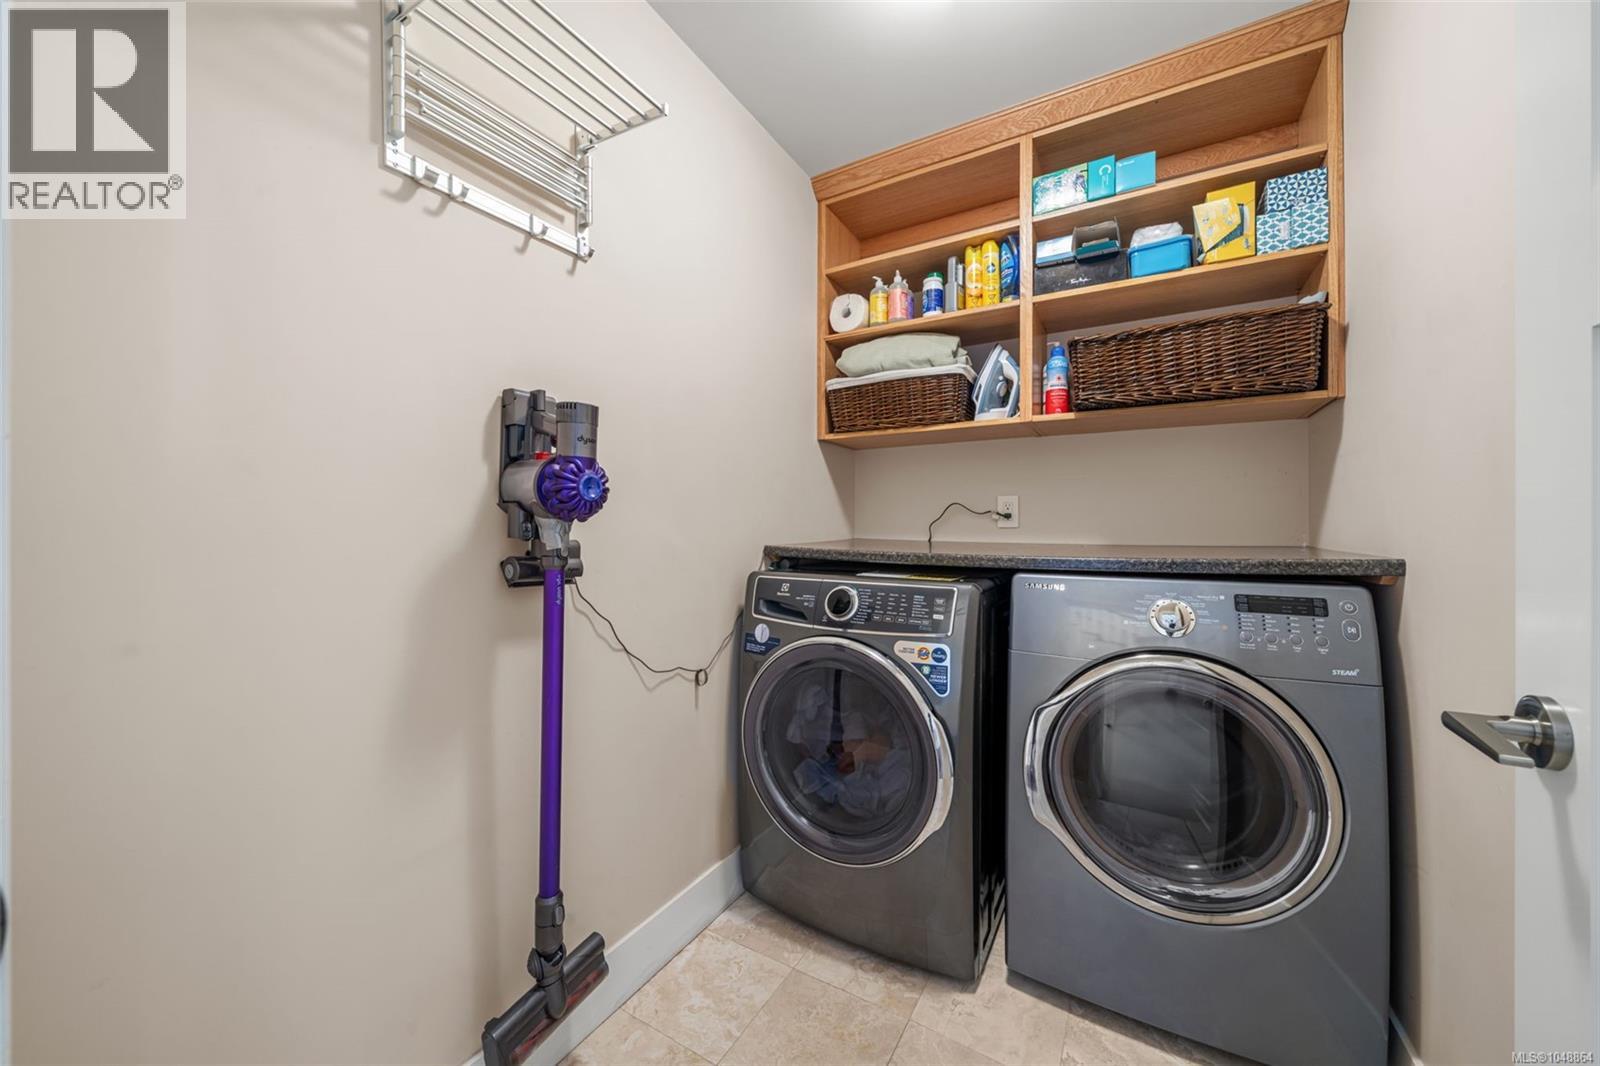
| Main Level | Laundry Room | 7'3 x 4'11 | ||
| Main Level | Entrance | 7'8 x 6'8 | ||
| Main Level | Living Room | 12'7 x 17'3 | ||
| Additional Accommodation | Kitchen | 9'9 x 5'9 | ||
| Additional Accommodation | Living Room | 9'9 x 10'1 |
https://www.realtor.ca/real-estate/30266708/219-michigan-st-victoria-james-bay
Contact us for more information

Wendy Coleman
(250) 477-5353
(800) 461-5353
(250) 477-3328
www.rlpvictoria.com/

The trademarks REALTOR®, REALTORS®, and the REALTOR® logo are controlled by The Canadian Real Estate Association (CREA) and identify real estate professionals who are members of CREA. The trademarks MLS®, Multiple Listing Service® and the associated logos are owned by The Canadian Real Estate Association (CREA) and identify the quality of services provided by real estate professionals who are members of CREA. The trademark DDF® is owned by The Canadian Real Estate Association (CREA) and identifies CREA's Data Distribution Facility (DDF®)