Maintenance,
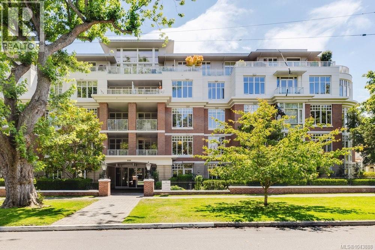
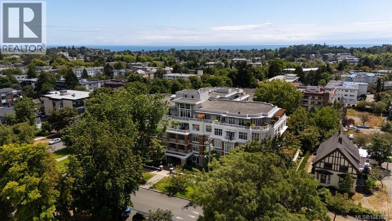
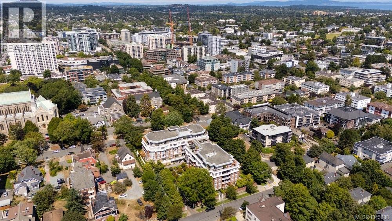
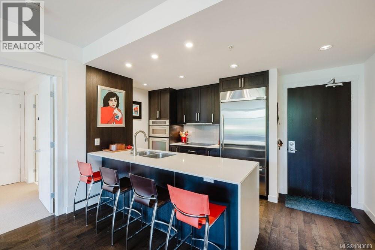
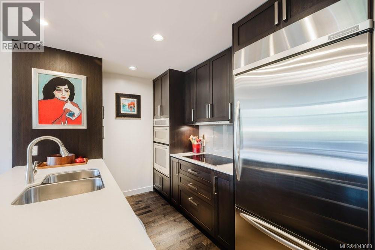
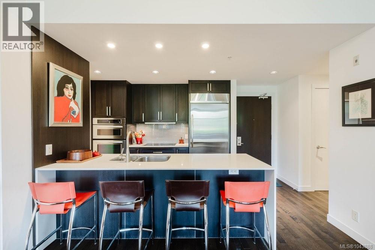
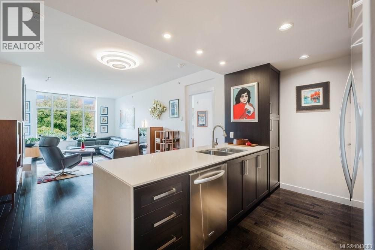
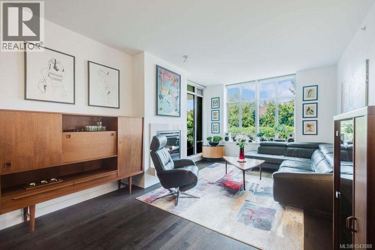
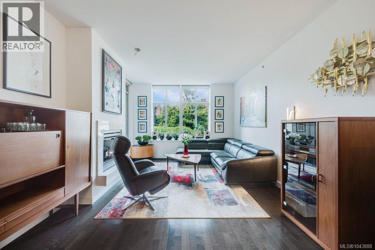
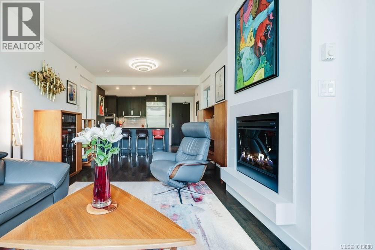
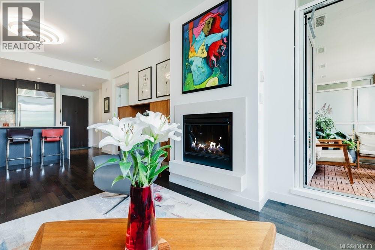
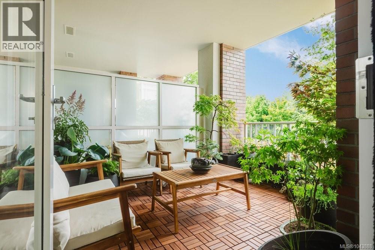
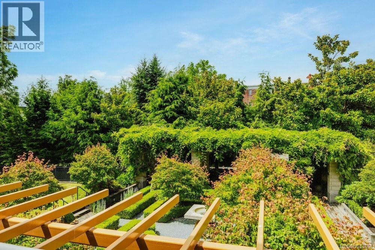
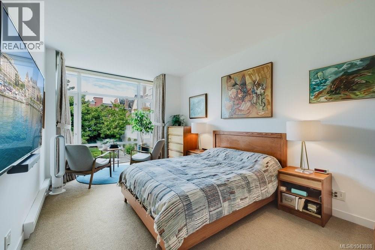
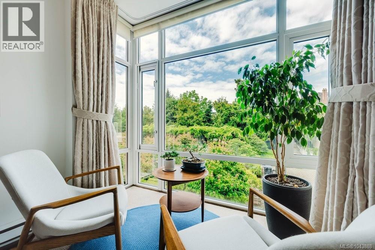
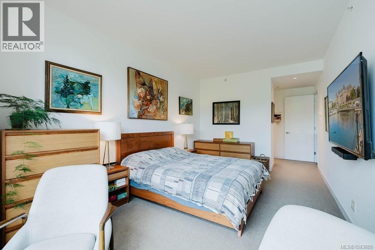
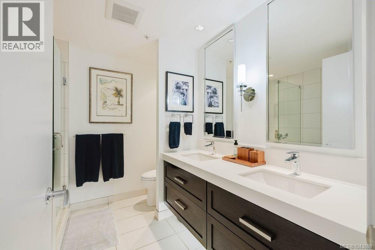
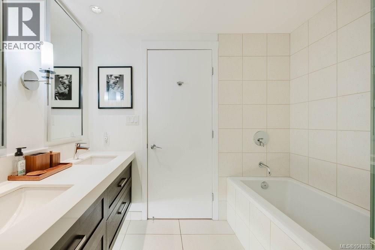
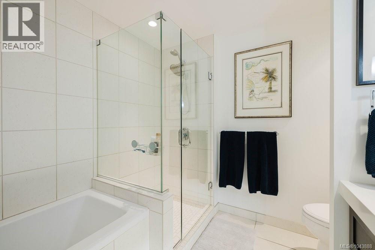
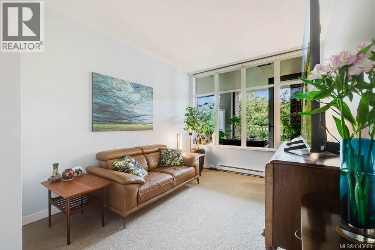
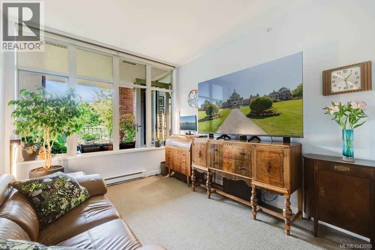
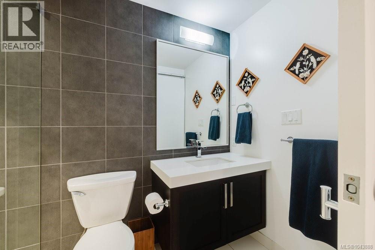
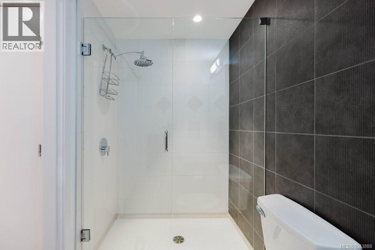
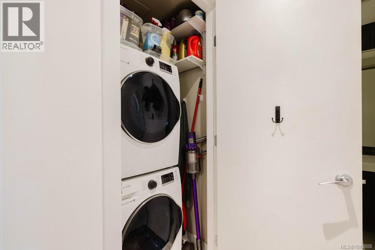
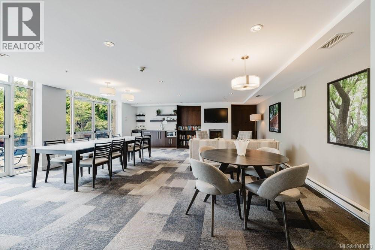
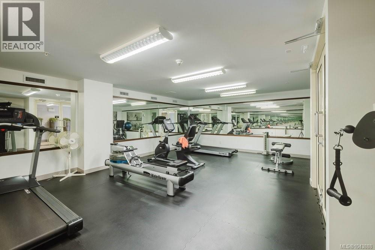
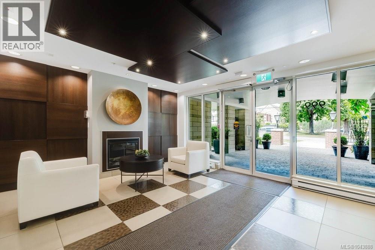
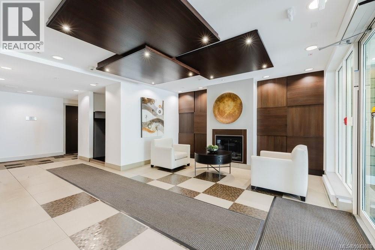
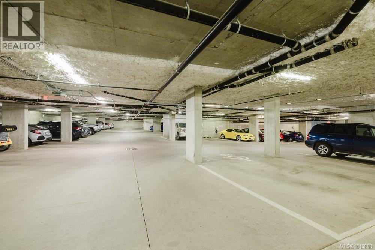
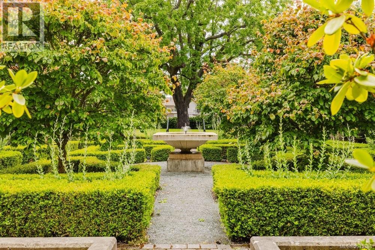
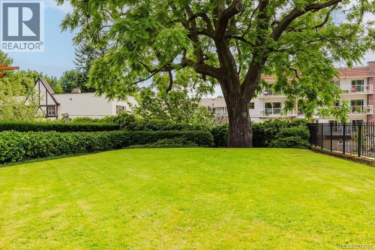
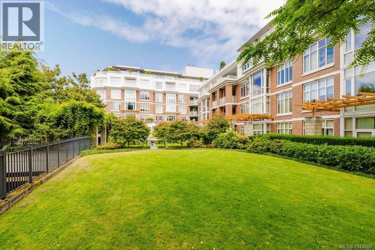
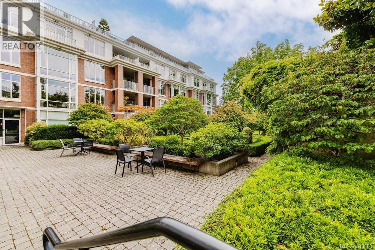
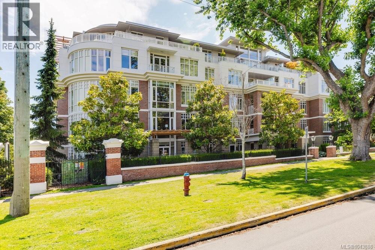
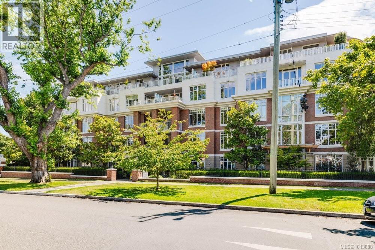
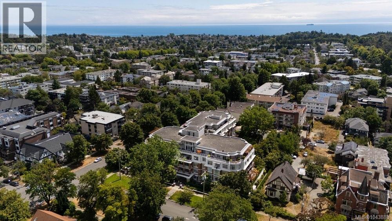
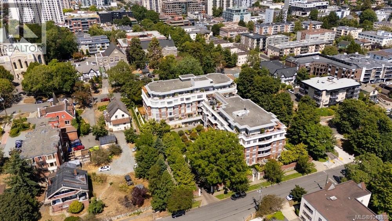
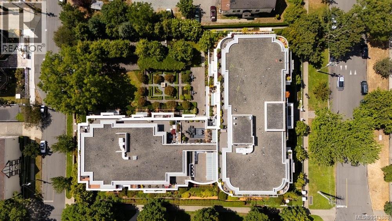
$711 MonthlyWelcome to Chelsea, one of Fairfield's premier steel & concrete buildings. Quietly positioned on the garden side of the building, this spacious 2 bed, 2 bath home offers over 1050sf of well-designed living just steps to Cook Street Village, Beacon Hill Park, Dallas Rd & Downtown Victoria. The thoughtful layout separates the bedrooms for added privacy, while nearly 9-ft ceilings & floor-to-ceiling windows create a bright, open feel. The kitchen features quartz countertops, KitchenAid stainless steel appliances, generous cabinetry & workspace & flows into the open living & dining area with engineered hardwood floors & an electric fireplace. Enjoy peaceful courtyard views from the covered balcony. Additional features include new washer/dryer, secure storage locker & 2 secure u/g PARKING STALLS EV-ready - a rare find! Professionally managed with a gym, resident lounge & caretaker. Pet & rental friendly, this is an exceptional opportunity in one of Victoria's most desirable neighbourhoods. (id:35114)
| MLS® Number | 1043888 |
| Property Type | Single Family |
| Neigbourhood | Downtown |
| Community Name | Chelsea |
| Community Features | Pets Allowed With Restrictions, Family Oriented |
| Features | Irregular Lot Size |
| Parking Space Total | 2 |
| Plan | Eps22 |
| Bathroom Total | 2 |
| Bedrooms Total | 2 |
| Appliances | Dishwasher, Dryer, Range - Electric, Refrigerator, Washer |
| Constructed Date | 2008 |
| Cooling Type | None |
| Fireplace Present | Yes |
| Fireplace Total | 1 |
| Heating Fuel | Electric |
| Heating Type | Baseboard Heaters |
| Size Interior | 1,050 Ft2 |
| Type | Apartment |
| Acreage | No |
| Size Irregular | 1050 |
| Size Total | 1050 Sqft |
| Size Total Text | 1050 Sqft |
| Zoning Type | Multi-family |
| Level | Type | Length | Width | Dimensions |
|---|---|---|---|---|
| Main Level | Dining Room | 8' x 12' | ||
| Main Level | Bedroom | 14' x 9' | ||
| Main Level | Ensuite | 5-Piece | ||
| Main Level | Bathroom | 3-Piece | ||
| Main Level | Primary Bedroom | 18' x 10' | ||
| Main Level | Kitchen | 10' x 9' | ||
| Main Level | Living Room | 11 ft | Measurements not available x 11 ft | |
| Main Level | Balcony | 12' x 10' | ||
| Main Level | Entrance | 8' x 9' |
https://www.realtor.ca/real-estate/30068719/214-999-burdett-ave-victoria-downtown
Contact us for more information
Eva Castelsky
(250) 385-2033
(250) 385-3763
www.newportrealty.com/

Gaylene Salina
(250) 385-2033
(250) 385-3763
www.newportrealty.com/

The trademarks REALTOR®, REALTORS®, and the REALTOR® logo are controlled by The Canadian Real Estate Association (CREA) and identify real estate professionals who are members of CREA. The trademarks MLS®, Multiple Listing Service® and the associated logos are owned by The Canadian Real Estate Association (CREA) and identify the quality of services provided by real estate professionals who are members of CREA. The trademark DDF® is owned by The Canadian Real Estate Association (CREA) and identifies CREA's Data Distribution Facility (DDF®)