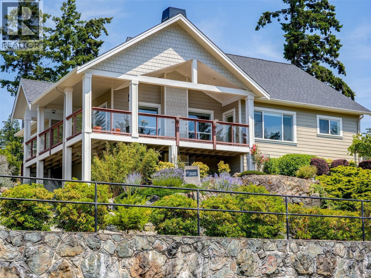
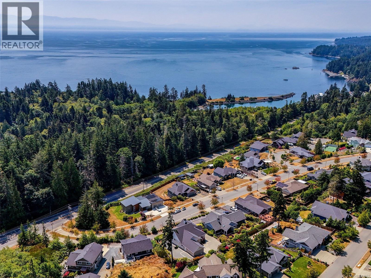
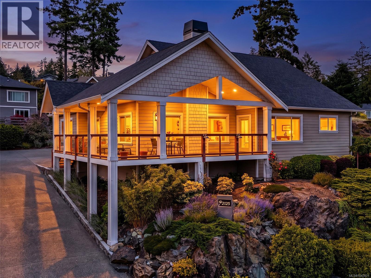
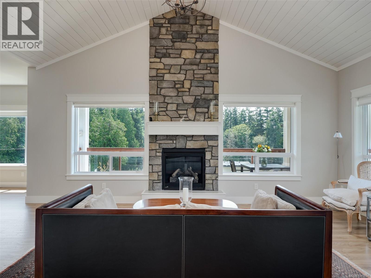
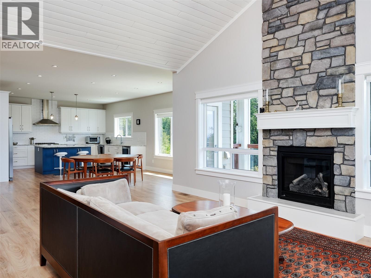
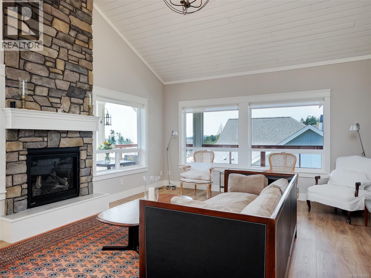
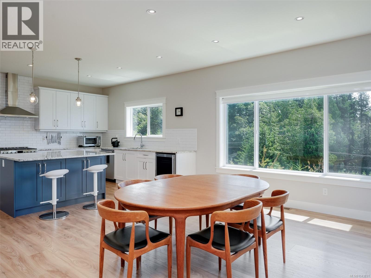
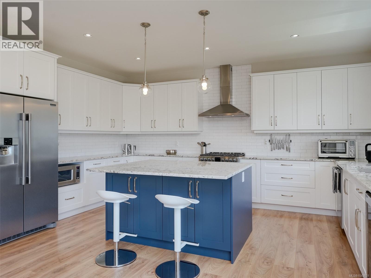
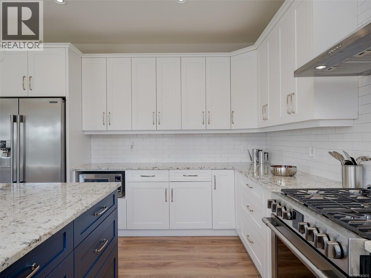
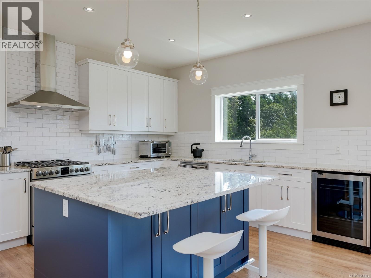
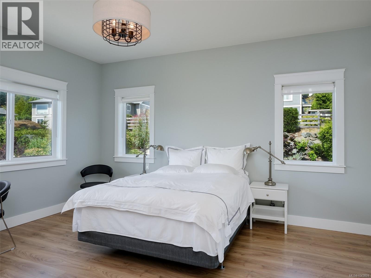
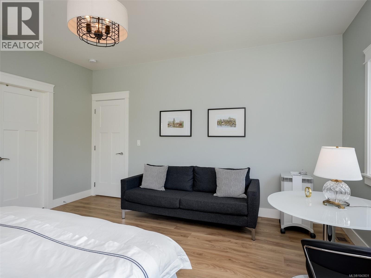
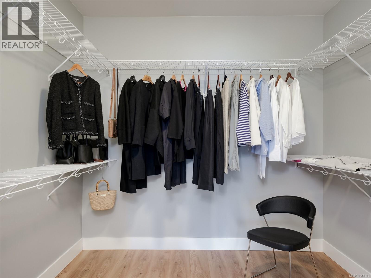
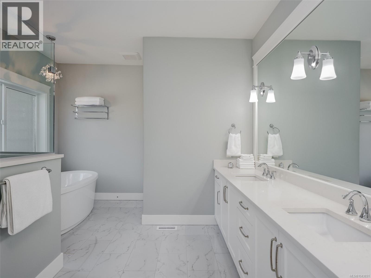
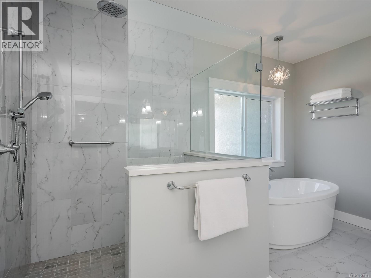
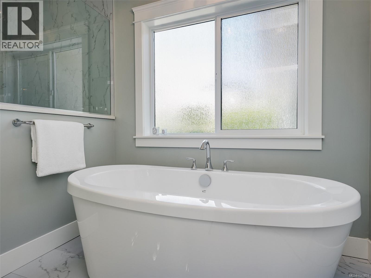
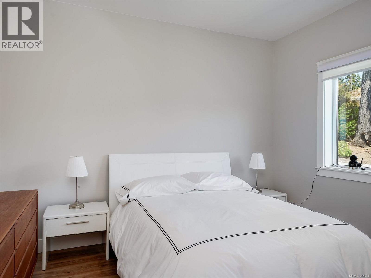
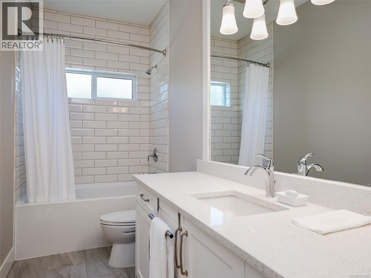
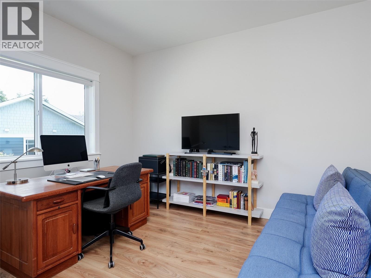
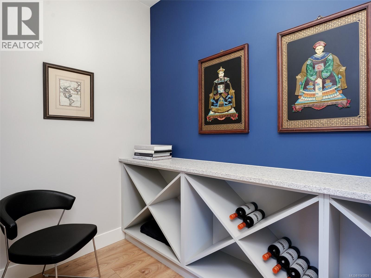
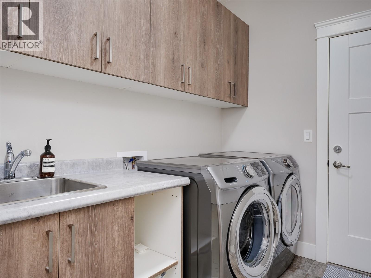
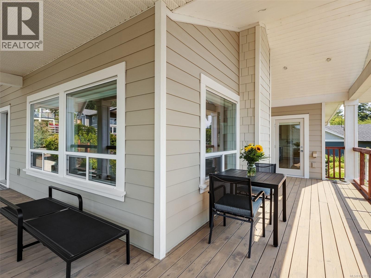
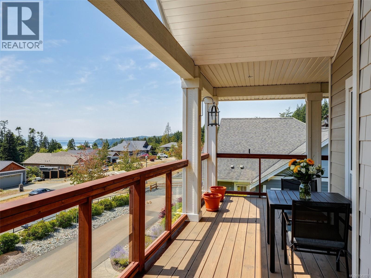
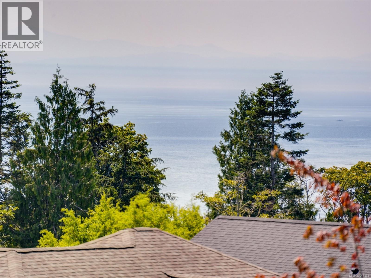
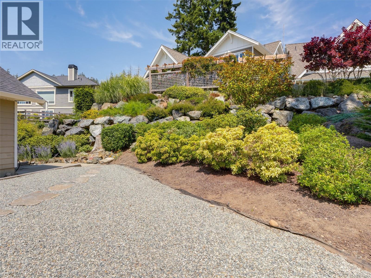
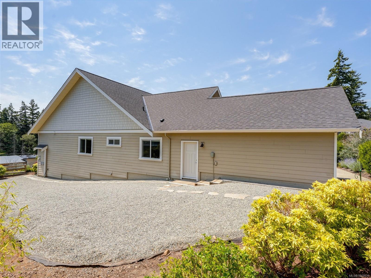
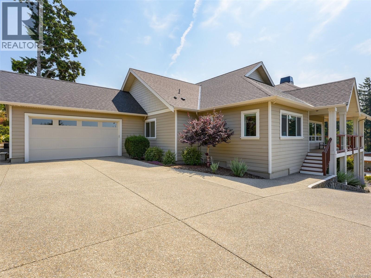
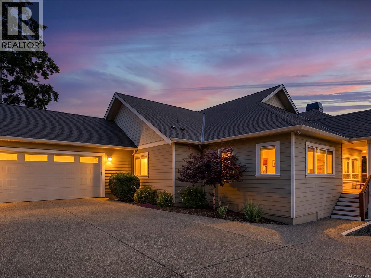
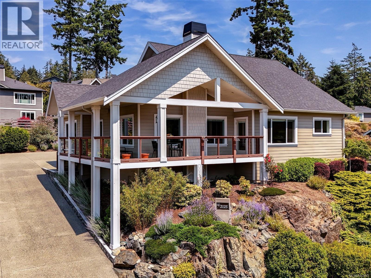
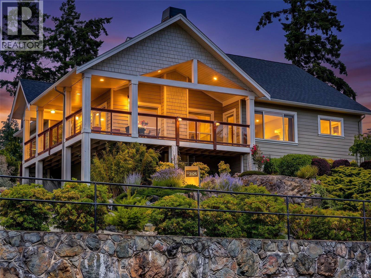
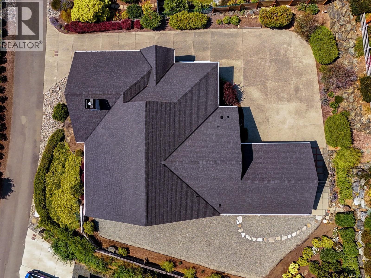
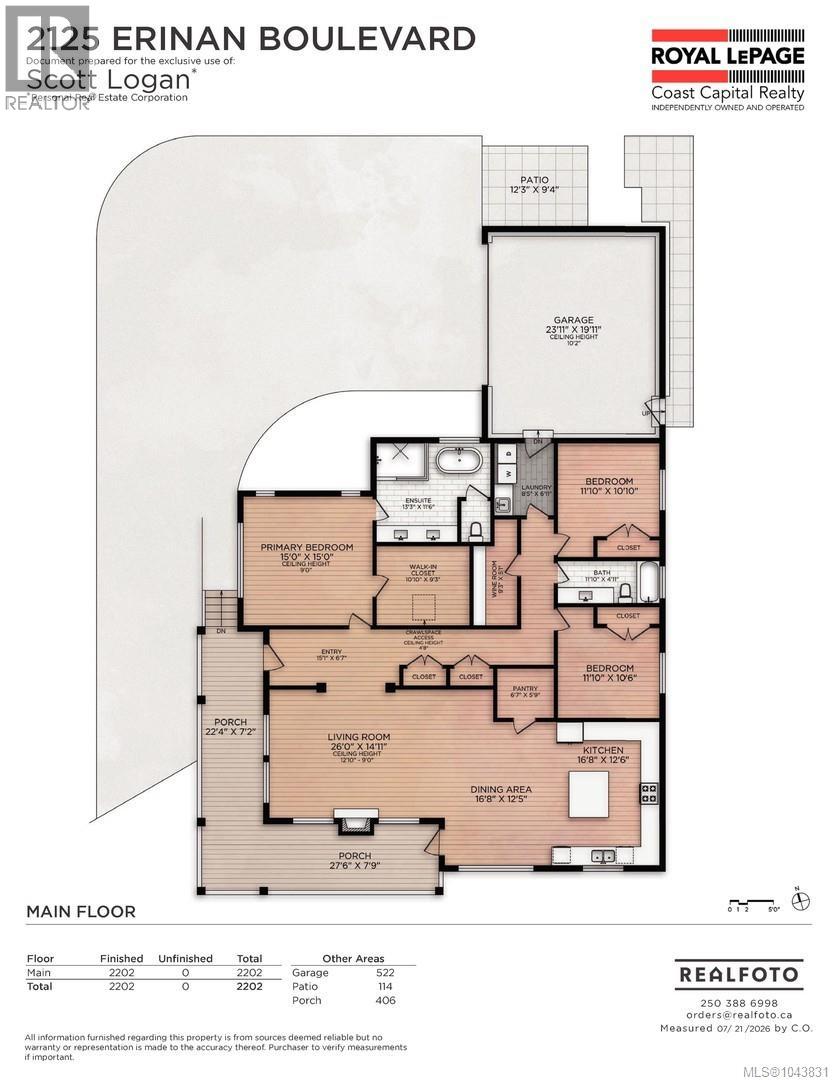
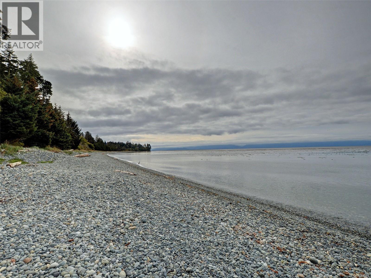
Welcome to this exceptional rancher in prestigious Erinan Estates, offering over 2,200 sq. ft. of beautifully designed one-level living with an impressive wrap-around front deck perfectly positioned to capture breathtaking ocean views and coveted southwest exposure. Designed with both everyday comfort and effortless entertaining in mind, the spacious kitchen features granite countertops, a large designer island, stainless steel appliances, and a generous walk-in pantry. The kitchen flows seamlessly into the dining area and the spectacular vaulted living room, floor-to-ceiling stone gas fireplace, and expansive windows create a warm, inviting space while showcasing ocean vistas and unforgettable sunsets. The luxurious primary suite is a private retreat, complete with an oversized walk-in closet and a spa-inspired ensuite featuring a double vanity, freestanding soaker tub, separate water closet, heated floors and an elegant glass & tile walk-in shower. Two additional bedrooms, a well-appointed laundry/mudroom and a spacious crawlspace. Additional highlights include a double garage, low-maintenance landscaped yard with irrigation, and wine room—the perfect place to display and enjoy your favorite vintages. 200amp service, full crawlspace for storage Thoughtfully finished with upscale designer fixtures, premium craftsmanship, this outstanding home offers an exceptional lifestyle in one of the area's most desirable neighbourhoods. This home has been meticulously taken care of and shows like new. Walking distance to Ella Beach. (id:35114)
| MLS® Number | 1043831 |
| Property Type | Single Family |
| Neigbourhood | John Muir |
| Features | Southern Exposure, Other, Rectangular |
| Parking Space Total | 3 |
| Plan | Vip86959 |
| View Type | Mountain View, Ocean View |
| Bathroom Total | 2 |
| Bedrooms Total | 3 |
| Appliances | Dishwasher, Dryer, Range - Gas, Refrigerator, Washer |
| Architectural Style | Other |
| Constructed Date | 2018 |
| Cooling Type | None |
| Fireplace Present | Yes |
| Fireplace Total | 1 |
| Heating Fuel | Electric, Natural Gas |
| Heating Type | Forced Air |
| Size Interior | 2,202 Ft2 |
| Type | House |
| Acreage | No |
| Size Irregular | 13939 |
| Size Total | 13939 Sqft |
| Size Total Text | 13939 Sqft |
| Zoning Type | Residential |
| Level | Type | Length | Width | Dimensions |
|---|---|---|---|---|
| Main Level | Laundry Room | 8' x 7' | ||
| Main Level | Bedroom | 12' x 11' | ||
| Main Level | Bedroom | 12' x 11' | ||
| Main Level | Wine Cellar | 9' x 5' | ||
| Main Level | Ensuite | 5-Piece | ||
| Main Level | Bathroom | 4-Piece | ||
| Main Level | Primary Bedroom | 15' x 15' | ||
| Main Level | Kitchen | 17' x 13' | ||
| Main Level | Dining Room | 17' x 12' | ||
| Main Level | Living Room | 26' x 15' | ||
| Main Level | Entrance | 5' x 7' |
https://www.realtor.ca/real-estate/30071058/2125-erinan-blvd-sooke-john-muir
Contact us for more information

Scott Logan
Personal Real Estate Corporation
(250) 642-6361
(250) 642-3012
www.rlpvictoria.com/

The trademarks REALTOR®, REALTORS®, and the REALTOR® logo are controlled by The Canadian Real Estate Association (CREA) and identify real estate professionals who are members of CREA. The trademarks MLS®, Multiple Listing Service® and the associated logos are owned by The Canadian Real Estate Association (CREA) and identify the quality of services provided by real estate professionals who are members of CREA. The trademark DDF® is owned by The Canadian Real Estate Association (CREA) and identifies CREA's Data Distribution Facility (DDF®)