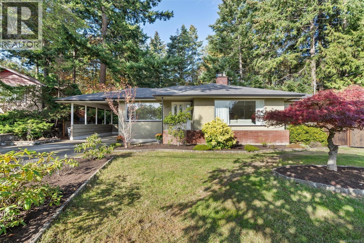
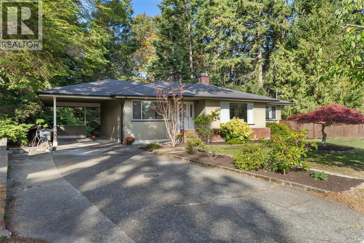
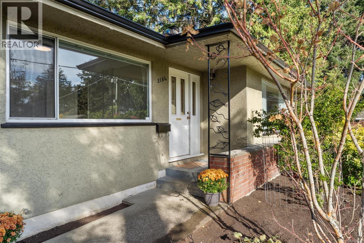
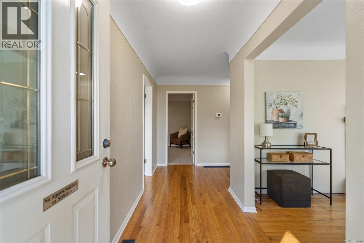
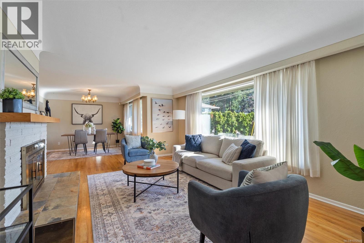
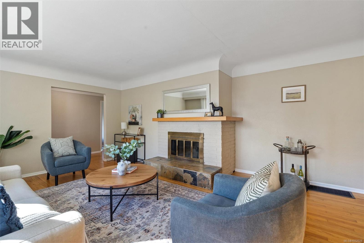
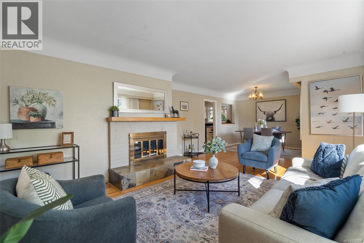
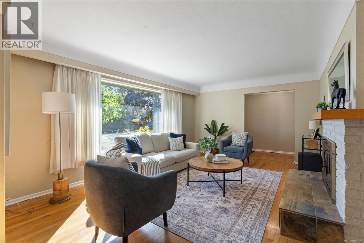
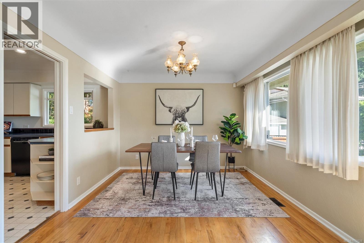
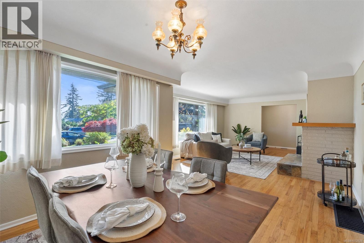
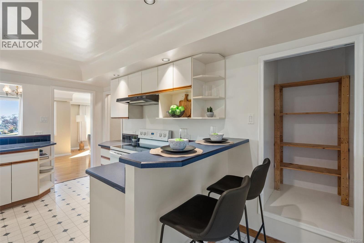
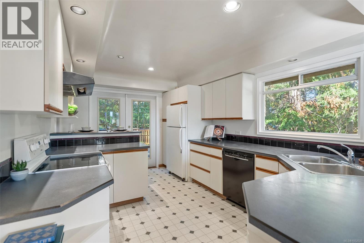
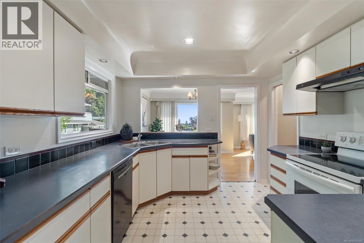
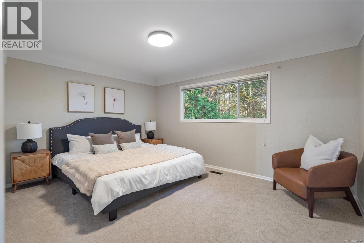
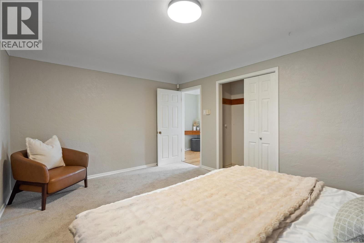
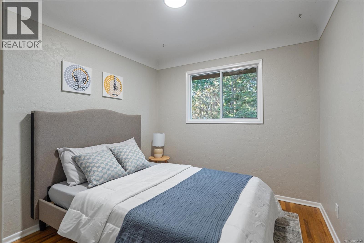
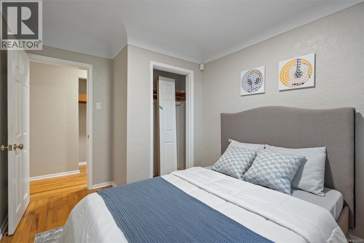
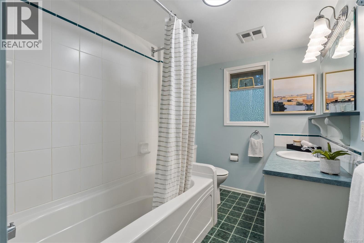
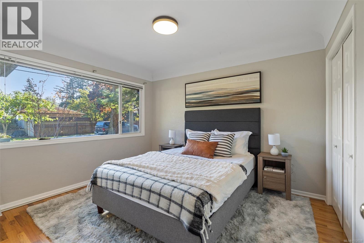
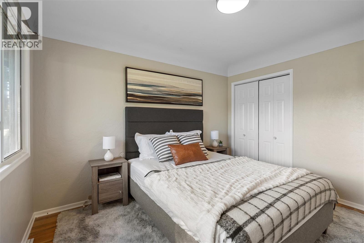
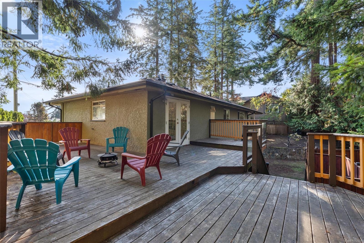
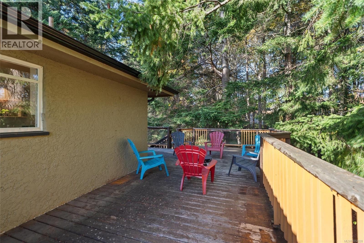
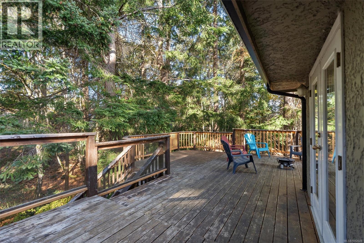
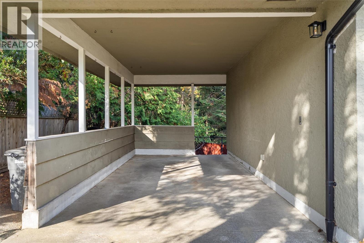
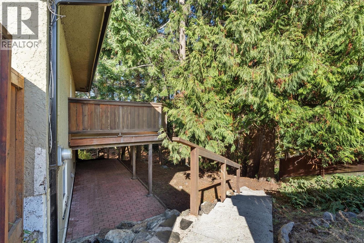
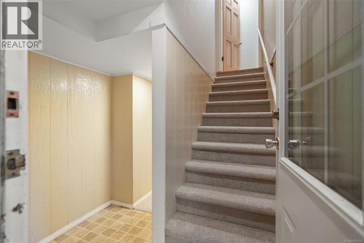
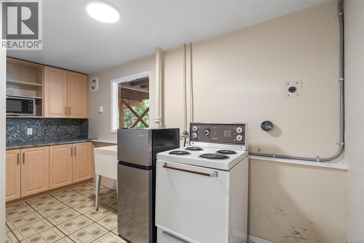
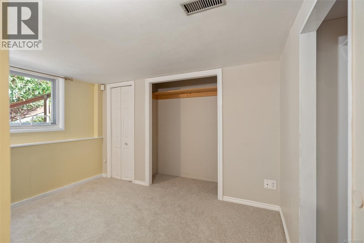
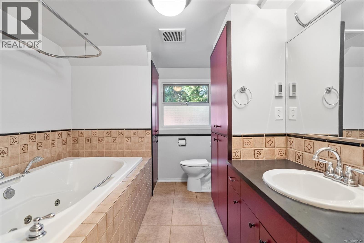
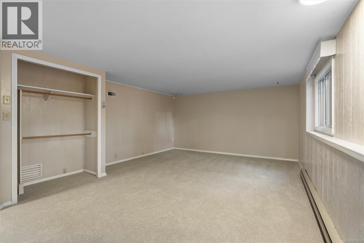
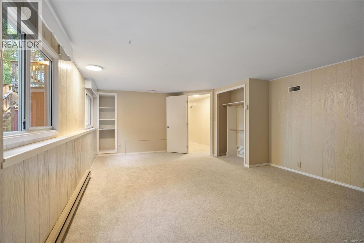
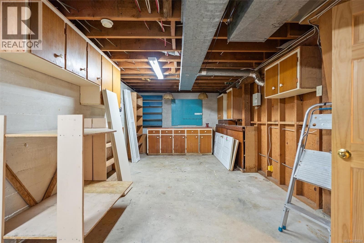
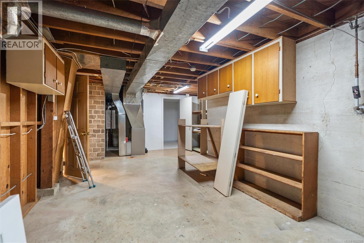
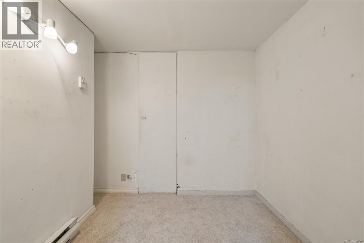
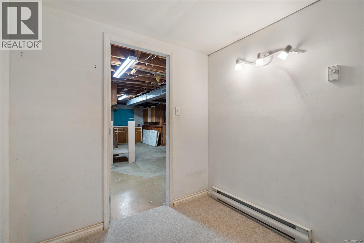
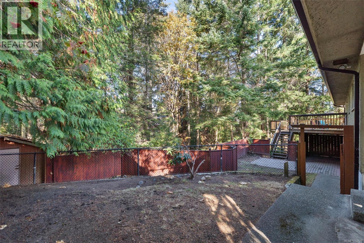
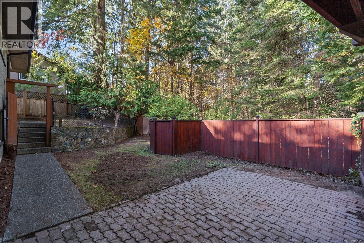
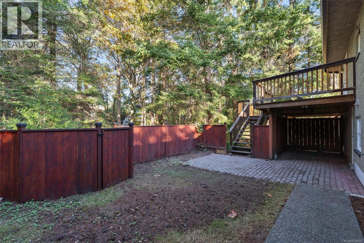
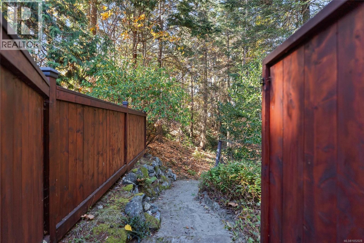
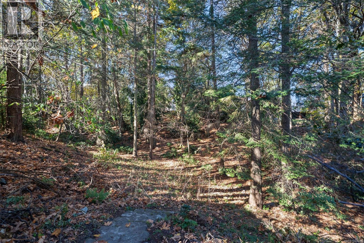
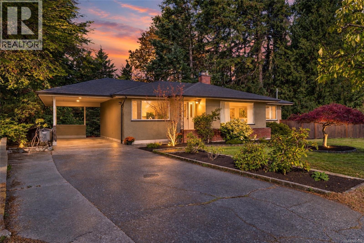
Nestled against a tranquil forested backdrop, this versatile home offers the perfect blend of secluded living and urban convenience, just minutes from Mount Doug, the ocean, and all essential amenities. The bright main level features three bedrooms, a 4-piece bathroom, and an open-concept living and dining area centred around a cozy wood-burning fireplace, surrounded by large, sun-filled windows framing ocean views. The spacious kitchen flows seamlessly through French doors onto a large, private balcony perched right among the trees. Downstairs offers an additional flexible living space complete with a small kitchen, one bedroom, a living area, a 3-piece bath with a relaxing jetted tub, and basement access for extra storage. Further highlights include a brand-new gas furnace and hot water on demand. Outside, enjoy a sunny front yard alongside a private, forest-facing backyard featuring picturesque stone steps leading down to the woods, a handy storage shed, and total peace and quiet. (id:35114)
1:00 pm
Ends at:2:30 pm
| MLS® Number | 1052028 |
| Property Type | Single Family |
| Neigbourhood | Gordon Head |
| Features | Central Location, Wooded Area, Other |
| Parking Space Total | 2 |
| Plan | Vip11796 |
| Structure | Shed |
| Bathroom Total | 2 |
| Bedrooms Total | 4 |
| Appliances | Dishwasher, Microwave, Range - Electric, Refrigerator |
| Architectural Style | Character |
| Constructed Date | 1959 |
| Cooling Type | None |
| Fireplace Present | Yes |
| Fireplace Total | 1 |
| Heating Fuel | Natural Gas |
| Heating Type | Baseboard Heaters, Forced Air |
| Size Interior | 2,253 Sqft |
| Type | House |
| Carport | |
| Street |
| Acreage | No |
| Size Irregular | 16713 |
| Size Total | 16713 Sqft |
| Size Total Text | 16713 Sqft |
| Zoning Type | Residential |
| Level | Type | Length | Width | Dimensions |
|---|---|---|---|---|
| Lower Level | Entrance | 8 ft | 7 ft | 8 ft x 7 ft |
| Lower Level | Bedroom | 11 ft | 8 ft | 11 ft x 8 ft |
| Lower Level | Kitchen | 14 ft | 6 ft | 14 ft x 6 ft |
| Lower Level | Den | 9' x 7' | ||
| Lower Level | Recreation Room | 24' x 14' | ||
| Lower Level | Bathroom | 3-Piece | ||
| Main Level | Porch | 6 ft | 3 ft | 6 ft x 3 ft |
| Main Level | Bedroom | 11' x 9' | ||
| Main Level | Bedroom | 12' x 10' | ||
| Main Level | Bathroom | 4-Piece | ||
| Main Level | Primary Bedroom | 15' x 11' | ||
| Main Level | Kitchen | 14 ft | 13 ft | 14 ft x 13 ft |
| Main Level | Dining Room | 11' x 10' | ||
| Main Level | Living Room | 17' x 14' | ||
| Main Level | Entrance | 14' x 5' |
https://www.realtor.ca/real-estate/30424931/2104-wenman-dr-saanich-gordon-head
Contact us for more information

Chris Gill
Personal Real Estate Corporation
(604) 682-2088
rennie.com/
www.facebook.com/renniegroup/
linkedin.com/company/renniegroup/
www.instagram.com/rennie.group/

The trademarks REALTOR®, REALTORS®, and the REALTOR® logo are controlled by The Canadian Real Estate Association (CREA) and identify real estate professionals who are members of CREA. The trademarks MLS®, Multiple Listing Service® and the associated logos are owned by The Canadian Real Estate Association (CREA) and identify the quality of services provided by real estate professionals who are members of CREA. The trademark DDF® is owned by The Canadian Real Estate Association (CREA) and identifies CREA's Data Distribution Facility (DDF®)