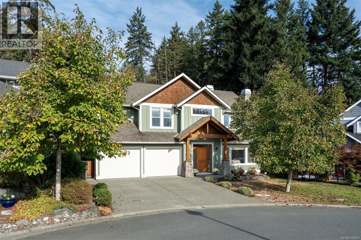
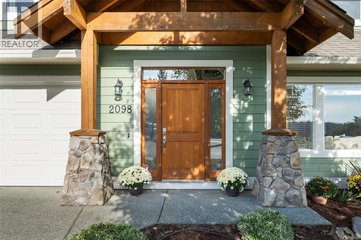
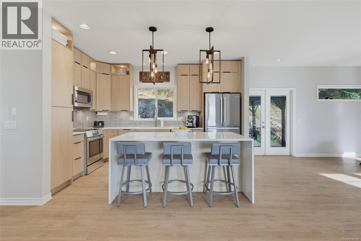
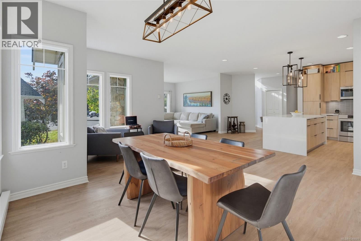
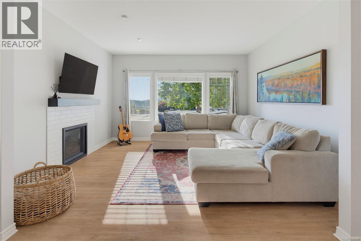
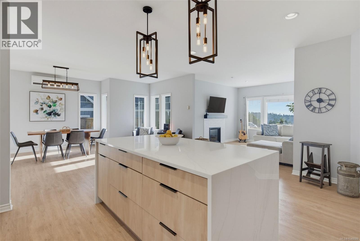
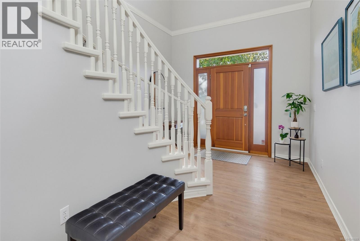
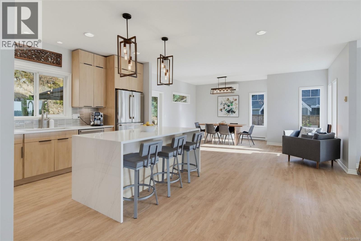
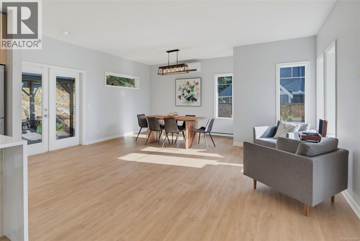
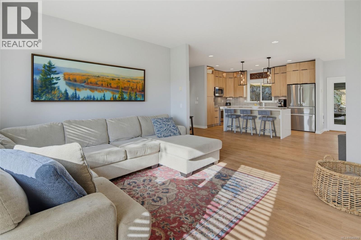
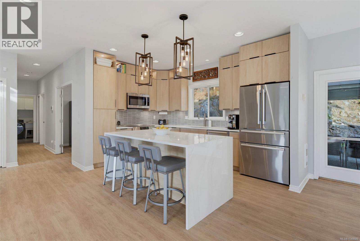
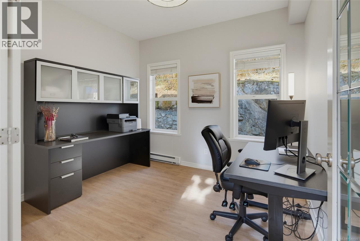
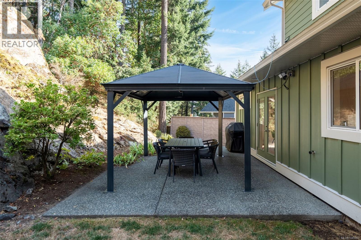
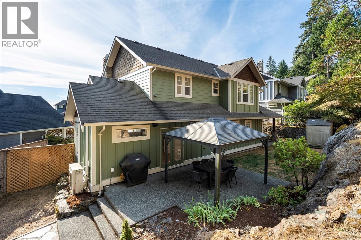
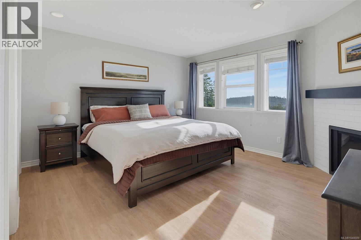
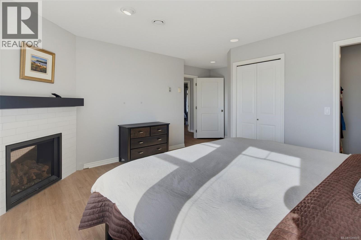
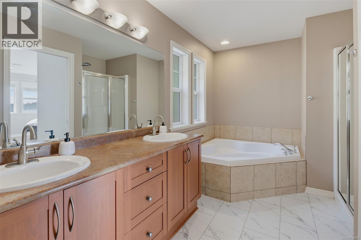
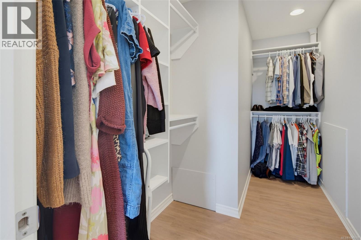
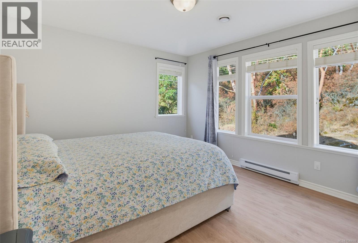
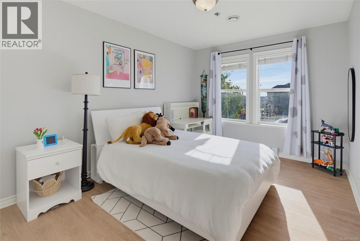
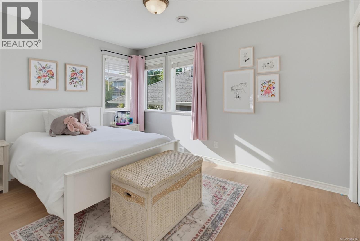
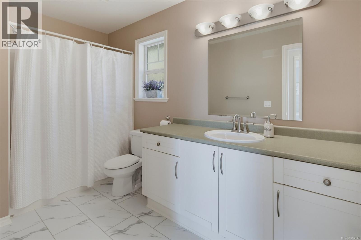
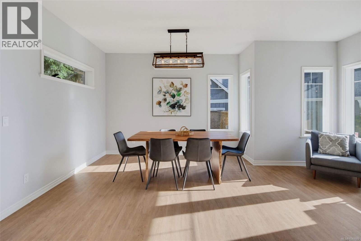
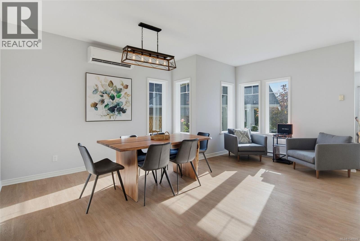
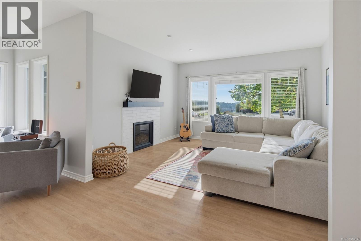
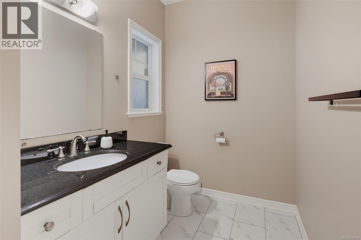
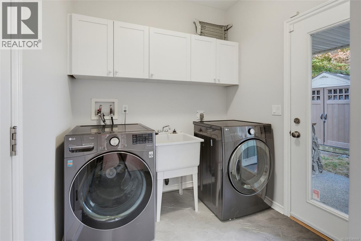
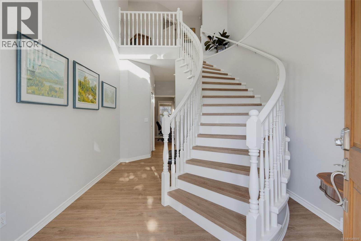
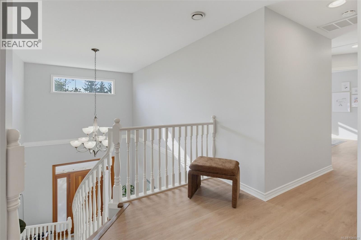
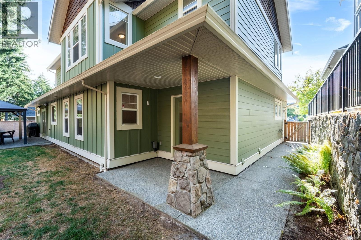
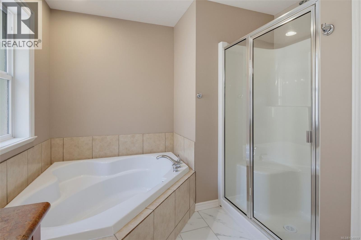
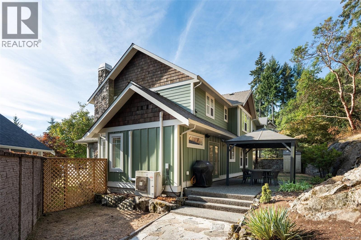
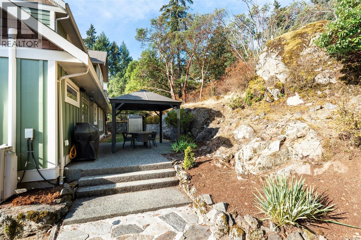
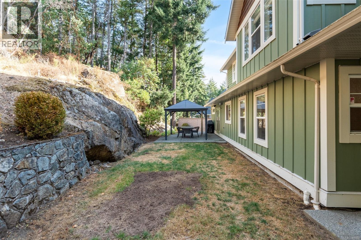
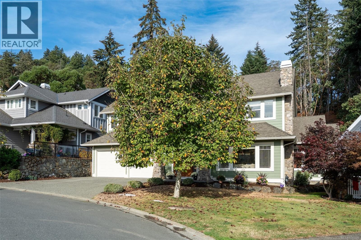
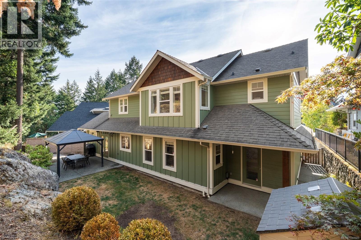
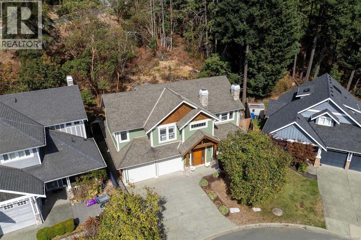
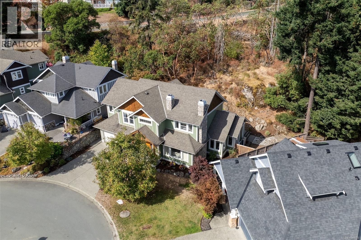
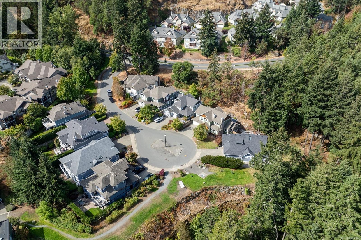
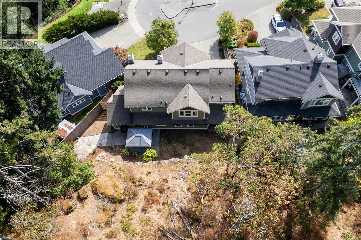
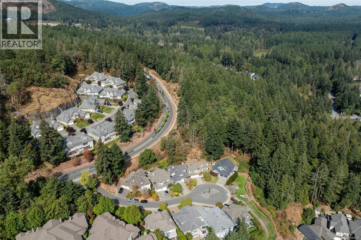
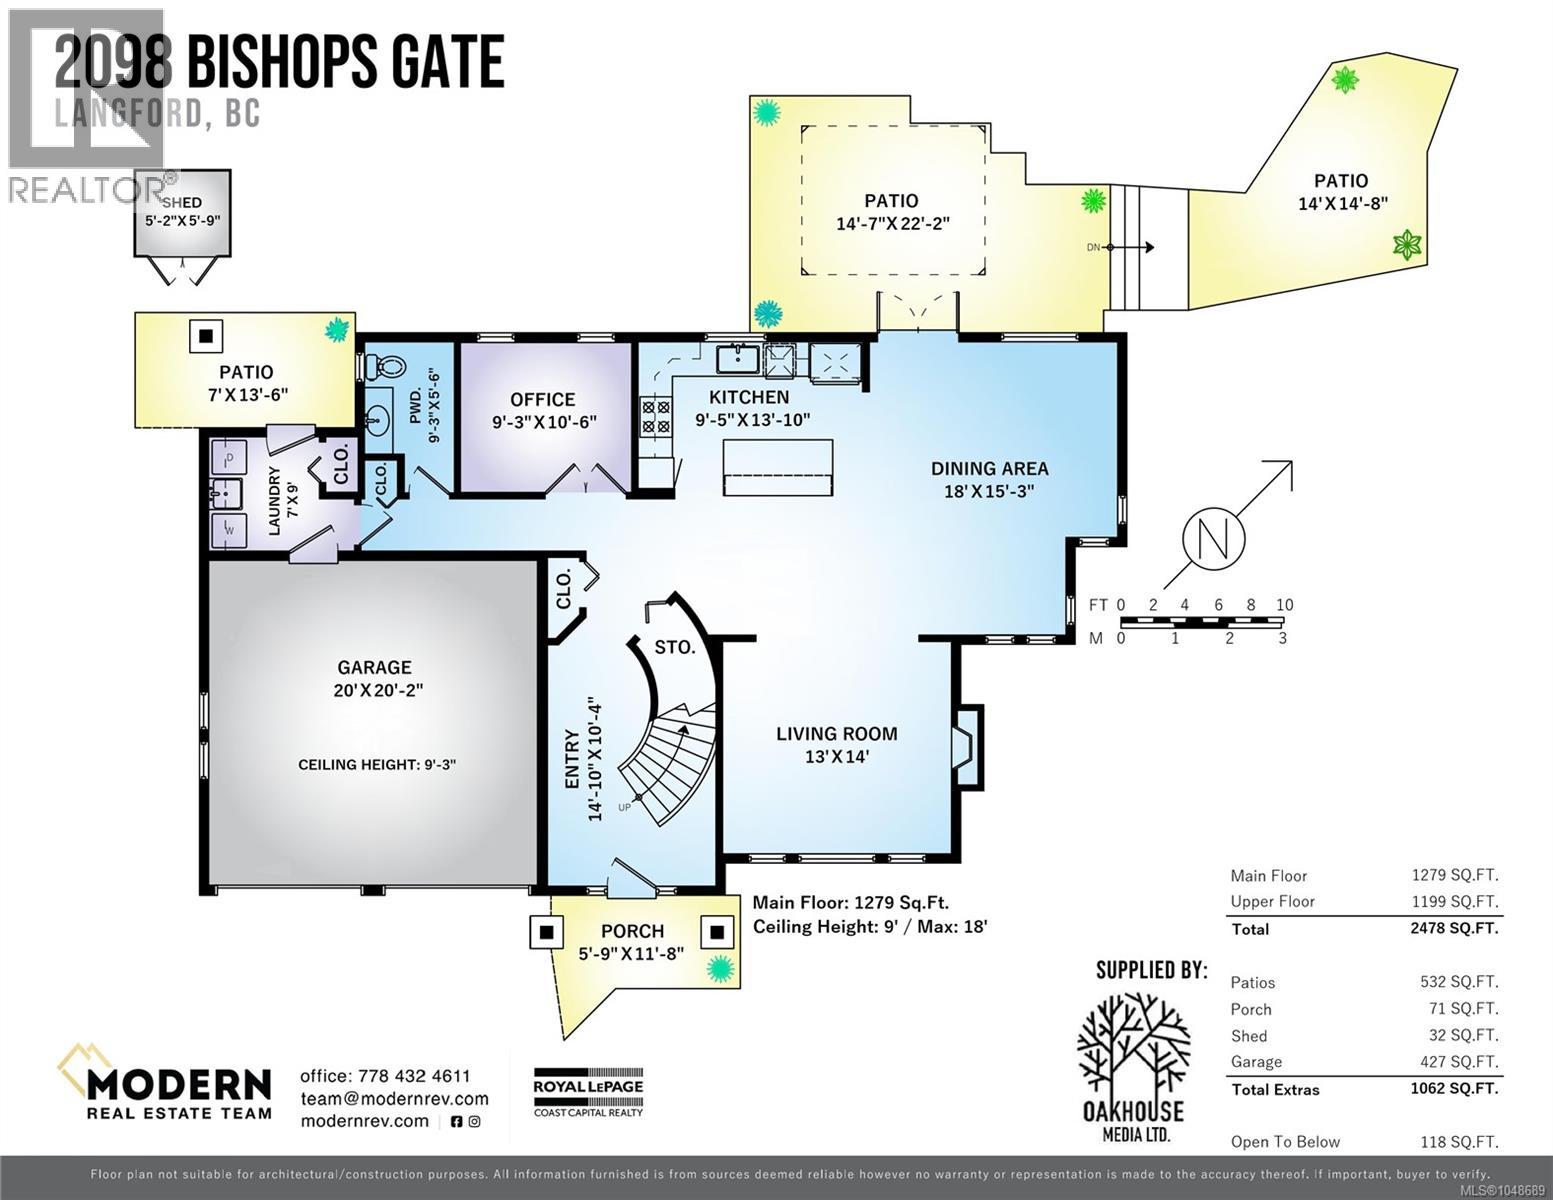
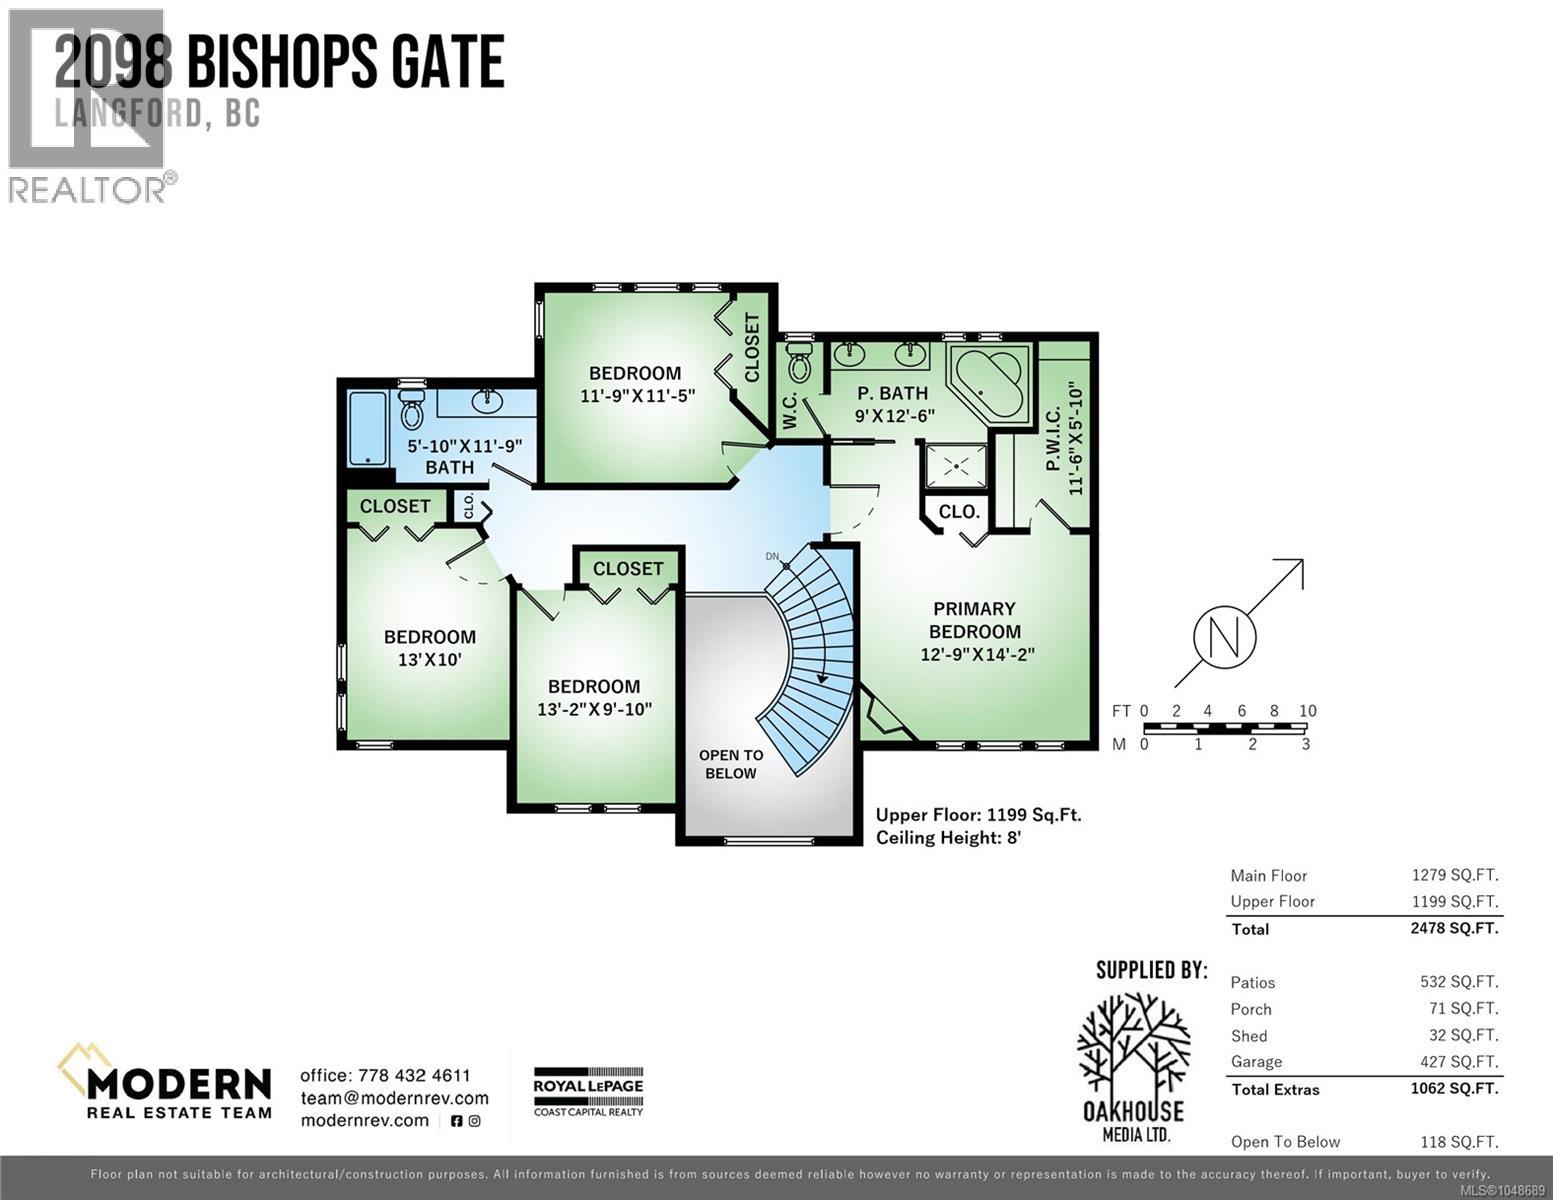
Tucked away at the end of a quiet cul-de-sac, this beautifully updated 4-bed + den, 3-bath home offers nearly 2,500 sq ft of spacious, well-designed living. Step inside to impressive 18' ceilings and a striking curved staircase. The bright, open main level features generous room sizes, oversized windows, and extensive updates, including newer flooring throughout, fresh paint, and a fully updated modern kitchen with stone countertops, custom cabinetry, and new stainless steel appliances. French doors off the dining and sitting space open to the private backyard, and a gas fireplace adds warmth to the separate living room area. Upstairs are 4 bedrooms, including a generous primary suite with a walk-in closet, 5-piece ensuite and gas fireplace. Additional features include custom closet organizers and a ductless mini-split heat pump for year-round comfort. Outside, enjoy a private backyard with a gazebo, patio, lawn, and mature natural surroundings. Your family’s next chapter starts here! (id:35114)
| MLS® Number | 1048689 |
| Property Type | Single Family |
| Neigbourhood | Bear Mountain |
| Features | Cul-de-sac, Level Lot, Private Setting, Irregular Lot Size, Partially Cleared, Other |
| Parking Space Total | 4 |
| Plan | Vip75449 |
| Structure | Shed, Patio(s) |
| View Type | Mountain View |
| Bathroom Total | 3 |
| Bedrooms Total | 4 |
| Appliances | Dishwasher, Dryer, Microwave, Refrigerator, Washer |
| Architectural Style | Other |
| Constructed Date | 2004 |
| Cooling Type | Air Conditioned |
| Fireplace Present | Yes |
| Fireplace Total | 2 |
| Heating Fuel | Electric, Natural Gas, Other |
| Heating Type | Baseboard Heaters, Heat Pump |
| Size Interior | 2,478 Sqft |
| Type | House |
| Acreage | No |
| Size Irregular | 4779 |
| Size Total | 4779 Sqft |
| Size Total Text | 4779 Sqft |
| Zoning Type | Residential |
| Level | Type | Length | Width | Dimensions |
|---|---|---|---|---|
| Second Level | Ensuite | 9' x 12' | ||
| Second Level | Bathroom | 6' x 12' | ||
| Second Level | Primary Bedroom | 13' x 14' | ||
| Second Level | Bedroom | 12' x 11' | ||
| Second Level | Bedroom | 13' x 10' | ||
| Second Level | Bedroom | 13' x 11' | ||
| Main Level | Patio | 14' x 15' | ||
| Main Level | Patio | 15' x 22' | ||
| Main Level | Patio | 7' x 13' | ||
| Main Level | Storage | 5' x 6' | ||
| Main Level | Laundry Room | 7' x 9' | ||
| Main Level | Bathroom | 9' x 5' | ||
| Main Level | Office | 9' x 10' | ||
| Main Level | Kitchen | 9' x 14' | ||
| Main Level | Dining Room | 18' x 15' | ||
| Main Level | Living Room | 13' x 14' | ||
| Main Level | Entrance | 15' x 10' | ||
| Main Level | Porch | 6' x 12' |
https://www.realtor.ca/real-estate/30269414/2098-bishops-gate-langford-bear-mountain
Contact us for more information

Sonya Conn
(250) 592-4422
(800) 263-4753
(250) 592-6600
www.rlpvictoria.com/

Saira Reynolds
Personal Real Estate Corporation
(250) 477-5353
(800) 461-5353
(250) 477-3328
www.rlpvictoria.com/

The trademarks REALTOR®, REALTORS®, and the REALTOR® logo are controlled by The Canadian Real Estate Association (CREA) and identify real estate professionals who are members of CREA. The trademarks MLS®, Multiple Listing Service® and the associated logos are owned by The Canadian Real Estate Association (CREA) and identify the quality of services provided by real estate professionals who are members of CREA. The trademark DDF® is owned by The Canadian Real Estate Association (CREA) and identifies CREA's Data Distribution Facility (DDF®)