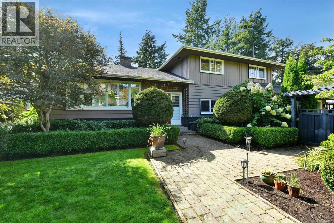
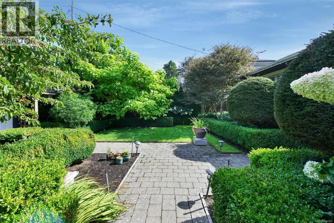
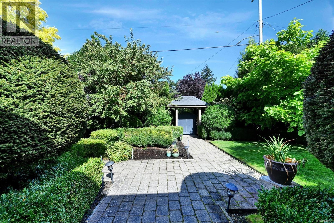
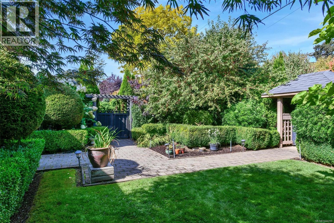
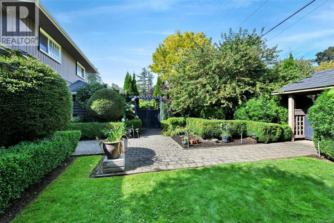
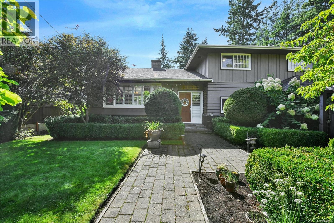
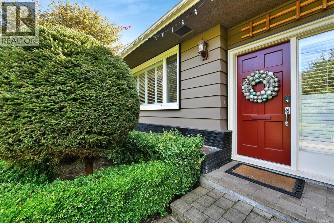
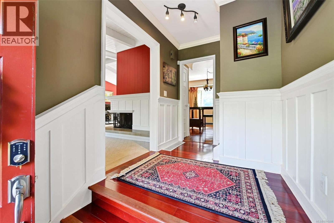
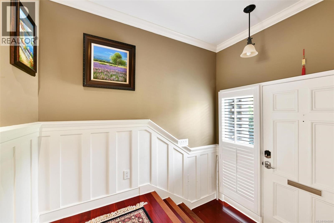
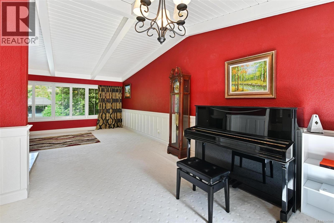
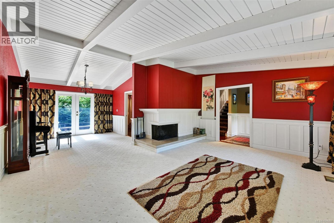
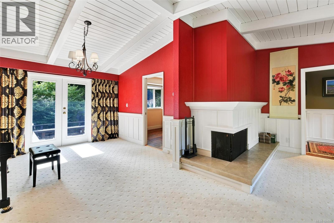
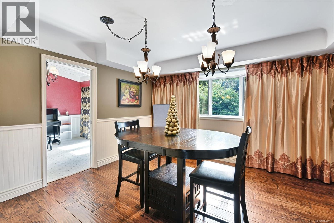
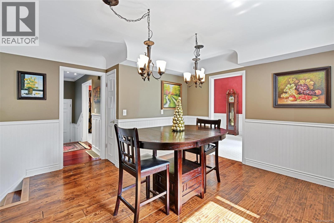
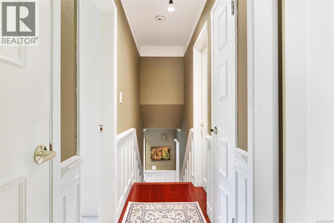
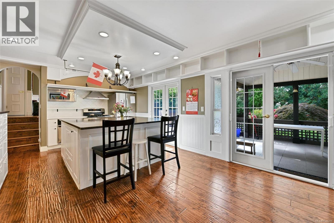
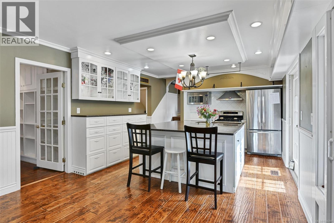
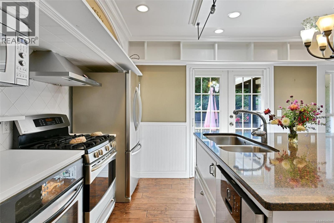
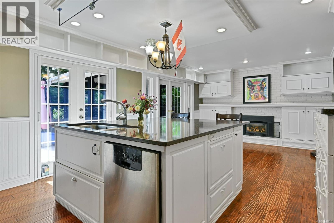
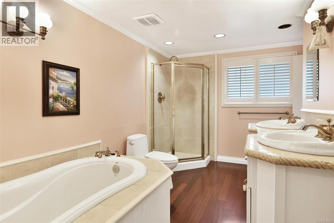
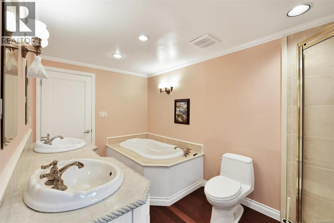
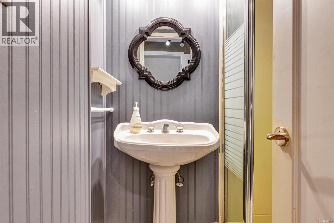
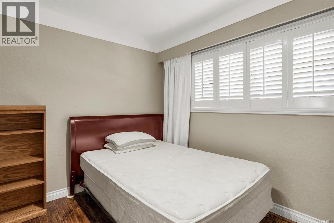
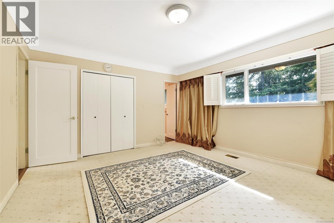
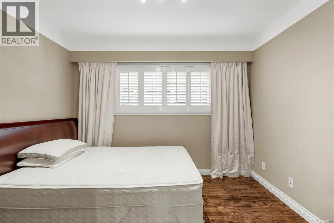
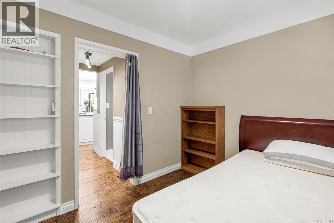
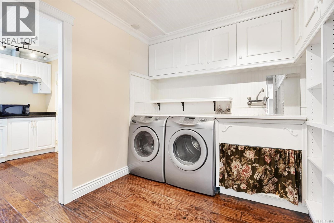
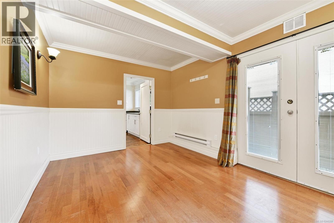
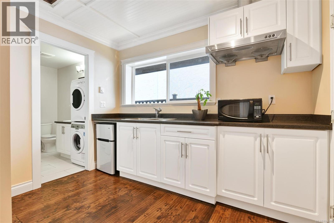
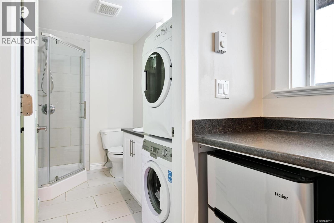
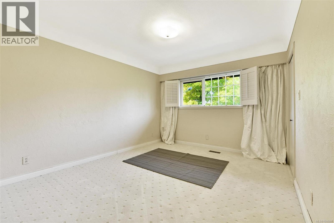
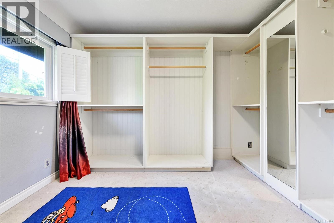
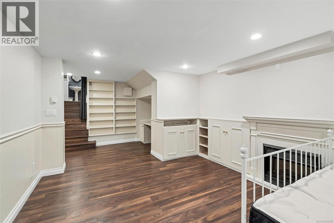
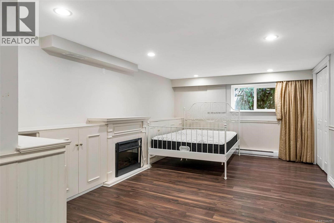
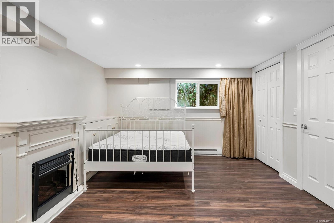
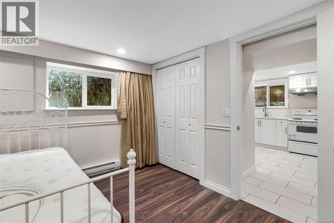
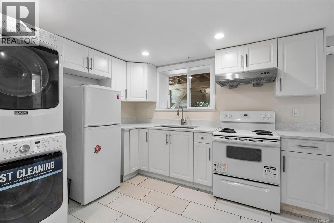
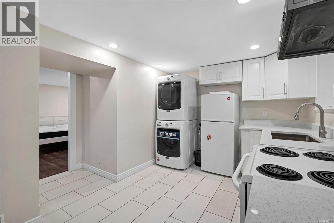
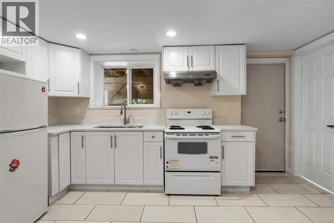
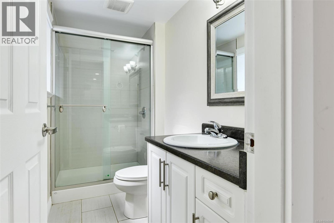
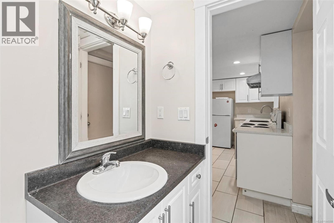
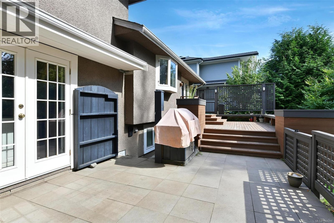
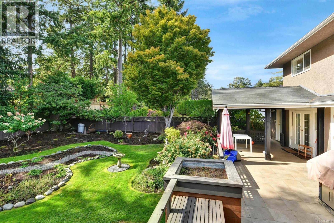
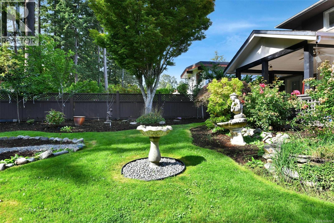
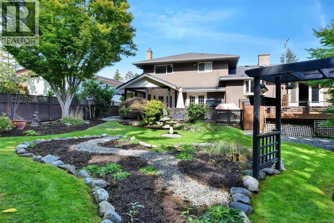
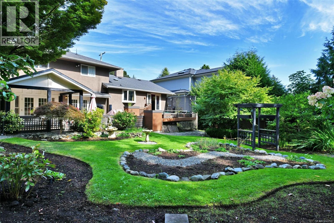
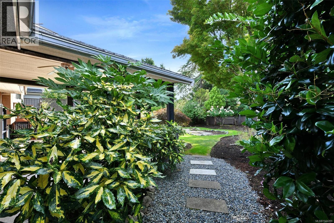
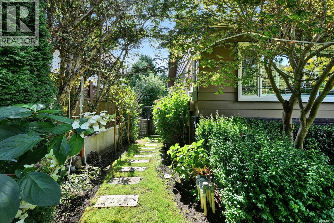
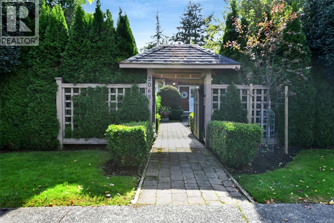
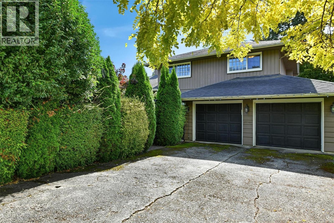
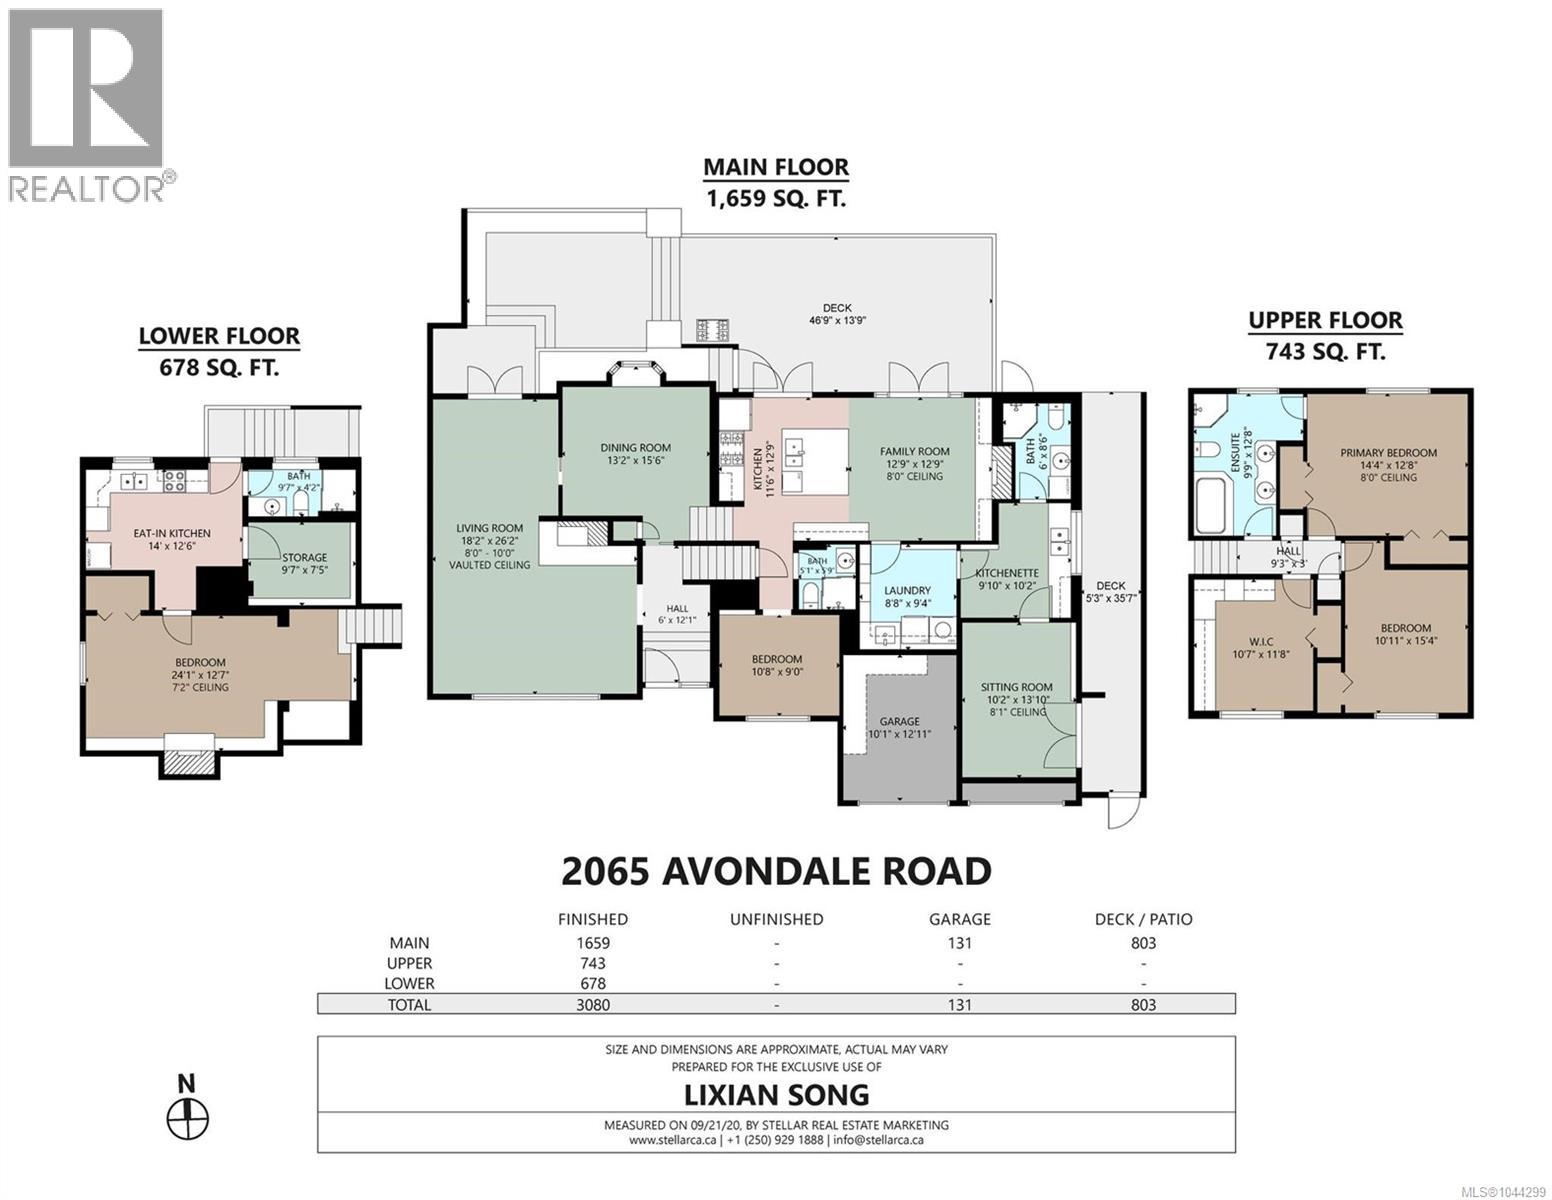
Situated on a quiet, tree-lined street in the prestigious Henderson neighbourhood, this beautifully renovated 5-bedroom, 3-bathroom home sits on an expansive 9,914 sq.ft. south-facing lot. Thoughtfully updated throughout, it features a warm, functional layout with a spacious living room, cozy fireplace, French doors to an upper deck, formal dining room, and a bright kitchen that opens to the family room and covered patio overlooking the beautifully landscaped backyard. The upper level offers three generous bedrooms, including a spacious primary suite with a 5-piece ensuite, while an additional bedroom provides flexibility for family, guests, or a home office. The lower level features two self-contained living spaces with private entrances and separate laundry, ideal for multigenerational living or other accommodation needs. Ideally located within walking distance to UVic, Camosun College, St. Michaels University School, Recreation Centre, parks. (id:35114)
| MLS® Number | 1044299 |
| Property Type | Single Family |
| Neigbourhood | Henderson |
| Features | Irregular Lot Size |
| Parking Space Total | 2 |
| Plan | Vip13000 |
| Bathroom Total | 4 |
| Bedrooms Total | 5 |
| Constructed Date | 1963 |
| Cooling Type | None |
| Fireplace Present | Yes |
| Fireplace Total | 2 |
| Heating Fuel | Natural Gas |
| Heating Type | Forced Air |
| Size Interior | 3,080 Ft2 |
| Type | House |
| Acreage | No |
| Size Irregular | 9914 |
| Size Total | 9914 Sqft |
| Size Total Text | 9914 Sqft |
| Zoning Type | Residential |
| Level | Type | Length | Width | Dimensions |
|---|---|---|---|---|
| Second Level | Bathroom | 10 ft | 13 ft | 10 ft x 13 ft |
| Second Level | Bedroom | 12 ft | Measurements not available x 12 ft | |
| Second Level | Bedroom | 15 ft | Measurements not available x 15 ft | |
| Second Level | Primary Bedroom | 13 ft | Measurements not available x 13 ft | |
| Lower Level | Storage | 10 ft | 8 ft | 10 ft x 8 ft |
| Lower Level | Bathroom | 10 ft | 4 ft | 10 ft x 4 ft |
| Lower Level | Bedroom | 12 ft | Measurements not available x 12 ft | |
| Main Level | Bathroom | 9 ft | Measurements not available x 9 ft | |
| Main Level | Laundry Room | 8'8 x 9'4 | ||
| Main Level | Bedroom | 9 ft | Measurements not available x 9 ft | |
| Main Level | Family Room | 13 ft | Measurements not available x 13 ft | |
| Main Level | Bathroom | 6 ft | Measurements not available x 6 ft | |
| Main Level | Kitchen | 13 ft | Measurements not available x 13 ft | |
| Main Level | Dining Room | 16 ft | Measurements not available x 16 ft | |
| Main Level | Living Room | 26 ft | Measurements not available x 26 ft | |
| Main Level | Entrance | 12 ft | Measurements not available x 12 ft | |
| Additional Accommodation | Kitchen | 14 ft | 13 ft | 14 ft x 13 ft |
| Auxiliary Building | Other | 10 ft | Measurements not available x 10 ft |
https://www.realtor.ca/real-estate/30082854/2065-avondale-rd-oak-bay-henderson
Contact us for more information
Li Xian Song
Personal Real Estate Corporation
(250) 384-8124
(800) 665-5303
(250) 380-6355
www.pembertonholmes.com/

The trademarks REALTOR®, REALTORS®, and the REALTOR® logo are controlled by The Canadian Real Estate Association (CREA) and identify real estate professionals who are members of CREA. The trademarks MLS®, Multiple Listing Service® and the associated logos are owned by The Canadian Real Estate Association (CREA) and identify the quality of services provided by real estate professionals who are members of CREA. The trademark DDF® is owned by The Canadian Real Estate Association (CREA) and identifies CREA's Data Distribution Facility (DDF®)