Maintenance,
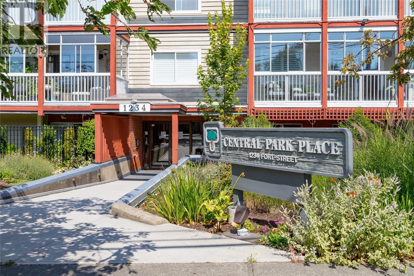
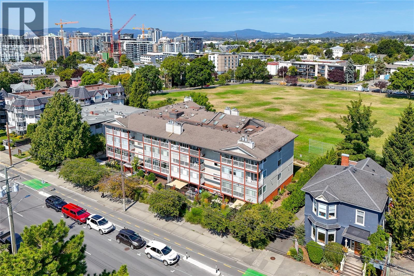
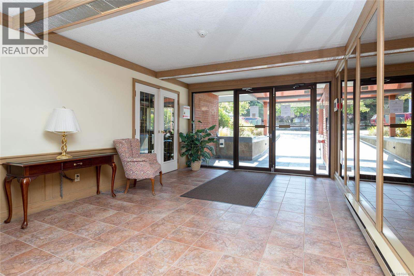
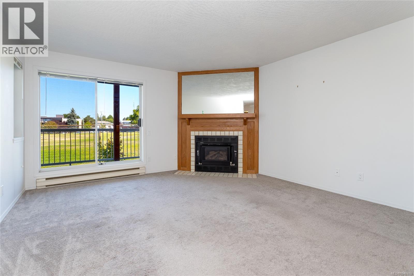
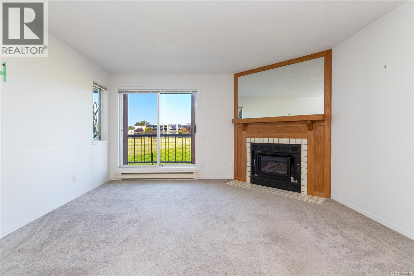
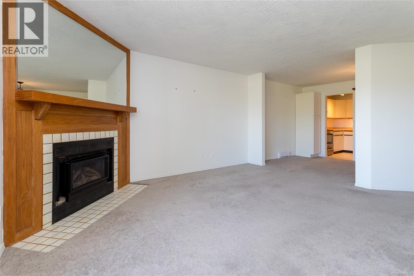
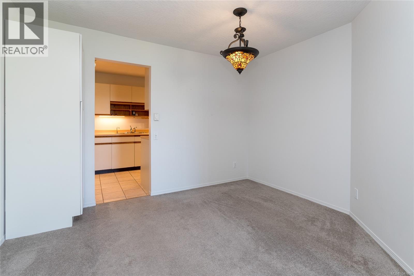
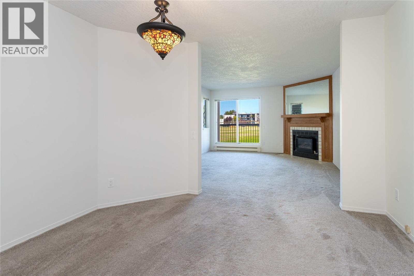
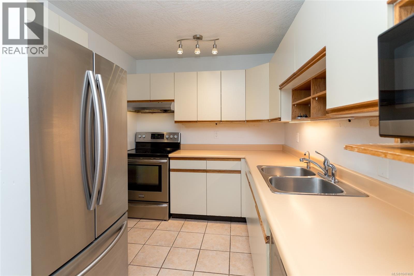
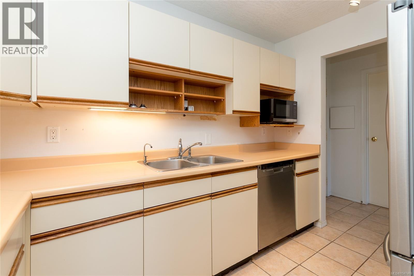
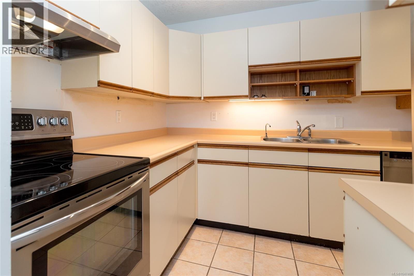
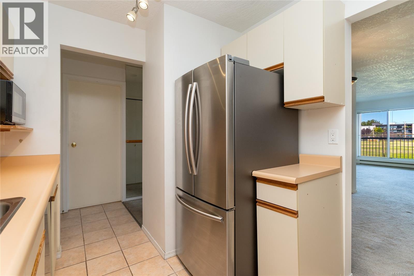
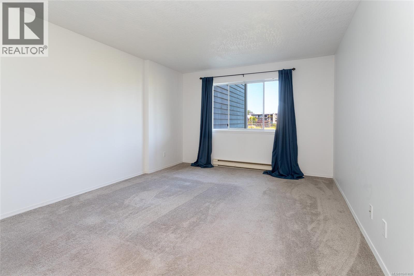
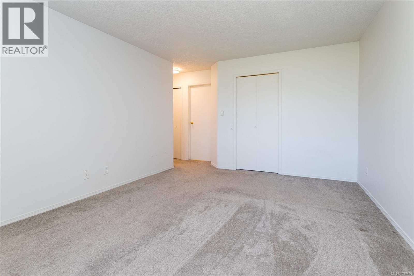
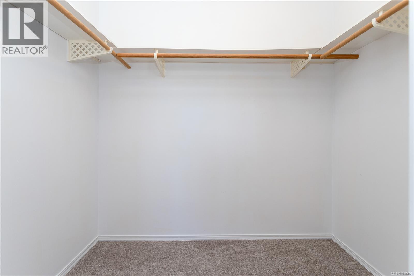
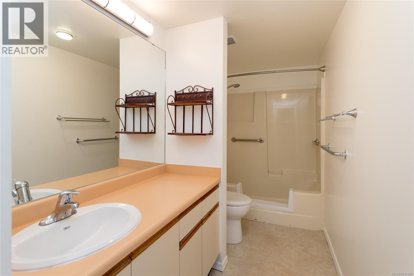
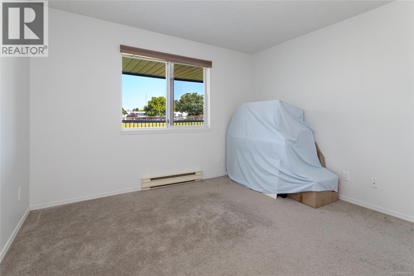
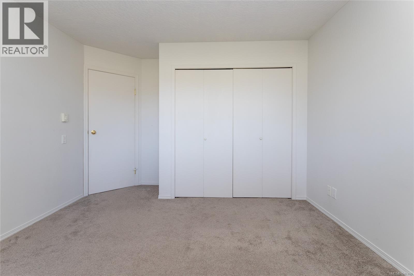
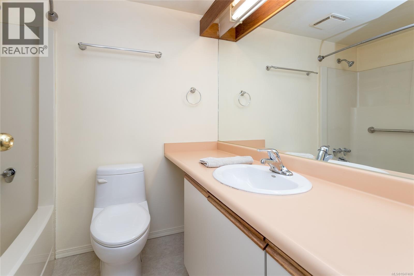
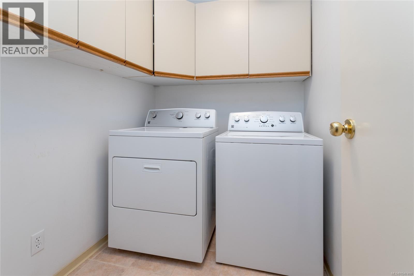
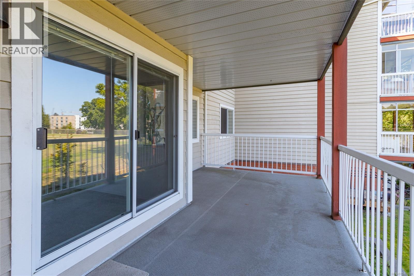
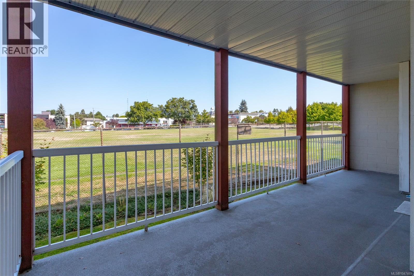
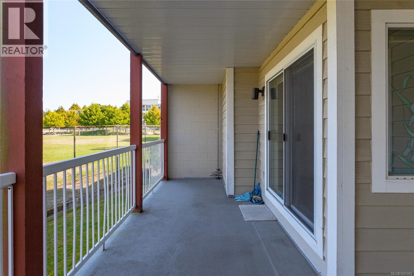
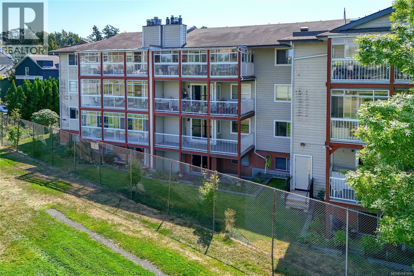
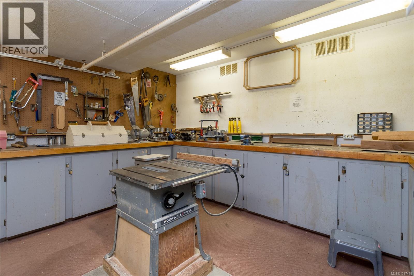
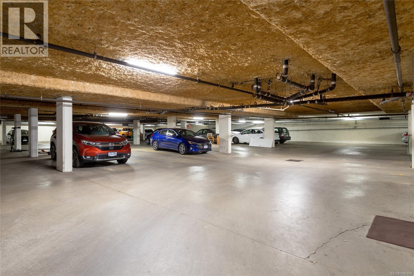
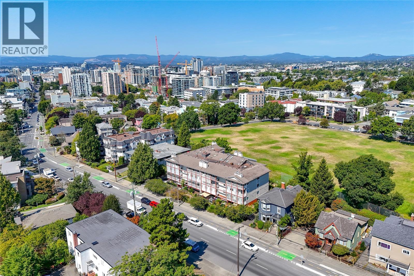
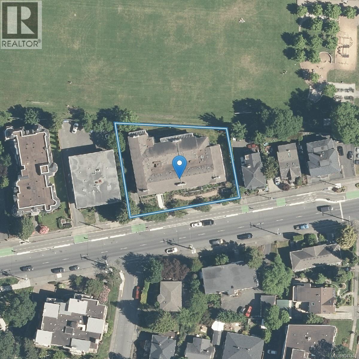
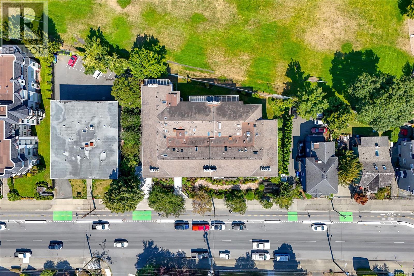
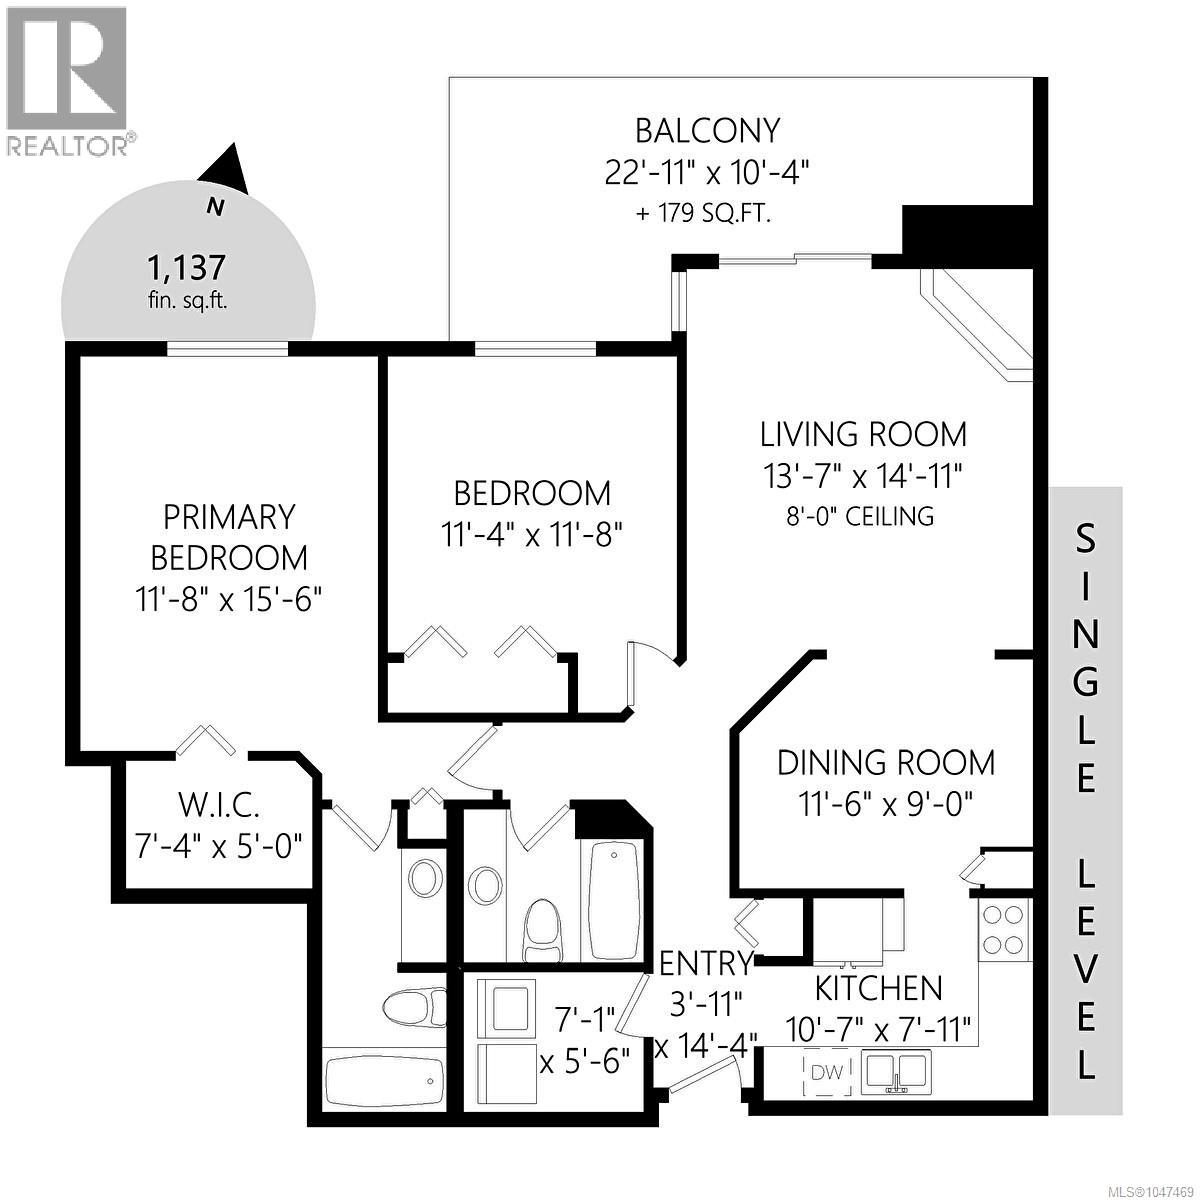
$665.20 MonthlyLocated along the Fort Street corridor, this spacious 2-bedroom, 2-bathroom unit offers convenient access to downtown, Oak Bay, and the surrounding neighbourhoods, with shops, restaurants, transit, and bike routes nearby. The location provides easy access in several directions while remaining just outside the downtown core. The unit is positioned on the quiet side of the building and looks out over Central Middle School Field, creating a more open outlook and some separation from the street. The living and dining areas are both generously sized, with a layout that provides plenty of room for everyday living and dining. Both spaces open onto a large balcony with plenty of usable outdoor space and an outlook across the field. The primary bedroom includes a walk-in closet and ensuite, while the second bedroom is also a good size and works well as either a bedroom or home office. In-suite laundry provides additional convenience within the unit. Secure underground parking and separate storage are included, along with bike storage, a workshop, and a recreation/meeting room within the building. With its larger floor plan, quiet position, usable balcony, and central Fort Street location, the unit offers a practical combination of space, accessibility, and separation from the street. (id:35114)
| MLS® Number | 1047469 |
| Property Type | Single Family |
| Neigbourhood | Downtown |
| Community Name | Central Park Place |
| Community Features | Pets Allowed With Restrictions, Family Oriented |
| Features | Central Location |
| Parking Space Total | 1 |
| Plan | Vis1509 |
| Bathroom Total | 2 |
| Bedrooms Total | 2 |
| Appliances | Dishwasher, Dryer, Range - Electric, Refrigerator, Washer |
| Constructed Date | 1986 |
| Cooling Type | None |
| Fireplace Present | Yes |
| Fireplace Total | 1 |
| Heating Fuel | Electric, Natural Gas |
| Heating Type | Baseboard Heaters |
| Size Interior | 1,137 Sqft |
| Type | Apartment |
| Underground |
| Acreage | No |
| Size Irregular | 1340 |
| Size Total | 1340 Sqft |
| Size Total Text | 1340 Sqft |
| Zoning Description | Grd-1 |
| Zoning Type | Multi-family |
| Level | Type | Length | Width | Dimensions |
|---|---|---|---|---|
| Main Level | Balcony | 23 ft | 10 ft | 23 ft x 10 ft |
| Main Level | Ensuite | 4-Piece | ||
| Main Level | Bathroom | 4-Piece | ||
| Main Level | Primary Bedroom | 12 ft | 16 ft | 12 ft x 16 ft |
| Main Level | Bedroom | 11 ft | 12 ft | 11 ft x 12 ft |
| Main Level | Living Room | 14 ft | 15 ft | 14 ft x 15 ft |
| Main Level | Dining Room | 12 ft | 9 ft | 12 ft x 9 ft |
| Main Level | Kitchen | 11 ft | 8 ft | 11 ft x 8 ft |
| Main Level | Laundry Room | 7 ft | 6 ft | 7 ft x 6 ft |
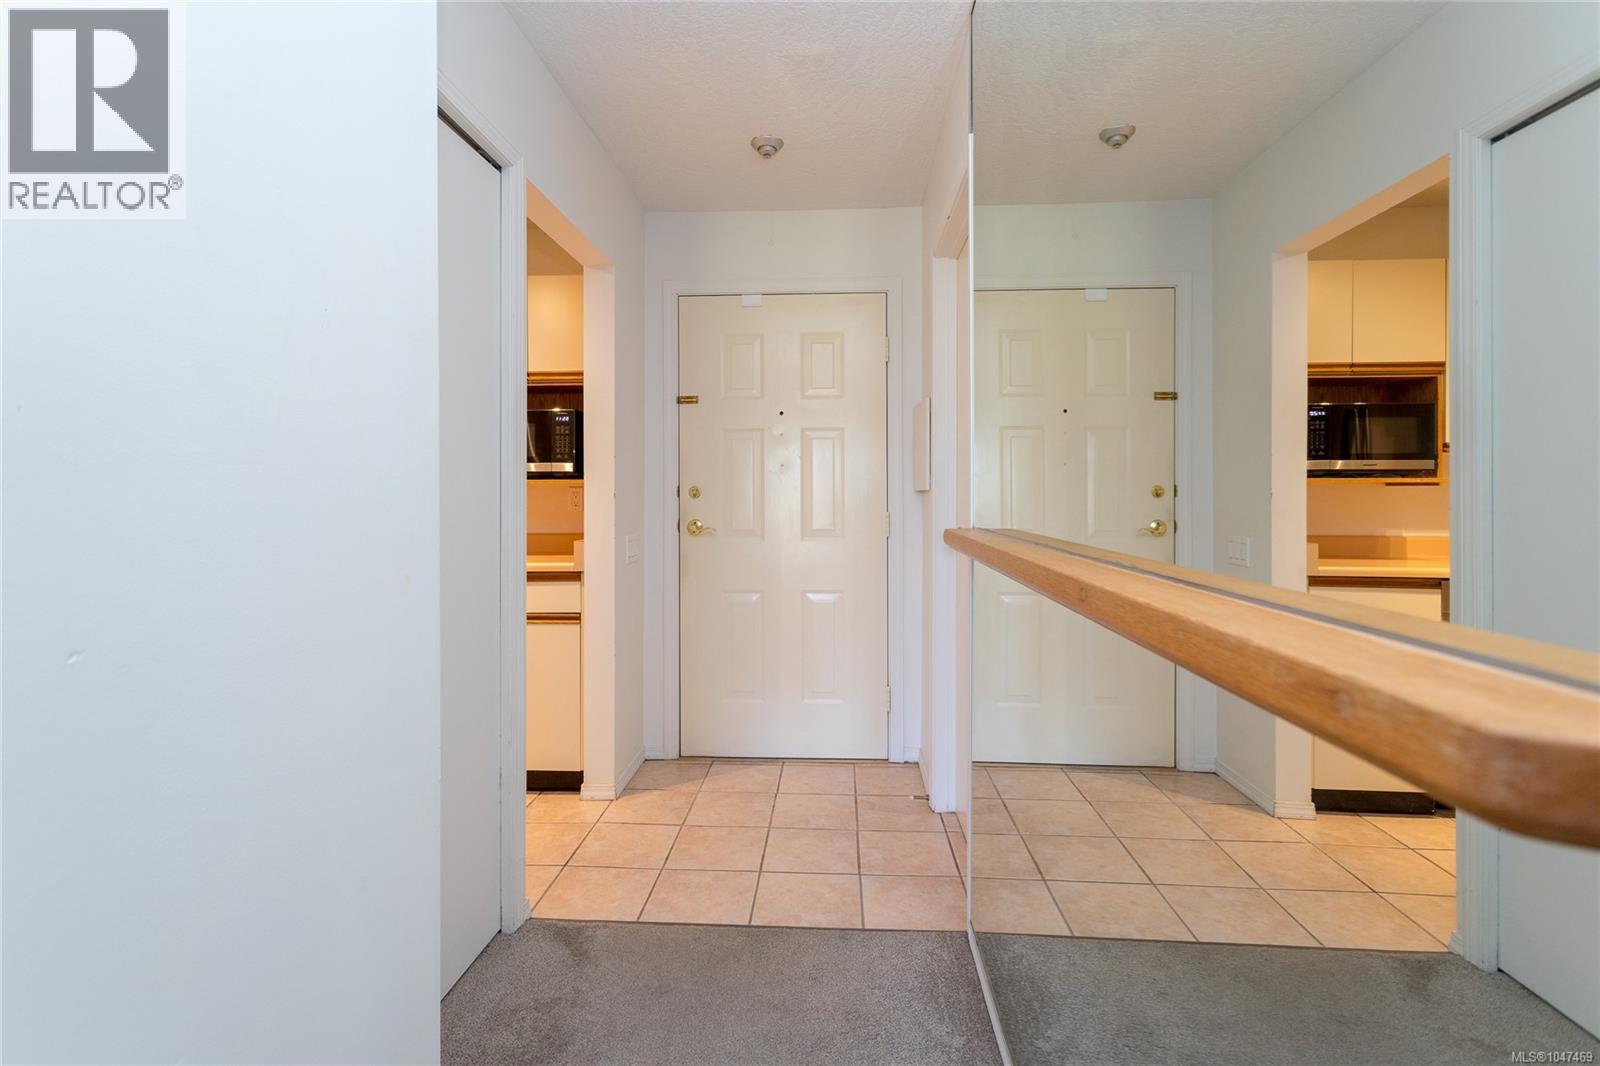
| Main Level | Entrance | 4 ft | 14 ft | 4 ft x 14 ft |
https://www.realtor.ca/real-estate/30186160/201-1234-fort-st-victoria-downtown
Contact us for more information

Sharon Dean
(250) 477-5353
(800) 461-5353
(250) 477-3328
www.rlpvictoria.com/

William Wallace
(250) 477-5353
(800) 461-5353
(250) 477-3328
www.rlpvictoria.com/

The trademarks REALTOR®, REALTORS®, and the REALTOR® logo are controlled by The Canadian Real Estate Association (CREA) and identify real estate professionals who are members of CREA. The trademarks MLS®, Multiple Listing Service® and the associated logos are owned by The Canadian Real Estate Association (CREA) and identify the quality of services provided by real estate professionals who are members of CREA. The trademark DDF® is owned by The Canadian Real Estate Association (CREA) and identifies CREA's Data Distribution Facility (DDF®)