Maintenance,
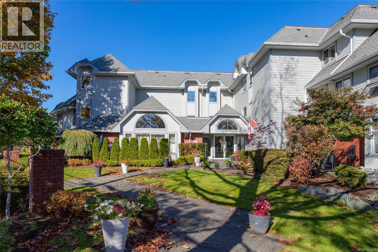
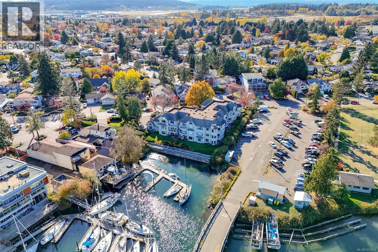
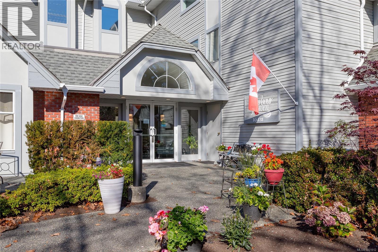
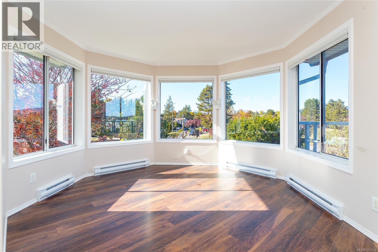
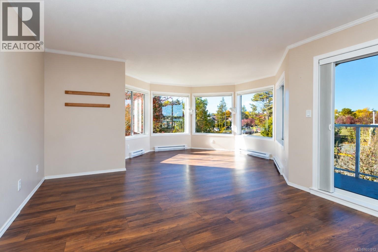
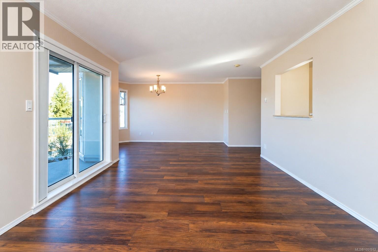
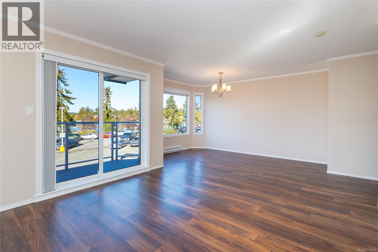
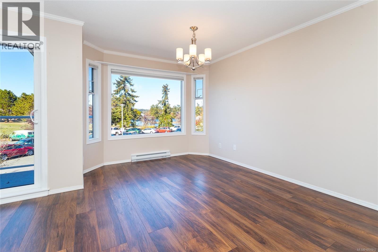
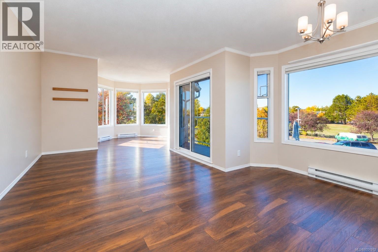
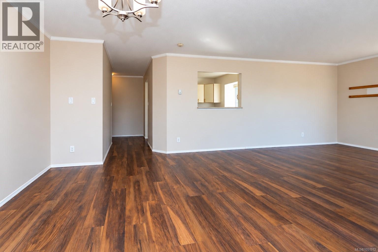
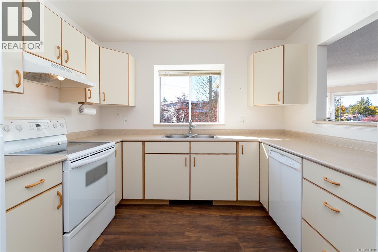
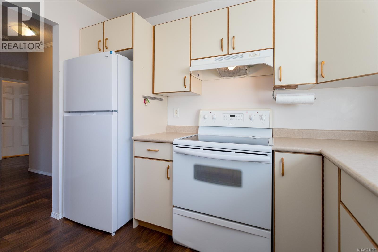
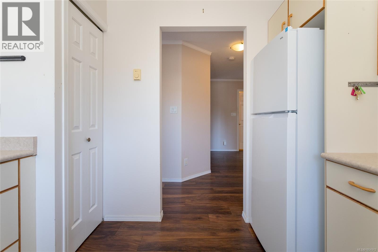
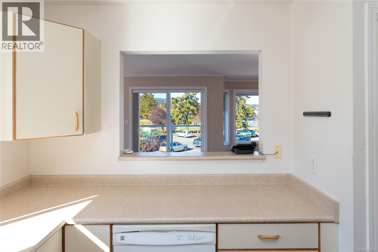
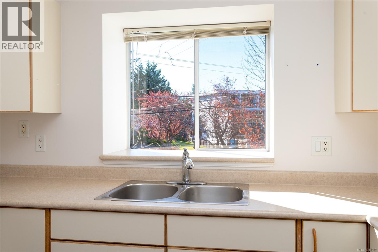
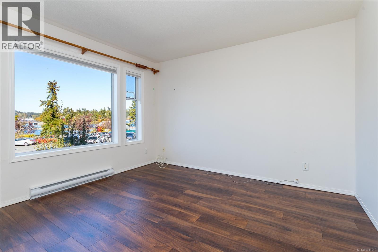
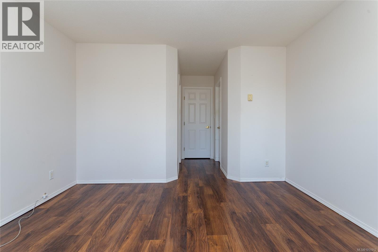
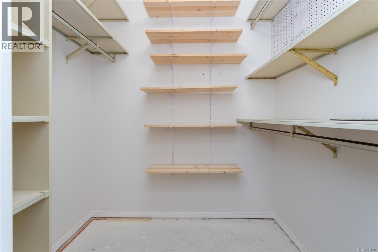
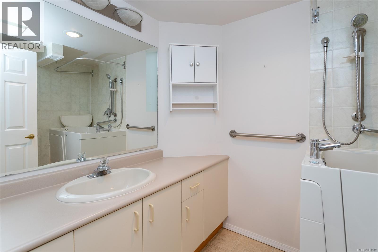
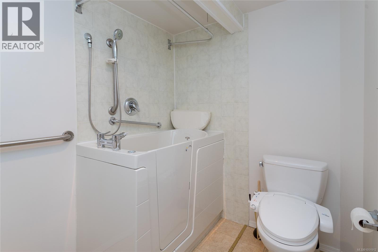
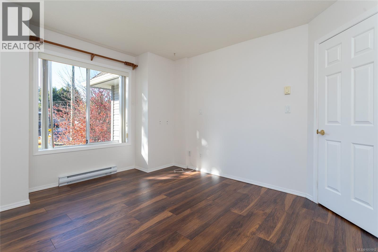
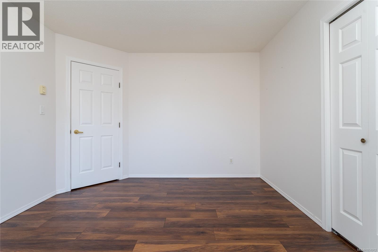
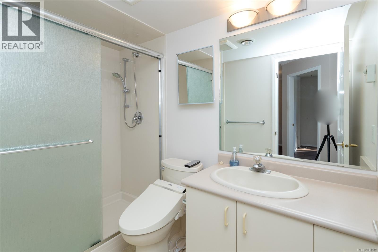
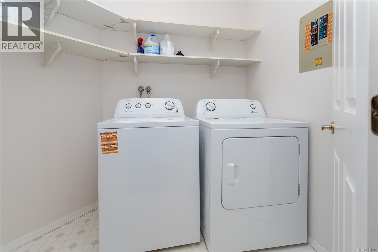
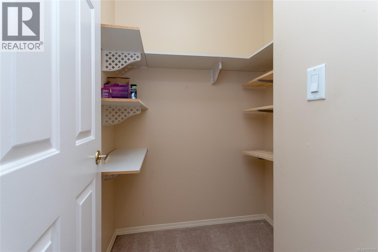
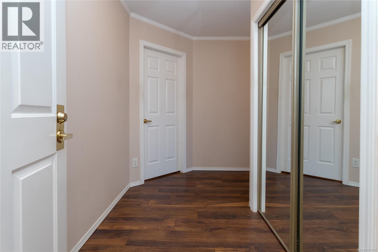
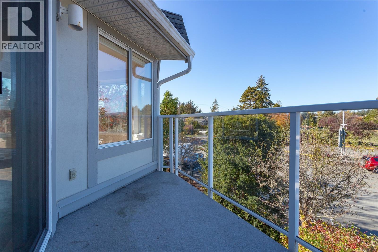
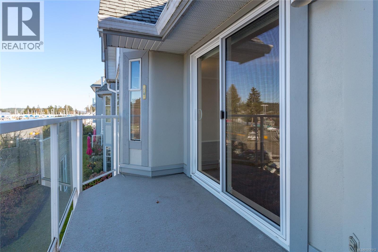
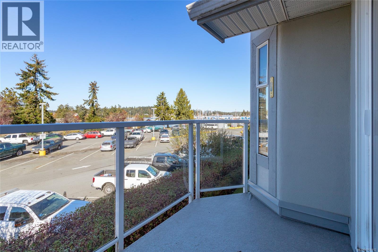
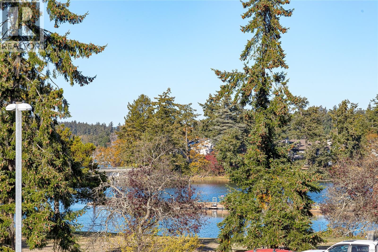
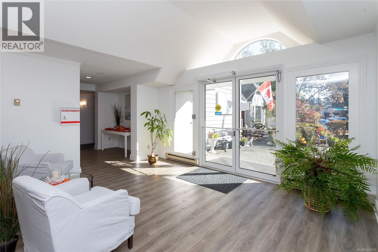
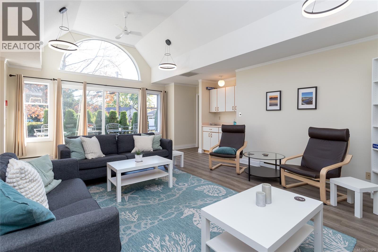
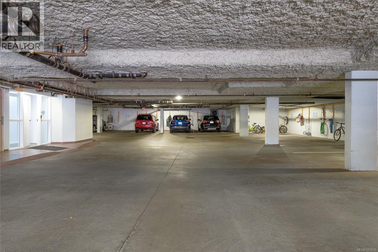
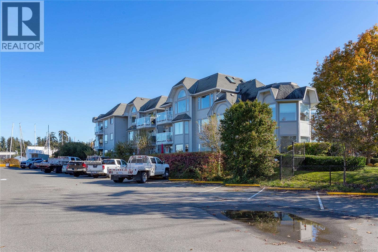
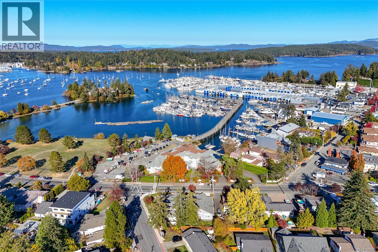
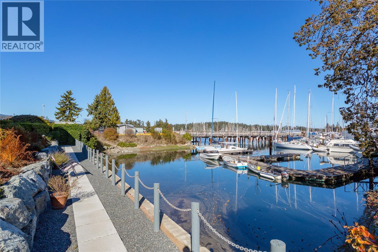
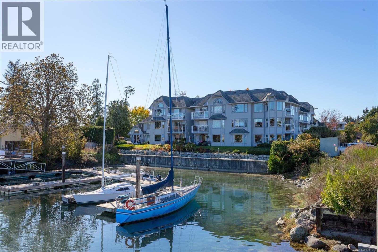
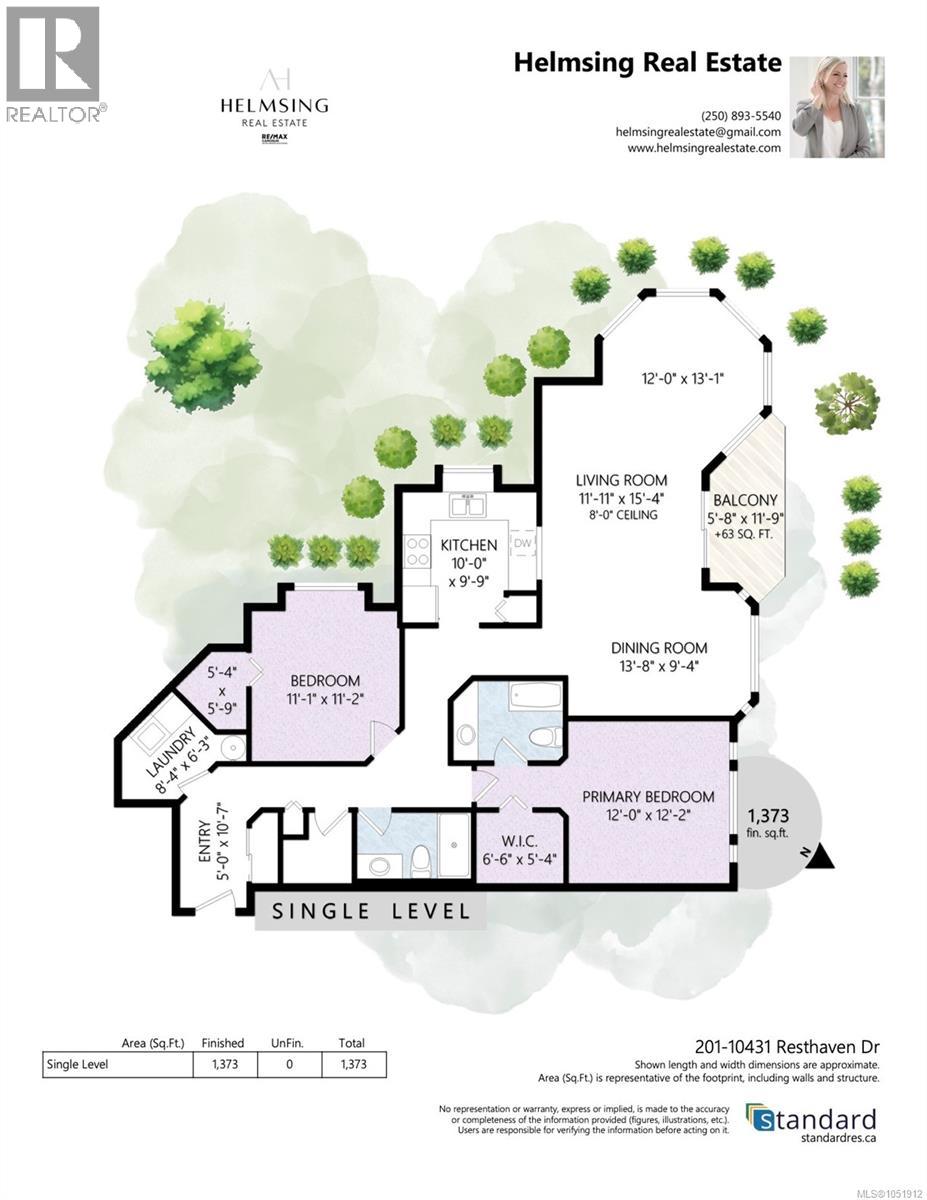
$800 MonthlyEnjoy coastal living at Harbour Haven, a welcoming 18-unit, 55+ seaside community in the heart of beautiful Sidney! This spacious 1,373 sq. ft. second-floor condo offers two bedrooms, two bathrooms and generous living and dining areas with large bay windows, plenty of natural light and lovely views of Tsehum Harbour, the marina and surrounding park. The functional kitchen offers ample cabinetry and counter space, while the primary bedroom features a spacious walk-in closet and ensuite bathroom. Additional highlights include a private balcony, separate in-suite laundry room and plenty of storage throughout. Surrounded by beautifully maintained gardens, this well-established building offers secure underground parking, separate storage and a common party room. Enjoy a fantastic location with scenic waterfront walks, local shops, restaurants and cafés all close by. A wonderful opportunity to enjoy a relaxed seaside lifestyle in a desirable location! (id:35114)
| MLS® Number | 1051912 |
| Property Type | Single Family |
| Neigbourhood | Sidney North-East |
| Community Name | Harbour Haven |
| Community Features | Pets Allowed With Restrictions, Age Restrictions |
| Features | Central Location, Level Lot, Park Setting, Private Setting, Irregular Lot Size, Other, Marine Oriented |
| Parking Space Total | 1 |
| Plan | Vis1690 |
| View Type | Mountain View, Ocean View |
| Water Front Type | Waterfront On Ocean |
| Bathroom Total | 2 |
| Bedrooms Total | 2 |
| Appliances | Dishwasher, Dryer, Range - Electric, Refrigerator, Washer |
| Constructed Date | 1989 |
| Cooling Type | None |
| Heating Fuel | Electric |
| Heating Type | Baseboard Heaters |
| Size Interior | 1,373 Sqft |
| Type | Apartment |
| Attached Garage | |
| Street | |
| Underground |
| Acreage | No |
| Size Irregular | 1340 |
| Size Total | 1340 Sqft |
| Size Total Text | 1340 Sqft |
| Zoning Type | Multi-family |
| Level | Type | Length | Width | Dimensions |
|---|---|---|---|---|
| Main Level | Balcony | 6' x 12' | ||
| Main Level | Laundry Room | 8' x 6' | ||
| Main Level | Bedroom | 11' x 11' | ||
| Main Level | Ensuite | 4-Piece | ||
| Main Level | Bathroom | 3-Piece | ||
| Main Level | Primary Bedroom | 12' x 12' | ||
| Main Level | Kitchen | 10' x 10' | ||
| Main Level | Dining Room | 14' x 9' | ||
| Main Level | Living Room | 12' x 15' | ||
| Main Level | Entrance | 5' x 11' | ||
| Additional Accommodation | Living Room | 12' x 13' |
https://www.realtor.ca/real-estate/30436928/201-10431-resthaven-dr-sidney-sidney-north-east
Contact us for more information

Anthea Helmsing
(250) 655-0608
(877) 730-0608
(250) 655-0618
www.remax-camosun-victoria-bc.com/

The trademarks REALTOR®, REALTORS®, and the REALTOR® logo are controlled by The Canadian Real Estate Association (CREA) and identify real estate professionals who are members of CREA. The trademarks MLS®, Multiple Listing Service® and the associated logos are owned by The Canadian Real Estate Association (CREA) and identify the quality of services provided by real estate professionals who are members of CREA. The trademark DDF® is owned by The Canadian Real Estate Association (CREA) and identifies CREA's Data Distribution Facility (DDF®)