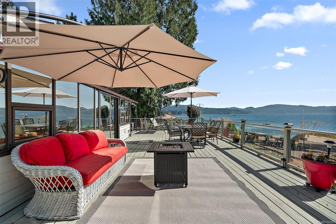
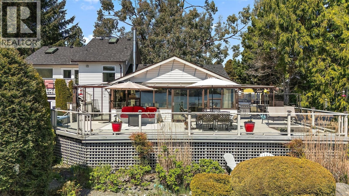
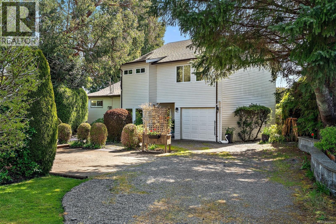
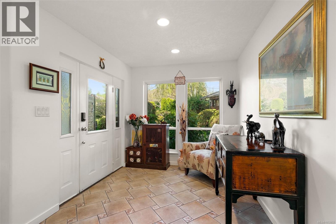
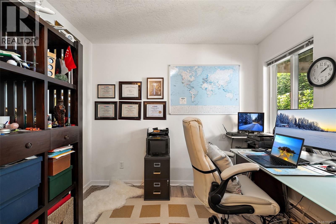
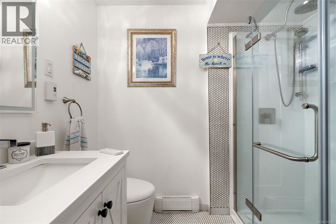
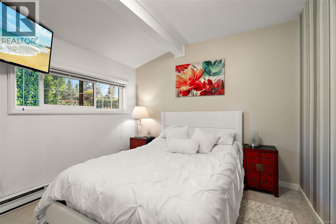
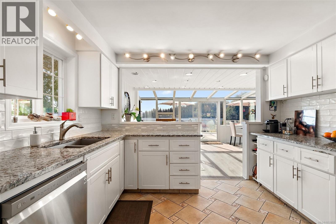
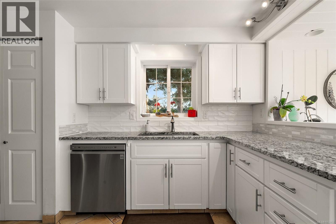
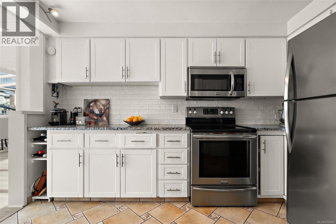
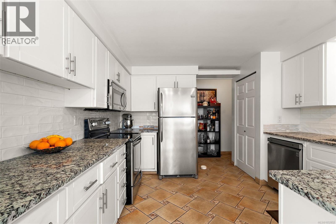
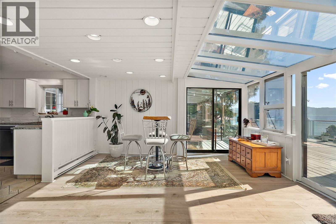
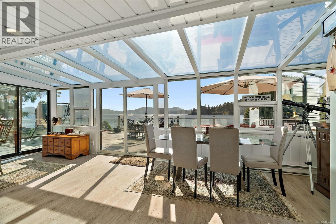
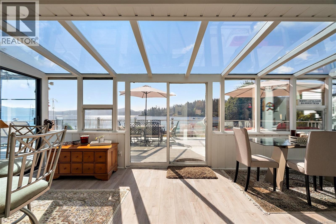
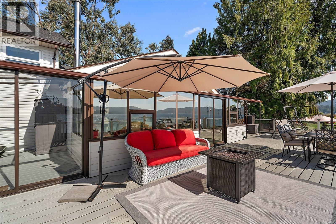
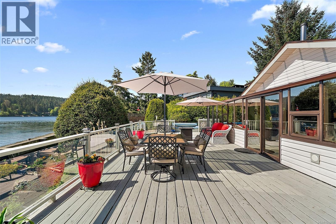
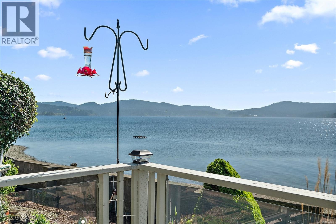
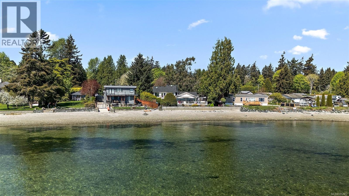
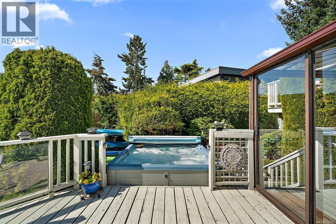
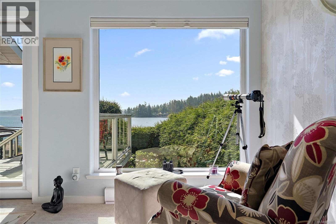
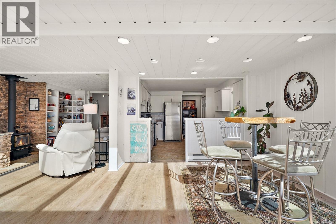
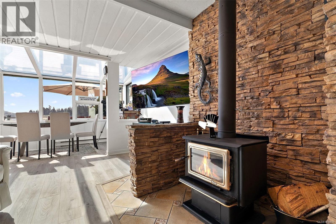
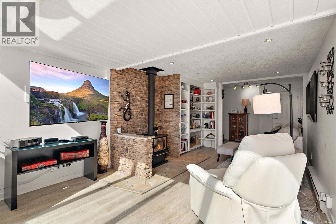
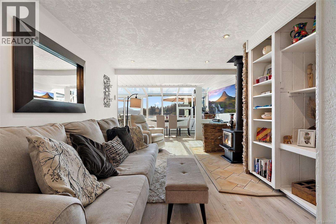
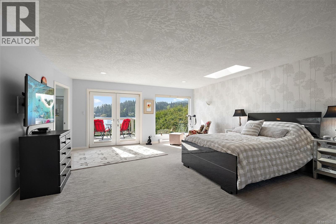
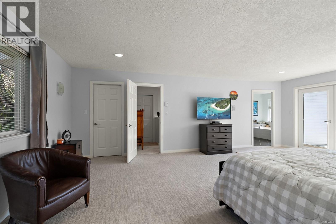
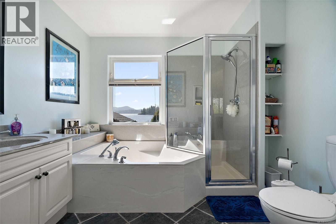
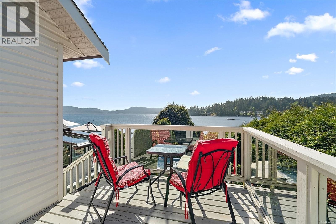
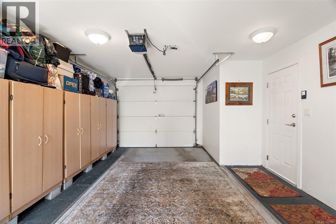
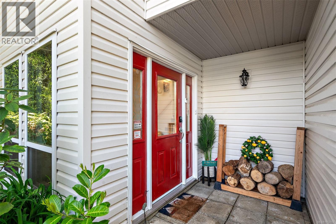
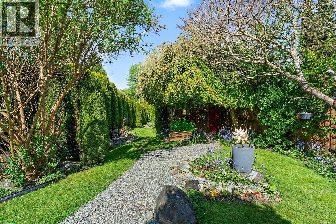
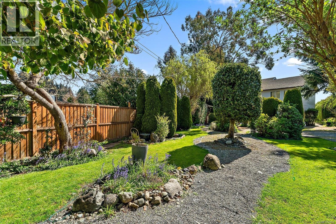
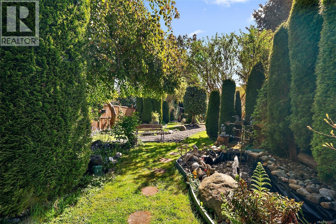
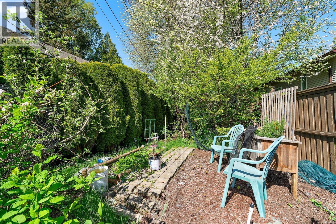
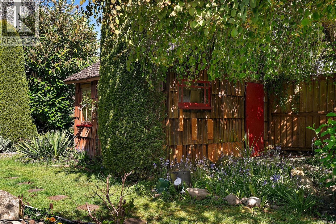
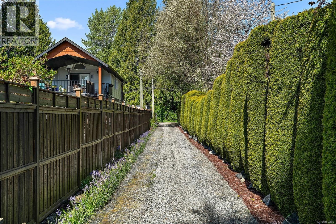
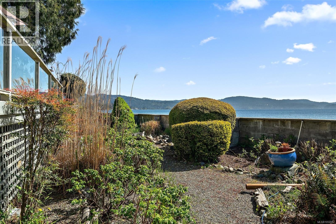
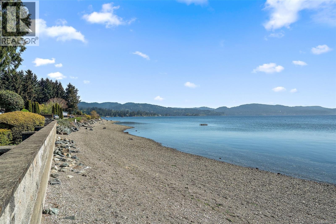
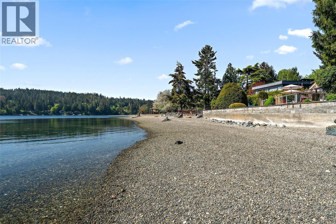
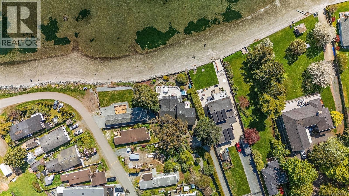
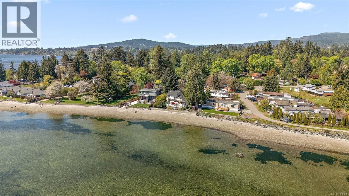
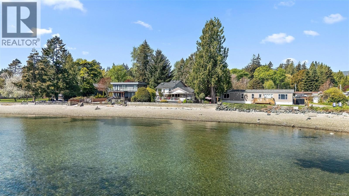
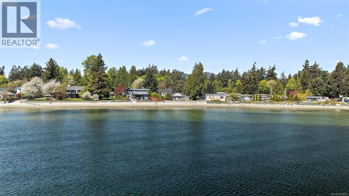
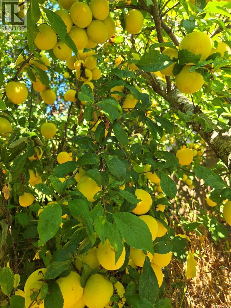
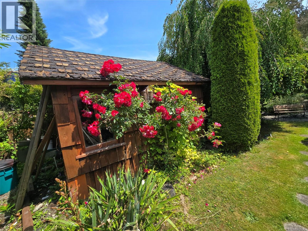
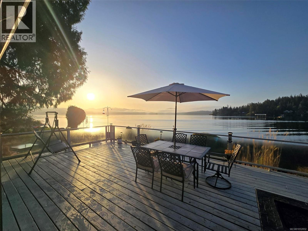
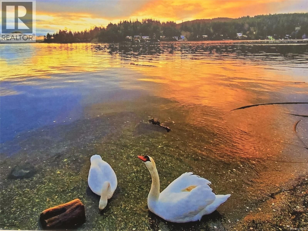
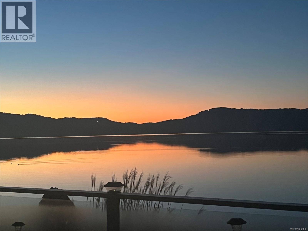
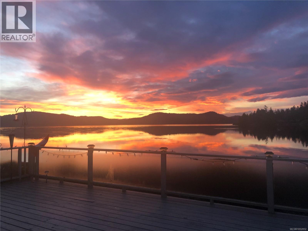
A rare oceanfront retreat where peaceful coastal living meets everyday comfort! This beautifully maintained home offers a front-row seat to the ever-changing beauty of the ocean, w/ eagles soaring overhead & even orcas coasting by with mountain vistas in the backdrop. Beach access from the back allows for paddle boarding & kayaking straight from your doorstep. Immerse yourself in the landscaped gardens for relaxation surrounded by the established fruit orchard & veggie garden. Inside, thoughtful updates enhance both style & function, including a renovated guest bath, updated wood flooring & carpet, new kitchen cabinetry, granite countertops & fresh interior paint. The spacious primary features its own private deck overlooking the ocean, large walk-in closet, & luxurious 5-pce ensuite w/ soaker tub. The 2nd bed is conveniently located off the main living area, along with the 3rd bedroom on the first floor. Don't miss this special waterfront property! (id:35114)
| MLS® Number | 1052852 |
| Property Type | Single Family |
| Neigbourhood | Billings Spit |
| Features | Level Lot, Private Setting, Irregular Lot Size |
| Parking Space Total | 4 |
| Plan | Vip5028 |
| Structure | Shed |
| View Type | Mountain View, Ocean View |
| Water Front Type | Waterfront On Ocean |
| Bathroom Total | 2 |
| Bedrooms Total | 3 |
| Appliances | Dishwasher, Dryer, Microwave, Range - Electric, Refrigerator, Washer |
| Constructed Date | 1946 |
| Cooling Type | None |
| Fireplace Present | Yes |
| Fireplace Total | 1 |
| Heating Fuel | Electric, Wood |
| Heating Type | Baseboard Heaters |
| Size Interior | 2,222 Sqft |
| Type | House |
| Additional Parking | |
| Attached Garage | |
| Garage | |
| R V |
| Acreage | No |
| Size Irregular | 17424 |
| Size Total | 17424 Sqft |
| Size Total Text | 17424 Sqft |
| Zoning Type | Residential |
| Level | Type | Length | Width | Dimensions |
|---|---|---|---|---|
| Second Level | Bathroom | 3-Piece | ||
| Second Level | Living Room | 11 ft | 12 ft | 11 ft x 12 ft |
| Second Level | Kitchen | 12 ft | 12 ft | 12 ft x 12 ft |
| Second Level | Laundry Room | 5 ft | 12 ft | 5 ft x 12 ft |
| Second Level | Bedroom | 11 ft | 10 ft | 11 ft x 10 ft |
| Second Level | Dining Room | 11 ft | 14 ft | 11 ft x 14 ft |
| Second Level | Family Room | 12 ft | 13 ft | 12 ft x 13 ft |
| Third Level | Primary Bedroom | 17 ft | 23 ft | 17 ft x 23 ft |
| Third Level | Ensuite | 5-Piece | ||
| Main Level | Entrance | 8 ft | 13 ft | 8 ft x 13 ft |
| Main Level | Bedroom | 9 ft | 12 ft | 9 ft x 12 ft |
https://www.realtor.ca/real-estate/30439835/1937-kaltasin-rd-sooke-billings-spit
Contact us for more information
Mark Rice
Personal Real Estate Corporation
(250) 383-1500
(250) 383-1533

Michele F. Holmes
(250) 383-1500
(250) 383-1533

Eric Smith
Personal Real Estate Corporation
(250) 383-1500
(250) 383-1533

The trademarks REALTOR®, REALTORS®, and the REALTOR® logo are controlled by The Canadian Real Estate Association (CREA) and identify real estate professionals who are members of CREA. The trademarks MLS®, Multiple Listing Service® and the associated logos are owned by The Canadian Real Estate Association (CREA) and identify the quality of services provided by real estate professionals who are members of CREA. The trademark DDF® is owned by The Canadian Real Estate Association (CREA) and identifies CREA's Data Distribution Facility (DDF®)