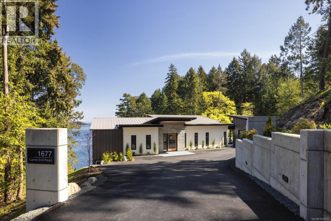
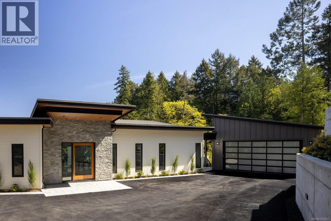
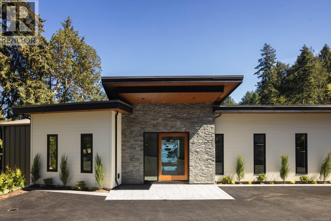
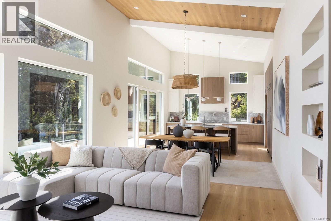
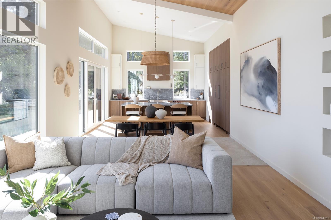
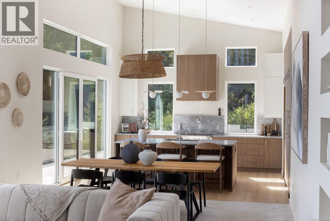
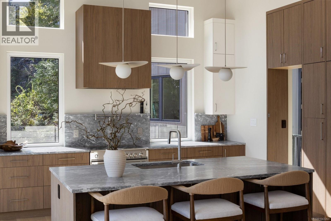
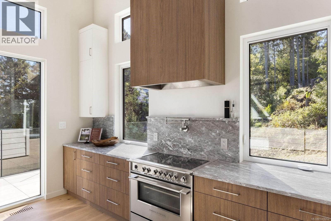
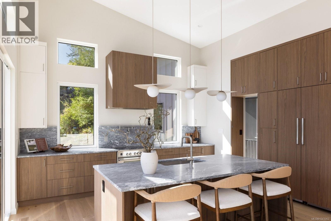
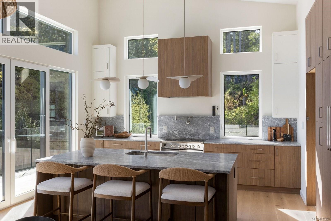
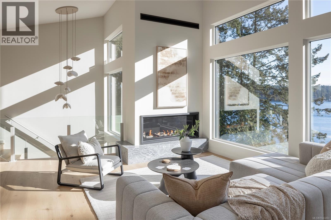
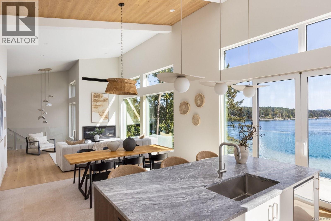
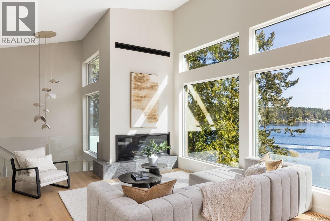
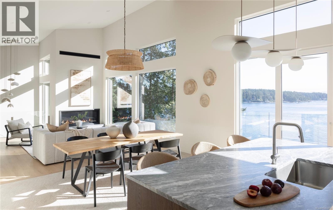
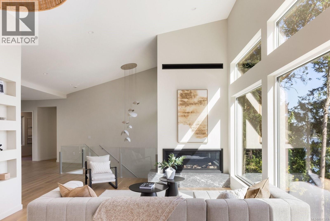
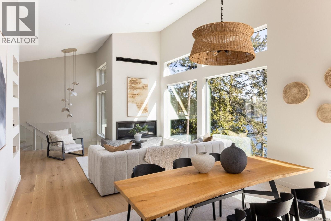
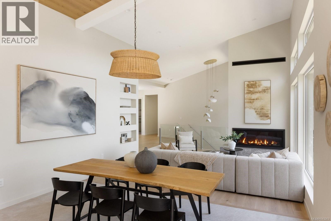
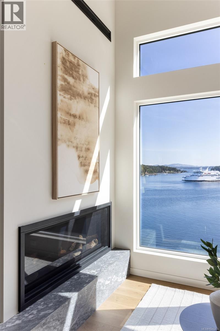
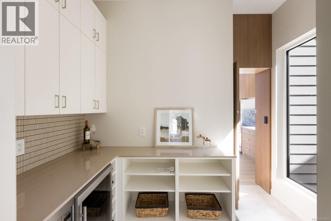
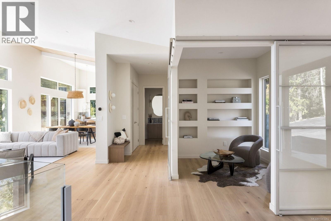
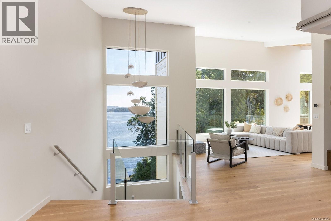
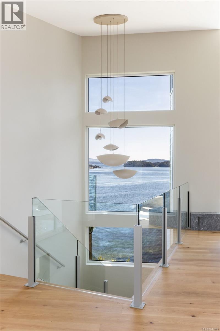
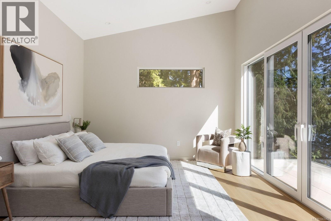
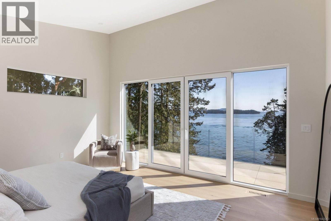
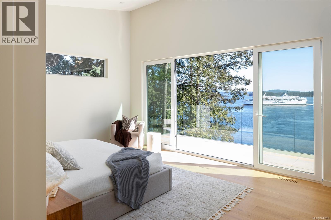
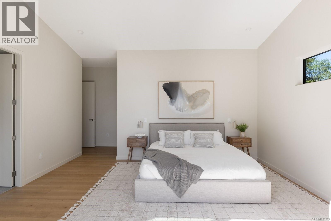
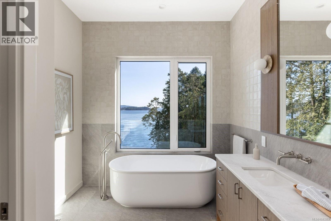
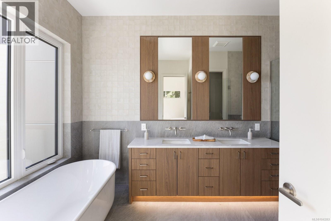
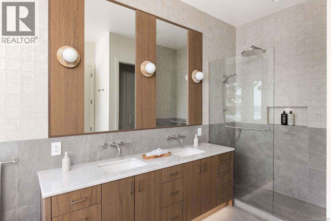
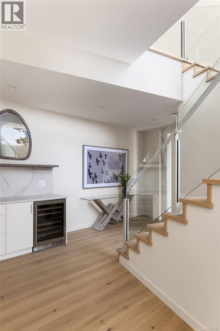
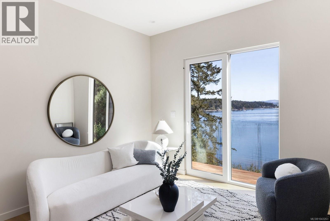
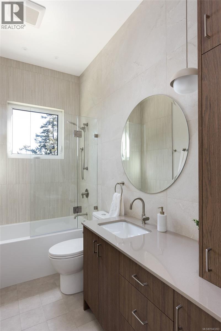
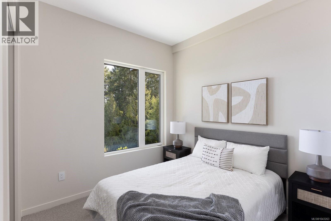
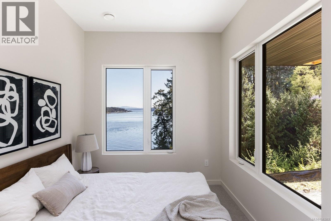
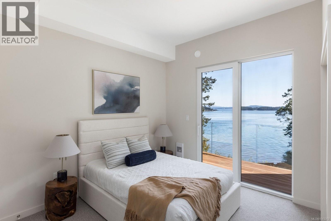
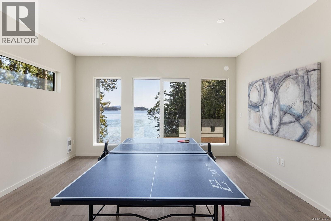
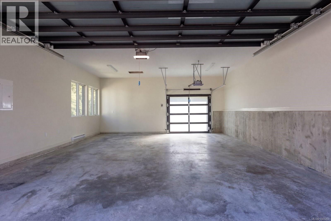
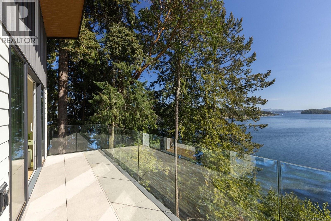
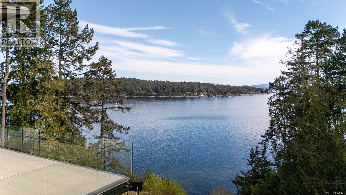
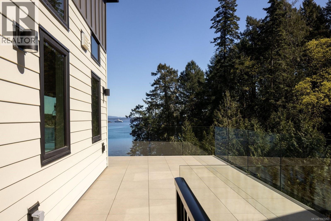
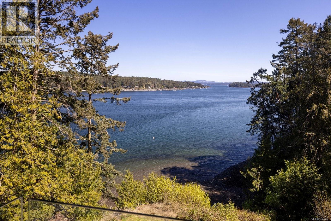
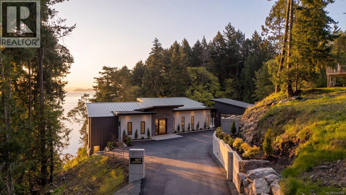
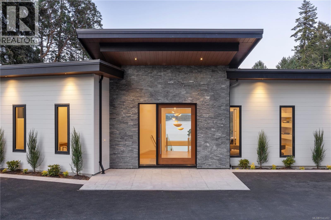
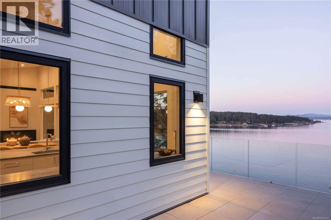
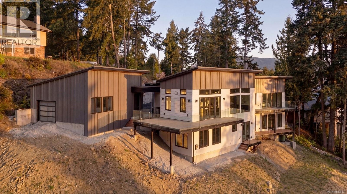
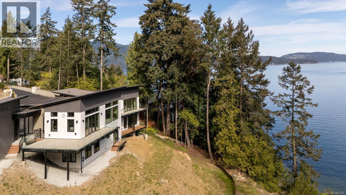
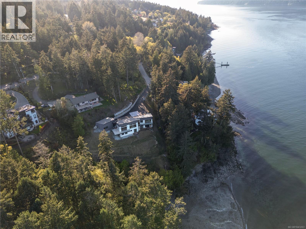
Crafted by award-winning Villamar Construction, this exceptional custom oceanfront residence showcases breathtaking panoramic views across Haro Strait and the Gulf Islands, with private beach access from a spectacular 0.90-acre waterfront estate in coveted North Saanich. Offering 3,656 sq ft, this 4-bedroom plus office, 3-bath home blends striking contemporary architecture with timeless West Coast design. Soaring 10-15' wood-accented ceilings, engineered oak floors, custom millwork, and walls of glass frame the waterfront setting. The designer kitchen features premium Fisher & Paykel appliances and marble finishes, while the luxurious primary suite offers vaulted ceilings, a spa-inspired ensuite, and private patio access. Beautifully landscaped grounds, expansive outdoor living, and an oversized double garage complete this rare offering, minutes from Sidney, marinas, YYJ, BC Ferries, and world-class recreation. Enjoy kayaking, boating, sunsets, and the very best of waterfront living (id:35114)
| MLS® Number | 1043263 |
| Property Type | Single Family |
| Neigbourhood | Lands End |
| Parking Space Total | 5 |
| Plan | Epp127845 |
| Structure | Patio(s) |
| View Type | Mountain View, Ocean View |
| Water Front Type | Waterfront On Ocean |
| Bathroom Total | 3 |
| Bedrooms Total | 4 |
| Appliances | Dishwasher, Dryer, Freezer, Microwave, Range - Gas, Washer |
| Architectural Style | Westcoast |
| Constructed Date | 2026 |
| Cooling Type | Air Conditioned, Fully Air Conditioned |
| Fireplace Present | Yes |
| Fireplace Total | 1 |
| Heating Fuel | Electric, Propane, Other |
| Heating Type | Forced Air, Heat Pump |
| Size Interior | 3,656 Sqft |
| Type | House |
| Detached Garage | |
| Garage |
| Acreage | No |
| Size Irregular | 0.86 |
| Size Total | 0.86 Ac |
| Size Total Text | 0.86 Ac |
| Zoning Type | Residential |
| Level | Type | Length | Width | Dimensions |
|---|---|---|---|---|
| Lower Level | Balcony | 27 ft | 6 ft | 27 ft x 6 ft |
| Lower Level | Recreation Room | 16 ft | 21 ft | 16 ft x 21 ft |
| Lower Level | Bedroom | 10 ft | 12 ft | 10 ft x 12 ft |
| Lower Level | Bathroom | 4-Piece | ||
| Lower Level | Bedroom | 9 ft | 15 ft | 9 ft x 15 ft |
| Lower Level | Bedroom | 9 ft | 10 ft | 9 ft x 10 ft |
| Lower Level | Family Room | 12 ft | 15 ft | 12 ft x 15 ft |
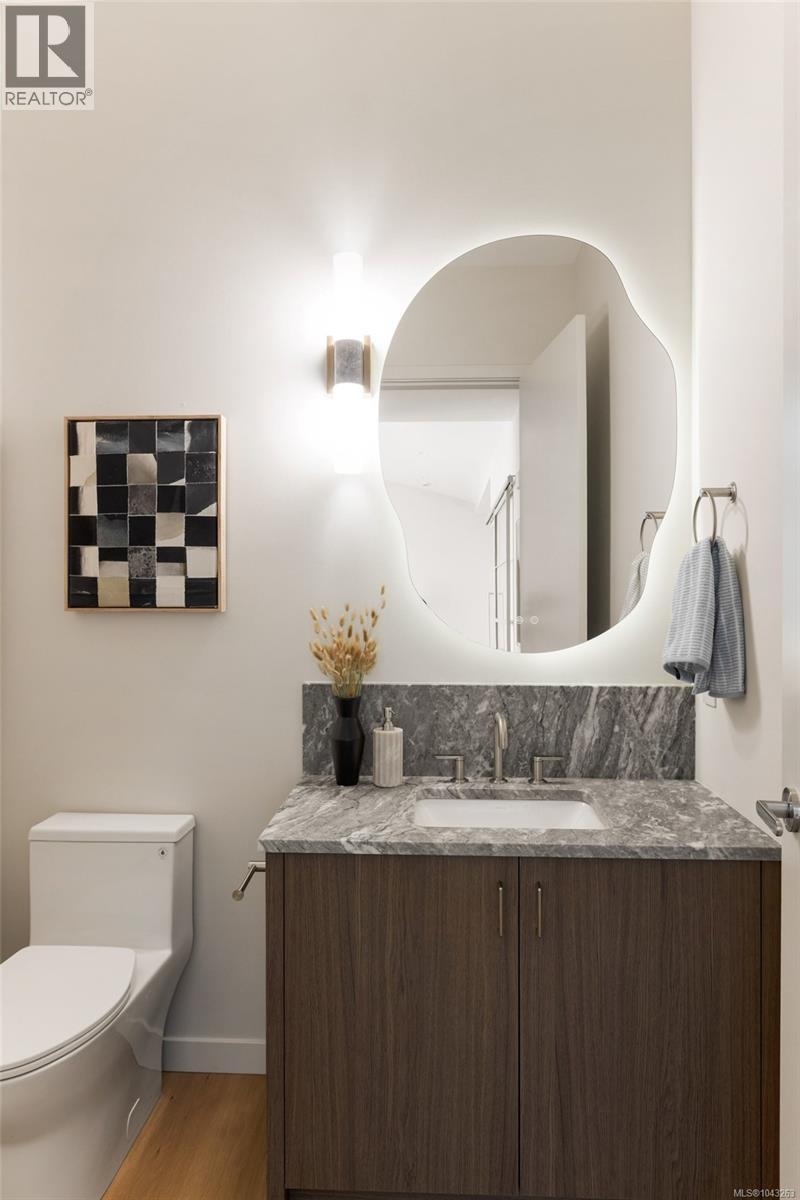
| Main Level | Bathroom | 2-Piece | ||
| Main Level | Patio | 12 ft | 23 ft | 12 ft x 23 ft |
| Main Level | Patio | 20 ft | 7 ft | 20 ft x 7 ft |
| Main Level | Balcony | 27 ft | 6 ft | 27 ft x 6 ft |
| Main Level | Bathroom | 5-Piece | ||
| Main Level | Primary Bedroom | 17 ft | 13 ft | 17 ft x 13 ft |
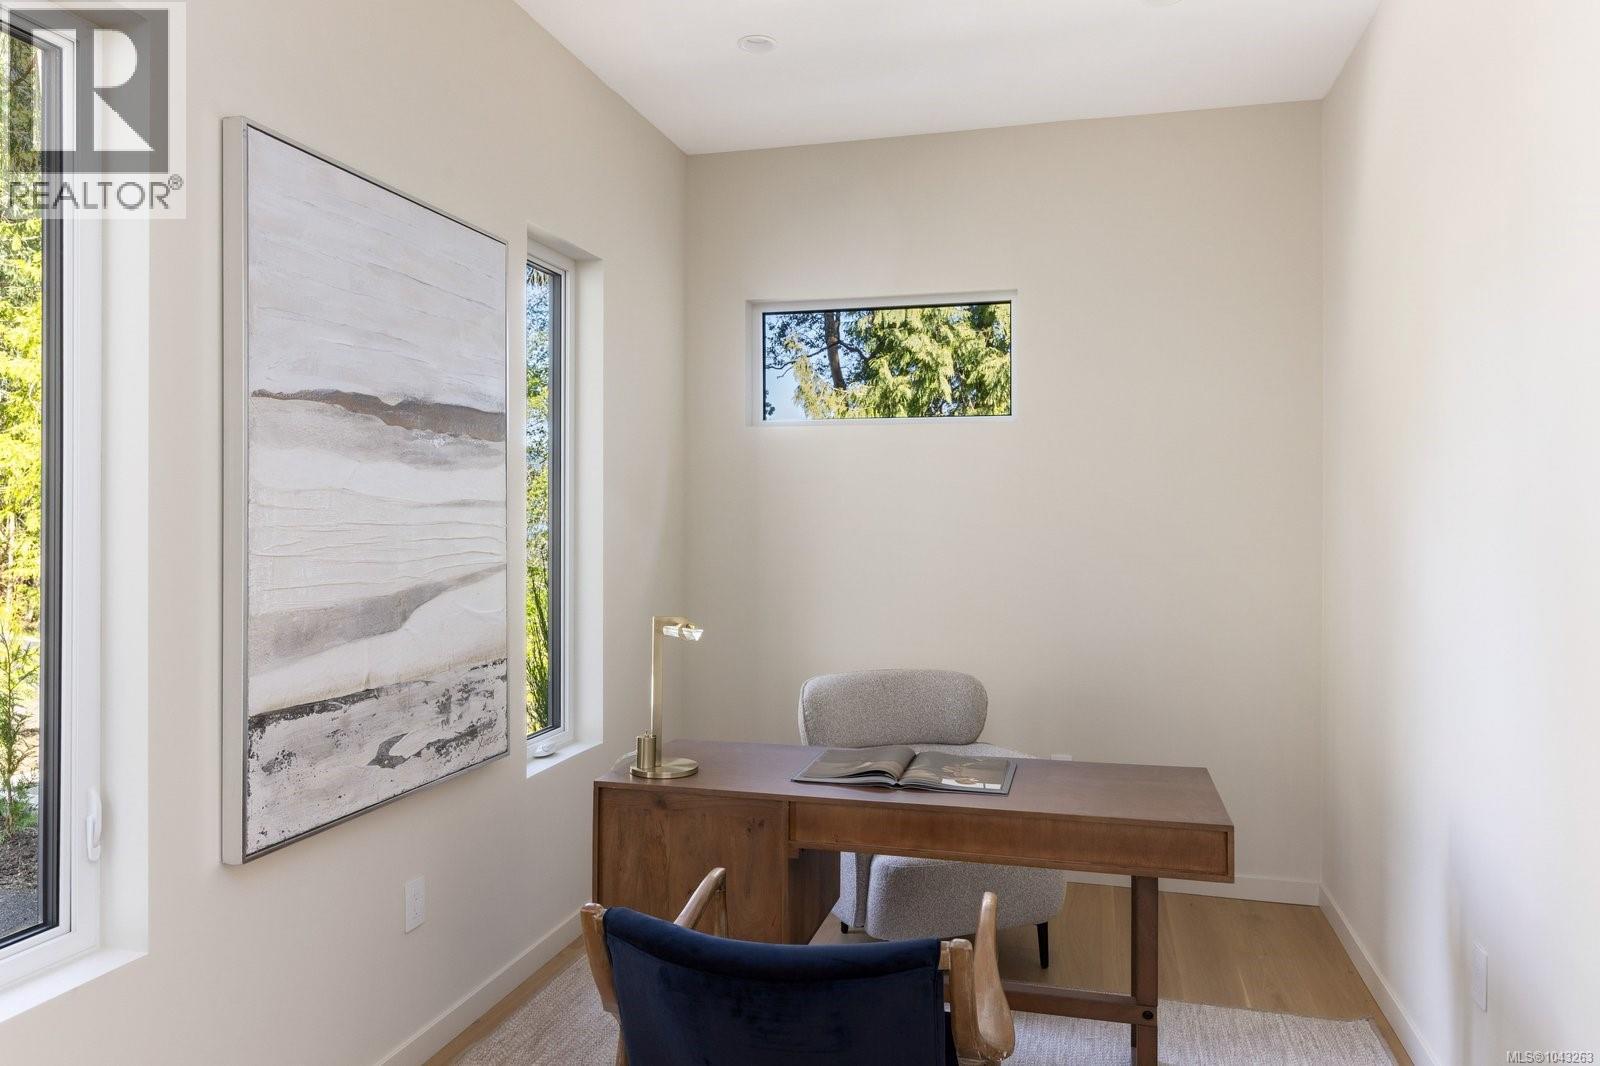
| Main Level | Office | 14 ft | 9 ft | 14 ft x 9 ft |
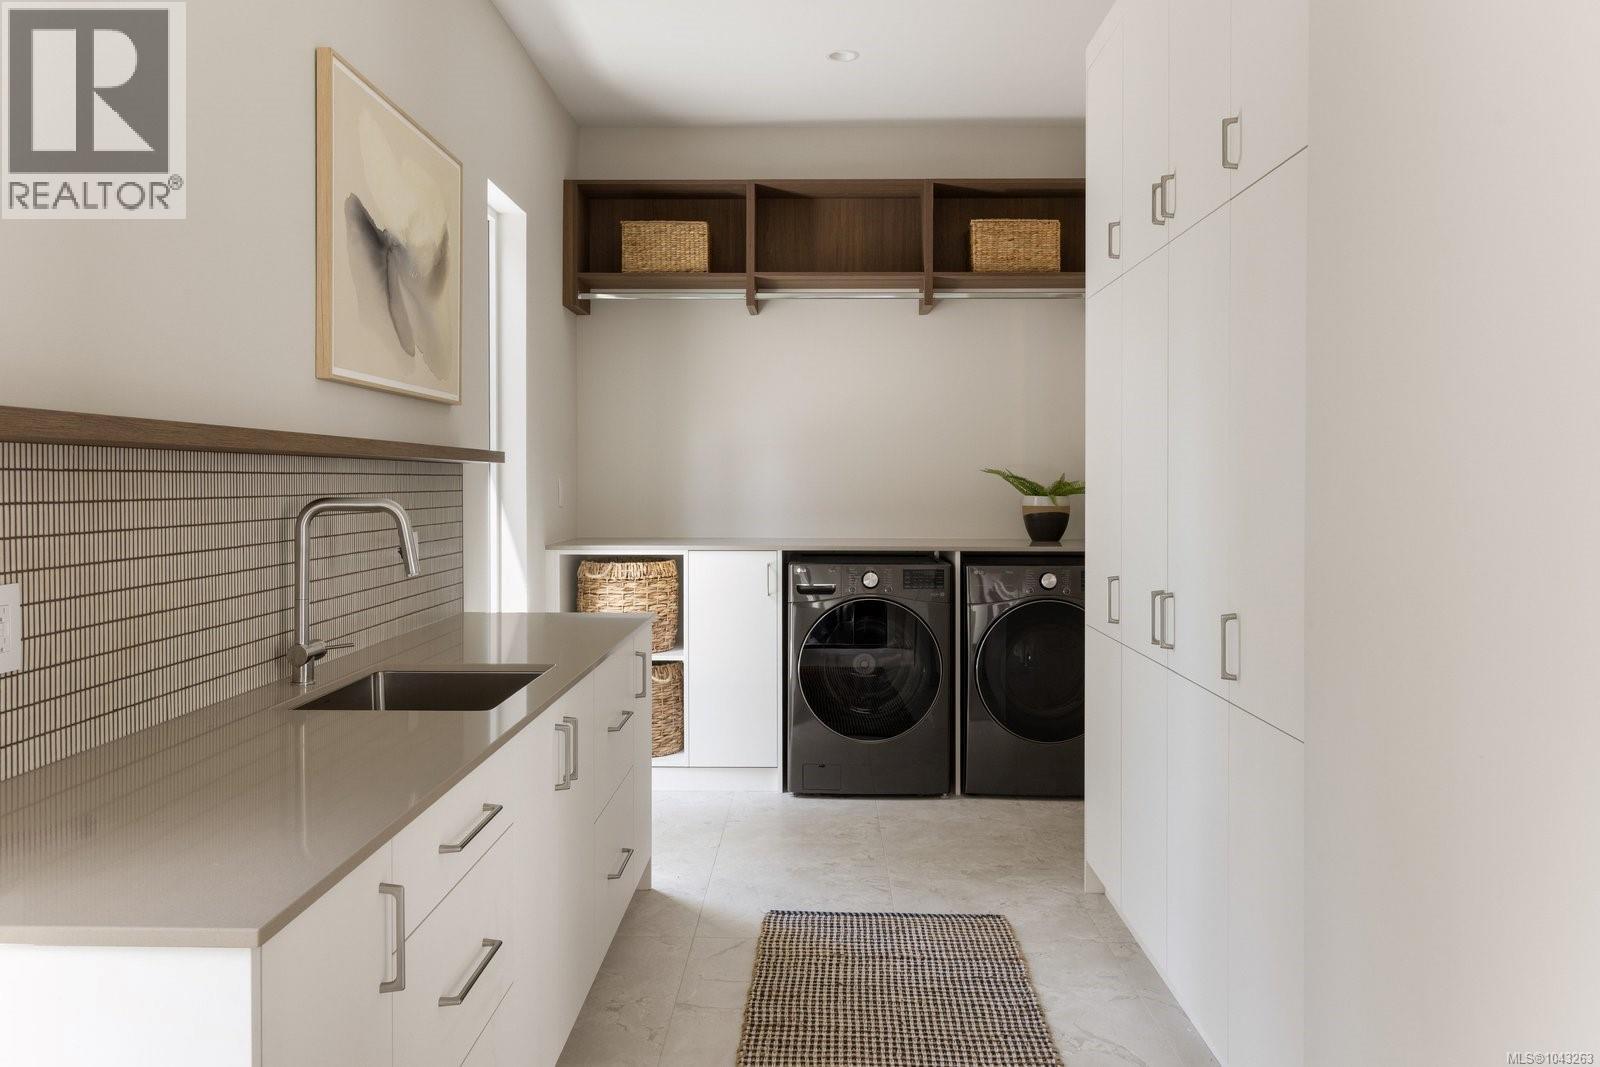
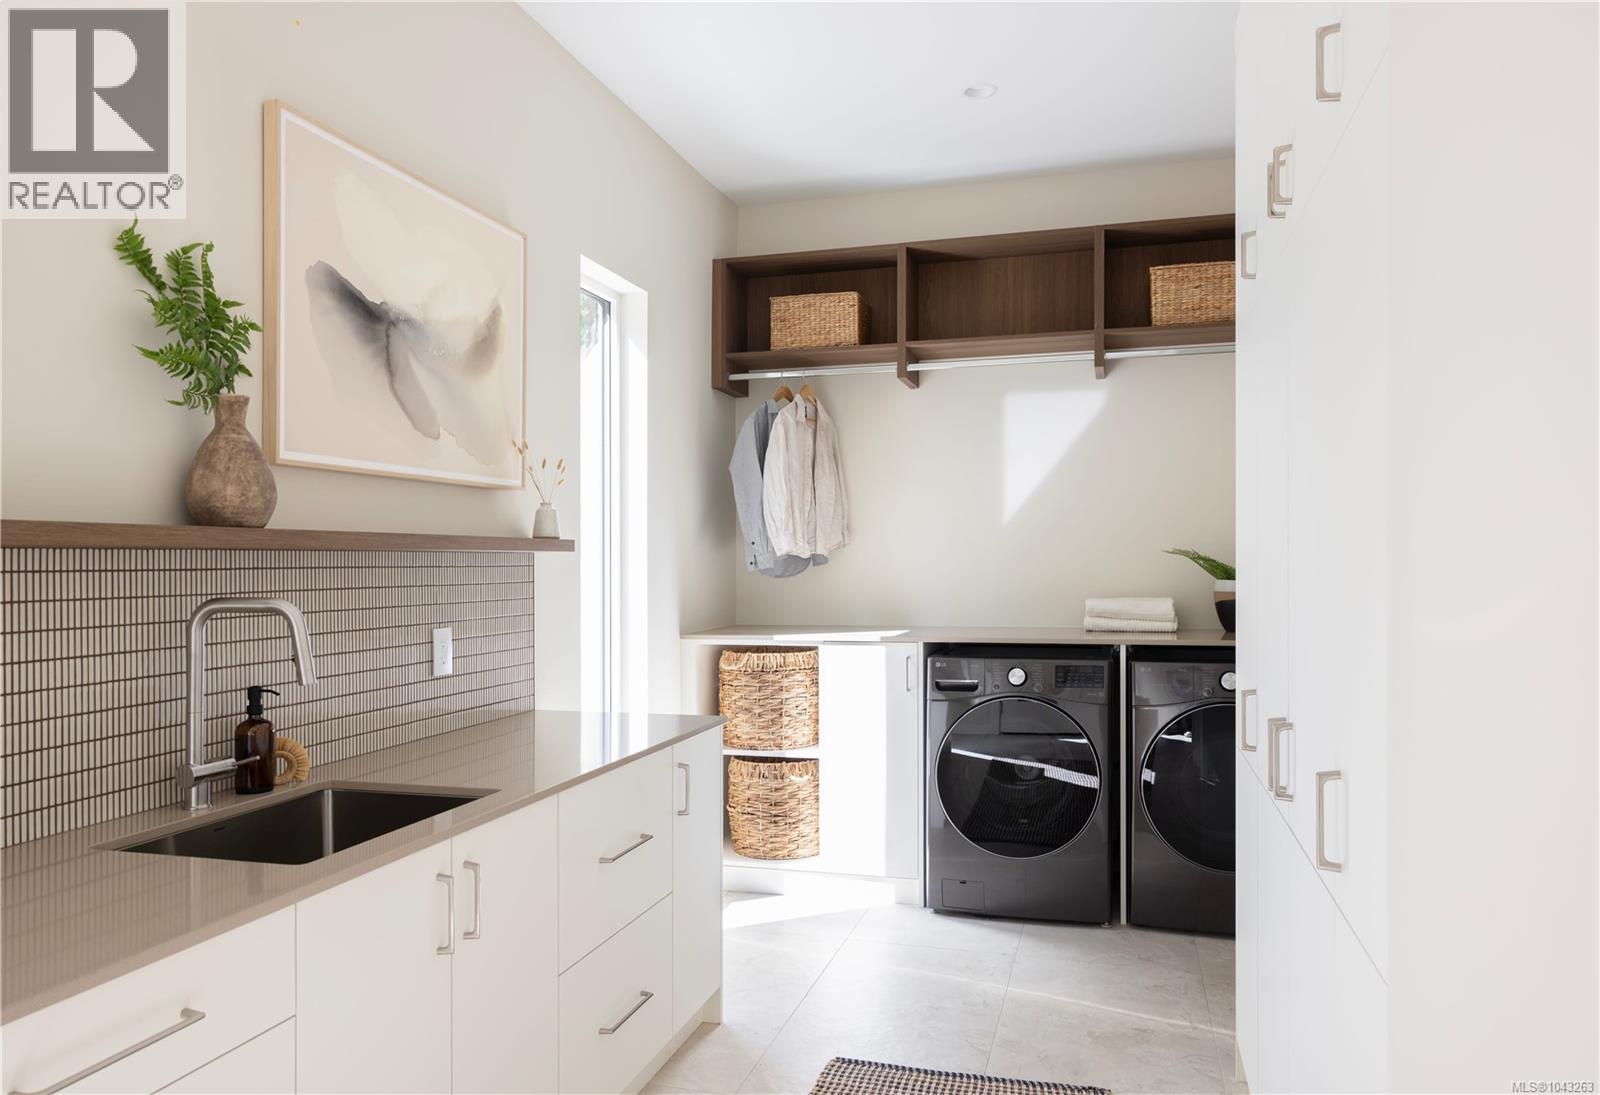
| Main Level | Laundry Room | 19 ft | 8 ft | 19 ft x 8 ft |
| Main Level | Pantry | 10 ft | 6 ft | 10 ft x 6 ft |
| Main Level | Kitchen | 10 ft | 15 ft | 10 ft x 15 ft |
| Main Level | Dining Room | 10 ft | 15 ft | 10 ft x 15 ft |
| Main Level | Living Room | 16 ft | 15 ft | 16 ft x 15 ft |
| Main Level | Bonus Room | 10 ft | 8 ft | 10 ft x 8 ft |
| Main Level | Entrance | 14 ft | 16 ft | 14 ft x 16 ft |
https://www.realtor.ca/real-estate/30046138/1677-lands-end-rd-north-saanich-lands-end
Contact us for more information

Chace Whitson
Personal Real Estate Corporation
(250) 388-5882
(250) 388-9636

Devin Sorenson
Personal Real Estate Corporation
(250) 388-5882
(250) 388-9636

The trademarks REALTOR®, REALTORS®, and the REALTOR® logo are controlled by The Canadian Real Estate Association (CREA) and identify real estate professionals who are members of CREA. The trademarks MLS®, Multiple Listing Service® and the associated logos are owned by The Canadian Real Estate Association (CREA) and identify the quality of services provided by real estate professionals who are members of CREA. The trademark DDF® is owned by The Canadian Real Estate Association (CREA) and identifies CREA's Data Distribution Facility (DDF®)