Maintenance,
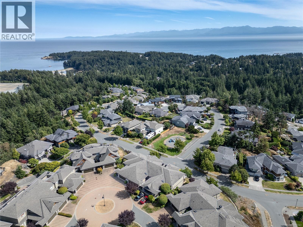
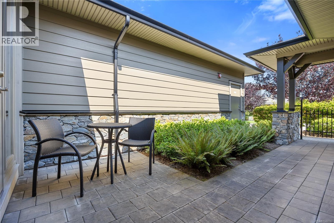
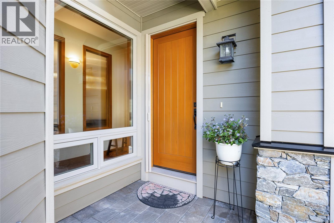
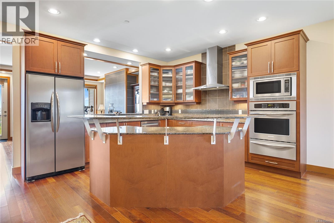
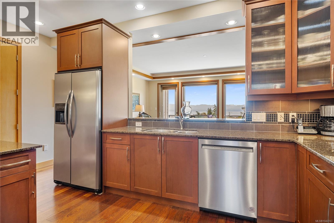
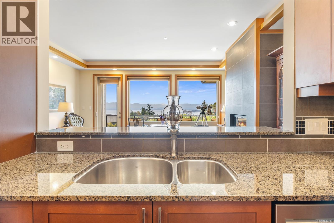
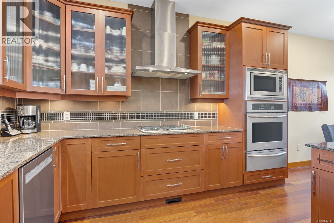
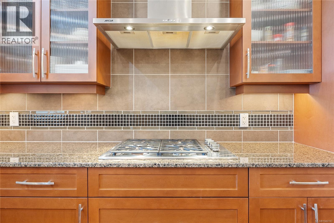
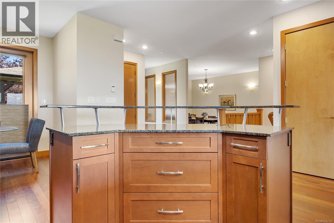
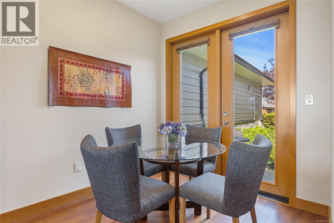
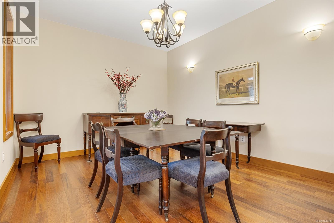
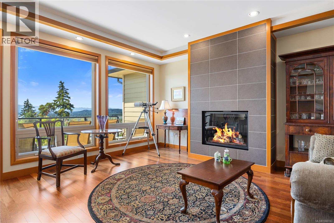
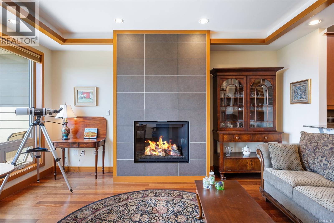
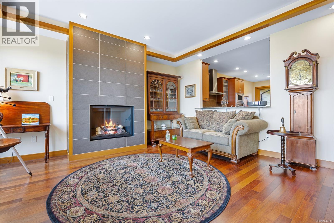
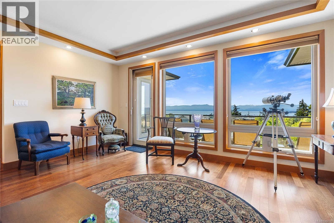
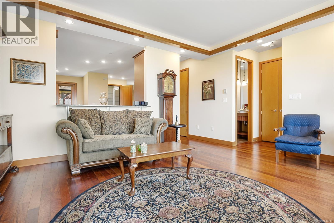
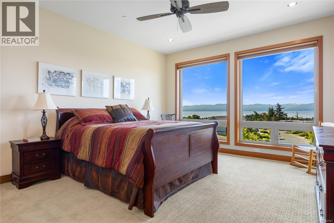
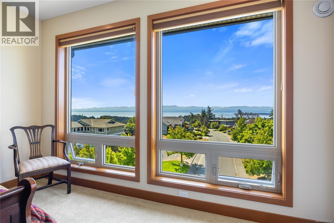
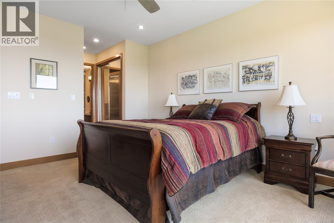
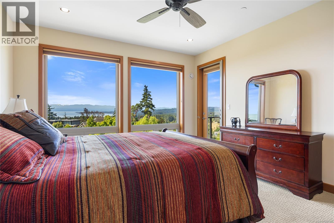
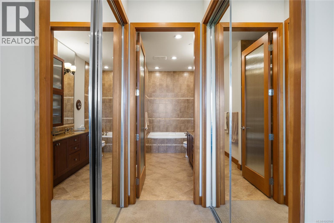
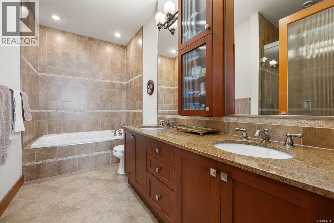
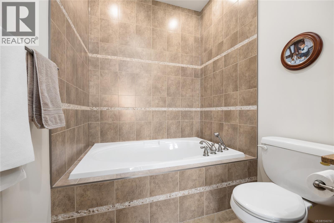
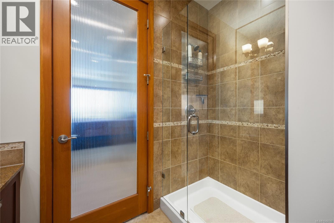
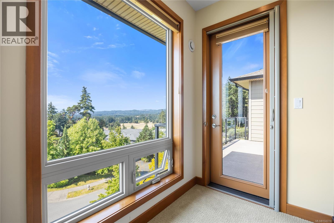
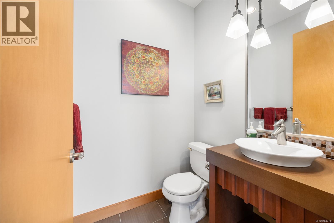
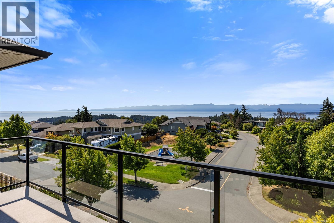
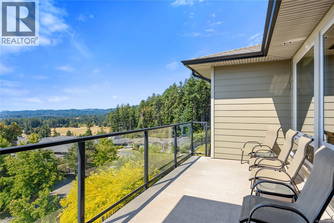
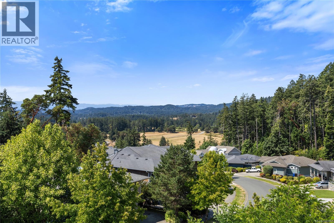
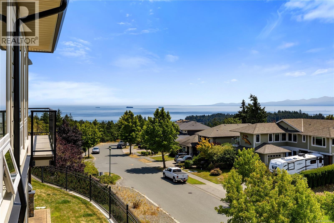
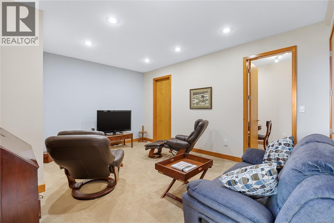
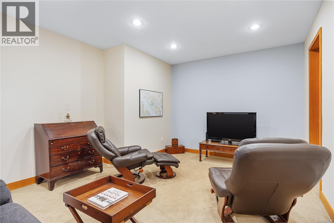
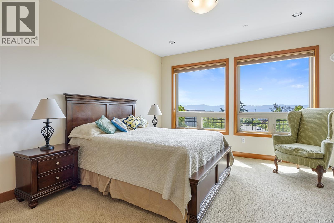
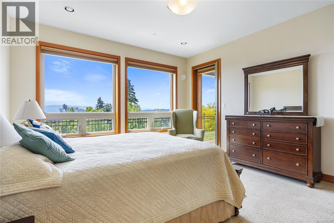
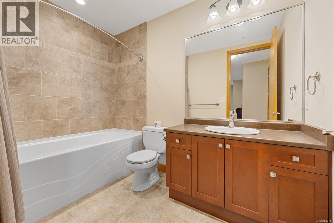
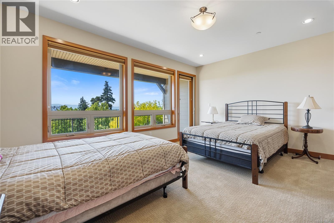
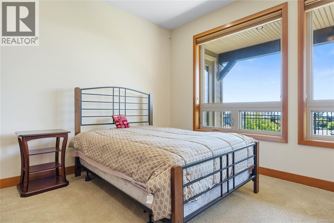
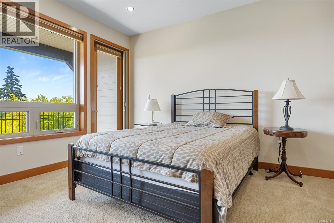
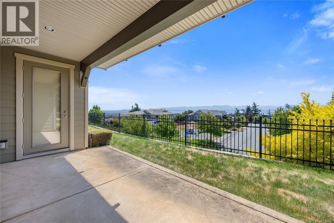
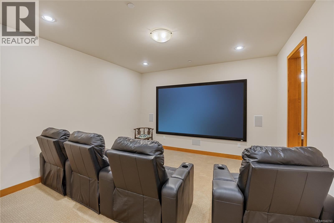
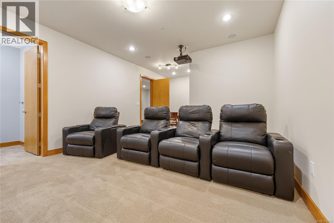
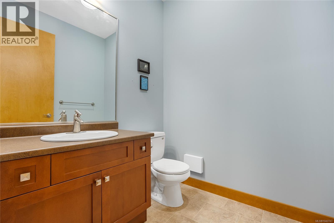
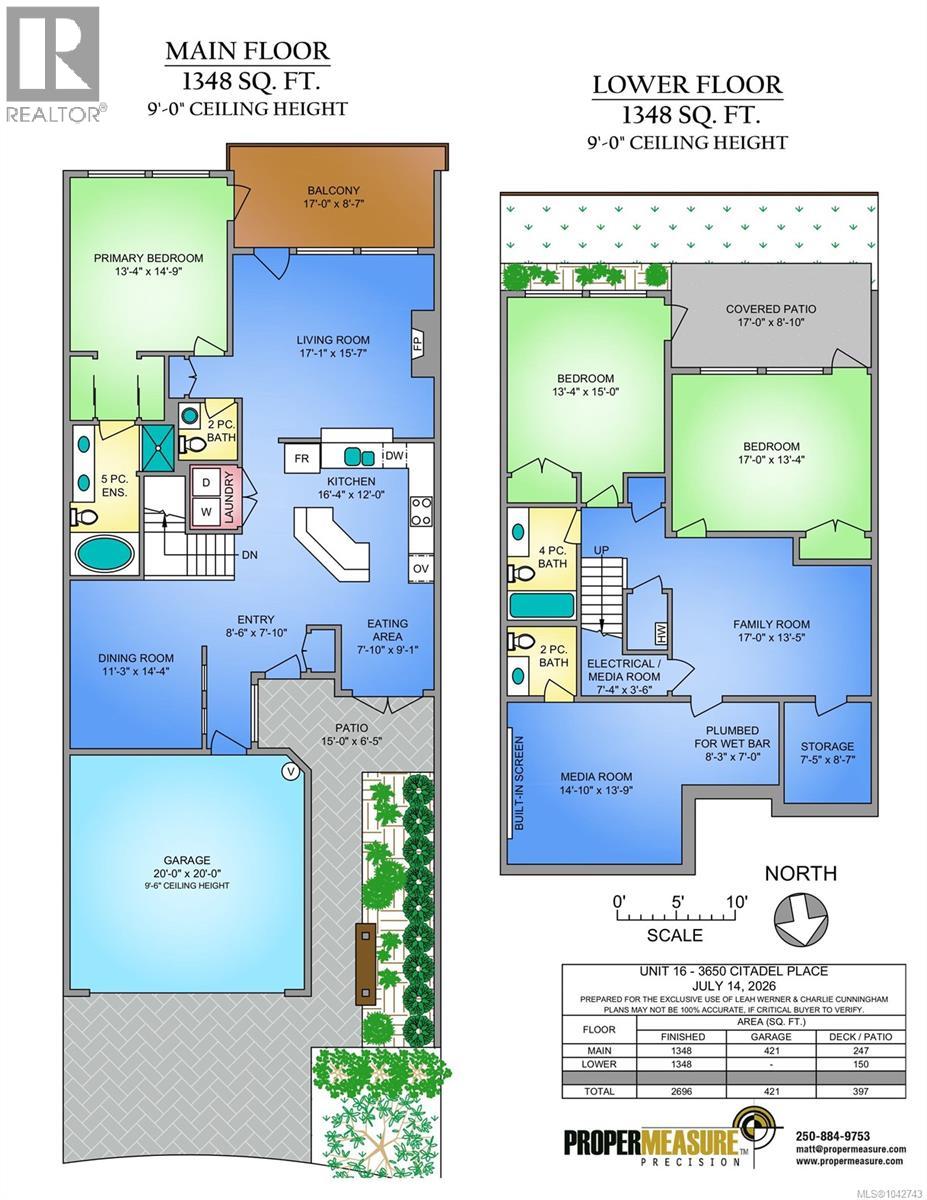
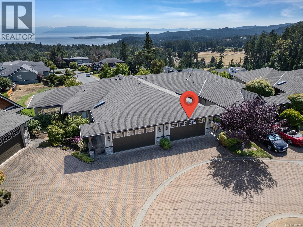
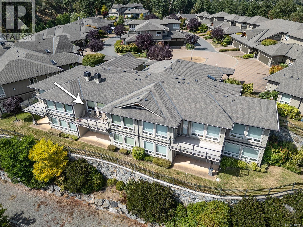
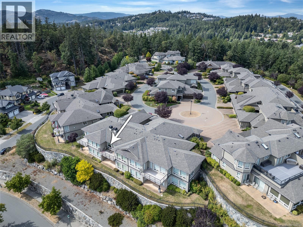
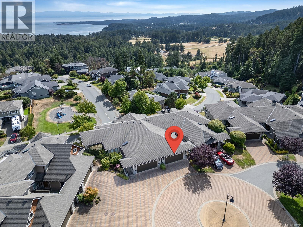
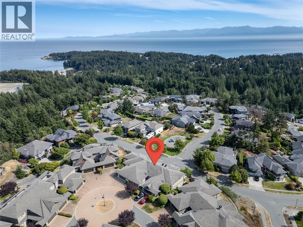
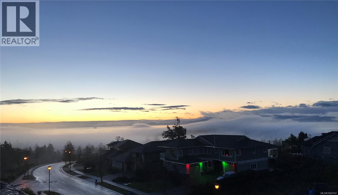
$681.38 MonthlyWelcome to one of the finest view properties at The Lookout in Royal Bay. Wake up to breathtaking views of the Pacific Ocean, Olympic Mountains, Hurricane Ridge, and the rolling farmlands of Metchosin. Designed for relaxed West Coast living, this exceptional home features warm in-floor radiant heat, Jatoba cherry hardwood flooring, oversized doors, fir accents, and quality finishes throughout. The gourmet kitchen boasts granite countertops, a built-in wall oven, microwave, and 4-burner gas cooktop. The Main Level primary suite offers a spa-inspired ensuite with a soaker tub, glass shower, and double vanity. The living room, dining area, and kitchen are ideal for entertaining. The walkout lower level includes two view bedrooms, a family room, a soundproof media room with a 10' projection screen, surround sound, wet bar rough-in, 2pce powder room & separate hub area for media equipment. Close to Royal Bay shopping, Esquimalt Lagoon, and Olympic View Golf Course. Truly a must see! (id:35114)
| MLS® Number | 1042743 |
| Property Type | Single Family |
| Neigbourhood | Latoria |
| Community Name | The Lookout |
| Community Features | Pets Allowed With Restrictions, Family Oriented |
| Features | Irregular Lot Size, Other |
| Parking Space Total | 2 |
| Plan | Vis6406 |
| Structure | Patio(s) |
| View Type | City View, Mountain View, Valley View |
| Bathroom Total | 4 |
| Bedrooms Total | 3 |
| Appliances | Range, Dishwasher, Dryer, Garburator, Microwave, Oven - Built-in, Range - Gas, Refrigerator, Washer |
| Constructed Date | 2009 |
| Cooling Type | None |
| Fireplace Present | Yes |
| Fireplace Total | 1 |
| Heating Fuel | Natural Gas, Other |
| Heating Type | Hot Water |
| Size Interior | 2,696 Ft2 |
| Type | Row / Townhouse |
| Acreage | No |
| Size Irregular | 3106 |
| Size Total | 3106 Sqft |
| Size Total Text | 3106 Sqft |
| Zoning Type | Residential |
| Level | Type | Length | Width | Dimensions |
|---|---|---|---|---|
| Lower Level | Patio | 17' x 8' | ||
| Lower Level | Bathroom | 2-Piece | ||
| Lower Level | Bathroom | 4-Piece | ||
| Lower Level | Storage | 7' x 8' | ||
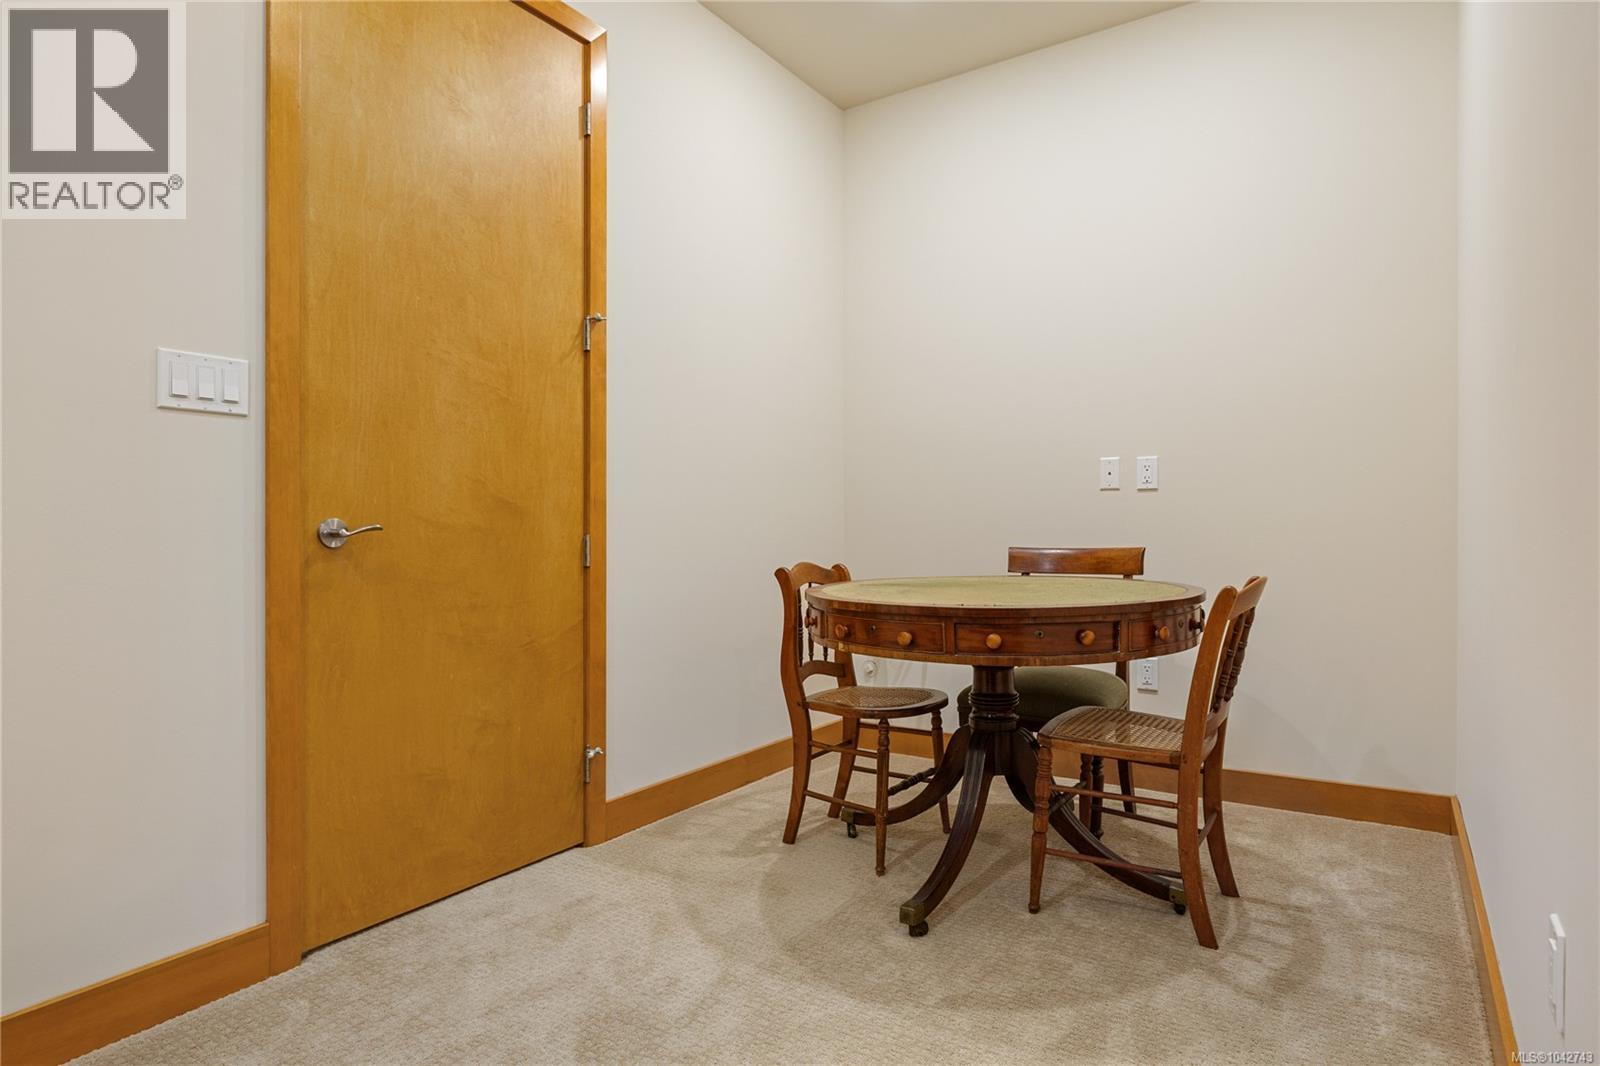
| Lower Level | Games Room | 8' x 7' | ||
| Lower Level | Media | 14' x 13' | ||
| Lower Level | Family Room | 17' x 13' | ||
| Lower Level | Bedroom | 13 ft | Measurements not available x 13 ft | |
| Lower Level | Bedroom | 13' x 15' | ||
| Main Level | Balcony | 17' x 8' | ||
| Main Level | Patio | 15' x 6' | ||
| Main Level | Ensuite | 5-Piece | ||
| Main Level | Primary Bedroom | 14 ft | Measurements not available x 14 ft | |
| Main Level | Bathroom | 2-Piece | ||
| Main Level | Living Room | 17' x 15' | ||
| Main Level | Kitchen | 16' x 12' | ||
| Main Level | Eating Area | 7' x 9' | ||
| Main Level | Dining Room | 14 ft | Measurements not available x 14 ft | |
| Main Level | Entrance | 7 ft | Measurements not available x 7 ft |
https://www.realtor.ca/real-estate/30057549/16-3650-citadel-pl-colwood-latoria
Contact us for more information

Charlie Cunningham
(250) 477-7291
(800) 668-2272
(250) 477-3161
www.dfh.ca/

Leah Werner
(250) 477-7291
(800) 668-2272
(250) 477-3161
www.dfh.ca/

Myles Christenson
(250) 477-7291
(800) 668-2272
(250) 477-3161
www.dfh.ca/

The trademarks REALTOR®, REALTORS®, and the REALTOR® logo are controlled by The Canadian Real Estate Association (CREA) and identify real estate professionals who are members of CREA. The trademarks MLS®, Multiple Listing Service® and the associated logos are owned by The Canadian Real Estate Association (CREA) and identify the quality of services provided by real estate professionals who are members of CREA. The trademark DDF® is owned by The Canadian Real Estate Association (CREA) and identifies CREA's Data Distribution Facility (DDF®)