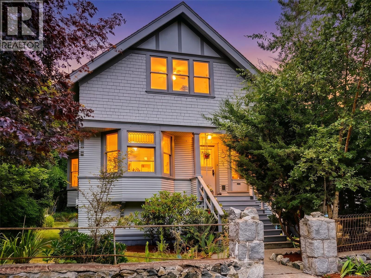
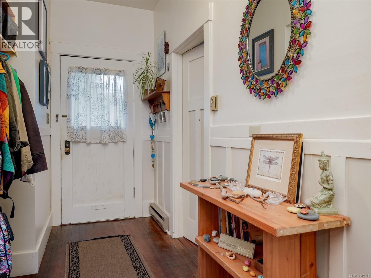
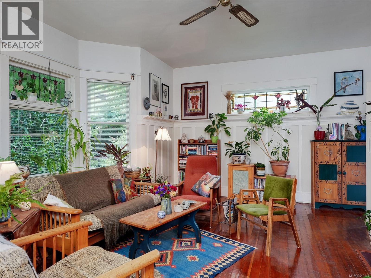
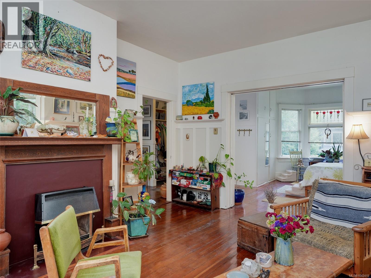
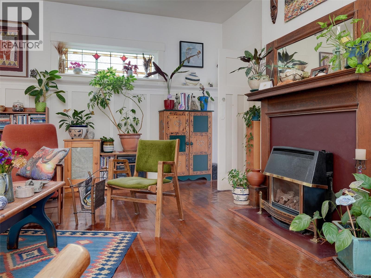
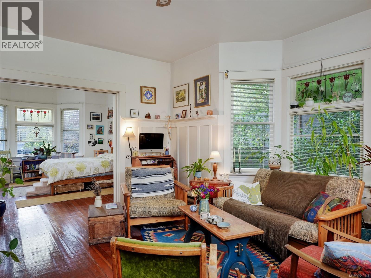
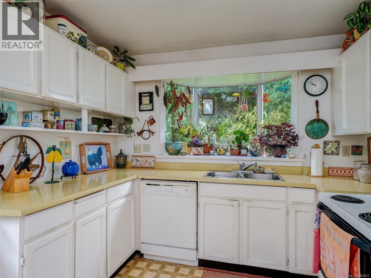
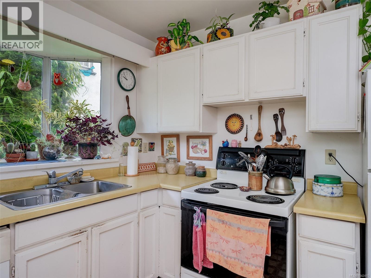
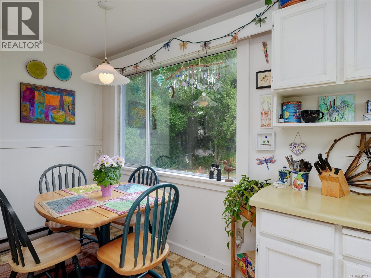
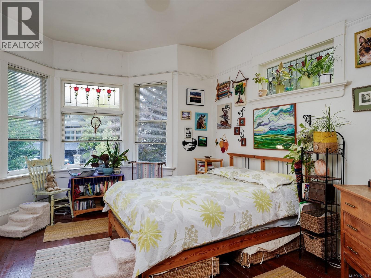
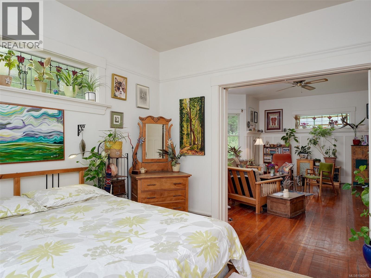
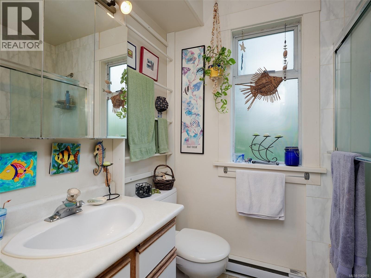
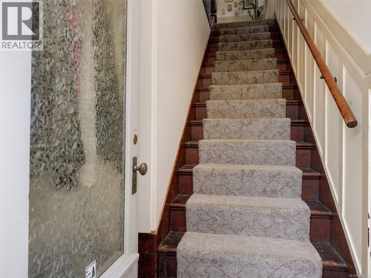
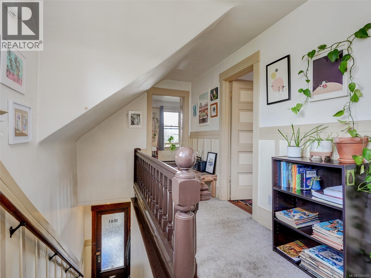
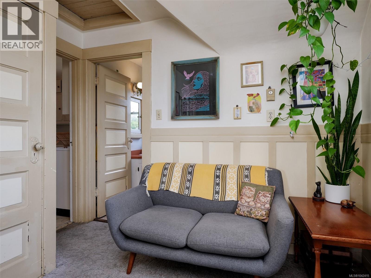
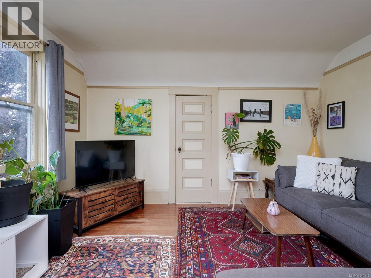
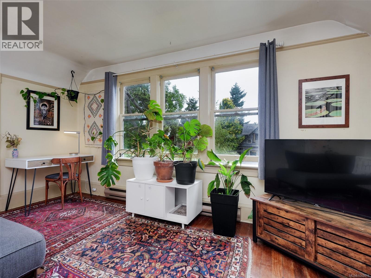
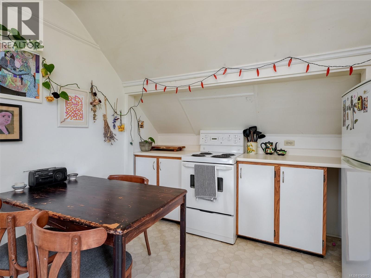
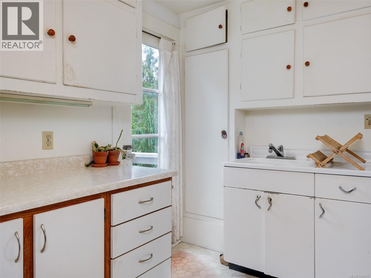
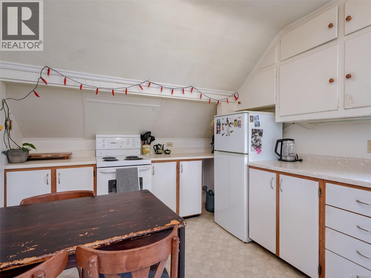
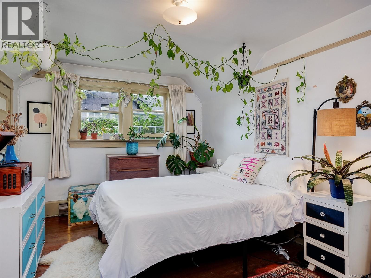
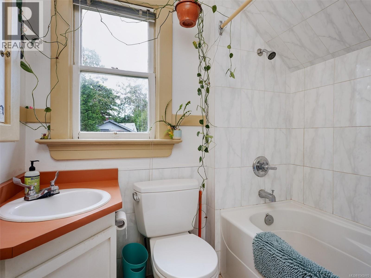
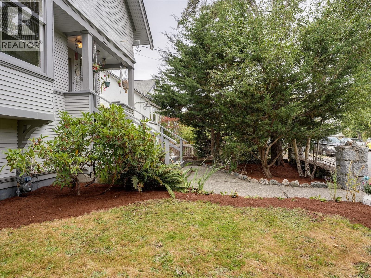
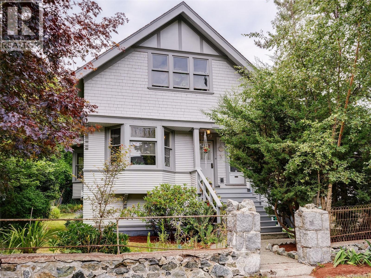
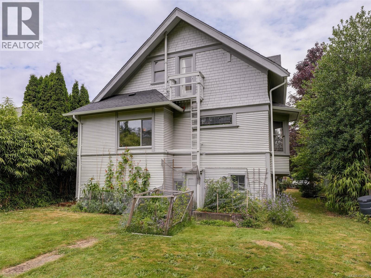
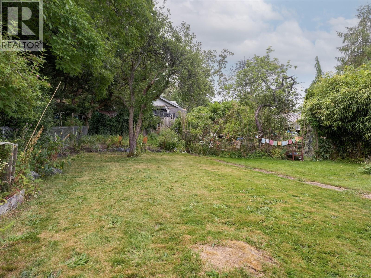
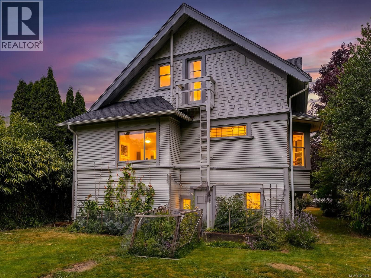
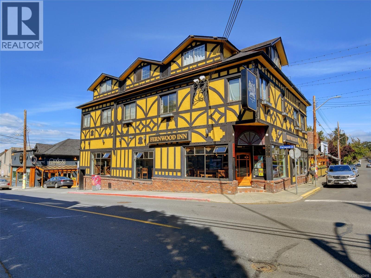
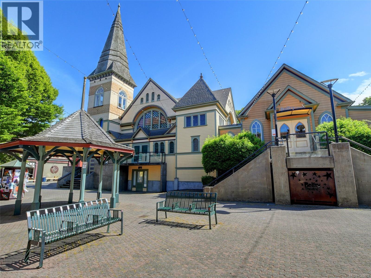
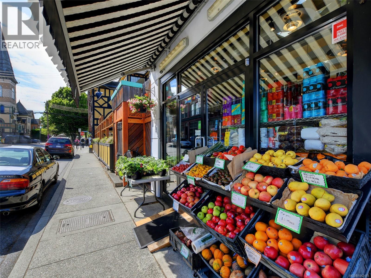
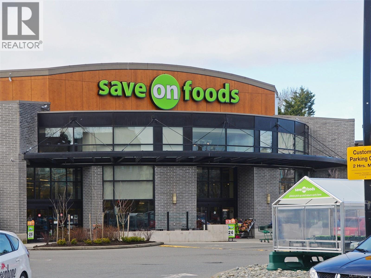
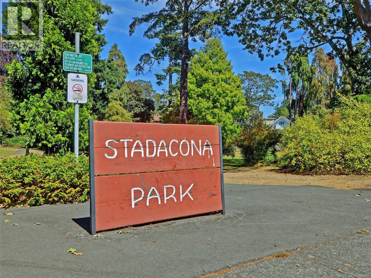
Set on one of Fernwood's most desirable tree lined streets awaits this charming 1913 turn of the century legal up and down duplex. Character main floor suite has 9 foot ceiling, stain glass windows, feature gas fireplace and fir flooring throughout. Spacious kitchen with eating area which overlooks the garden, large living room and primary bedroom plus a 4 piece bathroom. Upstairs suite offers 9 foot ceilings, living room with wood flooring and lots of natural light, spacious bedroom, kitchen with eating area and 4 piece bath. Downstairs includes shared laundry and storage and is unfinished waiting for you ideas! Easy conversion back into a single family home if desired. The south facing 50x135 (6,750sqft) property has a large back yard and potential buyer's may want to investigate the possibilities of further development. A short walk to the Stage Wine Bar, Fernwood Pub, Belfry Theatre, parks and village coffee shops. This is a must see! (id:35114)
| MLS® Number | 1042415 |
| Property Type | Single Family |
| Neigbourhood | Fernwood |
| Parking Space Total | 2 |
| Bathroom Total | 2 |
| Bedrooms Total | 2 |
| Architectural Style | Character |
| Constructed Date | 1913 |
| Cooling Type | None |
| Fireplace Present | Yes |
| Fireplace Total | 1 |
| Heating Fuel | Electric, Natural Gas |
| Heating Type | Baseboard Heaters |
| Size Interior | 1,755 Ft2 |
| Type | Duplex |
| Acreage | No |
| Size Irregular | 6750 |
| Size Total | 6750 Sqft |
| Size Total Text | 6750 Sqft |
| Zoning Type | Duplex |
| Level | Type | Length | Width | Dimensions |
|---|---|---|---|---|
| Second Level | Bathroom | 4-Piece | ||
| Second Level | Kitchen | 13' x 10' | ||
| Second Level | Office | 8 ft | 8 ft | 8 ft x 8 ft |
| Second Level | Bedroom | 16 ft | 10 ft | 16 ft x 10 ft |
| Second Level | Storage | 8 ft | 4 ft | 8 ft x 4 ft |
| Second Level | Storage | 9 ft | 4 ft | 9 ft x 4 ft |
| Second Level | Living Room | 15 ft | 13 ft | 15 ft x 13 ft |
| Main Level | Bathroom | 4-Piece | ||
| Main Level | Kitchen | 9 ft | 10 ft | 9 ft x 10 ft |
| Main Level | Eating Area | 8 ft | 5 ft | 8 ft x 5 ft |
| Main Level | Living Room | 18 ft | 14 ft | 18 ft x 14 ft |
| Main Level | Bedroom | 14 ft | 15 ft | 14 ft x 15 ft |
| Main Level | Entrance | 15 ft | 6 ft | 15 ft x 6 ft |
| Main Level | Porch | 10 ft | 5 ft | 10 ft x 5 ft |
https://www.realtor.ca/real-estate/30028229/15611563-gladstone-ave-victoria-fernwood
Contact us for more information

Alison Stoodley
(250) 370-7788
(250) 370-2657

The trademarks REALTOR®, REALTORS®, and the REALTOR® logo are controlled by The Canadian Real Estate Association (CREA) and identify real estate professionals who are members of CREA. The trademarks MLS®, Multiple Listing Service® and the associated logos are owned by The Canadian Real Estate Association (CREA) and identify the quality of services provided by real estate professionals who are members of CREA. The trademark DDF® is owned by The Canadian Real Estate Association (CREA) and identifies CREA's Data Distribution Facility (DDF®)