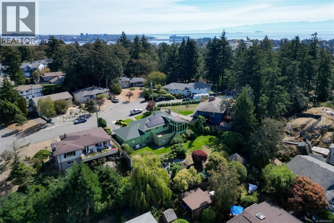
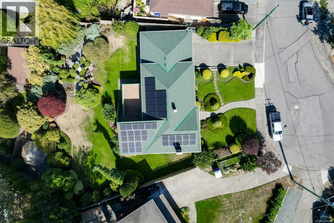
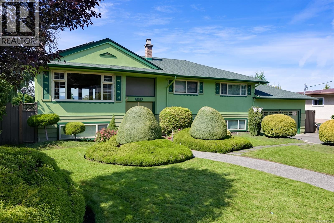
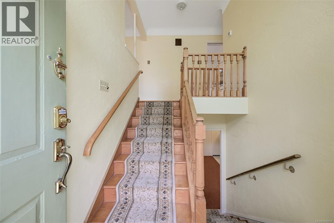
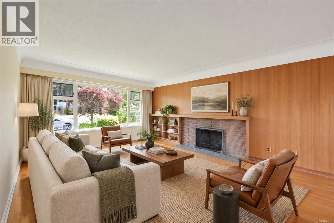
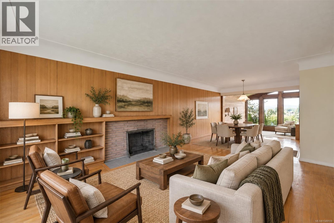
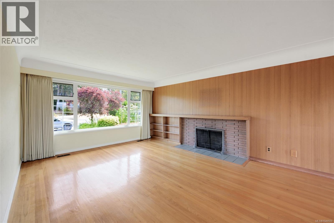
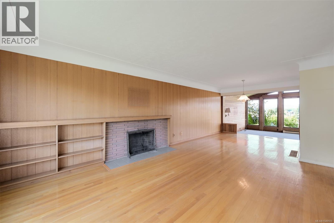
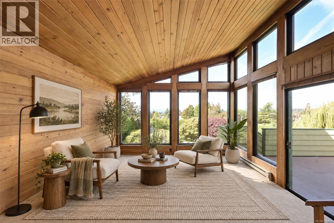
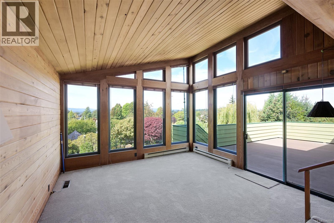
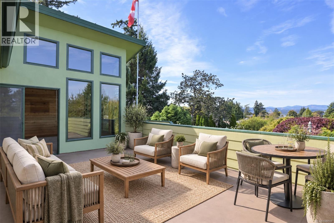
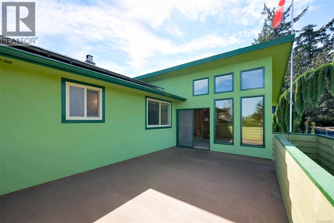
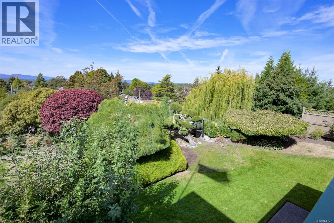
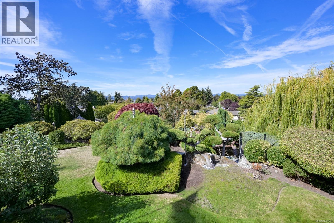
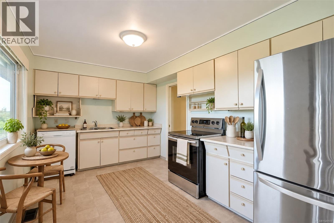
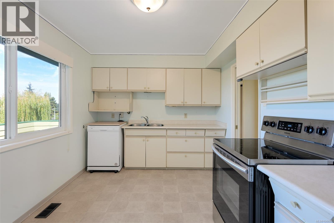
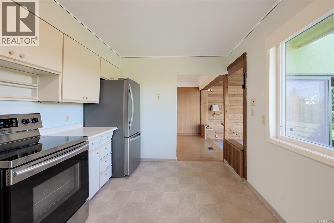
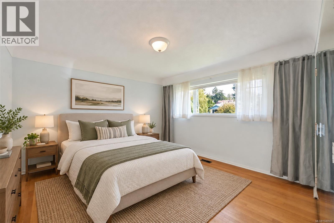
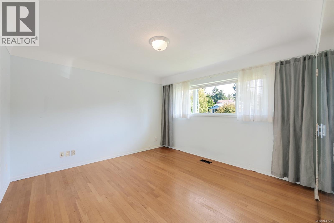
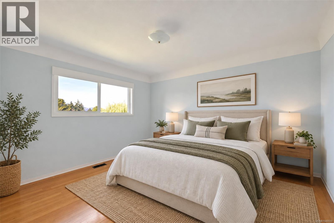
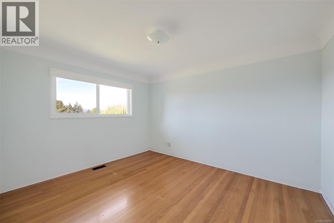
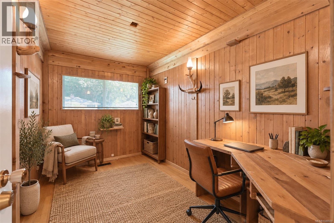
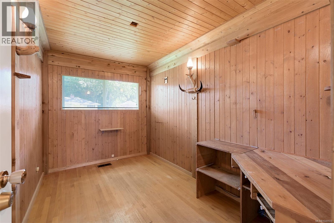
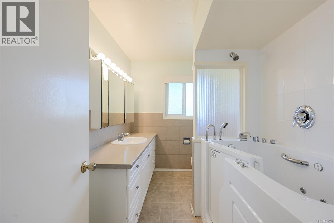
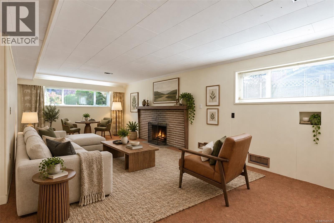
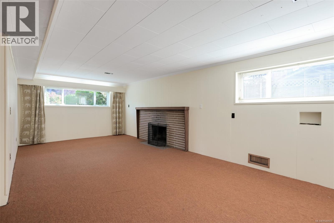
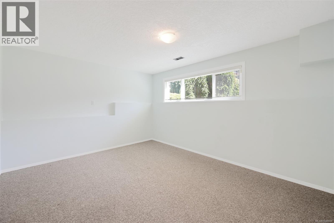
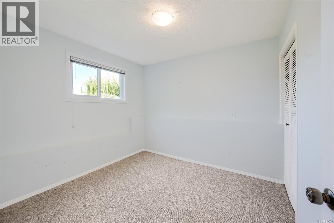
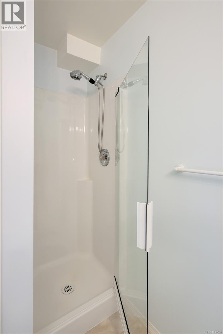
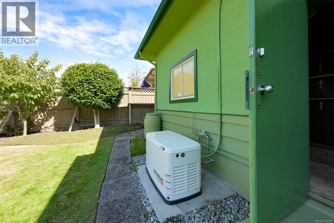
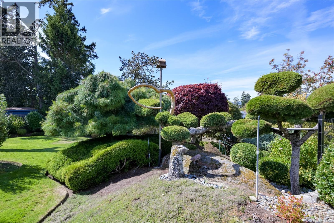
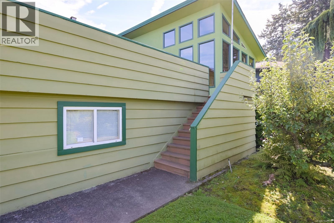
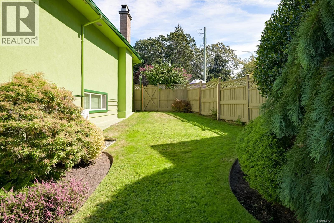
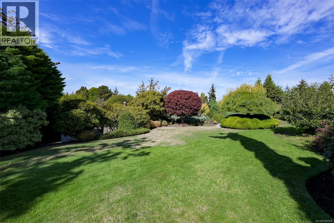
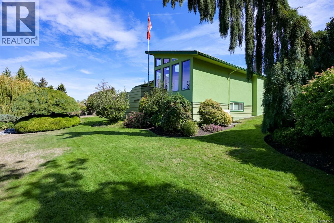
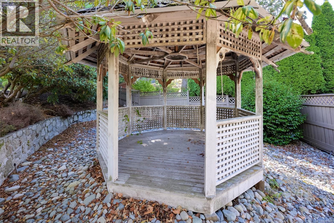
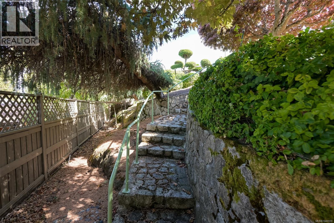
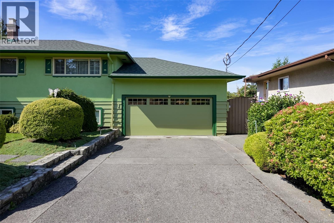
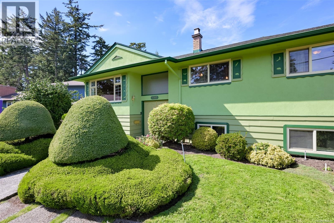
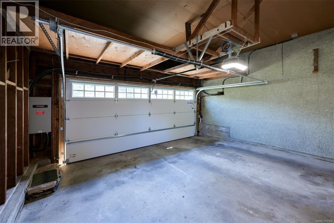
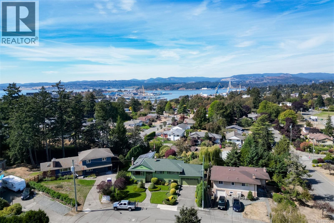
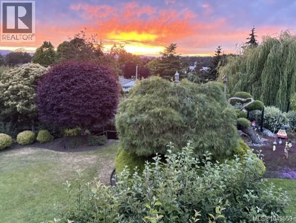
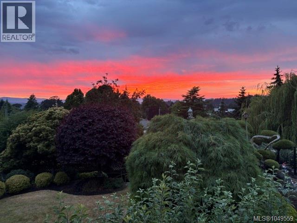
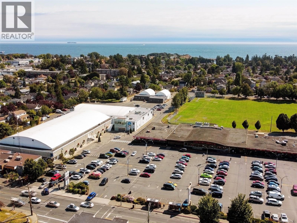
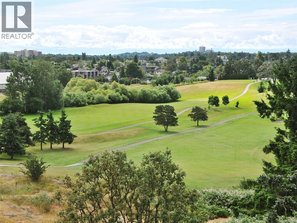
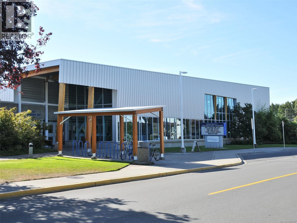
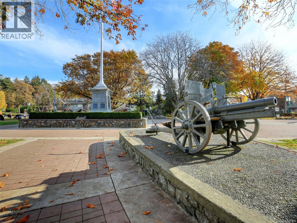
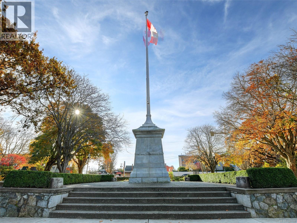
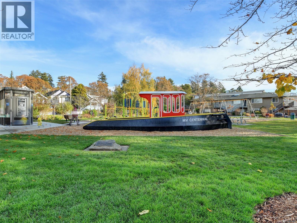
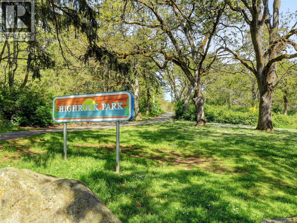
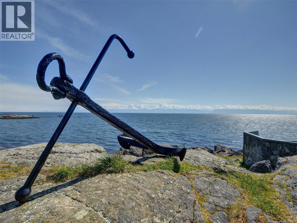
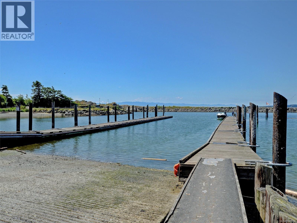
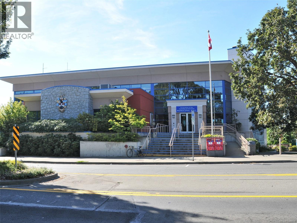
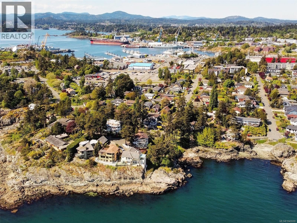
This lovingly maintained home is for sale for the first time in 53 years. Located on a flat cul-de-sac in the popular Rockheights neighbourhood, & just a few doors from Highrock Park, this is an ideal location for a growing family. The garden is beautifully manicured, the mature foliage is stunning, the neighbourhood vista & sunset views are spectacular from the private deck. The home has a long list of excellent features: 200-amp electrical, a heat pump, propane-fueled generator, solar panels, fibreglass hot water tank, & recent roof, stucco & exterior paint. All you have to do is think about how you will decorate the inside-the fun part is left up to your imagination! A surprisingly high basement with two bedrooms, a 3-piece bath & a massive rec room will give you lots of options. There is a double garage, workshop & lots of storage under the sundeck. Easy walk to Victor Brodeur French school (K-12), Naden Naval base & downtown is less than 10 minutes away by car. (id:35114)
| MLS® Number | 1049559 |
| Property Type | Single Family |
| Neigbourhood | Rockheights |
| Features | Cul-de-sac, Private Setting, Irregular Lot Size, Other |
| Parking Space Total | 4 |
| Plan | Vip45667 |
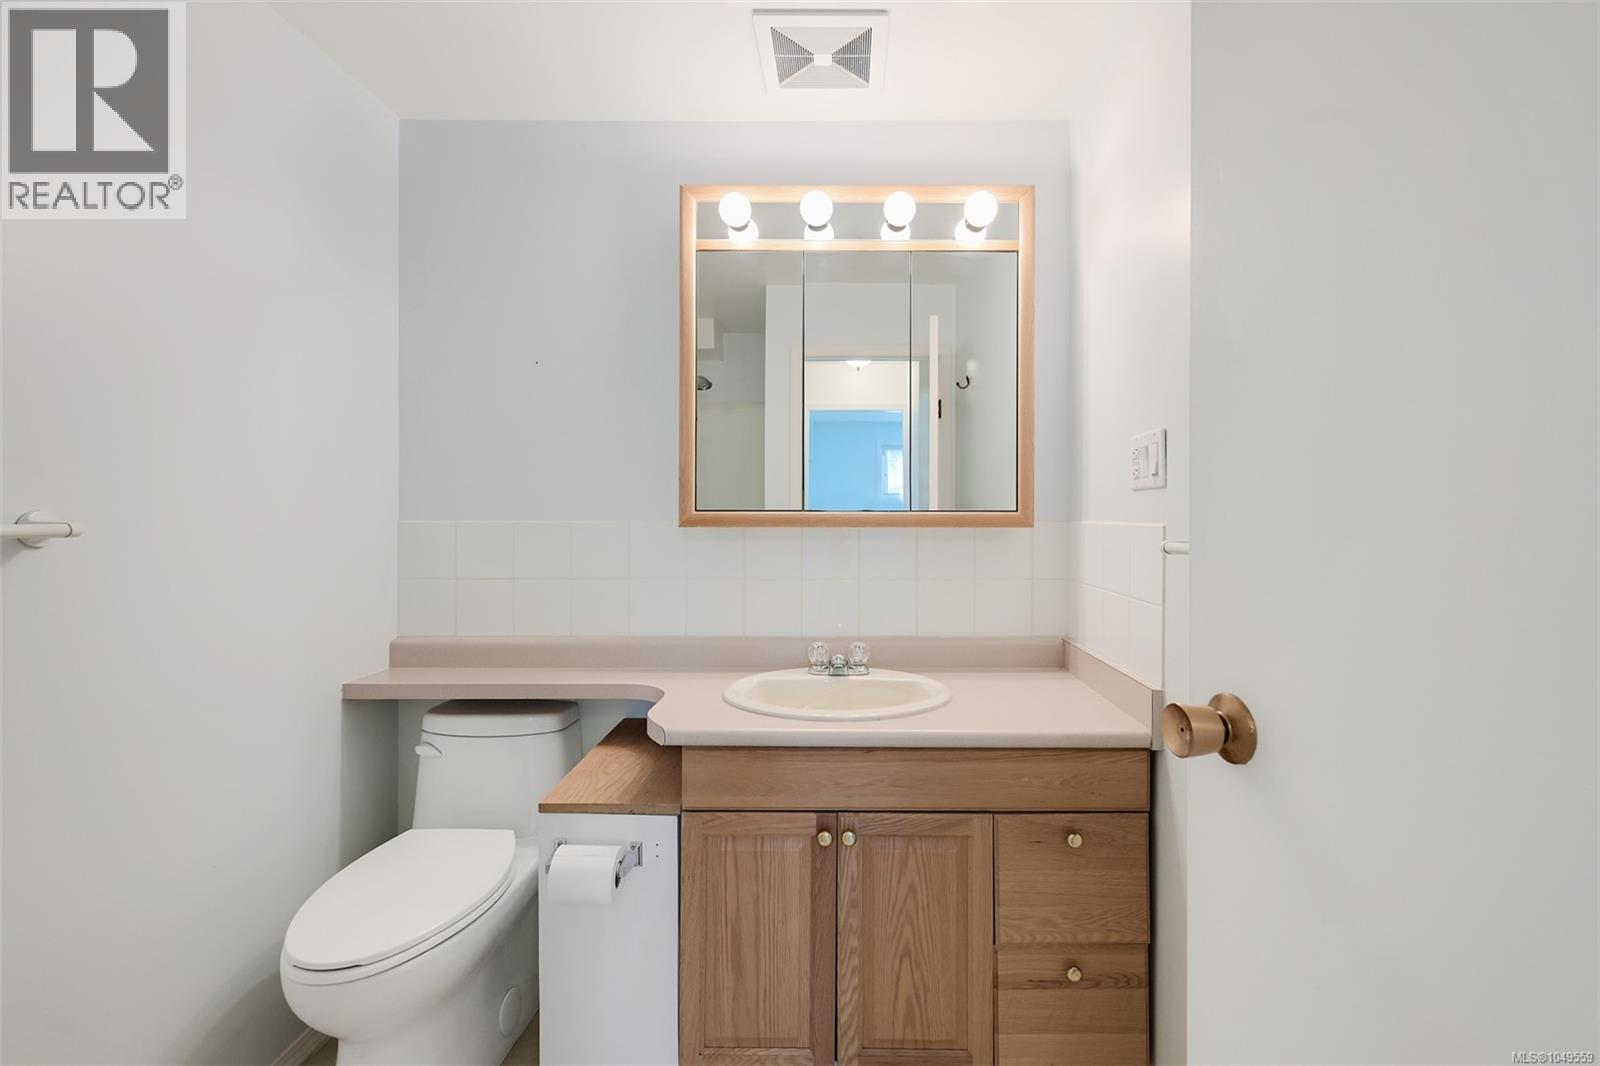
| Bathroom Total | 2 |
| Bedrooms Total | 5 |
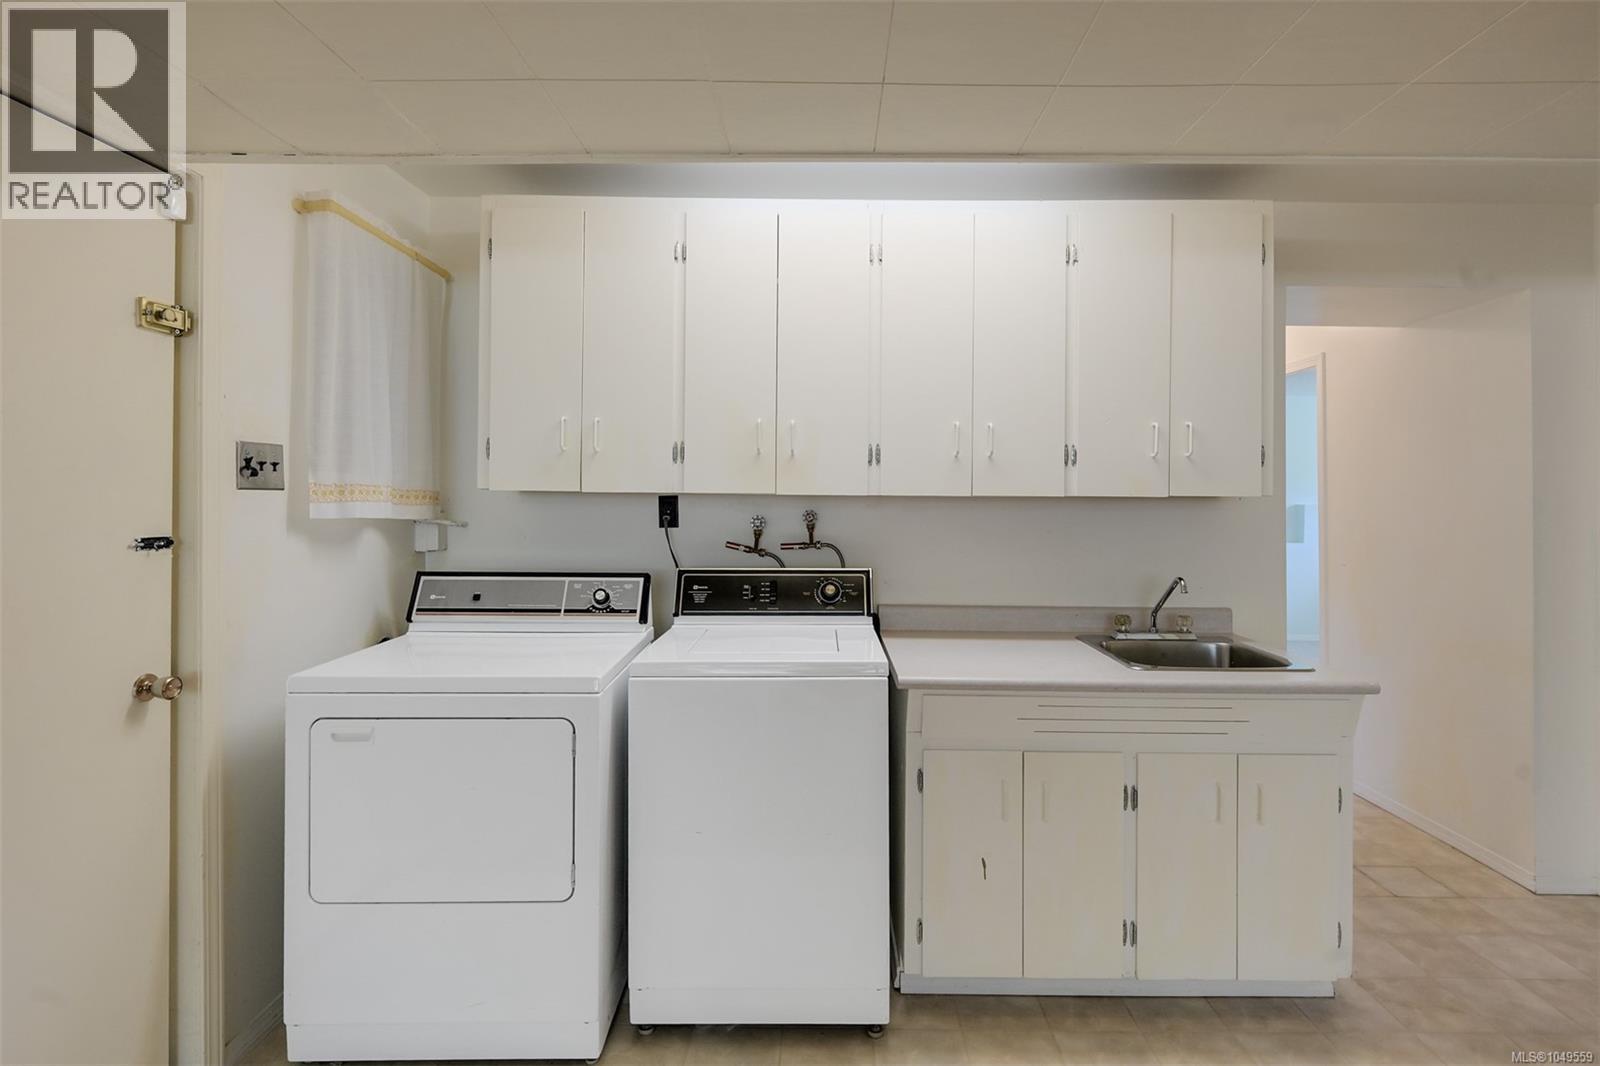
| Appliances | Dishwasher, Range - Electric, Refrigerator, Washer |
| Constructed Date | 1961 |
| Cooling Type | Air Conditioned |
| Fireplace Present | Yes |
| Fireplace Total | 1 |
| Heating Fuel | Electric, Solar |
| Heating Type | Forced Air, Heat Pump |
| Size Interior | 2,587 Sqft |
| Type | House |
| Garage |
| Acreage | No |
| Size Irregular | 13896 |
| Size Total | 13896 Sqft |
| Size Total Text | 13896 Sqft |
| Zoning Type | Residential |
| Level | Type | Length | Width | Dimensions |
|---|---|---|---|---|
| Lower Level | Workshop | 18'6 x 8'0 | ||
| Lower Level | Bedroom | 8'10 x 9'8 | ||
| Lower Level | Bedroom | 15'7 x 11'3 | ||
| Lower Level | Bathroom | 3-Piece | ||
| Lower Level | Recreation Room | 12'5 x 26'5 | ||
| Main Level | Bedroom | 7'8 x 12'2 | ||
| Main Level | Bedroom | 10'8 x 12'7 | ||
| Main Level | Primary Bedroom | 12'2 x 12'2 | ||
| Main Level | Bathroom | 3-Piece | ||
| Main Level | Kitchen | 14'7 x 9'2 | ||
| Main Level | Family Room | 14'0 x 13'6 | ||
| Main Level | Dining Room | 10'7 x 9'5 | ||
| Main Level | Living Room | 13'1 x 17'6 | ||
| Main Level | Entrance | 7'1 x 4'7 |
https://www.realtor.ca/real-estate/30276511/1189-highrock-pl-esquimalt-rockheights
Contact us for more information

Morley Bryant
(250) 477-5353
(800) 461-5353
(250) 477-3328
www.rlpvictoria.com/

The trademarks REALTOR®, REALTORS®, and the REALTOR® logo are controlled by The Canadian Real Estate Association (CREA) and identify real estate professionals who are members of CREA. The trademarks MLS®, Multiple Listing Service® and the associated logos are owned by The Canadian Real Estate Association (CREA) and identify the quality of services provided by real estate professionals who are members of CREA. The trademark DDF® is owned by The Canadian Real Estate Association (CREA) and identifies CREA's Data Distribution Facility (DDF®)