Maintenance,
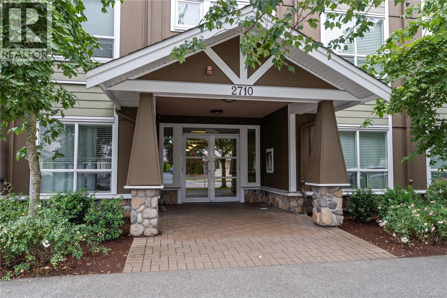
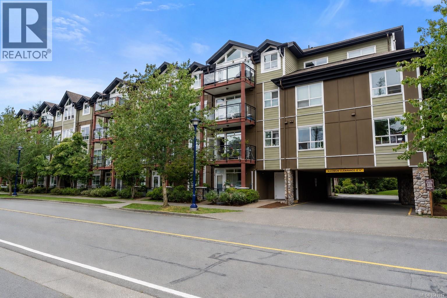
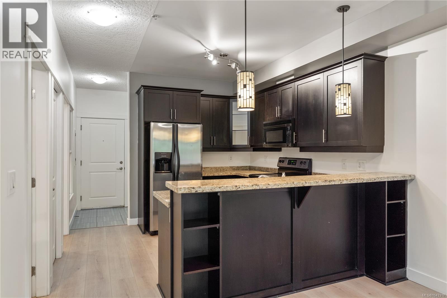
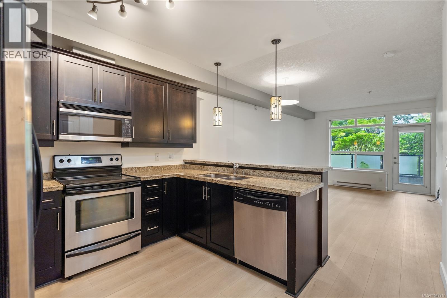
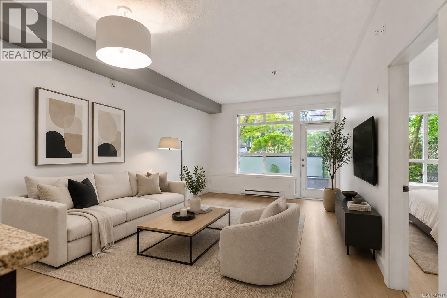
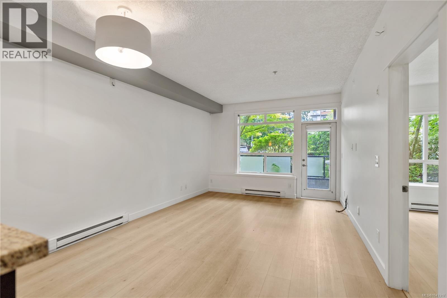
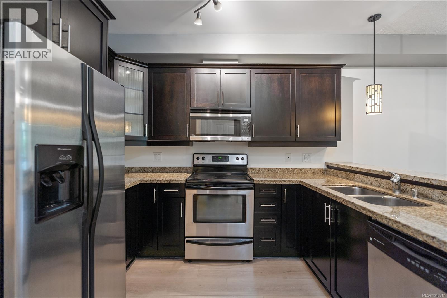
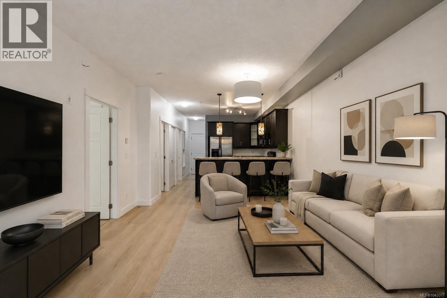
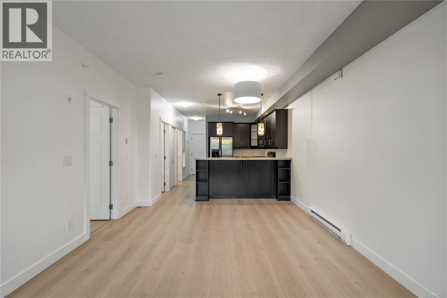
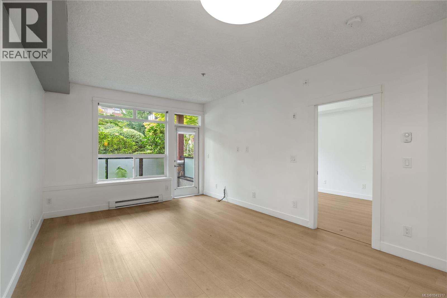
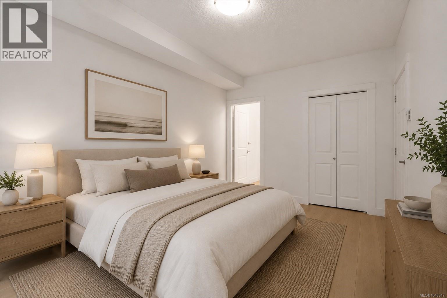
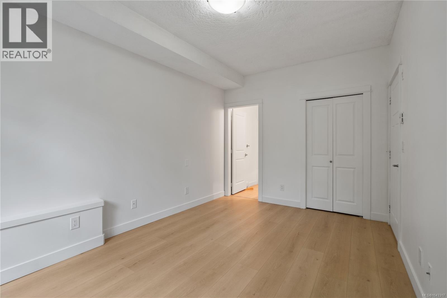
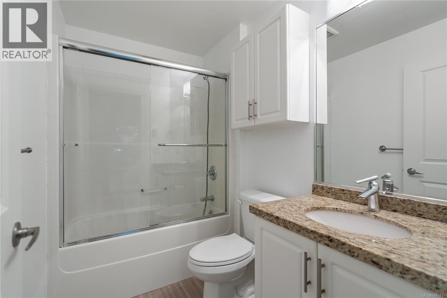
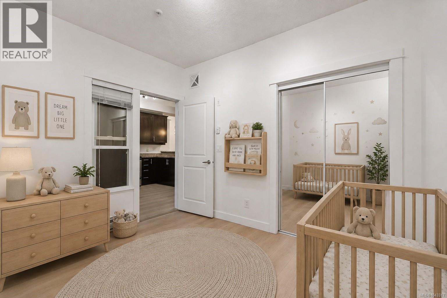
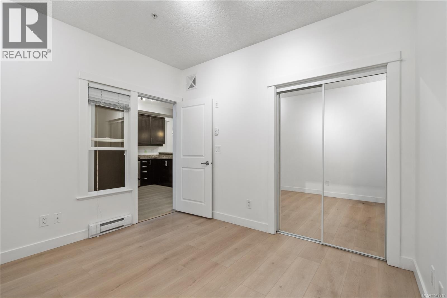
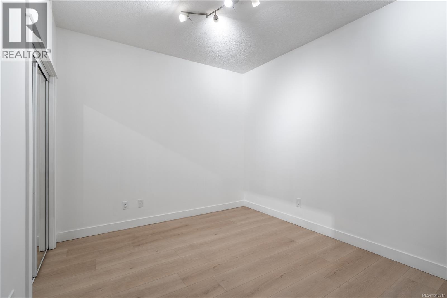
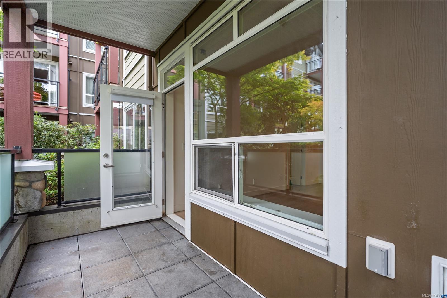
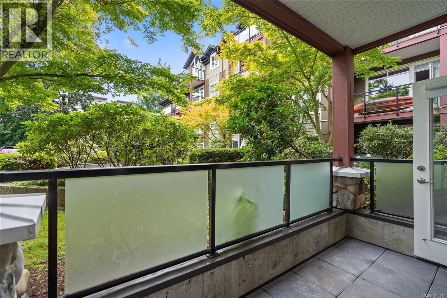
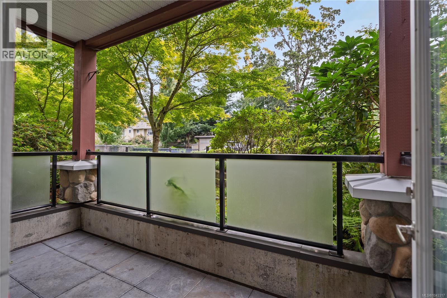
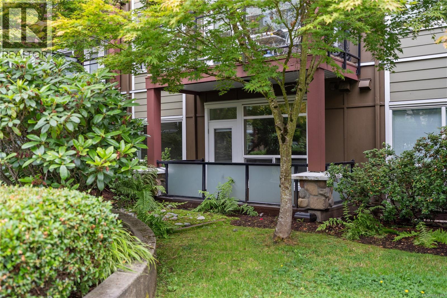
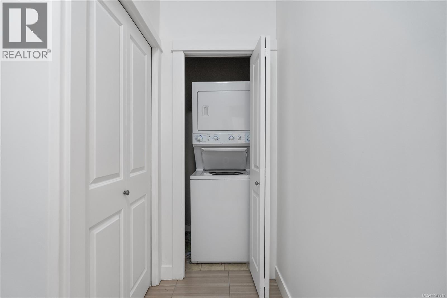
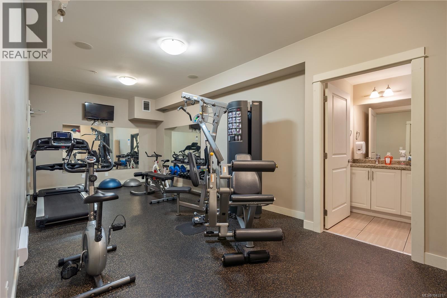
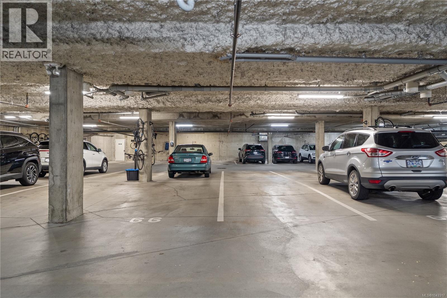
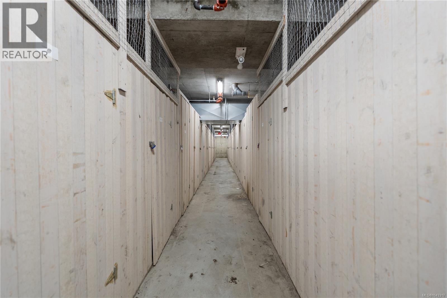
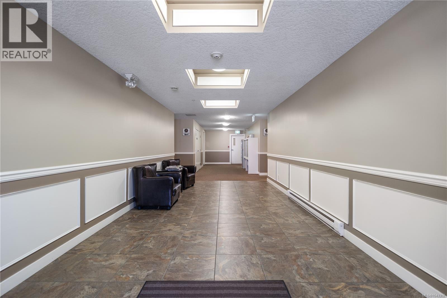
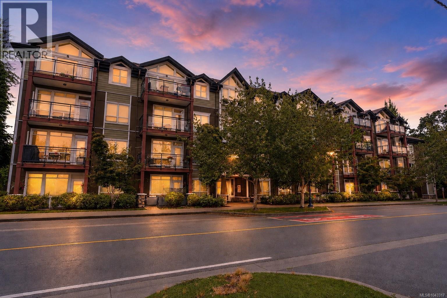
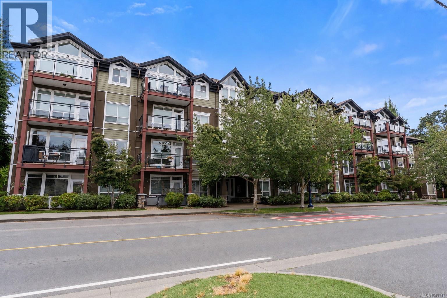
$371 MonthlyWelcome to Stonewood! This spacious 2-bedroom, 2-bathroom ground-floor condo is tucked away on the quiet side of the building and features a private patio overlooking the peaceful courtyard. The bright, open-concept layout is filled with natural light and showcases a functional kitchen with granite countertops and bar seating, perfect for everyday living and entertaining. Additional features include in-suite laundry, a storage locker, access to a fitness room, and a well-managed, pet-friendly building. A rare and valuable bonus is the TWO secure underground parking stalls, offering exceptional convenience and added value. Whether you're a first-time buyer, downsizer, or investor, this home presents a fantastic opportunity to add your personal touch and build equity. Ideally located close to parks, schools, shopping, transit, and everyday amenities, this is your chance to own in the desirable and growing community. (id:35114)
| MLS® Number | 1043317 |
| Property Type | Single Family |
| Neigbourhood | Langford Proper |
| Community Name | The Stonewood |
| Community Features | Pets Allowed With Restrictions, Family Oriented |
| Features | Rectangular |
| Parking Space Total | 2 |
| Plan | Vis6828 |
| Structure | Patio(s) |
| Bathroom Total | 2 |
| Bedrooms Total | 2 |
| Appliances | Dishwasher, Dryer, Range - Electric, Refrigerator, Washer |
| Constructed Date | 2009 |
| Cooling Type | None |
| Heating Fuel | Electric |
| Heating Type | Baseboard Heaters |
| Size Interior | 832 Sqft |
| Type | Apartment |
| Underground |
| Acreage | No |
| Size Irregular | 824 |
| Size Total | 824 Sqft |
| Size Total Text | 824 Sqft |
| Zoning Type | Multi-family |
| Level | Type | Length | Width | Dimensions |
|---|---|---|---|---|
| Main Level | Patio | 12' x 5' | ||
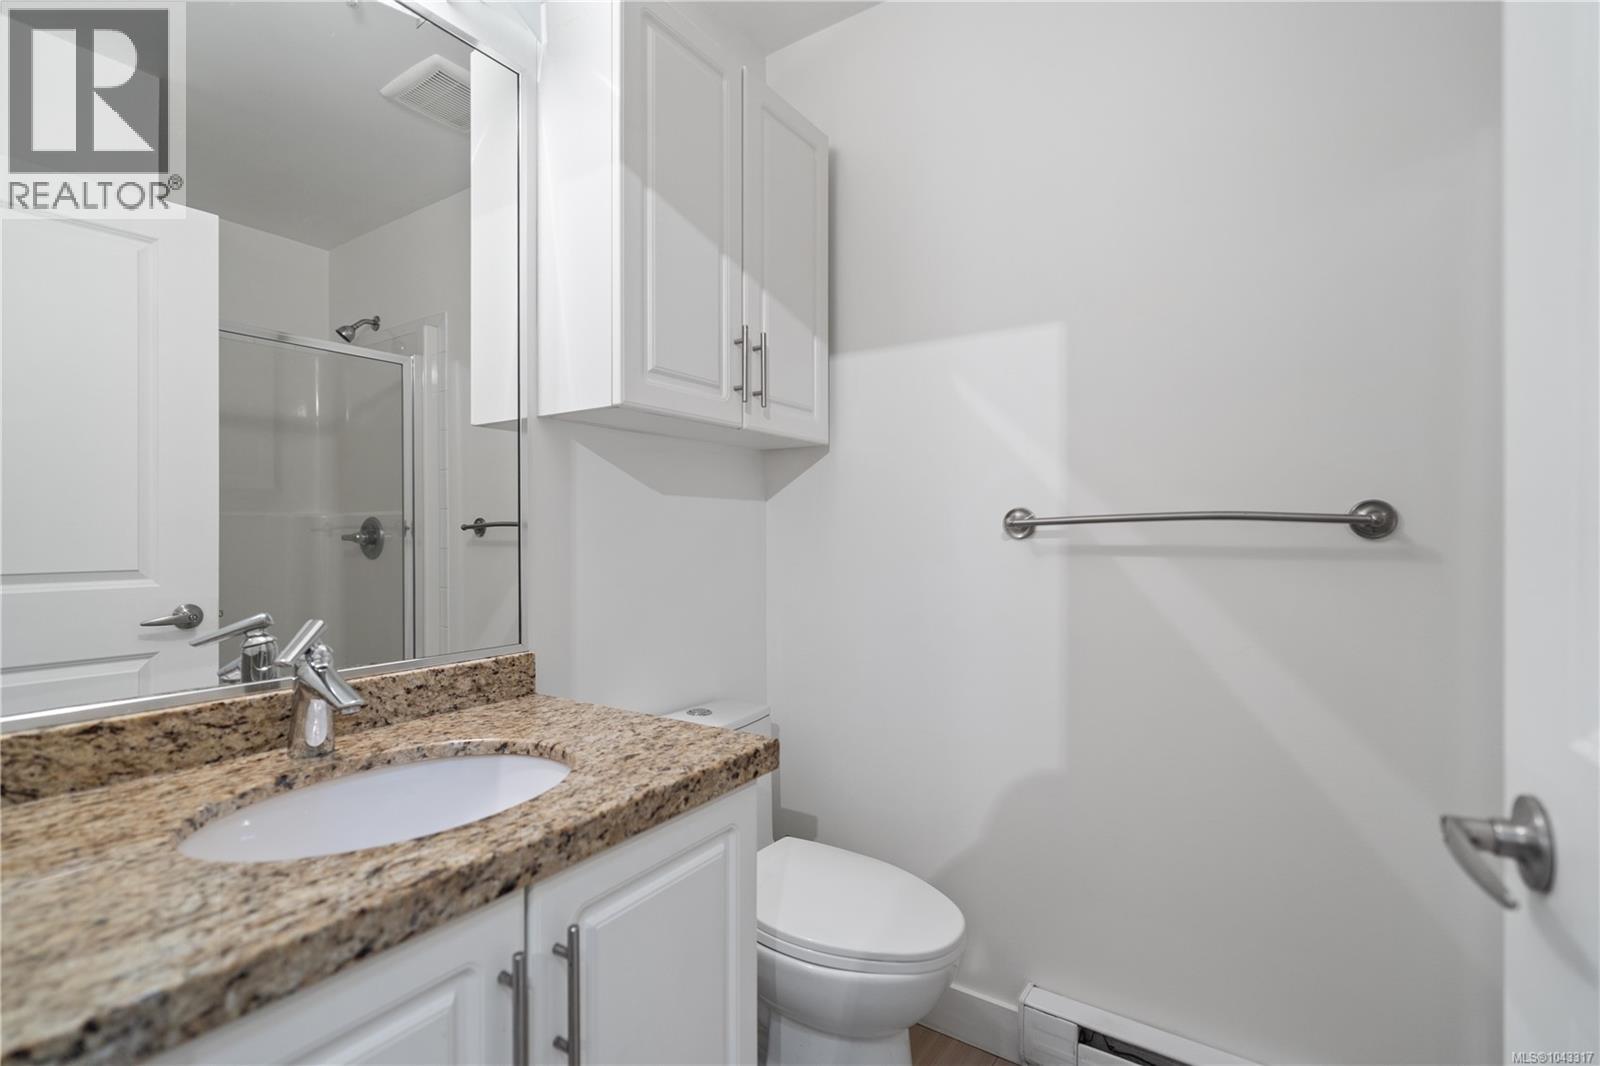
| Main Level | Ensuite | 4-Piece | ||
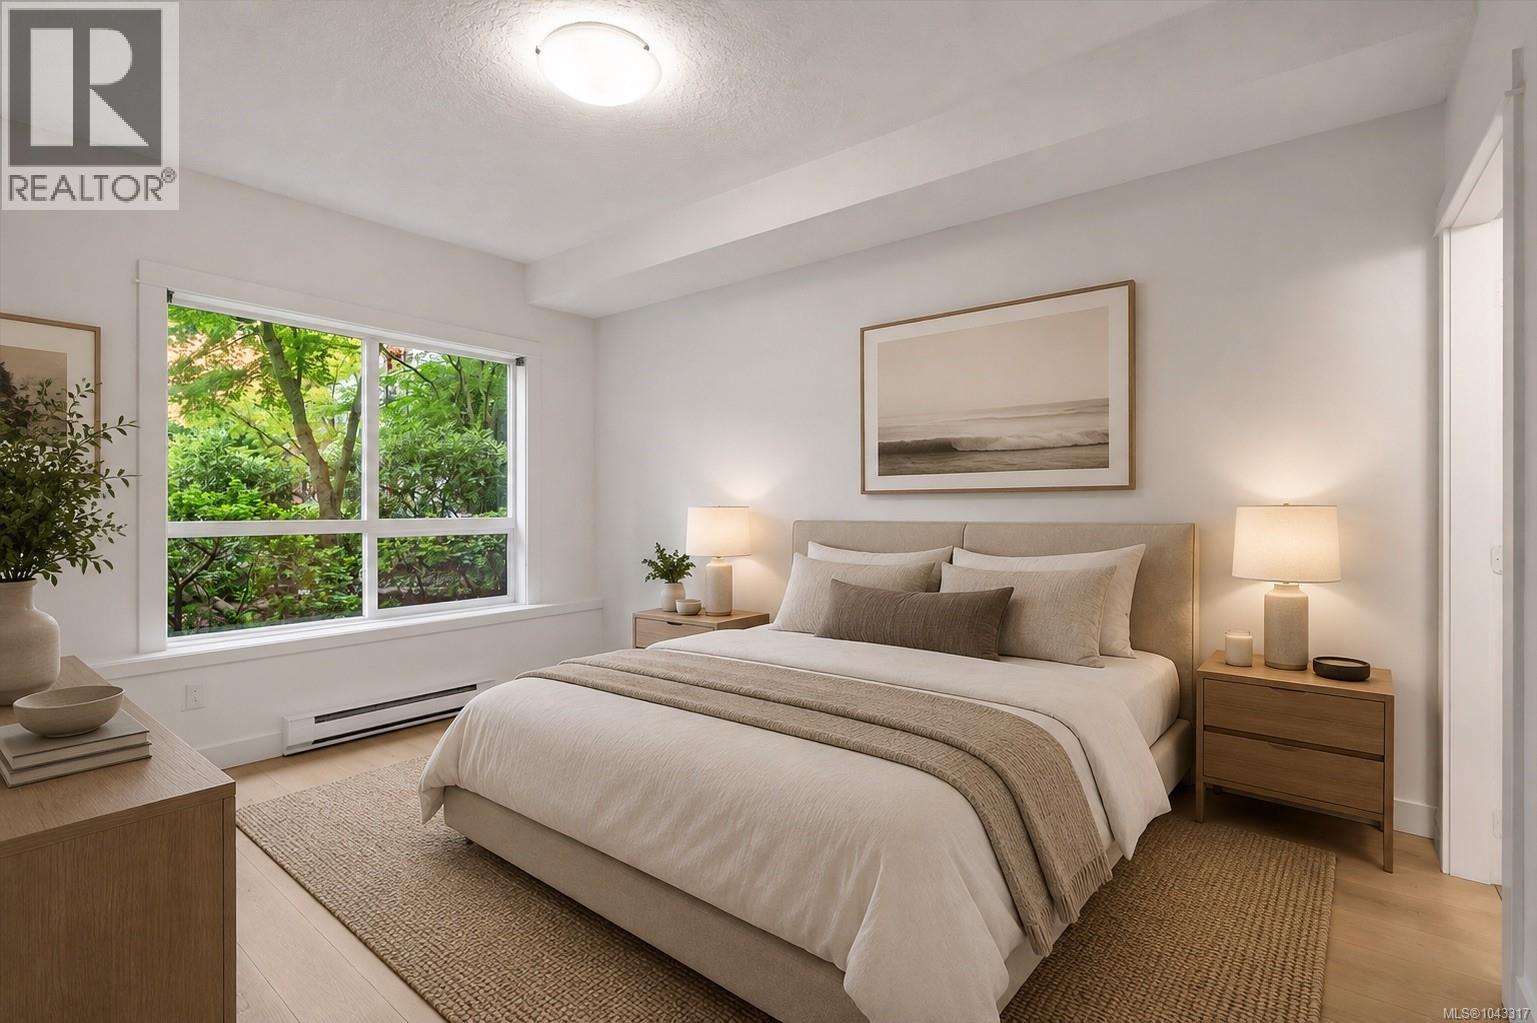
| Main Level | Primary Bedroom | 10' x 14' | ||
| Main Level | Bathroom | 3-Piece | ||
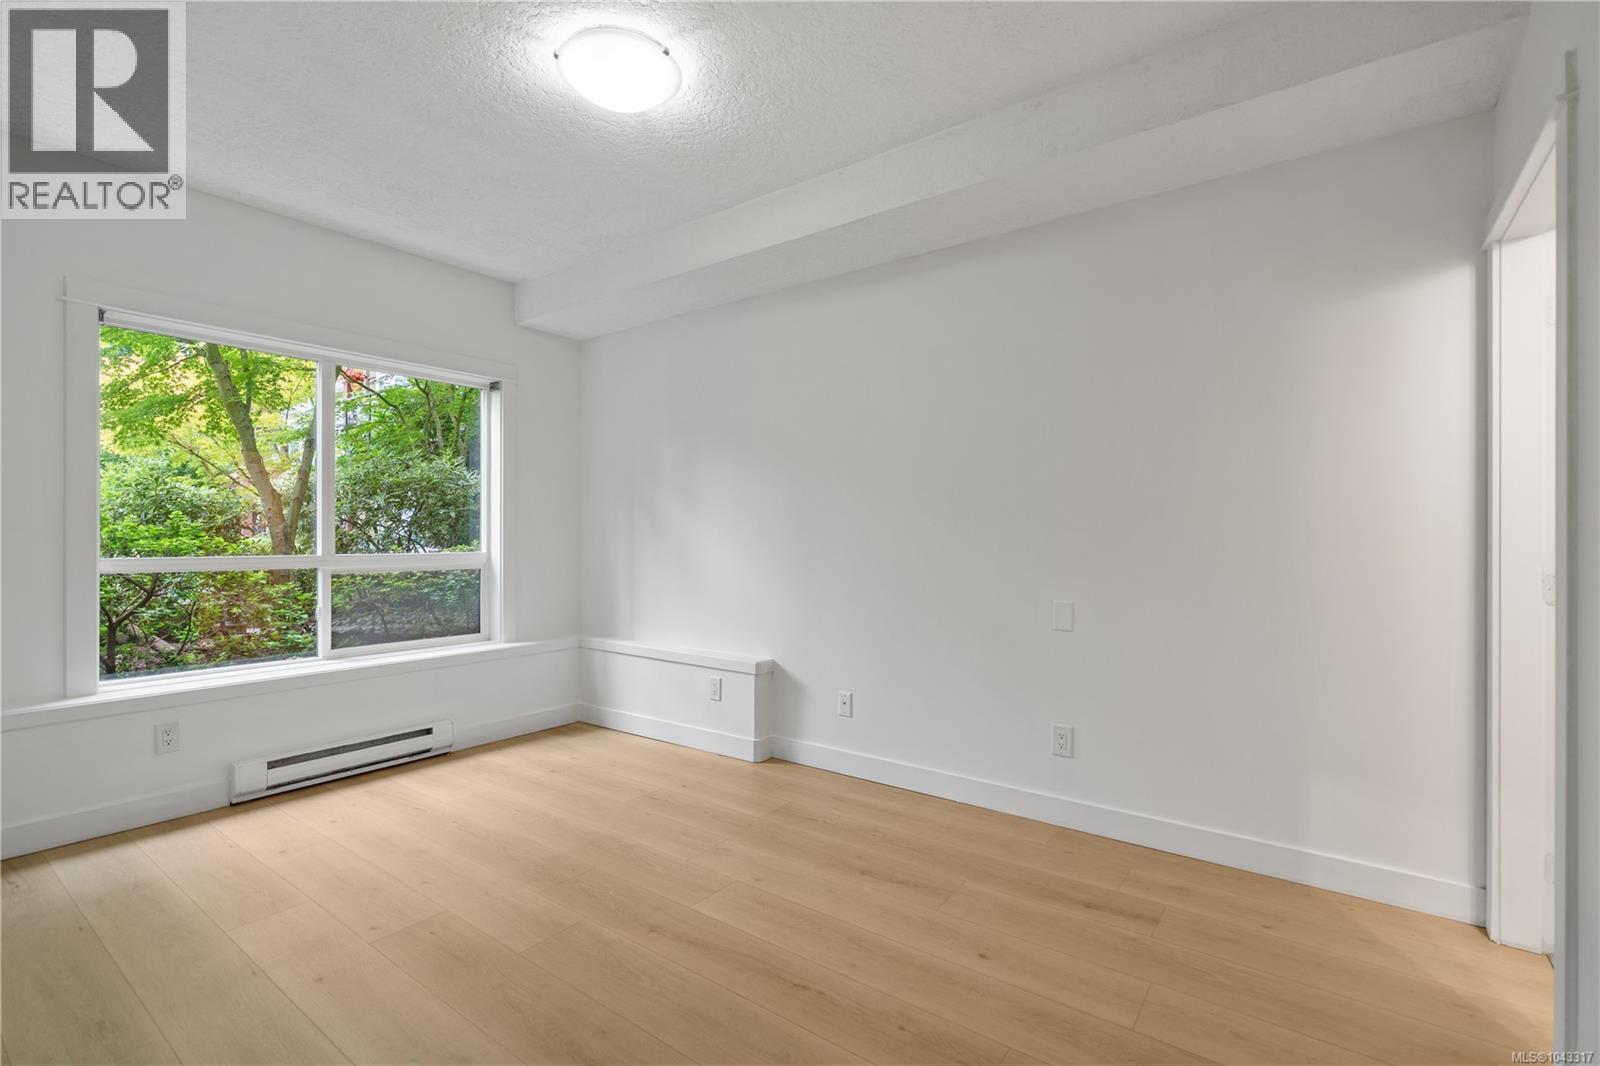
| Main Level | Bedroom | 11' x 10' | ||
| Main Level | Living Room | 12' x 17' | ||
| Main Level | Kitchen | 11' x 12' | ||
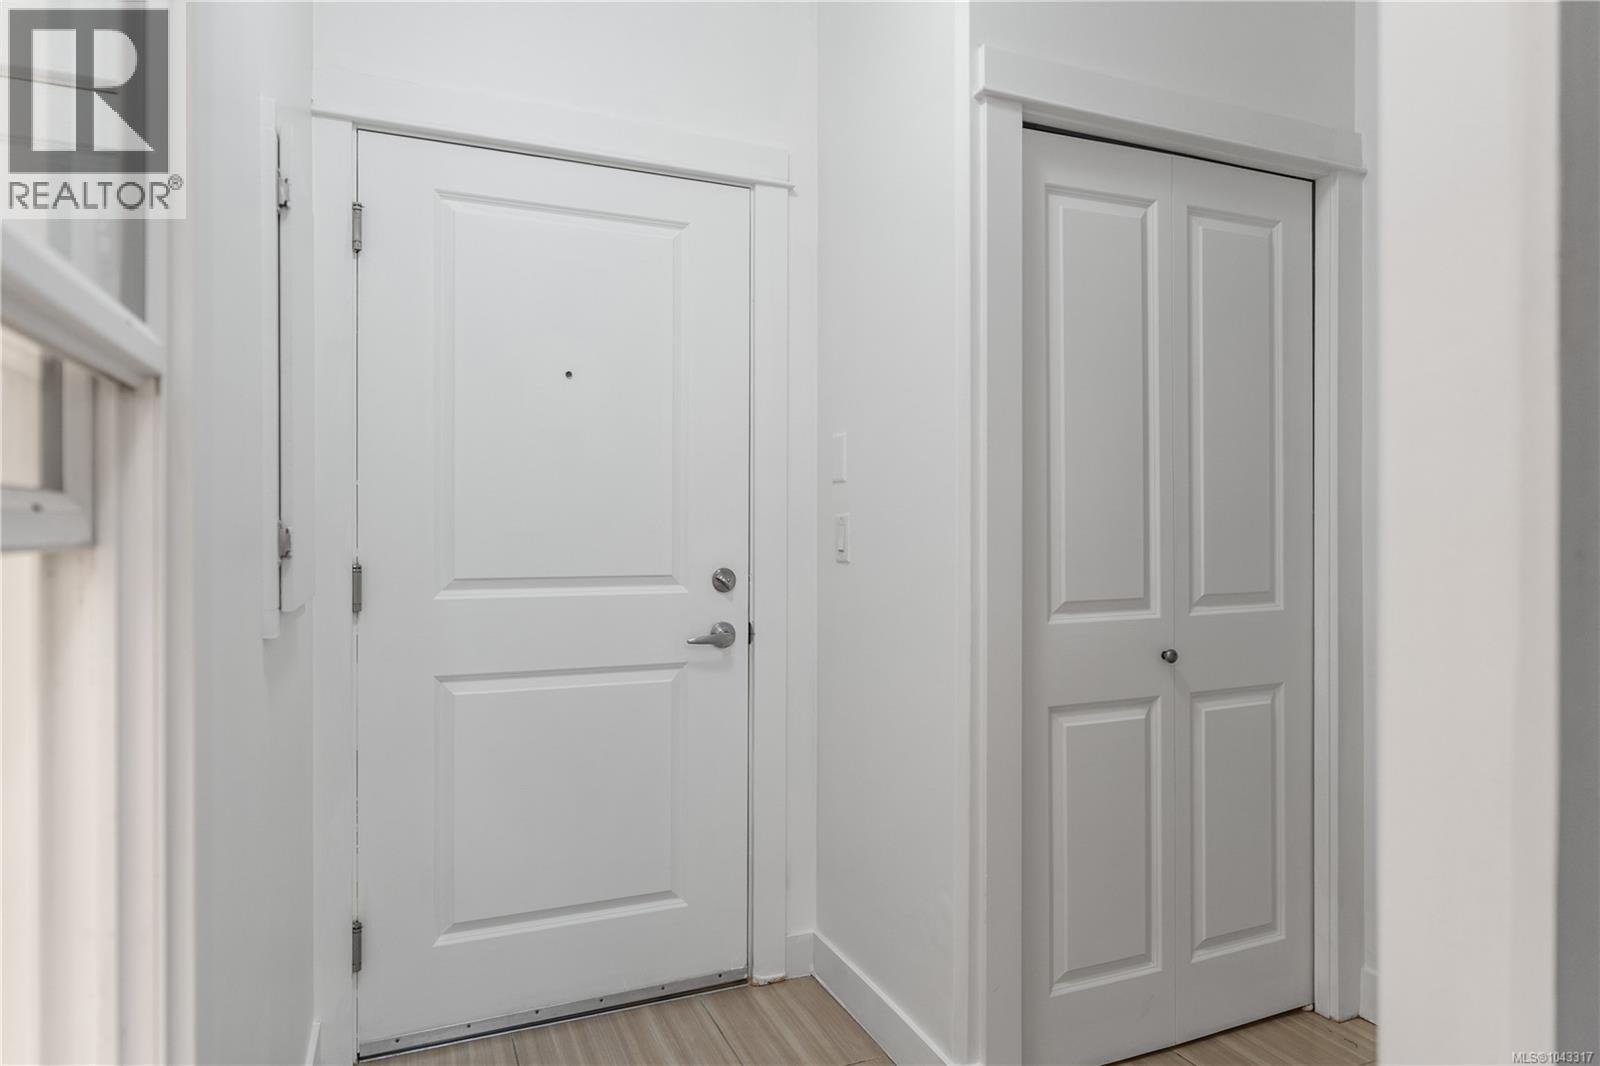
| Main Level | Entrance | 7' x 6' |
https://www.realtor.ca/real-estate/30060221/116-2710-jacklin-rd-langford-langford-proper
Contact us for more information

Erica Scheffer
(778) 265-5552

The trademarks REALTOR®, REALTORS®, and the REALTOR® logo are controlled by The Canadian Real Estate Association (CREA) and identify real estate professionals who are members of CREA. The trademarks MLS®, Multiple Listing Service® and the associated logos are owned by The Canadian Real Estate Association (CREA) and identify the quality of services provided by real estate professionals who are members of CREA. The trademark DDF® is owned by The Canadian Real Estate Association (CREA) and identifies CREA's Data Distribution Facility (DDF®)