Maintenance,
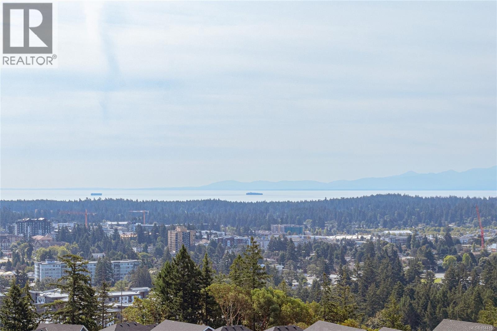
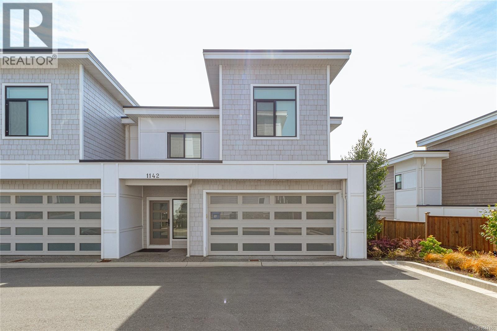
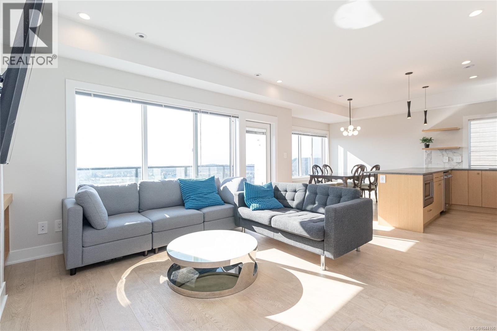
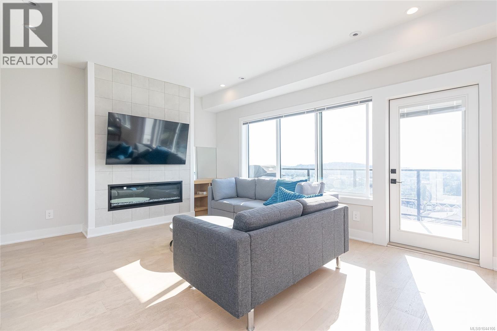
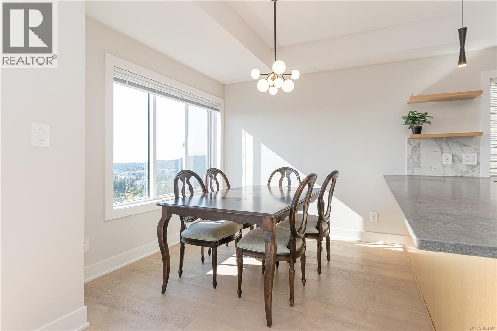
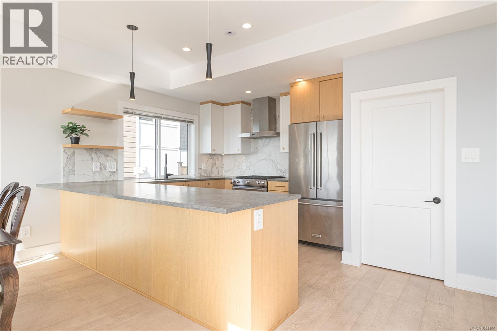
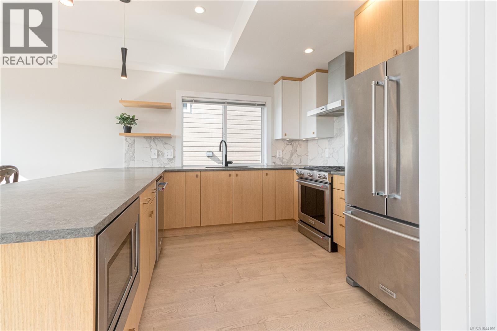
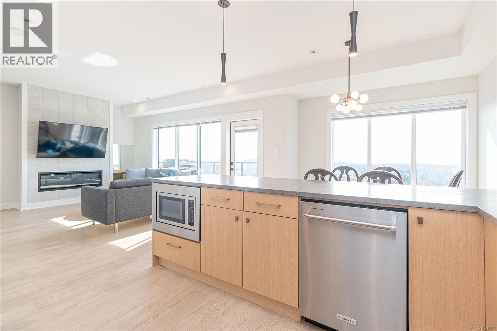
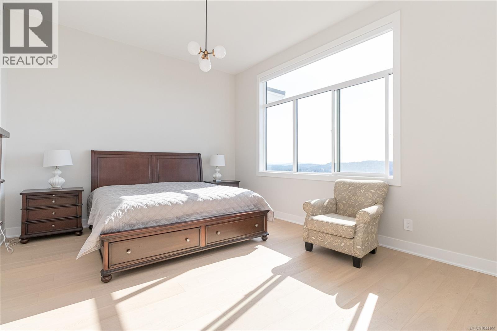
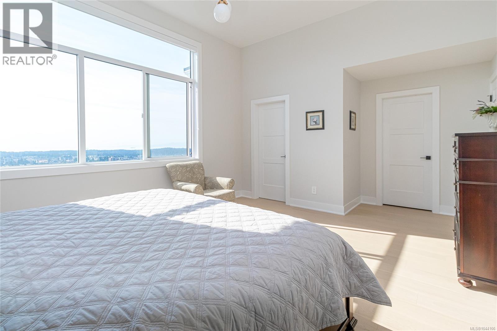
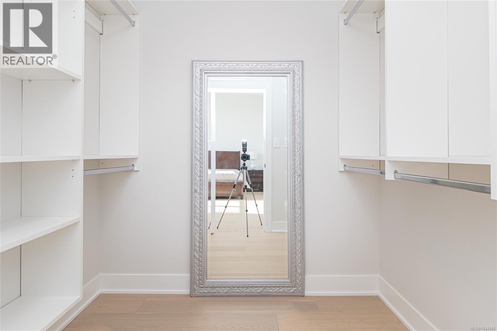
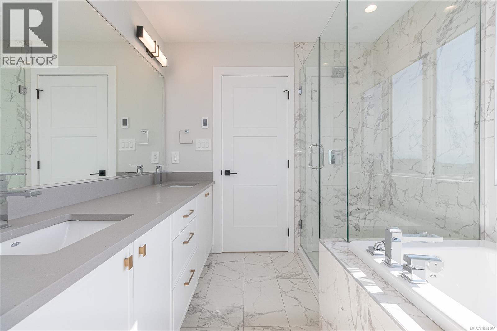
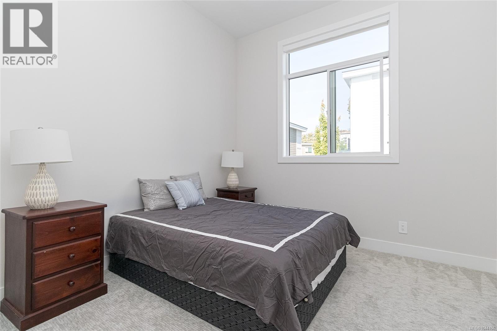
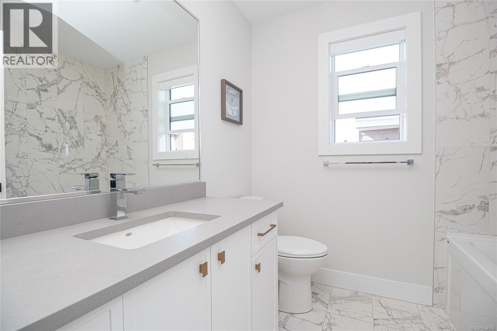
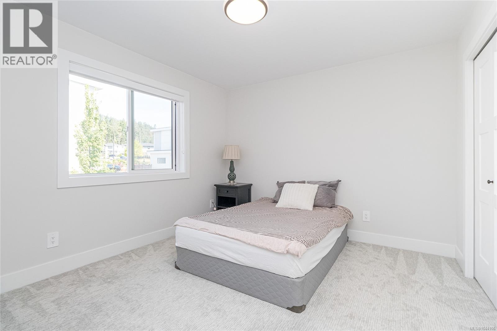
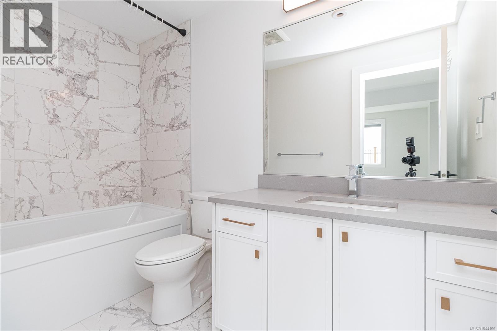
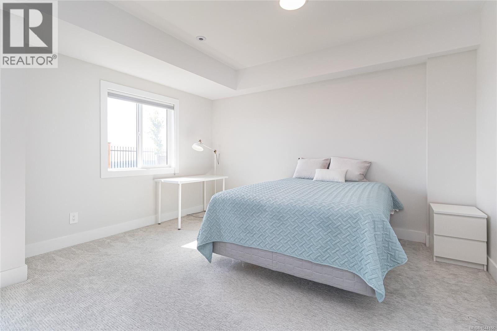
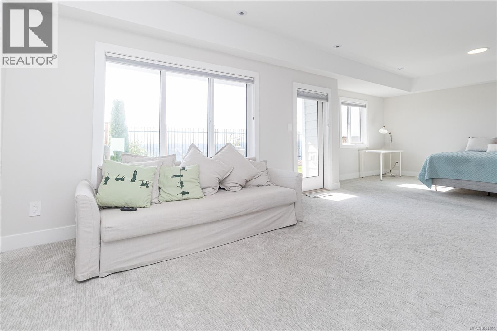
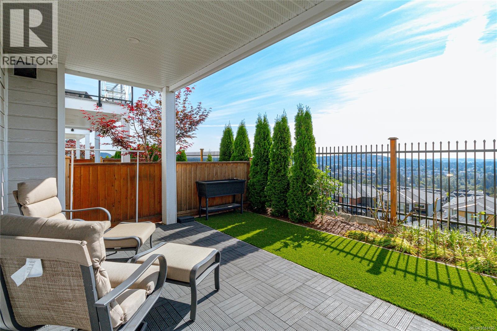
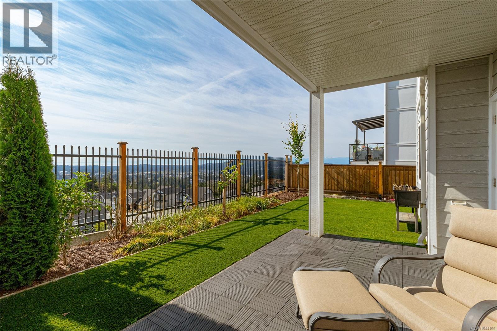
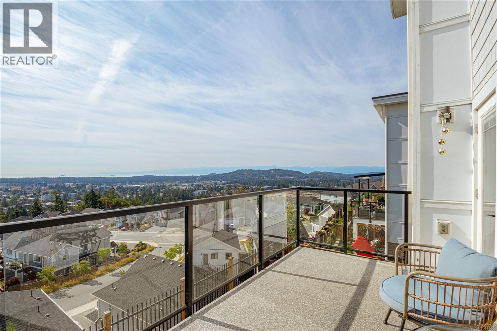
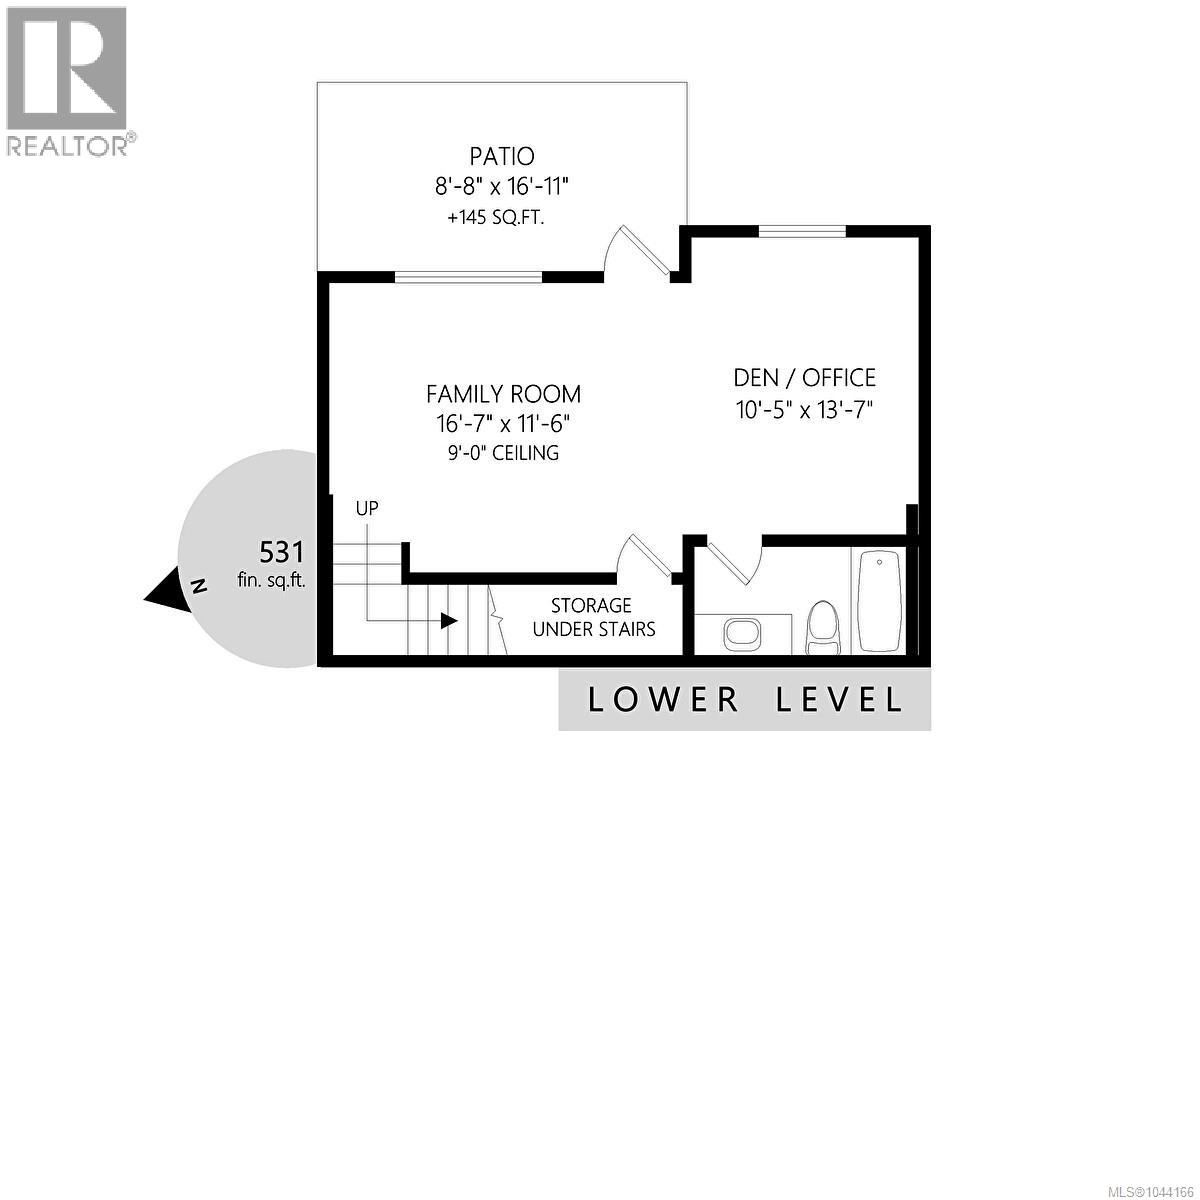
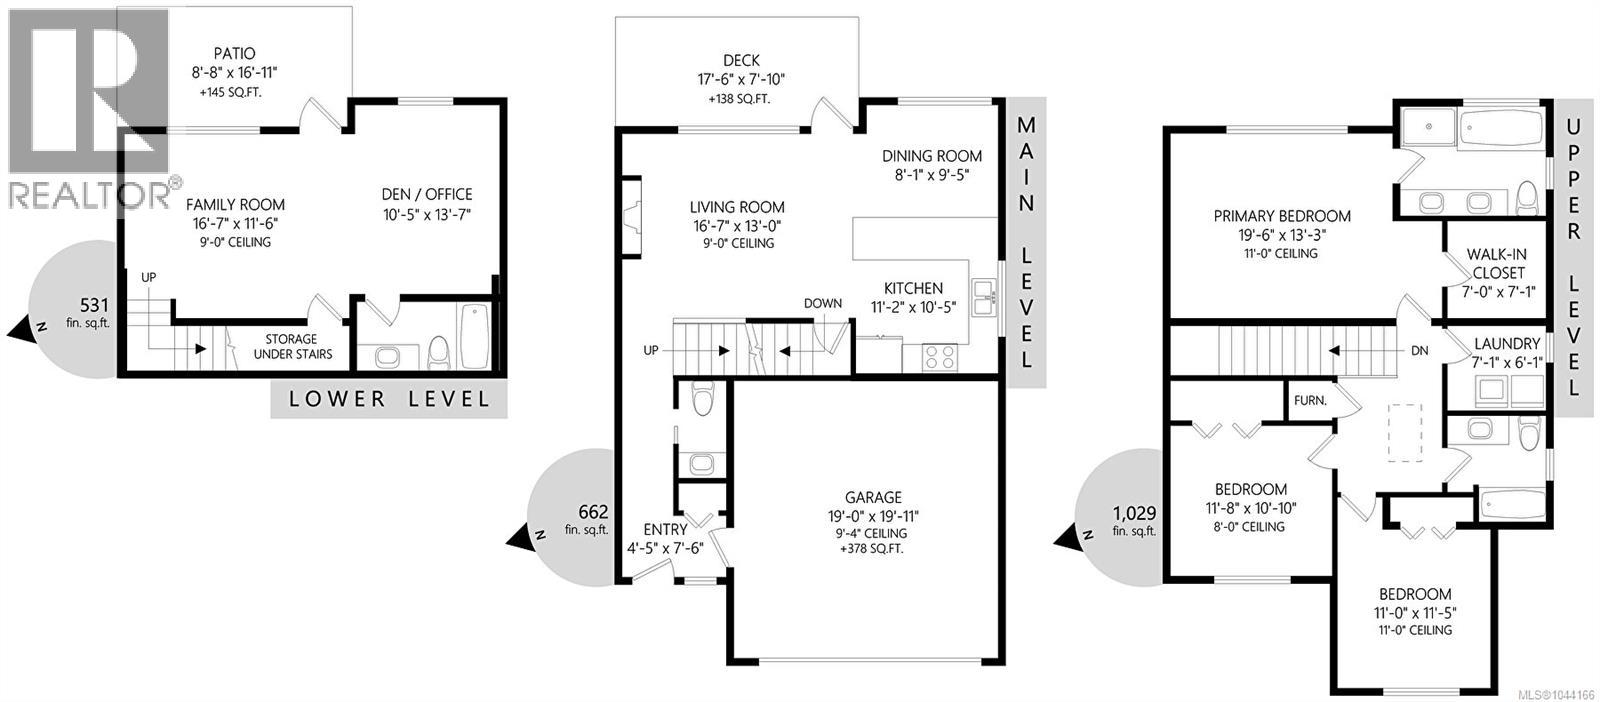
$499 MonthlyBreathtaking ocean, mountain and city views from all levels of this beautifully appointed, 2021 built townhouse! This END UNIT has 3 beds, 4 baths plus a HUGE media room on the lower level walk out basement to an enclosed rear yard. With a thoughtfully designed floor plan and an abundance of windows, the home is bathed in natural light. The living room has a designer gas FP, a stylish kitchen w/ breakfast bar and SS appliances with gas stove, that opens to the large Deck w/ gas BBQ outlet. Upstairs you have a grand primary bedroom with oversize window to take in the views and a 5-pce ensuite. The spacious lower level features a large media or recreation room and a 4-piece bathroom, perfect for additional accommodation plus an outdoor yard space. Prepare to be wowed by the expansive views as you enter the open floorplan of the main floor, on a clear day you can see Mt Baker, Downtown Victoria, and the Olympic Mountains all while watching the ships cruising through the Salish Sea. (id:35114)
| MLS® Number | 1044166 |
| Property Type | Single Family |
| Neigbourhood | Bear Mountain |
| Community Features | Pets Allowed, Family Oriented |
| Features | Private Setting, Southern Exposure, Other |
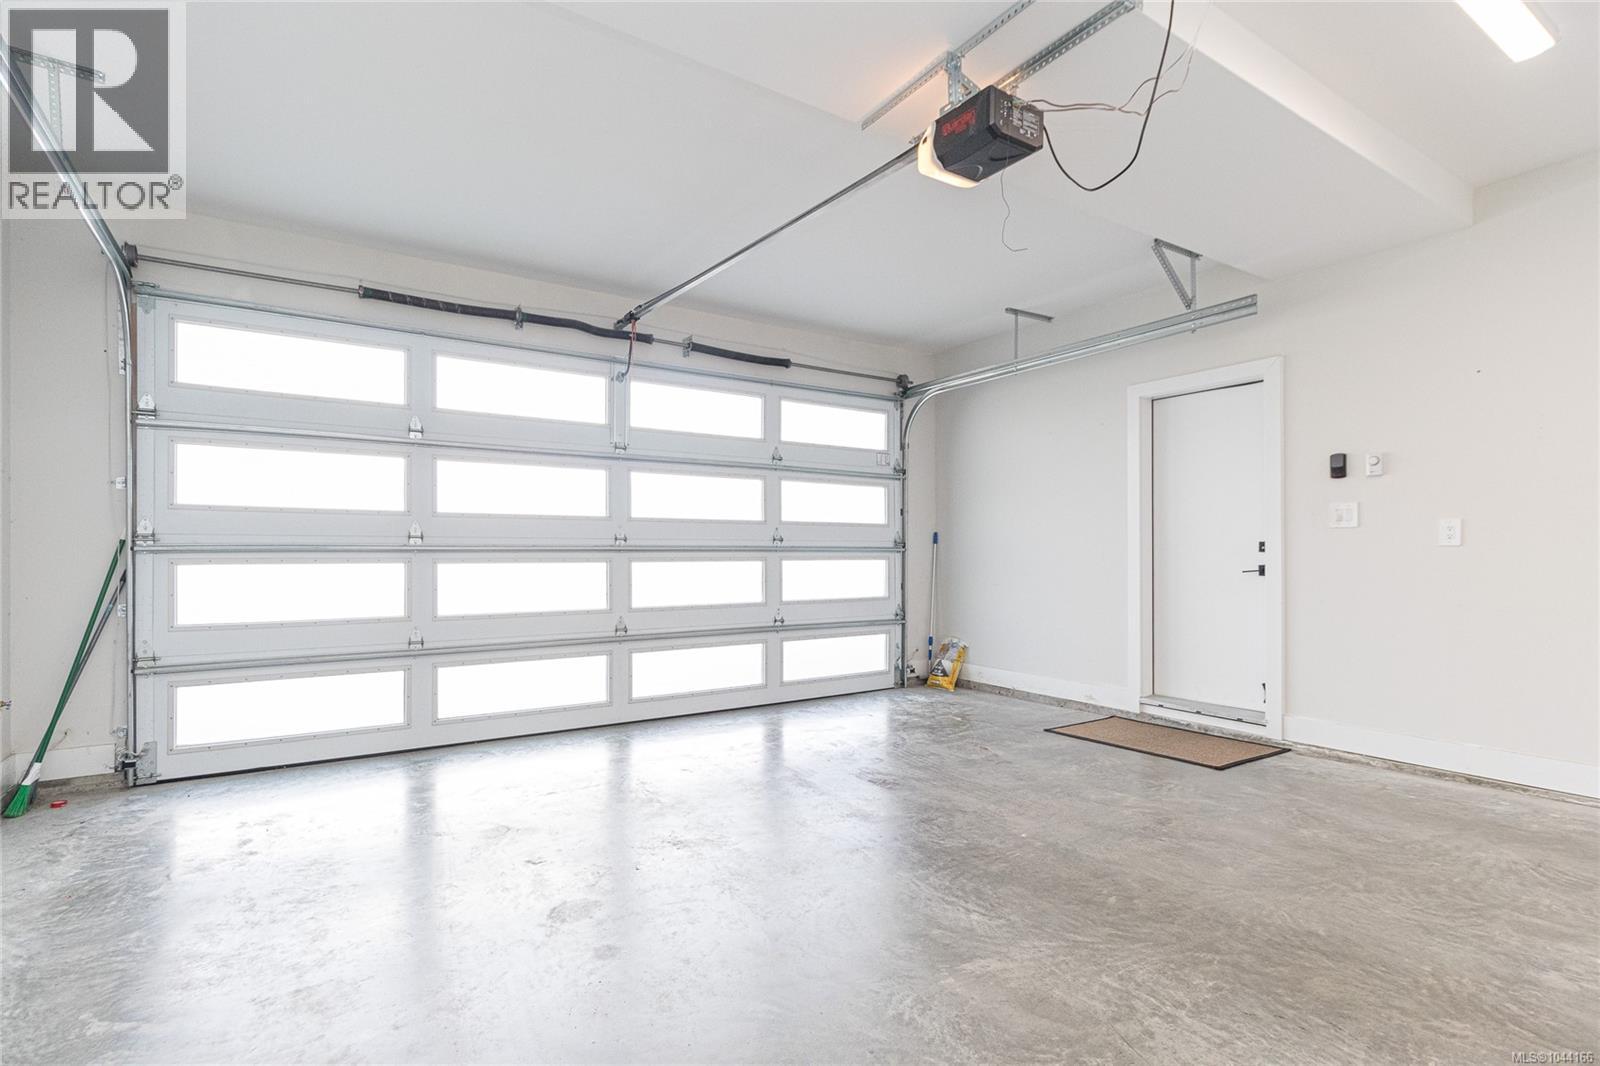
| Parking Space Total | 2 |
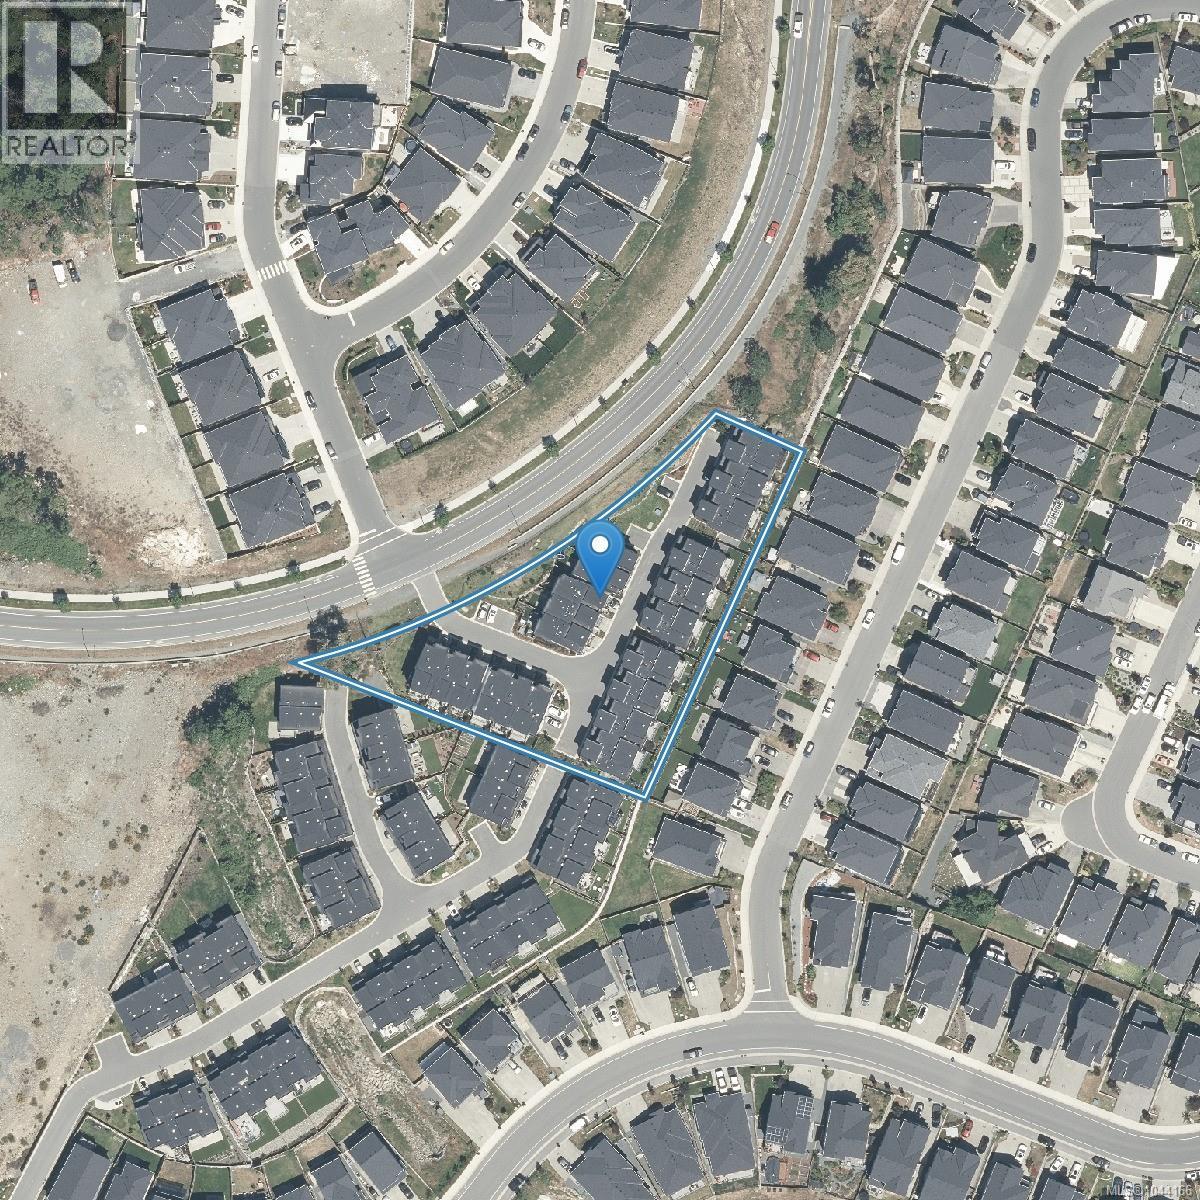
| Plan | Eps7826 |
| Structure | Patio(s) |
| View Type | City View, Lake View, Mountain View, Ocean View |
| Bathroom Total | 4 |
| Bedrooms Total | 3 |
| Appliances | Dishwasher, Dryer, Garburator, Microwave, Refrigerator, Washer |
| Constructed Date | 2021 |
| Cooling Type | See Remarks |
| Fireplace Present | Yes |
| Fireplace Total | 1 |
| Heating Fuel | Electric, Natural Gas |
| Heating Type | Forced Air |
| Size Interior | 2,222 Ft2 |
| Type | Row / Townhouse |
| Garage |
| Acreage | No |
| Size Irregular | 1631 |
| Size Total | 1631 Sqft |
| Size Total Text | 1631 Sqft |
| Zoning Type | Residential |
| Level | Type | Length | Width | Dimensions |
|---|---|---|---|---|
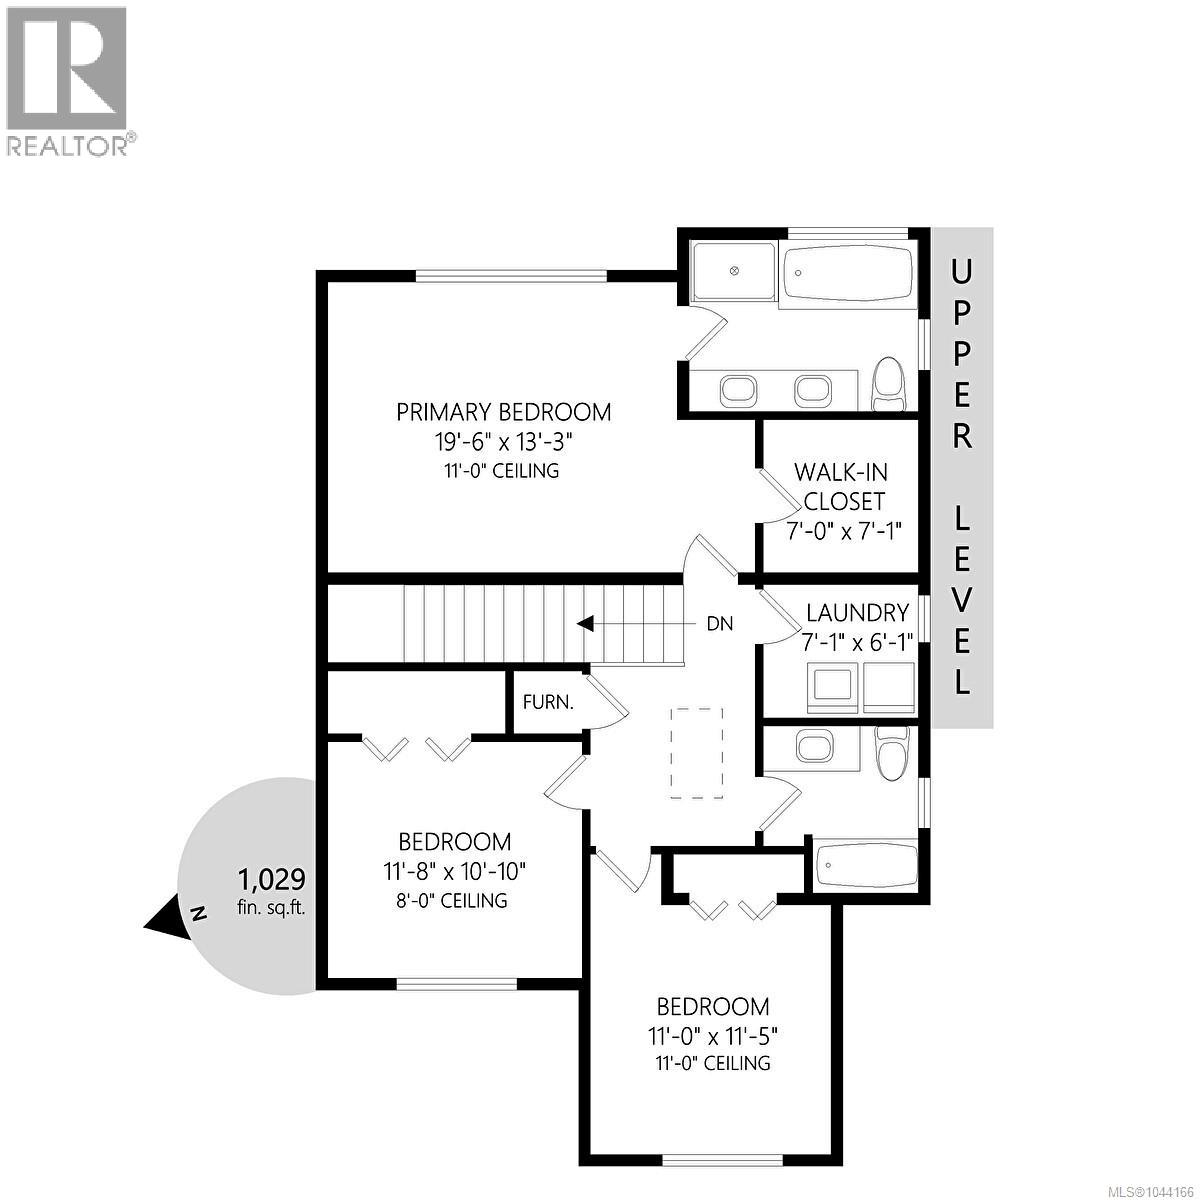
| Second Level | Bedroom | 11 ft | 12 ft | 11 ft x 12 ft |
| Second Level | Bathroom | 3-Piece | ||
| Second Level | Bedroom | 11 ft | 11 ft | 11 ft x 11 ft |
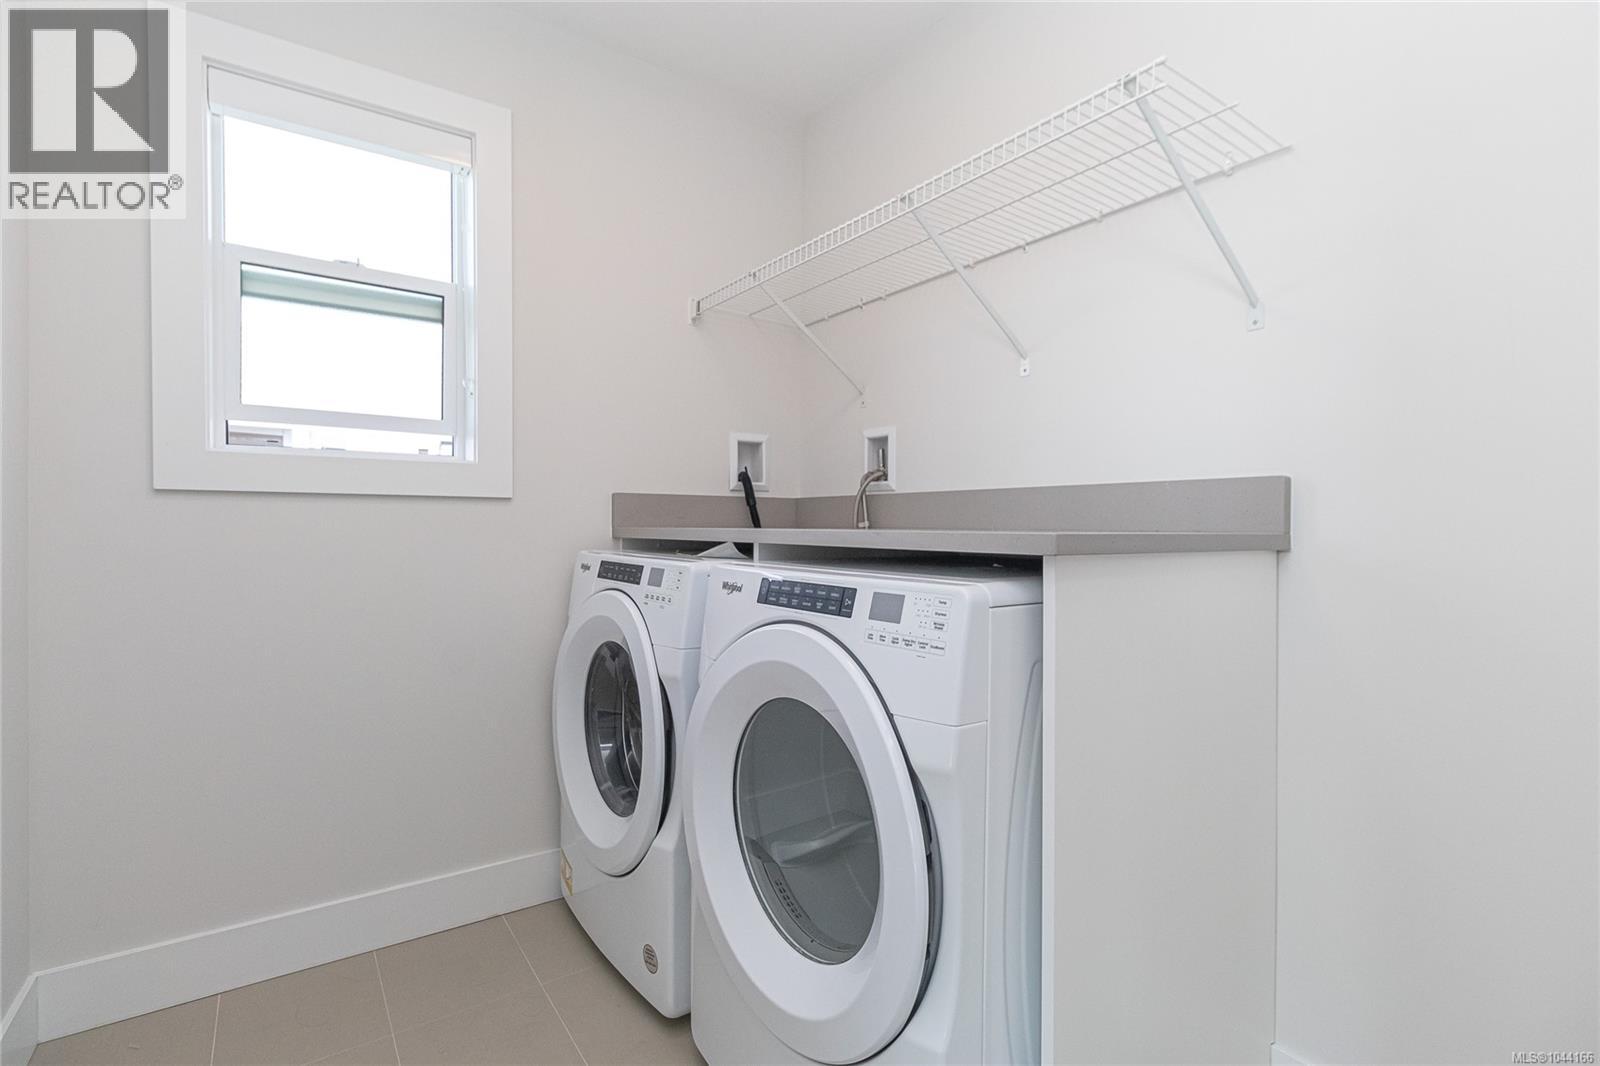
| Second Level | Laundry Room | 7 ft | 6 ft | 7 ft x 6 ft |
| Second Level | Ensuite | 5-Piece | ||
| Second Level | Primary Bedroom | 20 ft | 13 ft | 20 ft x 13 ft |
| Lower Level | Patio | 17 ft | 9 ft | 17 ft x 9 ft |
| Lower Level | Office | 10 ft | 14 ft | 10 ft x 14 ft |
| Lower Level | Bathroom | 3-Piece | ||
| Lower Level | Family Room | 17 ft | 12 ft | 17 ft x 12 ft |
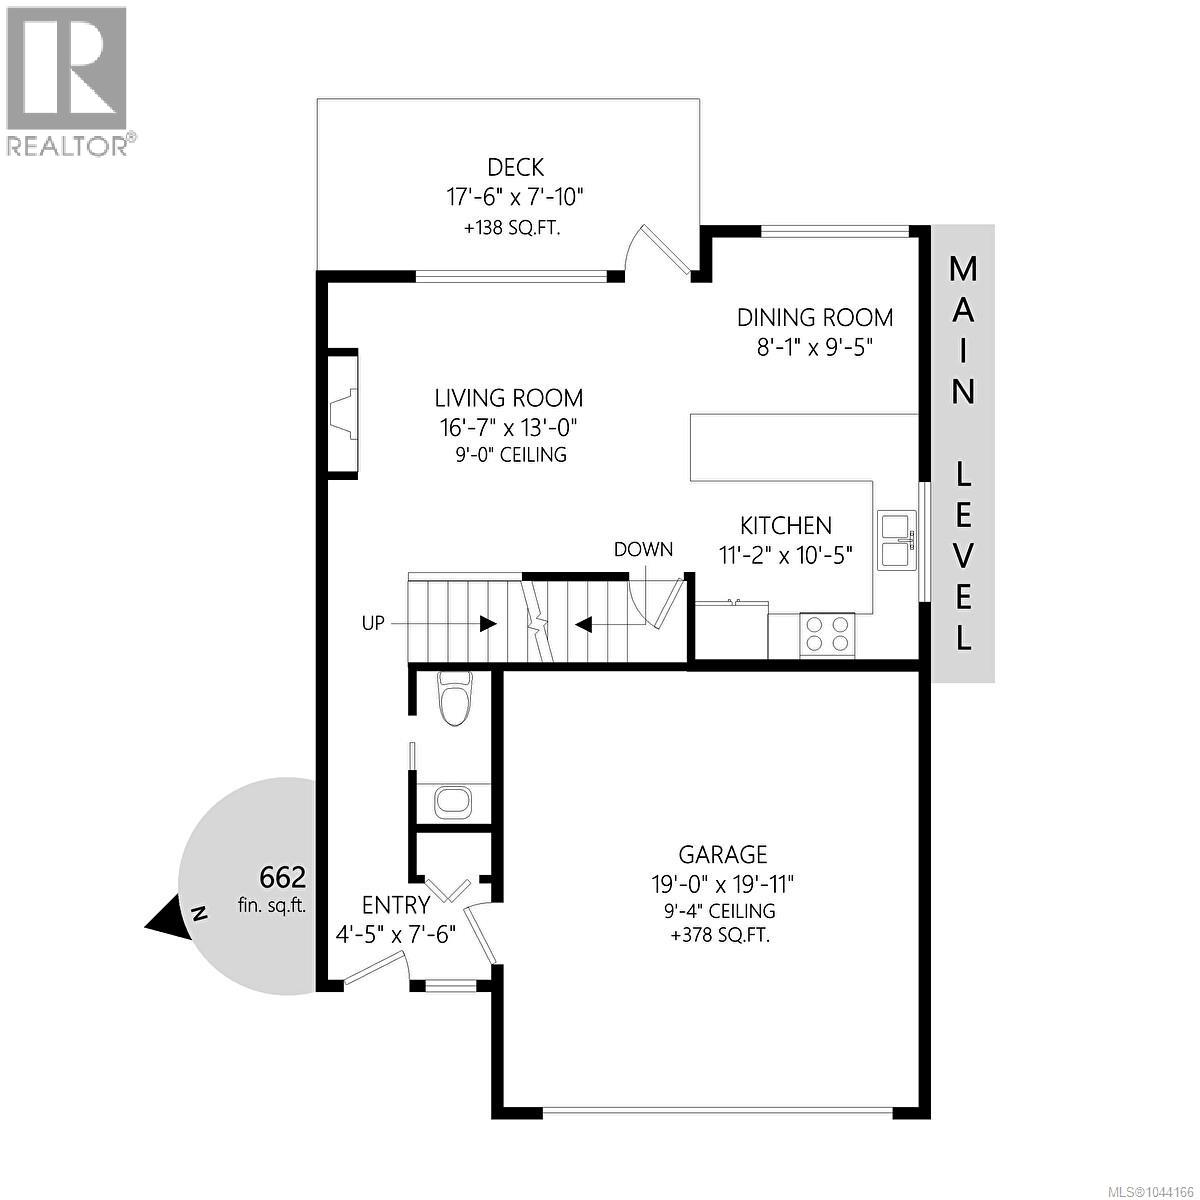
| Main Level | Balcony | 17 ft | 8 ft | 17 ft x 8 ft |
| Main Level | Eating Area | 8 ft | 9 ft | 8 ft x 9 ft |
| Main Level | Kitchen | 11 ft | 10 ft | 11 ft x 10 ft |
| Main Level | Living Room | 17 ft | 13 ft | 17 ft x 13 ft |
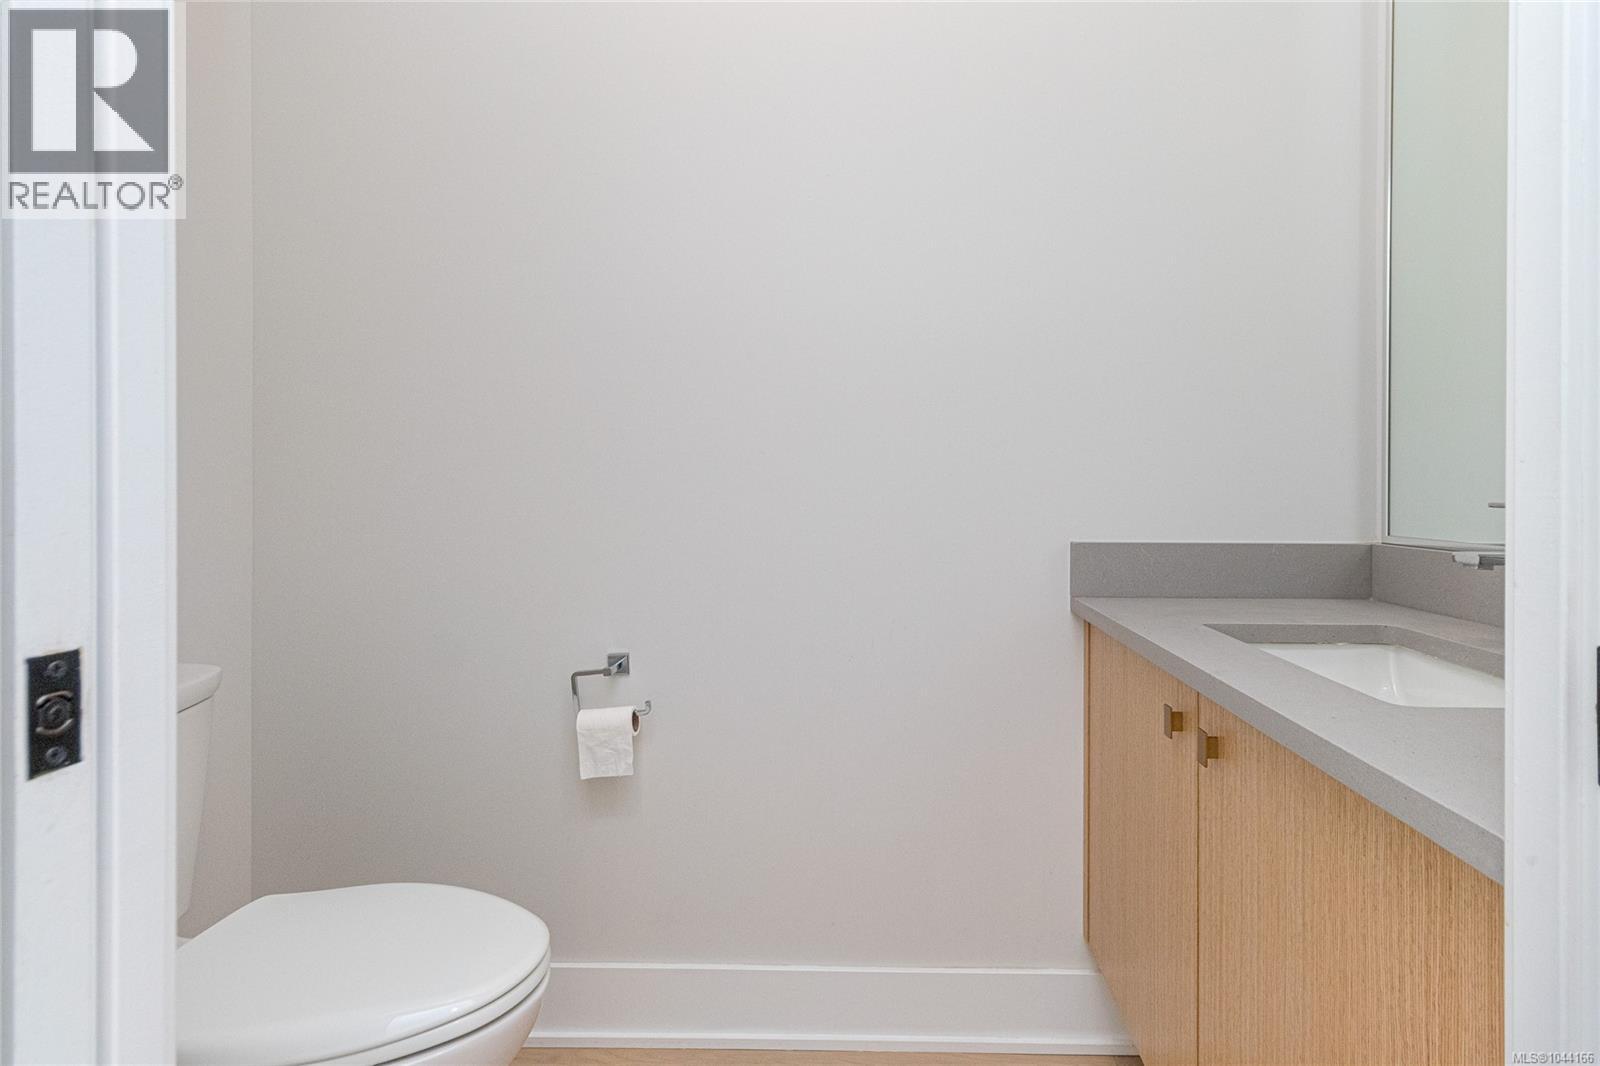
| Main Level | Bathroom | 2-Piece | ||
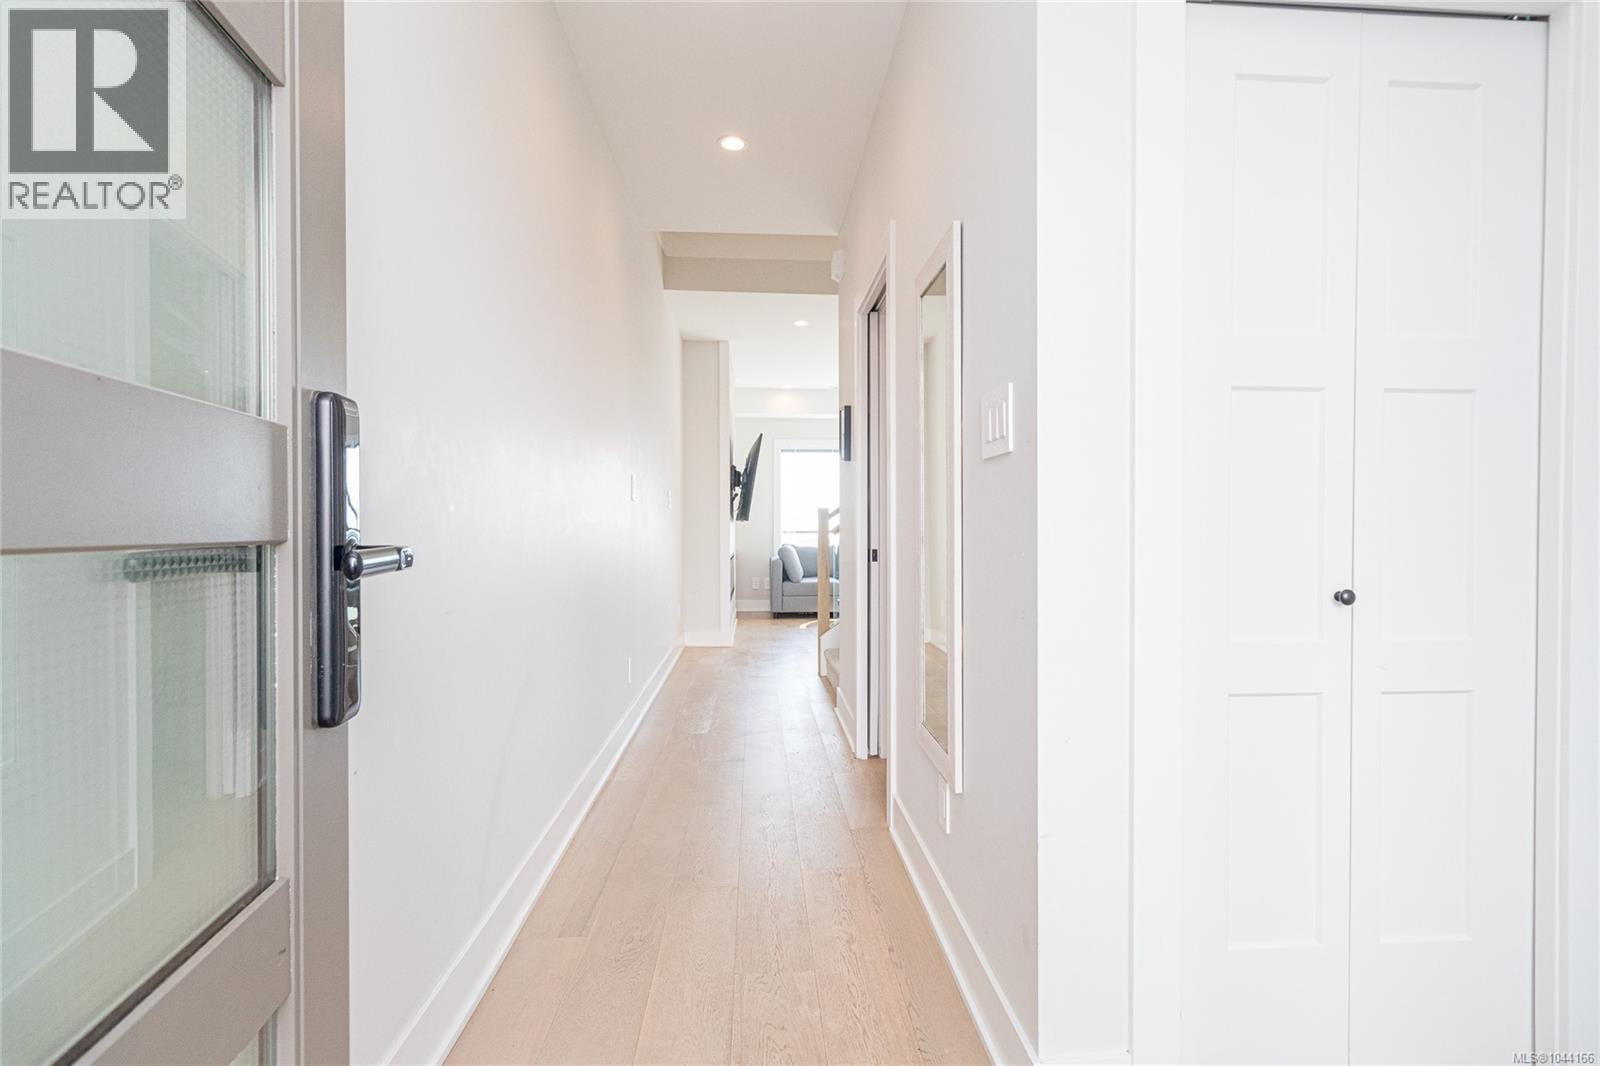
| Main Level | Entrance | 7 ft | 4 ft | 7 ft x 4 ft |
https://www.realtor.ca/real-estate/30076043/1142-olivine-mews-langford-bear-mountain
Contact us for more information

Bill Liu
Personal Real Estate Corporation
(250) 384-8124
(800) 665-5303
(250) 380-6355
www.pembertonholmes.com/

The trademarks REALTOR®, REALTORS®, and the REALTOR® logo are controlled by The Canadian Real Estate Association (CREA) and identify real estate professionals who are members of CREA. The trademarks MLS®, Multiple Listing Service® and the associated logos are owned by The Canadian Real Estate Association (CREA) and identify the quality of services provided by real estate professionals who are members of CREA. The trademark DDF® is owned by The Canadian Real Estate Association (CREA) and identifies CREA's Data Distribution Facility (DDF®)