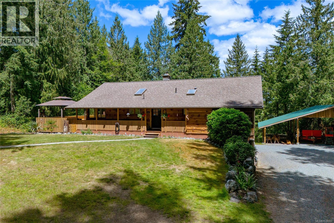
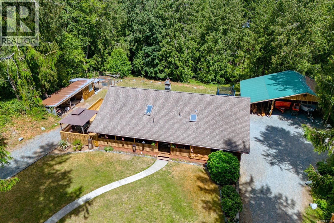
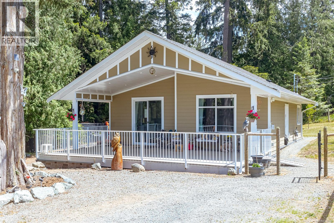
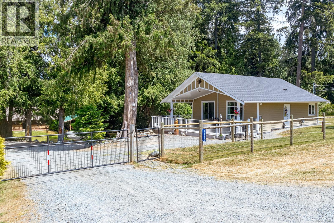
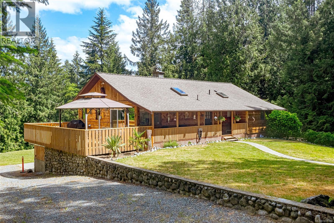
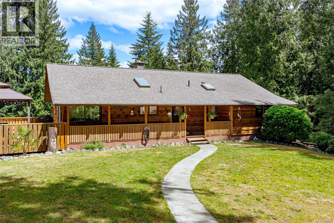
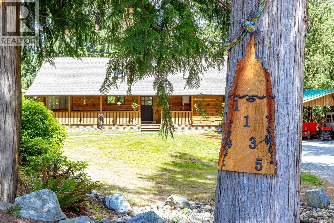
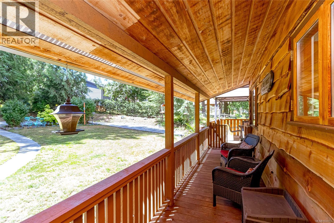
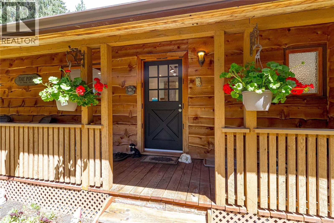
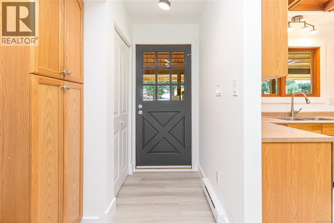
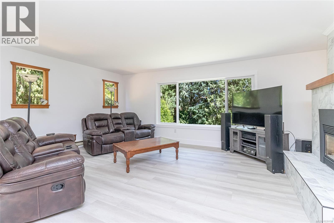
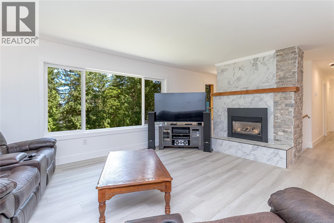
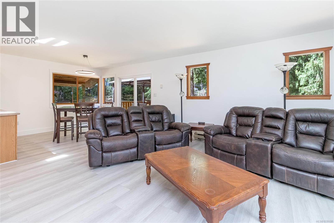
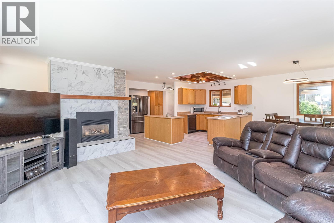
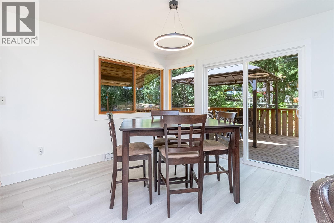
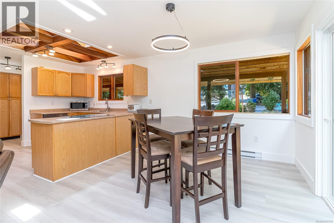
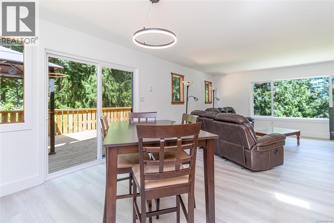
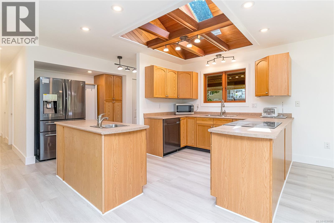
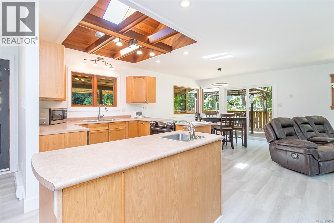
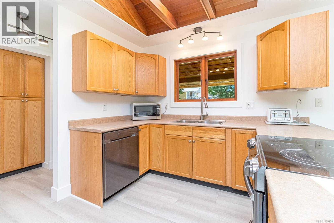
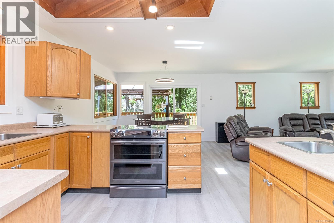
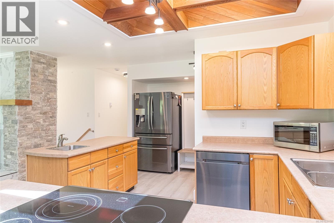
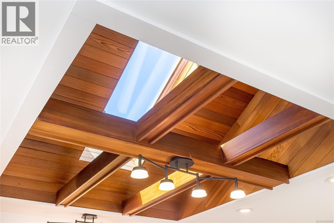
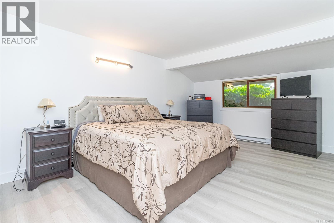
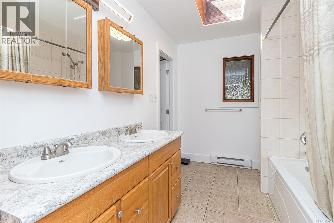
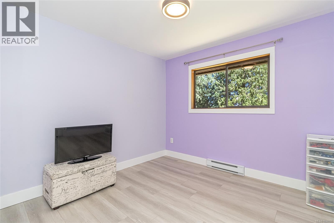
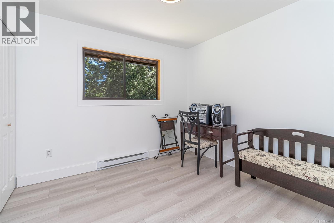
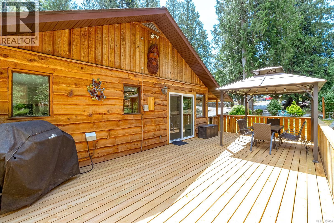
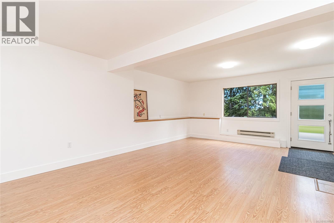
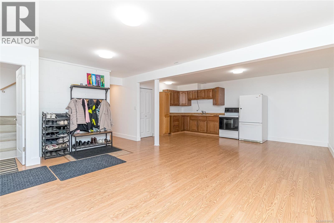
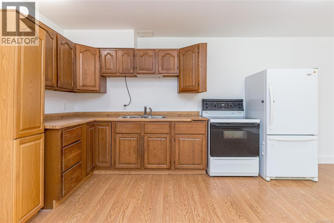
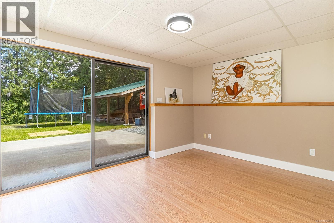
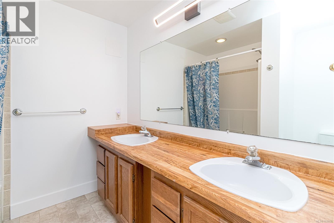
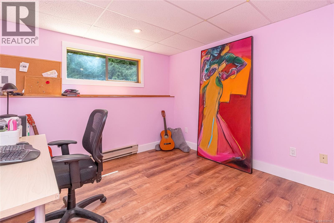
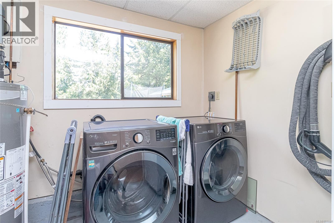
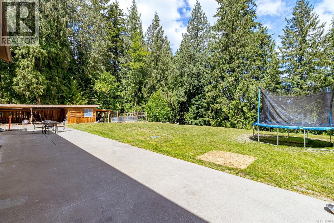
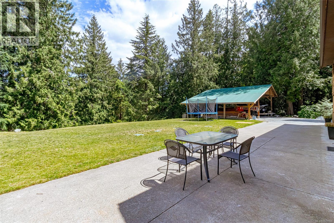
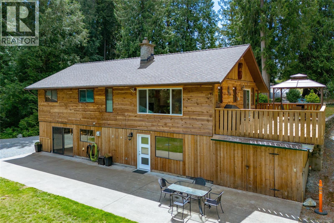
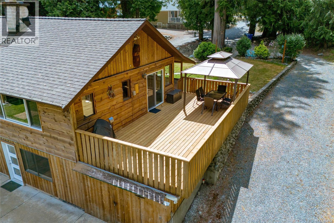
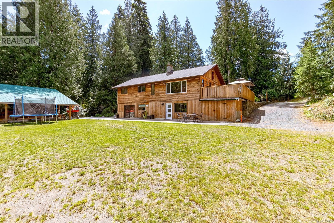
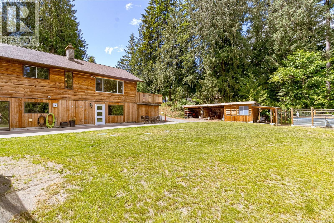
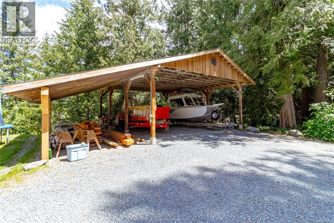
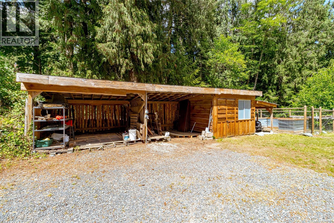
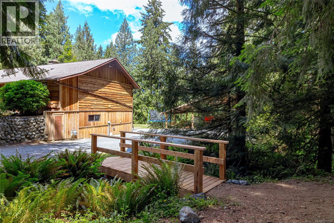
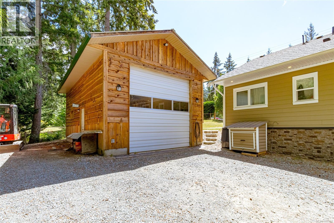
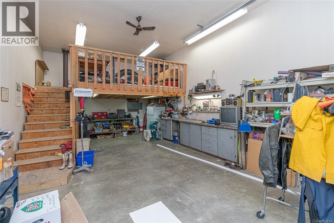
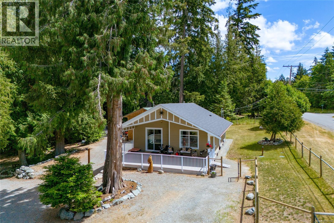
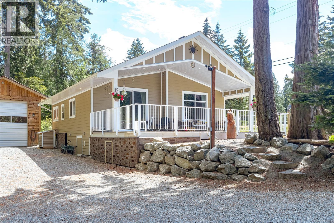
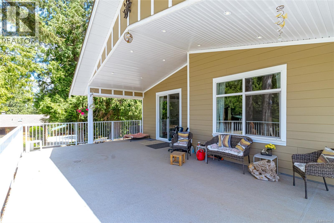
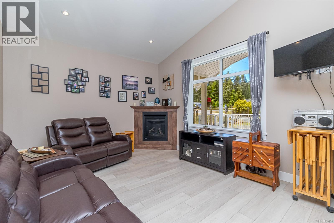
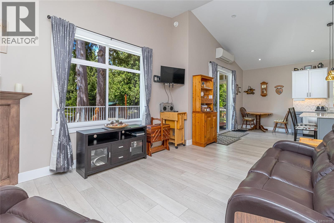
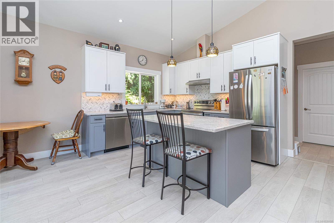
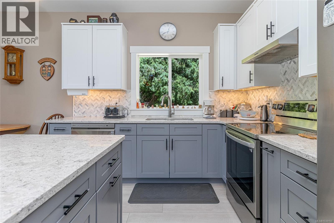
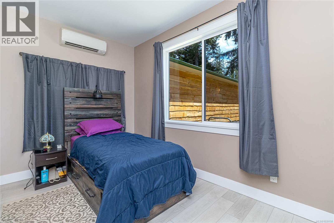
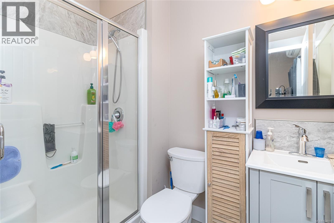
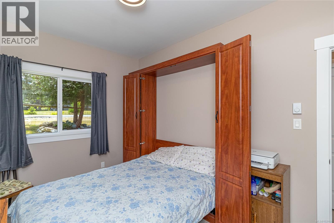
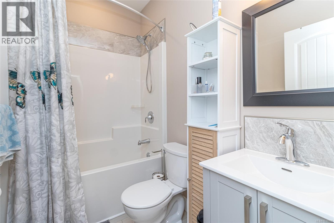
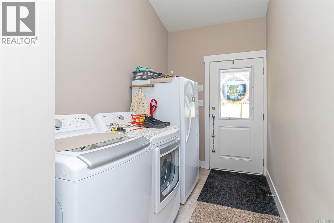
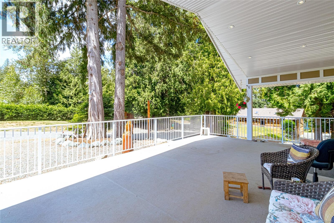
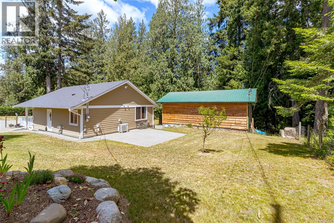
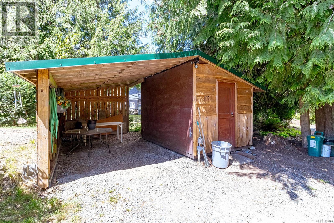
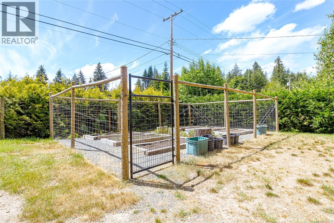
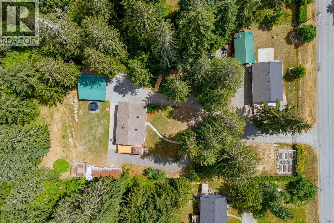
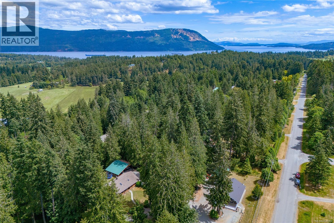
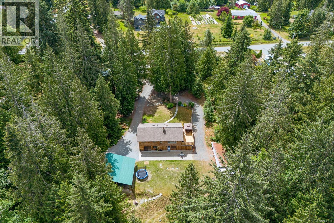
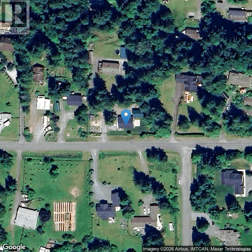
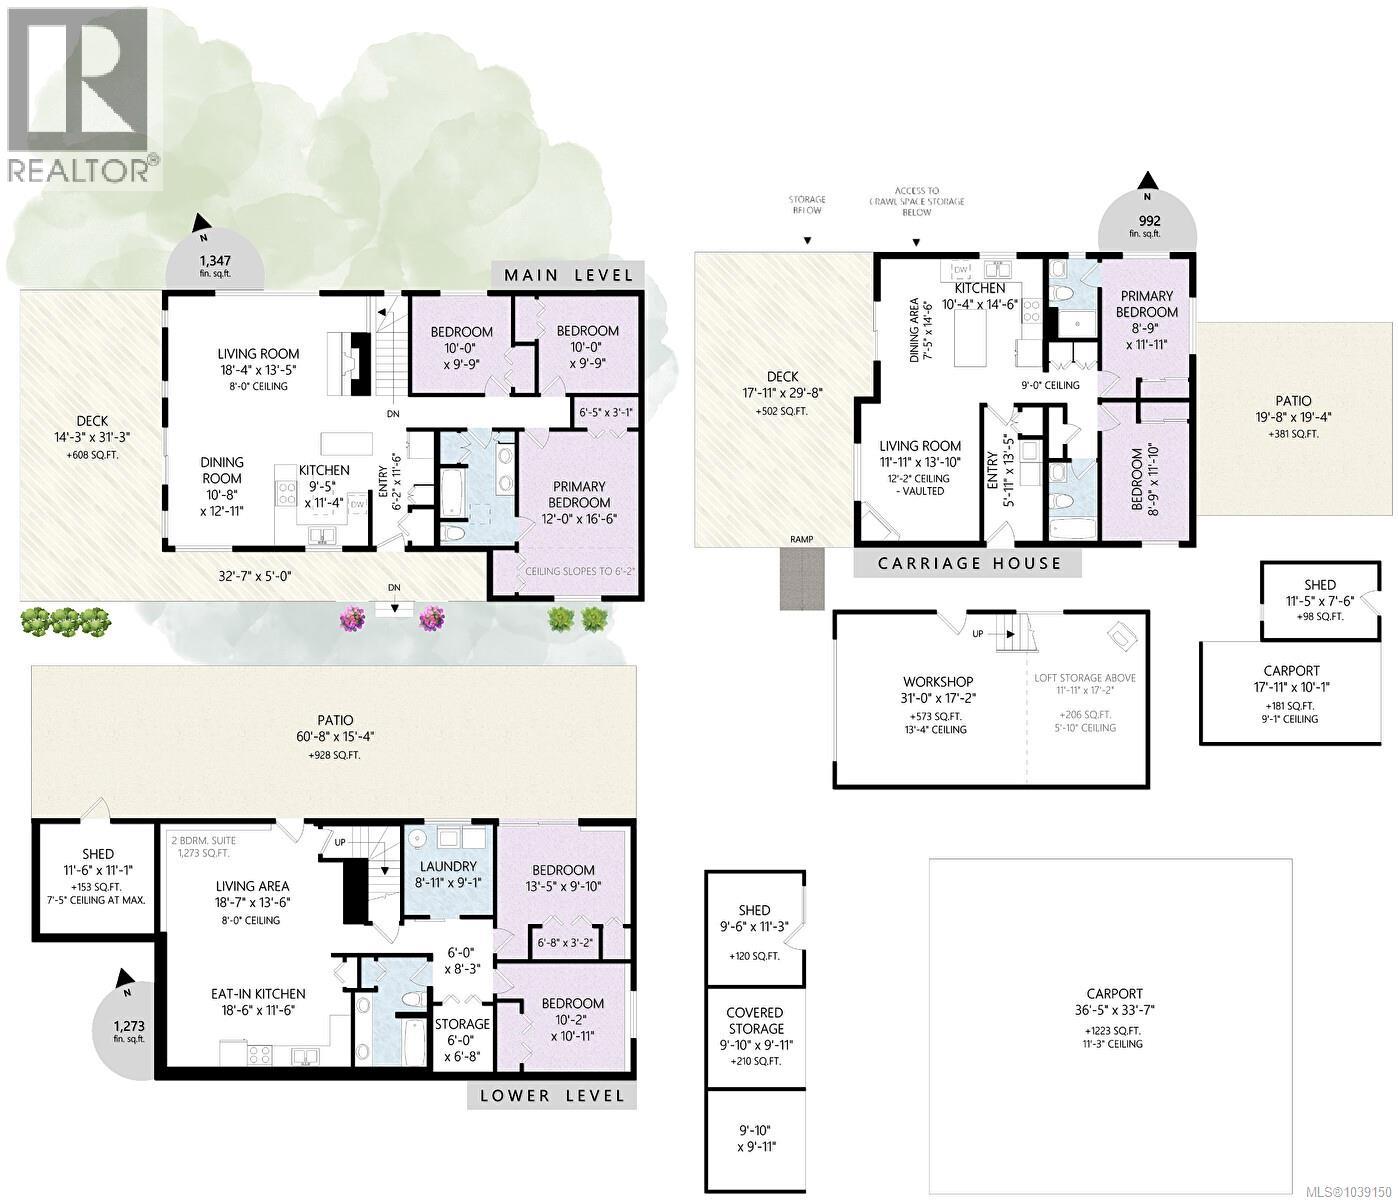
Two beautiful homes and a shop on 1.59 private acres. The main home offers 5 beds/2 baths including a walkout 2 bed/1 bath in-law suite. Upstairs provides 3 Beds/1bath with open concept layout, gas fireplace, large deck off dining room, new flooring & fresh paint throughout. Private backyard with fire pit. Second home built in 2021, offers 2-beds/2-baths with 12' vaulted ceilings, separately metered & equipped with mini-split heat pump, crawl space, oversized front covered deck, rear patio & a single carport. Ideal space for multi-generational families or rental income. The property is thoughtfully improved with a triple carport, a 200-amp detached shop with mezzanine & 14' door, storage sheds, raised garden beds, ample parking for RVs & boat, fully fenced & gated. Underground power, remote lighting, natural gas & water bibs throughout, newer over-sized septic system, a 6,500-watt generator and premium water quality round out this remarkably estate. (id:35114)
| MLS® Number | 1039150 |
| Property Type | Single Family |
| Neigbourhood | Cobble Hill |
| Features | Acreage, Private Setting, Other, Marine Oriented |
| Parking Space Total | 10 |
| Plan | Vip31703 |
| Structure | Shed, Workshop, Patio(s) |
| Bathroom Total | 4 |
| Bedrooms Total | 7 |
| Constructed Date | 1981 |
| Cooling Type | Air Conditioned, Wall Unit |
| Fireplace Present | Yes |
| Fireplace Total | 2 |
| Heating Fuel | Electric, Natural Gas, Wood |
| Heating Type | Baseboard Heaters, Heat Pump |
| Size Interior | 3,612 Sqft |
| Type | House |
| Additional Parking | |
| Carport | |
| Detached Garage | |
| Garage | |
| Visitor Parking | |
| R V |
| Acreage | Yes |
| Size Irregular | 1.59 |
| Size Total | 1.59 Ac |
| Size Total Text | 1.59 Ac |
| Zoning Description | Rr3 |
| Zoning Type | Unknown |
| Level | Type | Length | Width | Dimensions |
|---|---|---|---|---|
| Lower Level | Patio | 61 ft | 15 ft | 61 ft x 15 ft |
| Lower Level | Bedroom | 13 ft | 11 ft | 13 ft x 11 ft |
| Lower Level | Bedroom | 11 ft | 10 ft | 11 ft x 10 ft |
| Lower Level | Storage | 7 ft | 6 ft | 7 ft x 6 ft |
| Lower Level | Bathroom | 5-Piece | ||
| Lower Level | Laundry Room | 9 ft | 9 ft | 9 ft x 9 ft |
| Main Level | Patio | 20 ft | 19 ft | 20 ft x 19 ft |
| Main Level | Bedroom | 10 ft | 10 ft | 10 ft x 10 ft |
| Main Level | Bedroom | 10 ft | 10 ft | 10 ft x 10 ft |
| Main Level | Bathroom | 5-Piece | ||
| Main Level | Primary Bedroom | 12 ft | 17 ft | 12 ft x 17 ft |
| Main Level | Dining Room | 11 ft | 13 ft | 11 ft x 13 ft |
| Main Level | Kitchen | 9 ft | 11 ft | 9 ft x 11 ft |
| Main Level | Living Room | 18 ft | 13 ft | 18 ft x 13 ft |
| Main Level | Entrance | 6 ft | 12 ft | 6 ft x 12 ft |
| Other | Storage | 11 ft | 10 ft | 11 ft x 10 ft |
| Other | Workshop | 31 ft | 17 ft | 31 ft x 17 ft |
| Other | Entrance | 13 ft | 6 ft | 13 ft x 6 ft |
| Additional Accommodation | Other | 18 ft | 30 ft | 18 ft x 30 ft |
| Additional Accommodation | Kitchen | 19 ft | 12 ft | 19 ft x 12 ft |
| Additional Accommodation | Living Room | 19 ft | 14 ft | 19 ft x 14 ft |
| Auxiliary Building | Other | 11 ft | 8 ft | 11 ft x 8 ft |
| Auxiliary Building | Bathroom | 4-Piece | ||
| Auxiliary Building | Bedroom | 12 ft | 9 ft | 12 ft x 9 ft |
| Auxiliary Building | Bathroom | 3-Piece | ||
| Auxiliary Building | Primary Bedroom | 12 ft | 9 ft | 12 ft x 9 ft |
| Auxiliary Building | Dining Room | 15 ft | 7 ft | 15 ft x 7 ft |
| Auxiliary Building | Kitchen | 15 ft | 10 ft | 15 ft x 10 ft |
| Auxiliary Building | Living Room | 14 ft | 12 ft | 14 ft x 12 ft |
https://www.realtor.ca/real-estate/29863714/1135-braithwaite-dr-cobble-hill-cobble-hill
Contact us for more information

Debbie Tracz
(250) 477-5353
(800) 461-5353
(250) 477-3328
www.rlpvictoria.com/

Graden Sol
(250) 477-5353
(800) 461-5353
(250) 477-3328
www.rlpvictoria.com/

The trademarks REALTOR®, REALTORS®, and the REALTOR® logo are controlled by The Canadian Real Estate Association (CREA) and identify real estate professionals who are members of CREA. The trademarks MLS®, Multiple Listing Service® and the associated logos are owned by The Canadian Real Estate Association (CREA) and identify the quality of services provided by real estate professionals who are members of CREA. The trademark DDF® is owned by The Canadian Real Estate Association (CREA) and identifies CREA's Data Distribution Facility (DDF®)