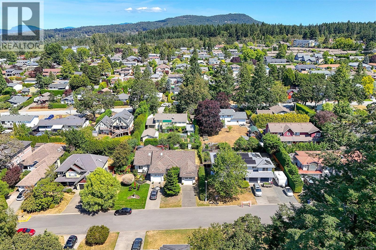
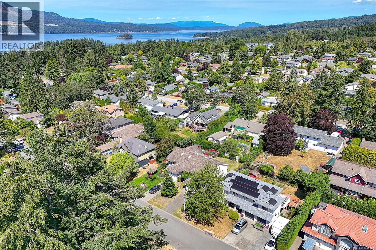
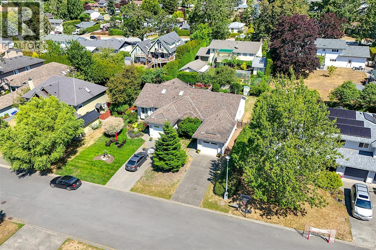
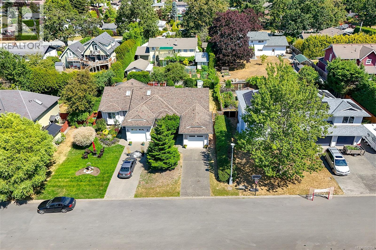
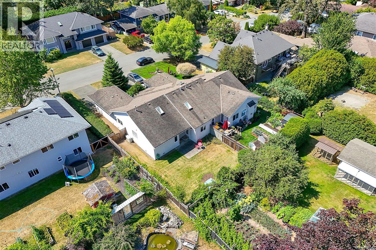
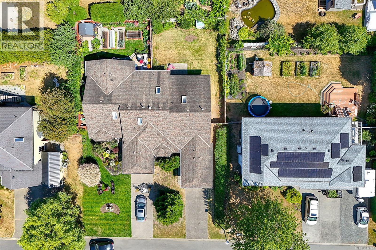
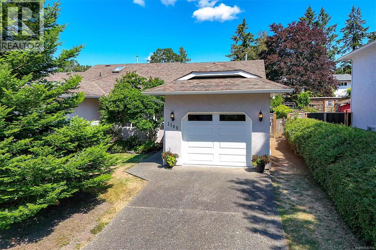
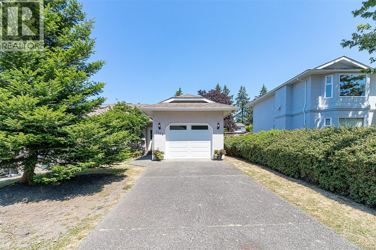
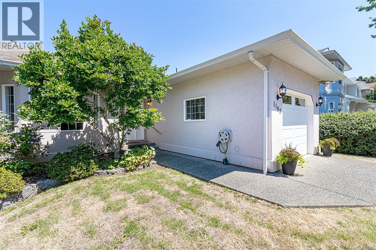
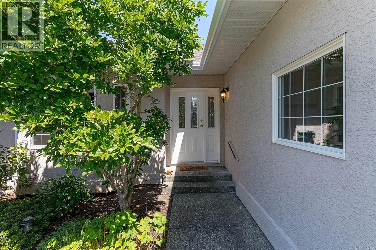
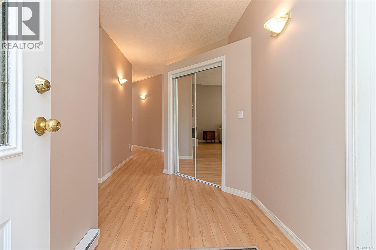
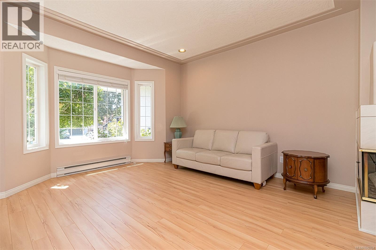
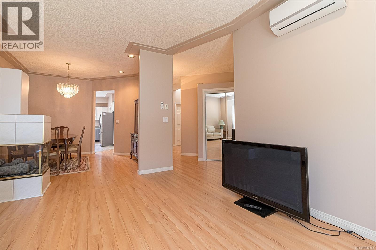
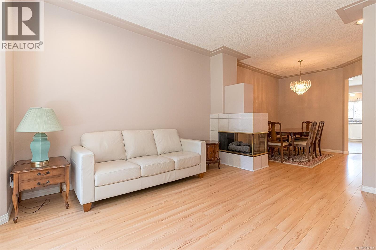
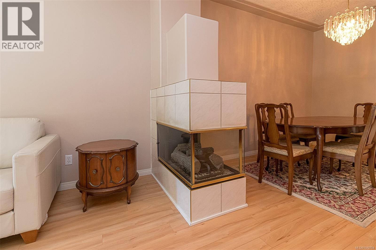
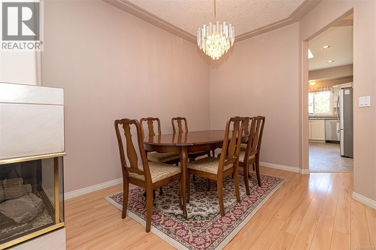
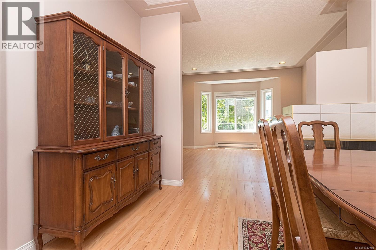
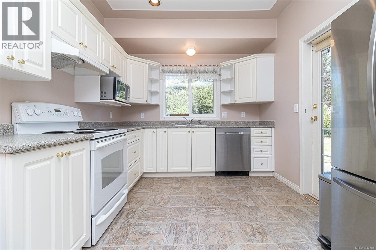
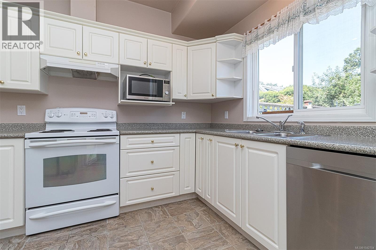
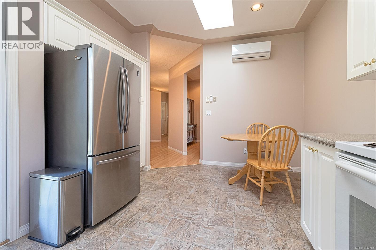
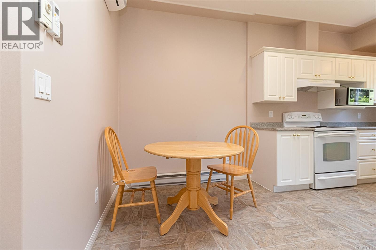
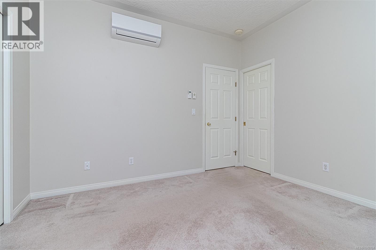
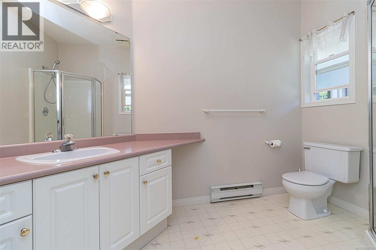
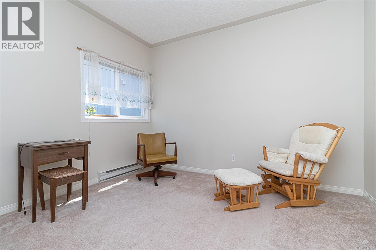
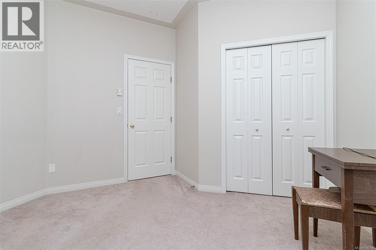
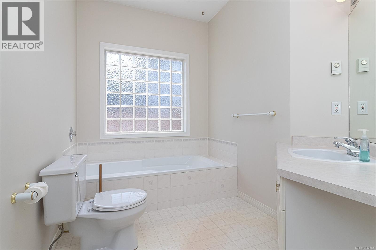
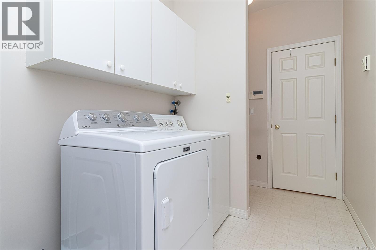
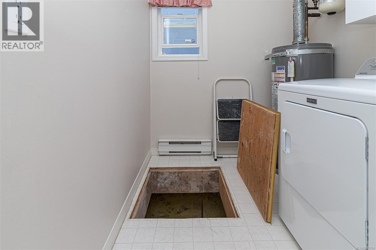
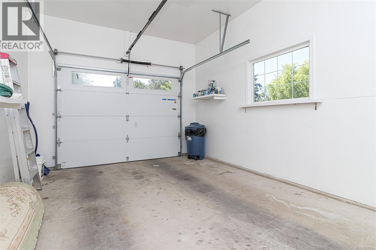
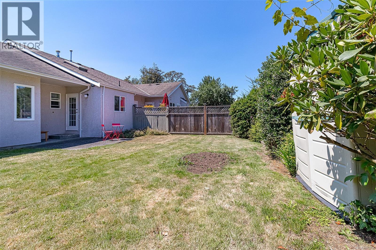
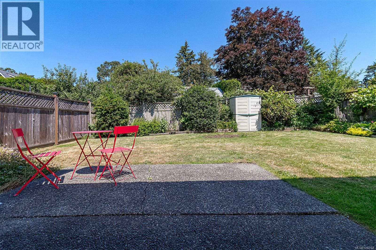
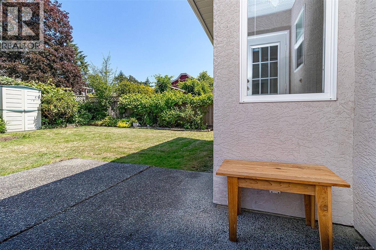
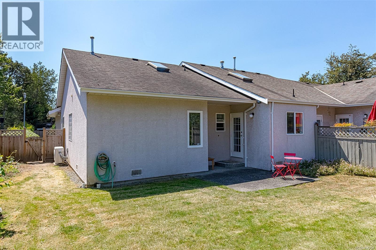
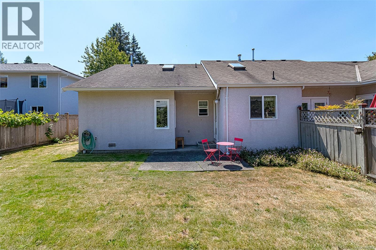
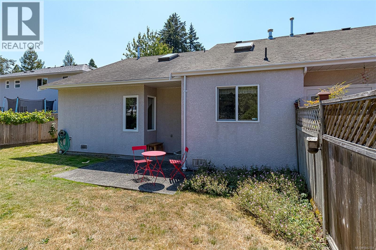
Enjoy the ease of one-level living in this well-maintained 1/2 duplex, ideally located in one of Brentwood Bay's most desirable neighborhoods. With immediate possession available, this move-in-ready home offers exceptional value and convenience. The inviting interior features a spacious living room with 9-foot ceilings, abundant natural light, and a generous dining area highlighted by a two-way gas fireplace. The well-appointed kitchen opens to a private, level, fully fenced backyard—perfect for outdoor entertaining, gardening, or pets. With no strata fees, no strata restrictions, and no stairs, this home is an excellent opportunity for downsizers, first-time buyers, or anyone seeking low-maintenance living in a sought-after location. Don't miss your chance to own this wonderful property in beautiful Brentwood Bay. Contact your REALTOR® today for more information or to arrange a private showing. (id:35114)
| MLS® Number | 1042704 |
| Property Type | Single Family |
| Neigbourhood | Brentwood Bay |
| Community Features | Pets Allowed, Family Oriented |
| Features | Curb & Gutter, Level Lot, Private Setting, Rectangular |
| Parking Space Total | 3 |
| Plan | Vis3199 |
| Structure | Shed |
| Bathroom Total | 2 |
| Bedrooms Total | 2 |
| Appliances | Dishwasher, Garburator |
| Architectural Style | Other |
| Constructed Date | 1994 |
| Cooling Type | Air Conditioned, Wall Unit |
| Fireplace Present | Yes |
| Fireplace Total | 1 |
| Heating Fuel | Electric, Natural Gas |
| Heating Type | Baseboard Heaters, Heat Pump |
| Size Interior | 1,305 Ft2 |
| Type | Duplex |
| Access Type | Road Access |
| Acreage | No |
| Size Irregular | 4914 |
| Size Total | 4914 Sqft |
| Size Total Text | 4914 Sqft |
| Zoning Type | Duplex |
| Level | Type | Length | Width | Dimensions |
|---|---|---|---|---|
| Main Level | Laundry Room | 12' x 6' | ||
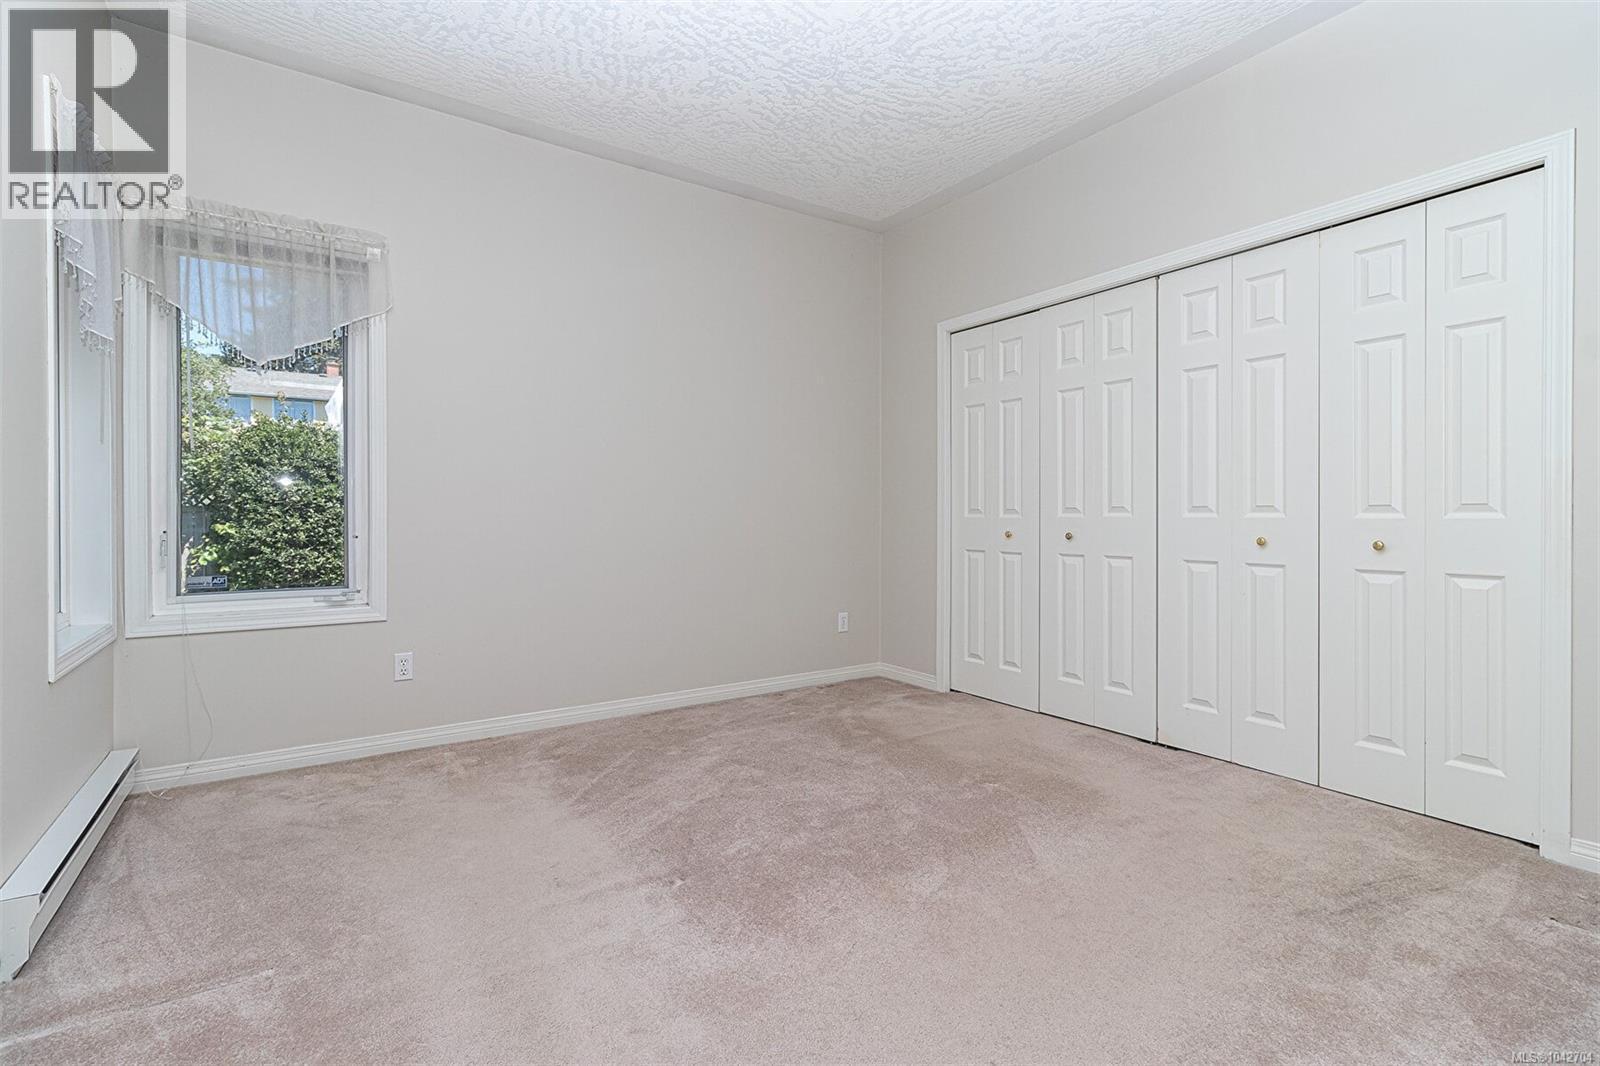
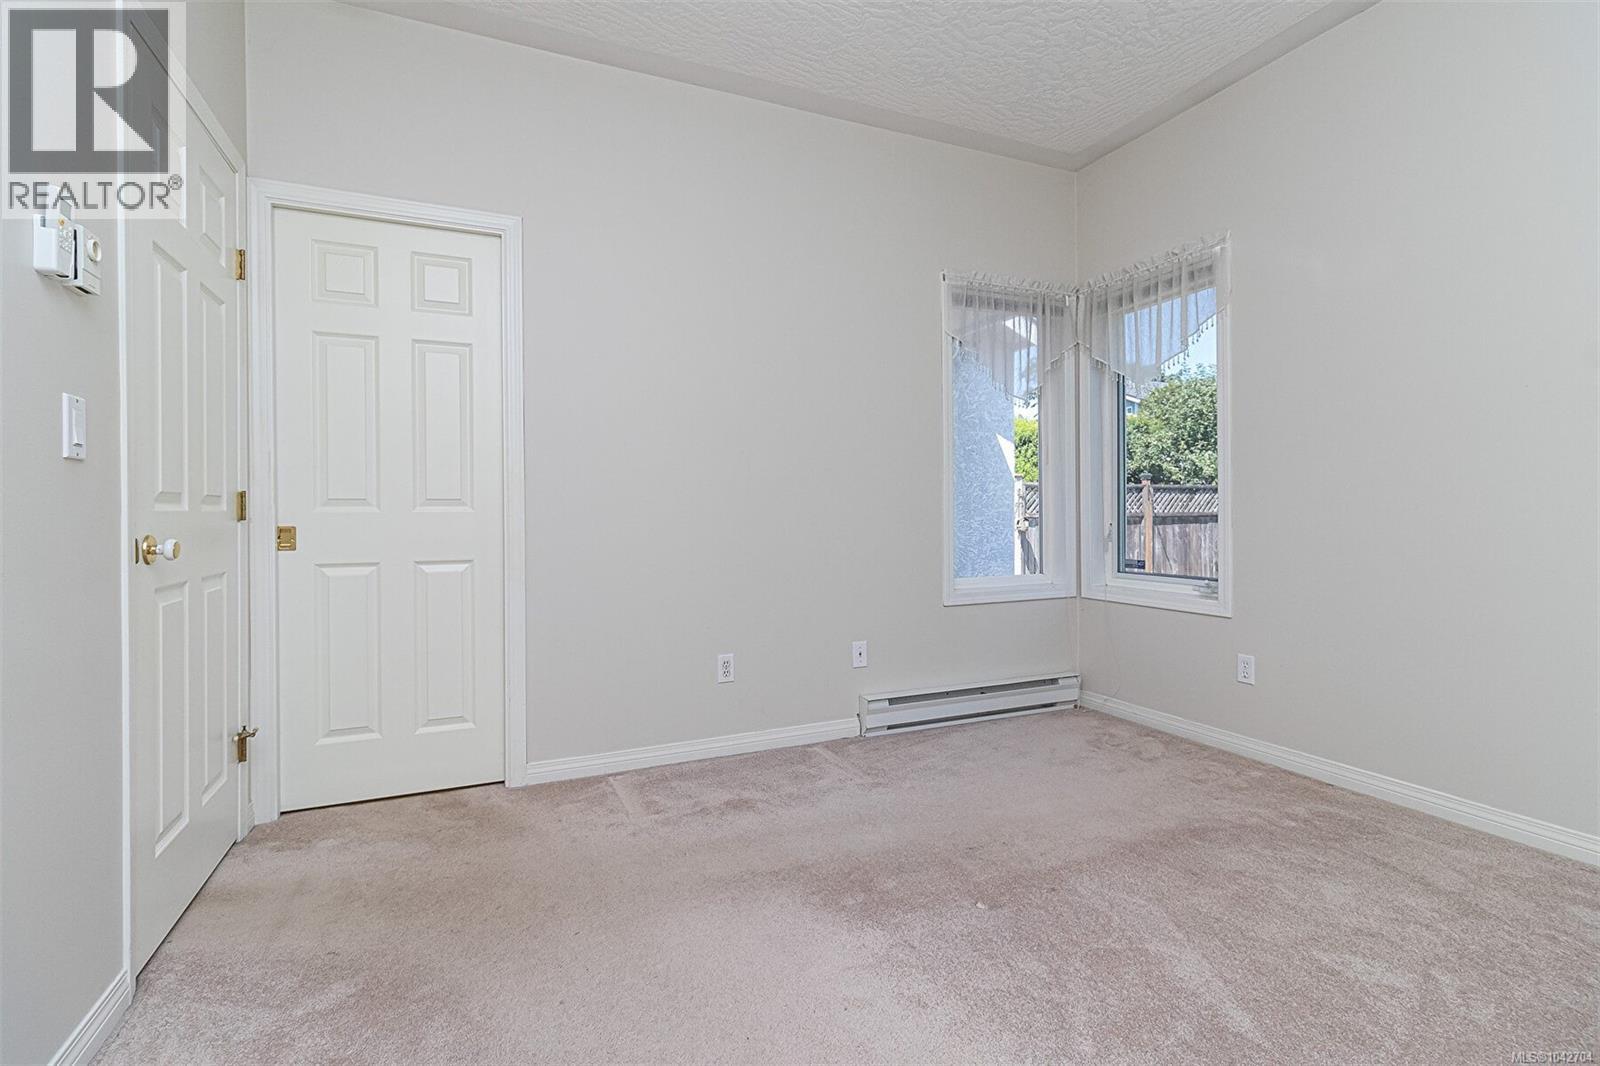
| Main Level | Bedroom | 12' x 10' | ||
| Main Level | Ensuite | 3-Piece | ||
| Main Level | Bathroom | 3-Piece | ||
| Main Level | Primary Bedroom | 12 ft | 12 ft | 12 ft x 12 ft |
| Main Level | Kitchen | 11' x 10' | ||
| Main Level | Dining Room | 11' x 11' | ||
| Main Level | Living Room | 14' x 13' | ||
| Main Level | Entrance | 12' x 6' |
https://www.realtor.ca/real-estate/30031195/1108-lucille-dr-central-saanich-brentwood-bay
Contact us for more information

Christian Fairlie
(250) 479-3333
(250) 479-3565
www.sutton.com/

The trademarks REALTOR®, REALTORS®, and the REALTOR® logo are controlled by The Canadian Real Estate Association (CREA) and identify real estate professionals who are members of CREA. The trademarks MLS®, Multiple Listing Service® and the associated logos are owned by The Canadian Real Estate Association (CREA) and identify the quality of services provided by real estate professionals who are members of CREA. The trademark DDF® is owned by The Canadian Real Estate Association (CREA) and identifies CREA's Data Distribution Facility (DDF®)