Maintenance,
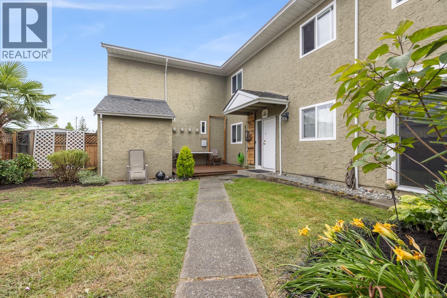
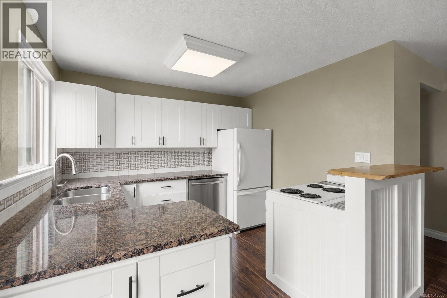
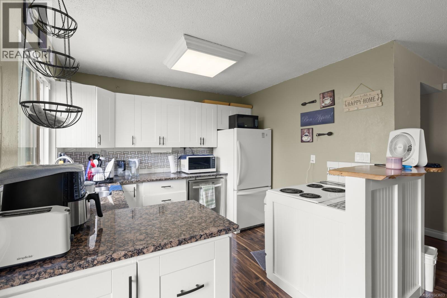
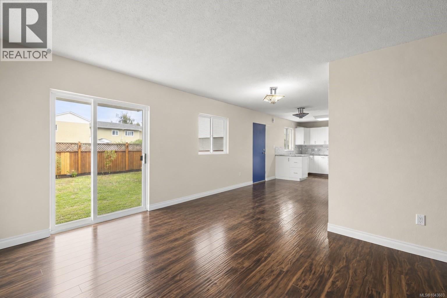
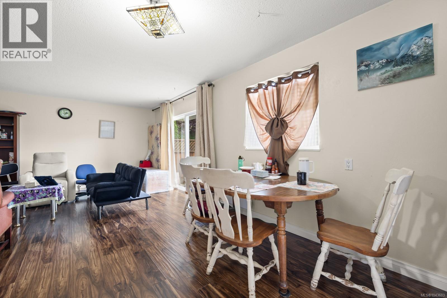
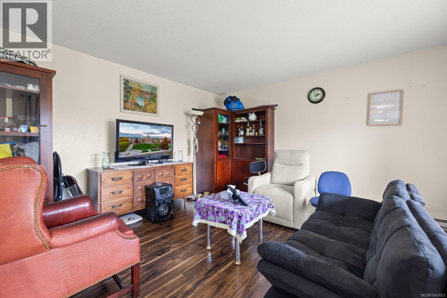
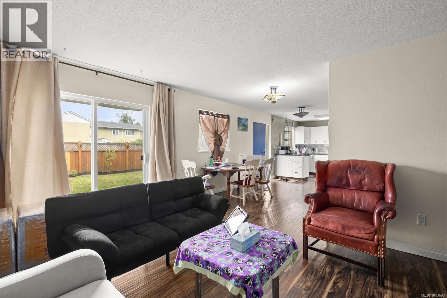
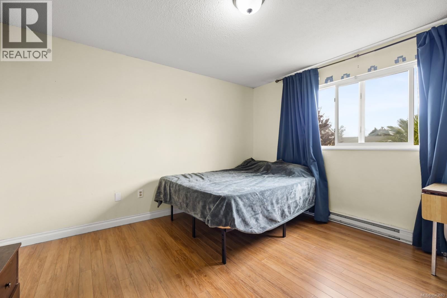
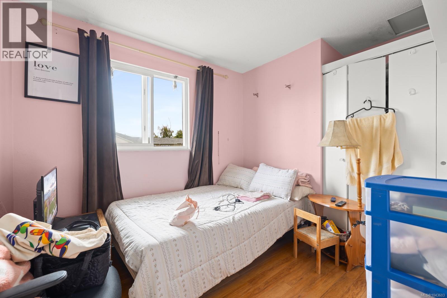
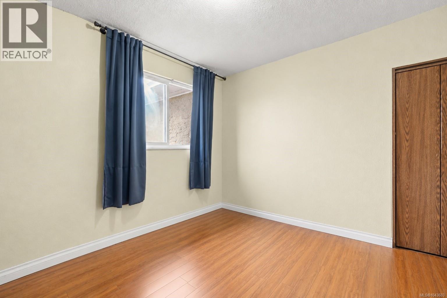
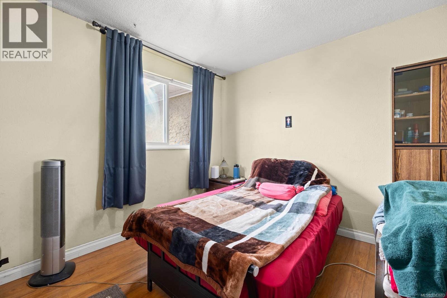
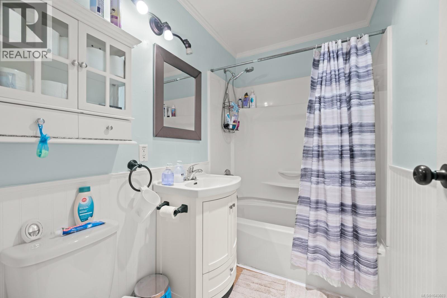
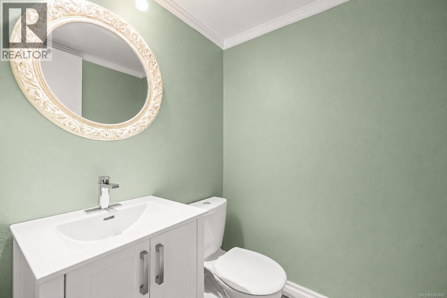
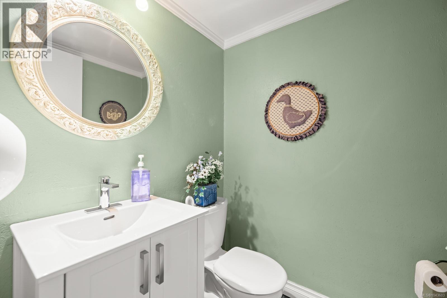
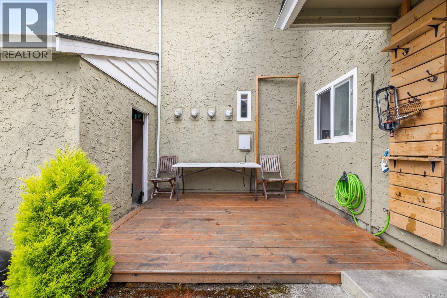
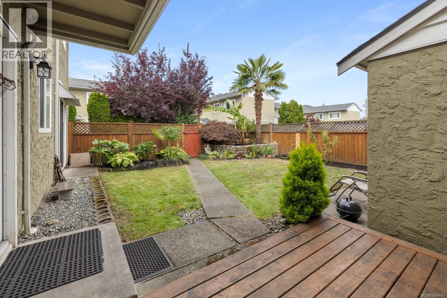
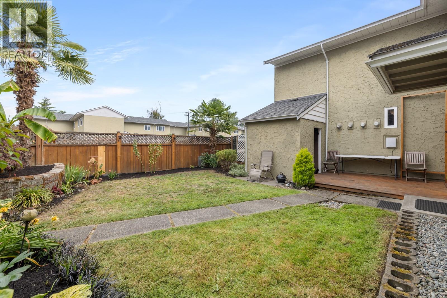
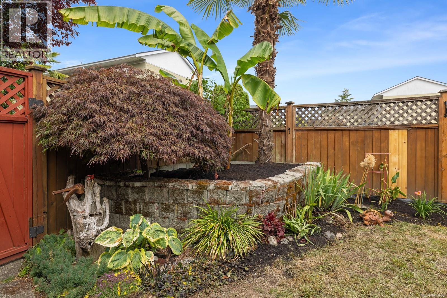
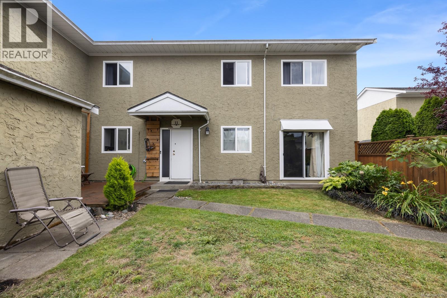
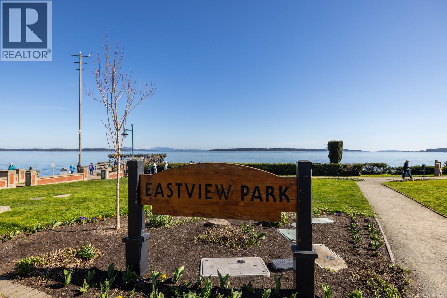
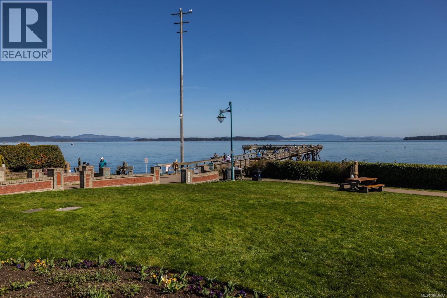
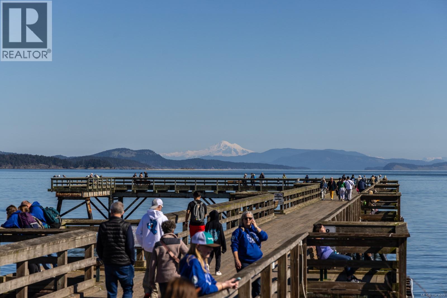
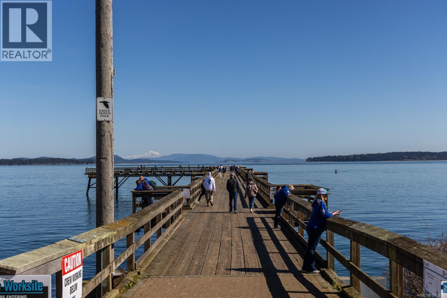
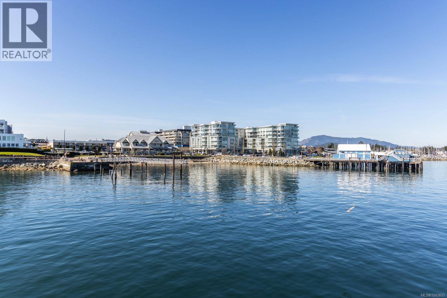
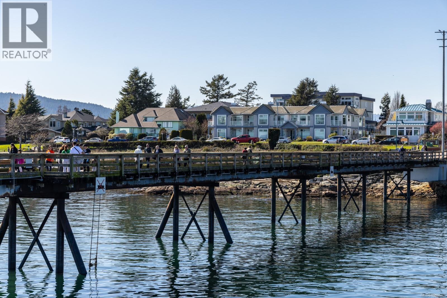
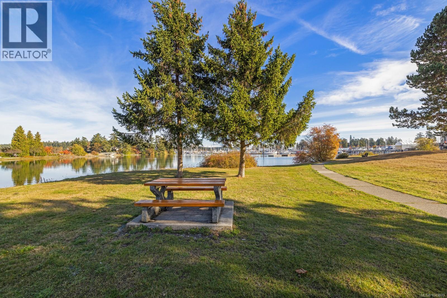
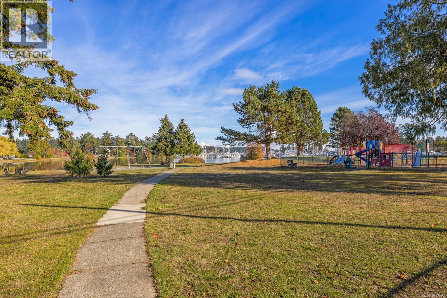
$415 MonthlyMove in this summer and enjoy the Sidney lifestyle! This welcoming 3 bedroom, 2 bath townhouse offers comfortable living with a bright, functional layout and a private fenced yard that’s perfect for kids, pets, entertaining, or simply unwinding after a long day. With two spacious levels, generous bedrooms, and a thoughtfully designed main floor, there’s plenty of room for growing families, professionals, or downsizers alike. Situated in the sought-after Sidney North-East neighbourhood, you’re just moments from parks, schools, shopping, restaurants, the waterfront, and all the charm that Sidney is known for. Whether you’re looking for your first home, an investment, or a place to settle into a relaxed coastal lifestyle, this home checks all the boxes. Affordable, move-in ready, and ideally located, don’t miss your opportunity to call Sidney home!Priced to sell.. so call your realtor today for a private viewing as this one won't last long! (id:35114)
| MLS® Number | 1043603 |
| Property Type | Single Family |
| Neigbourhood | Sidney North-East |
| Community Name | Blue Sky Acres |
| Community Features | Pets Allowed With Restrictions, Family Oriented |
| Features | Level Lot, Private Setting, Corner Site, Rectangular |
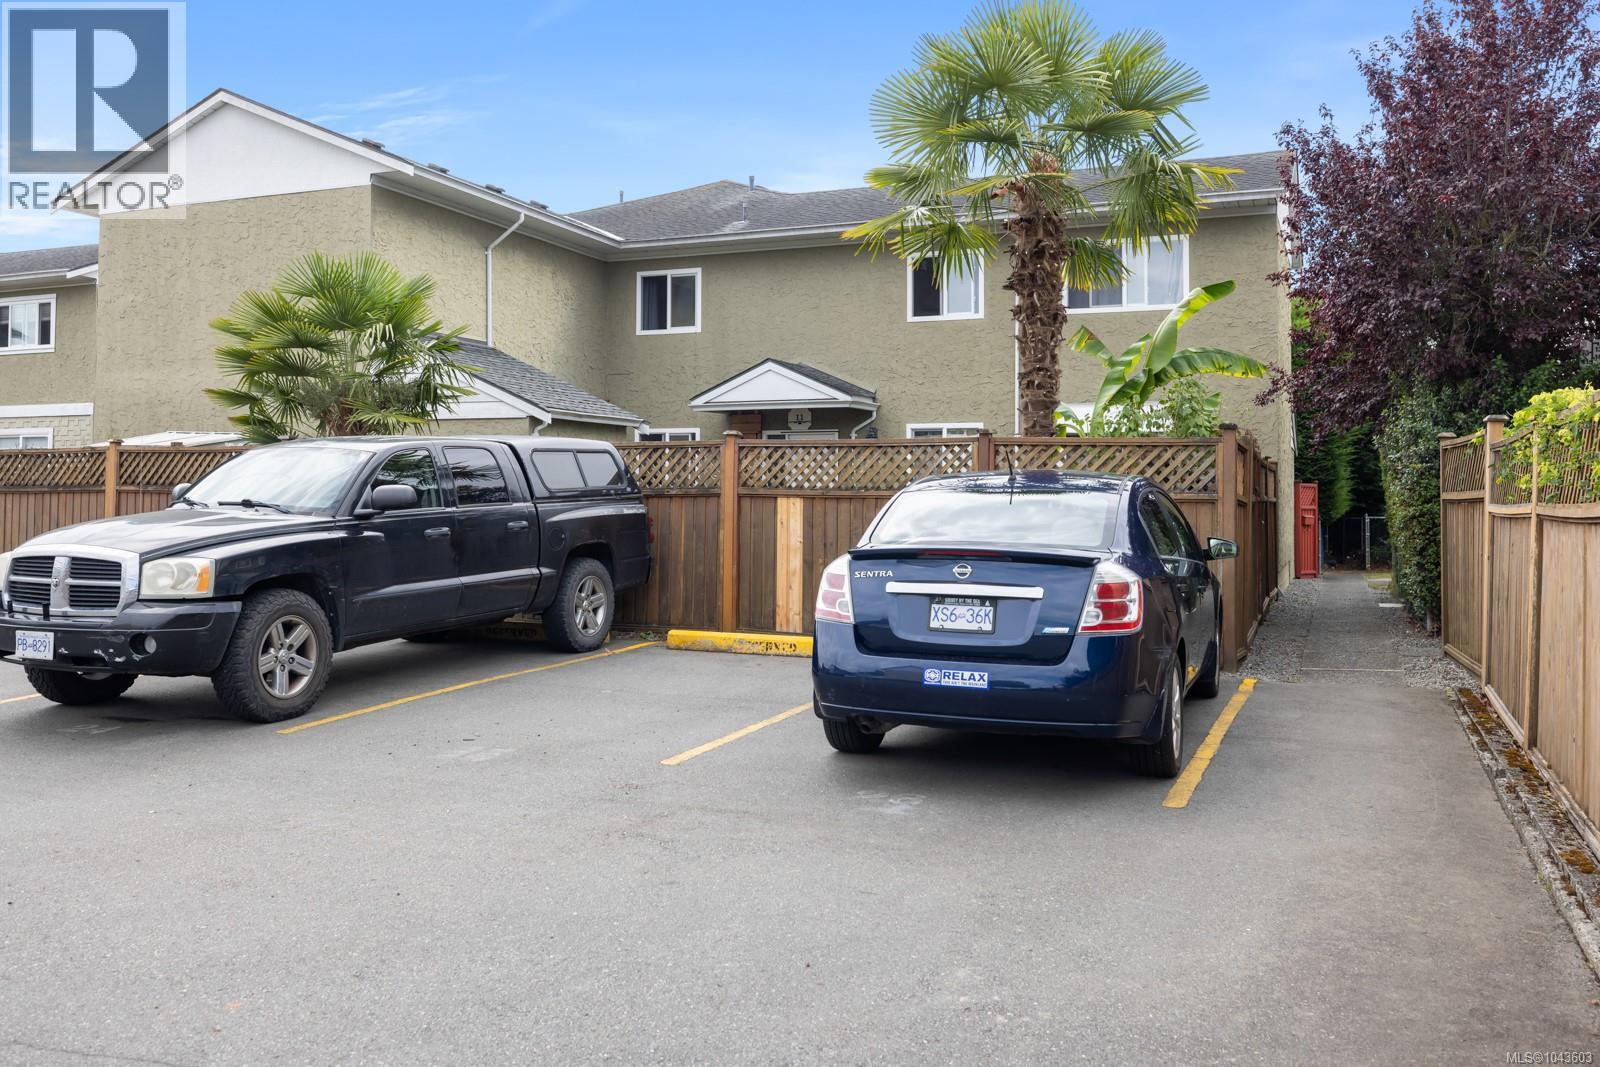
| Parking Space Total | 1 |
| Plan | Vis20 |
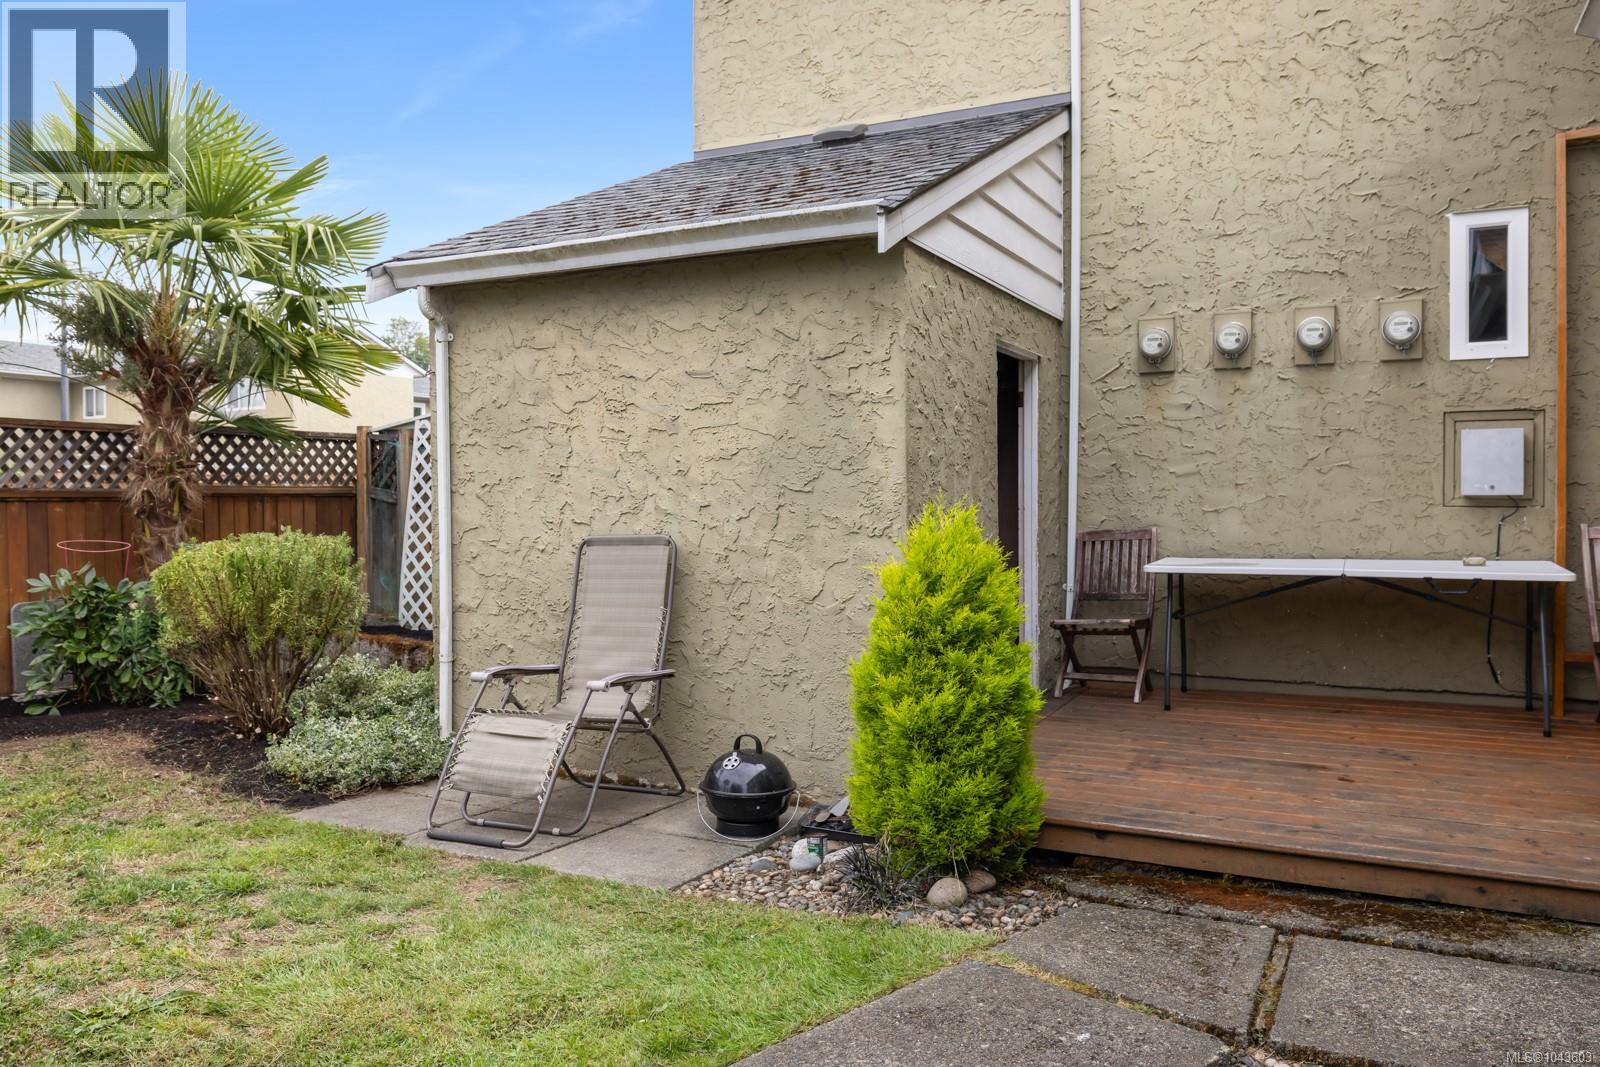
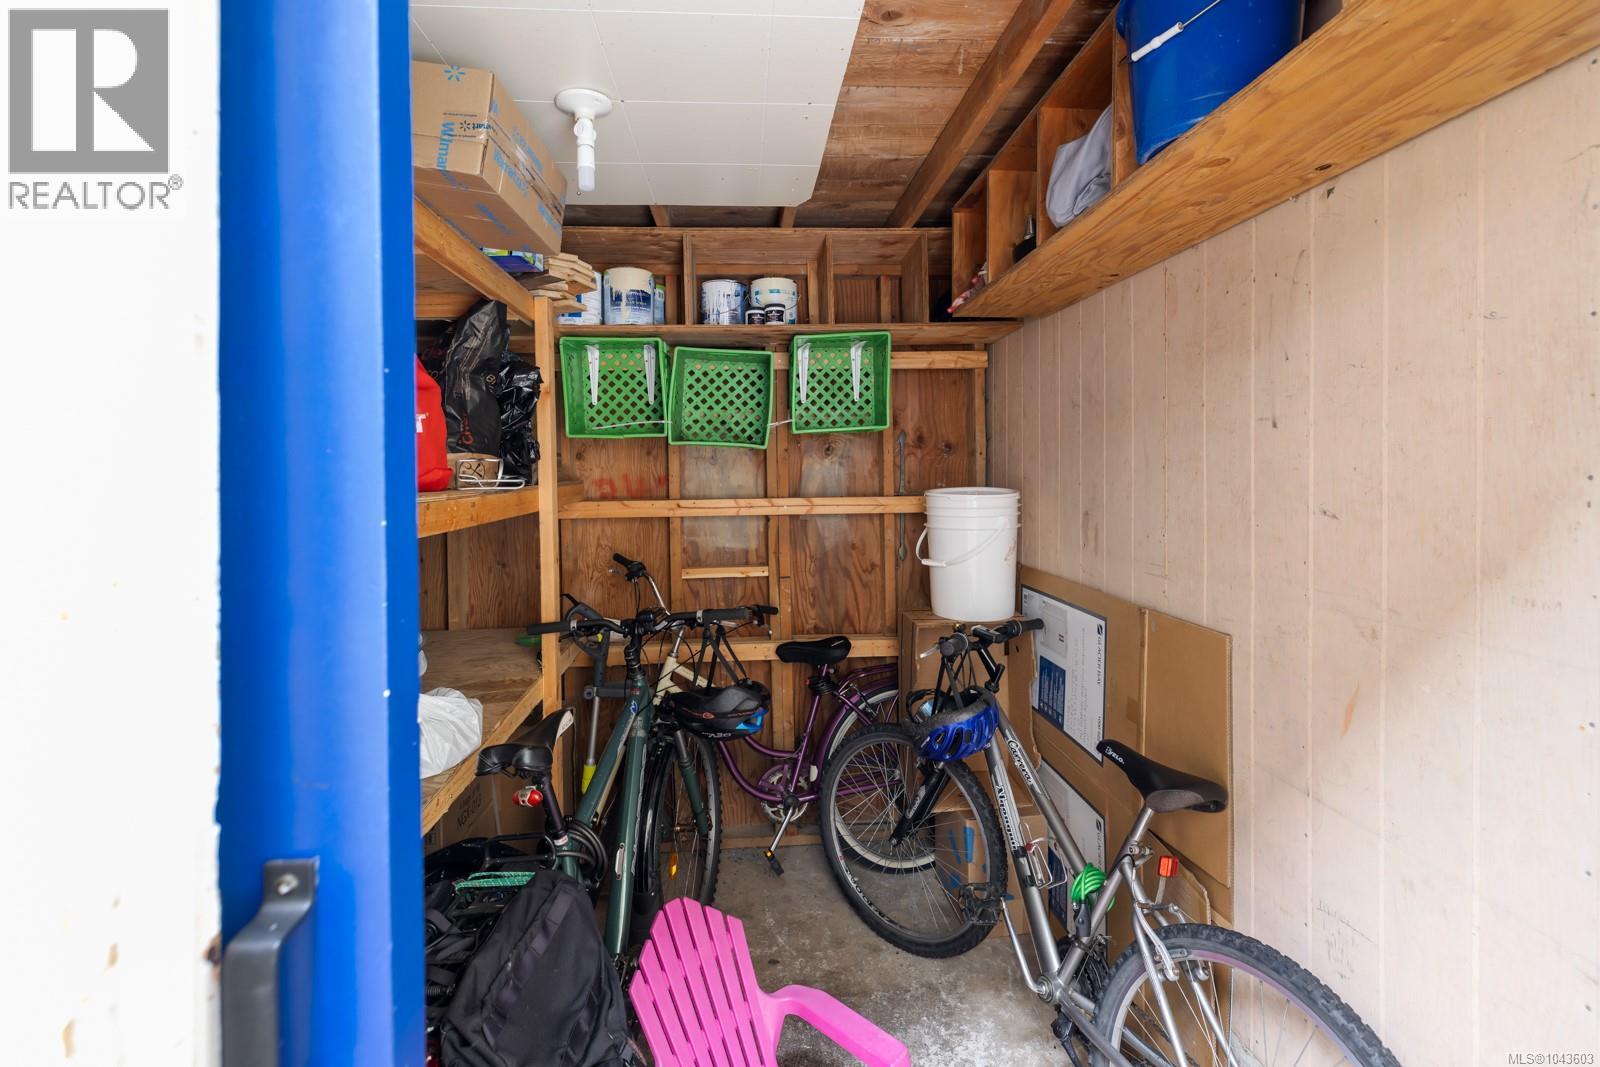
| Structure | Shed |
| Bathroom Total | 2 |
| Bedrooms Total | 3 |
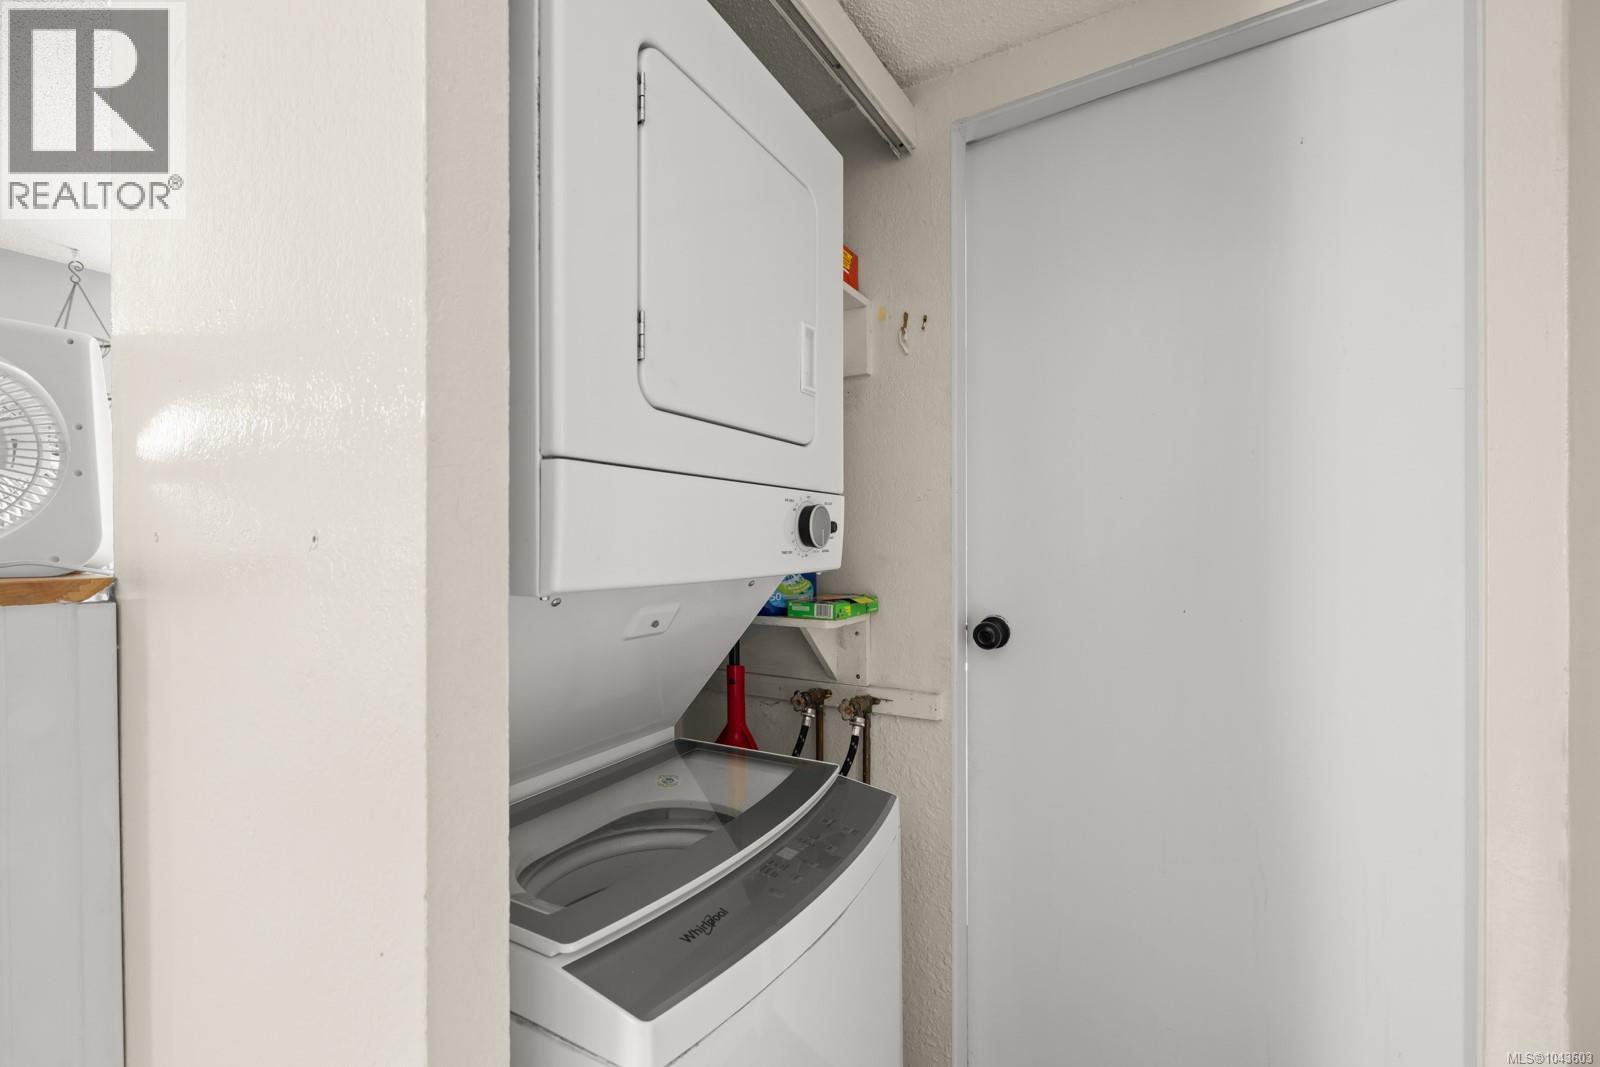
| Appliances | Dishwasher, Dryer, Microwave, Oven - Built-in, Refrigerator, Washer |
| Constructed Date | 1972 |
| Cooling Type | None |
| Heating Fuel | Electric |
| Heating Type | Baseboard Heaters |
| Size Interior | 1,170 Ft2 |
| Type | Row / Townhouse |
| Detached Garage |
| Acreage | No |
| Size Irregular | 1170 |
| Size Total | 1170 Sqft |
| Size Total Text | 1170 Sqft |
| Zoning Description | Rm7 |
| Zoning Type | Multi-family |
| Level | Type | Length | Width | Dimensions |
|---|---|---|---|---|
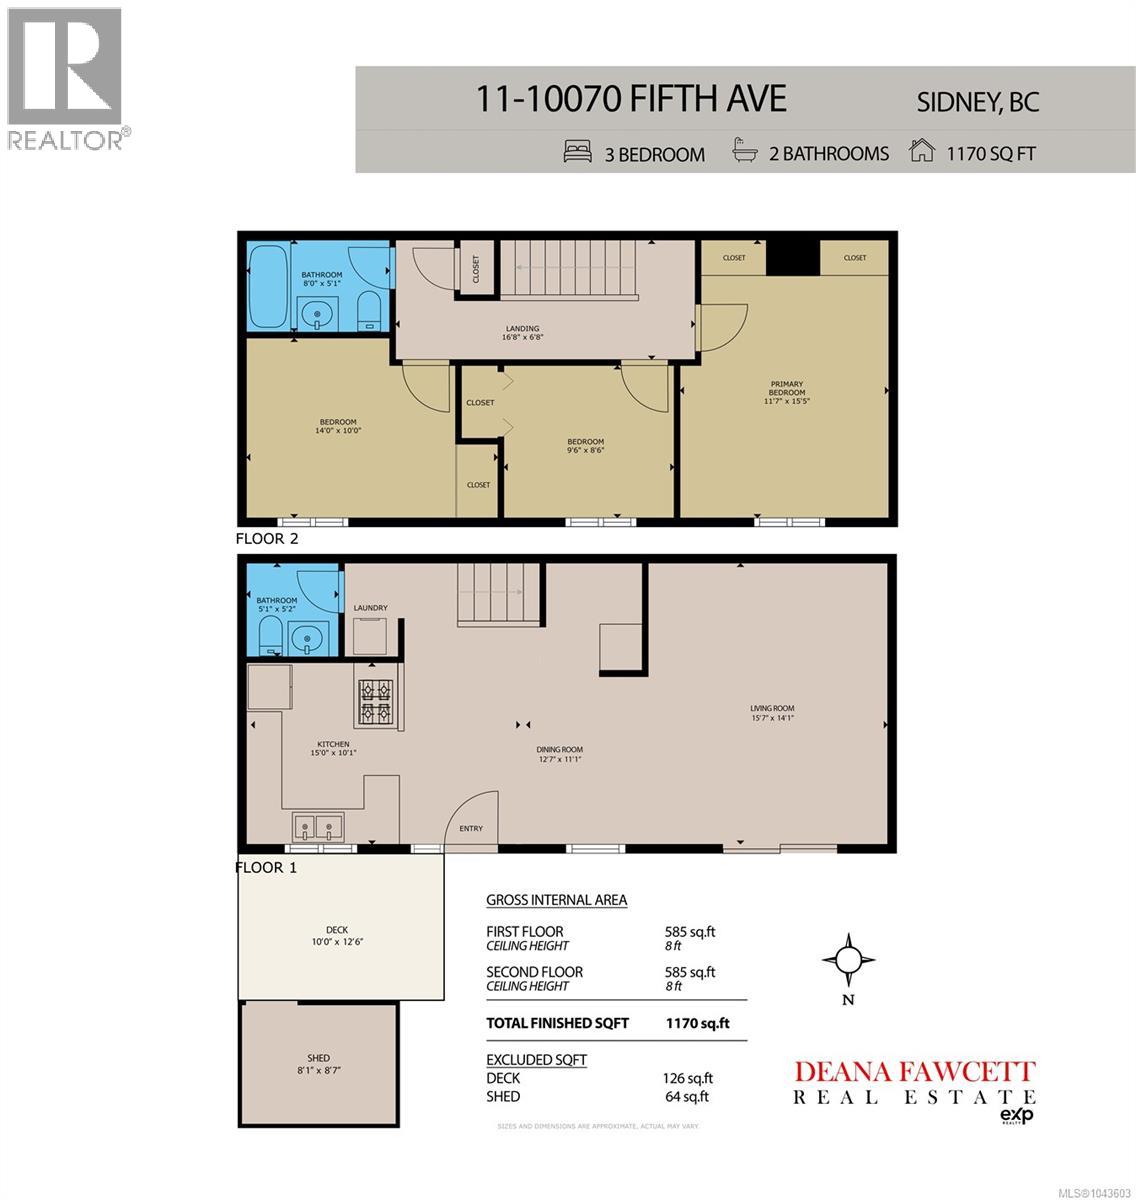
| Second Level | Other | 16'8 x 6'8 | ||
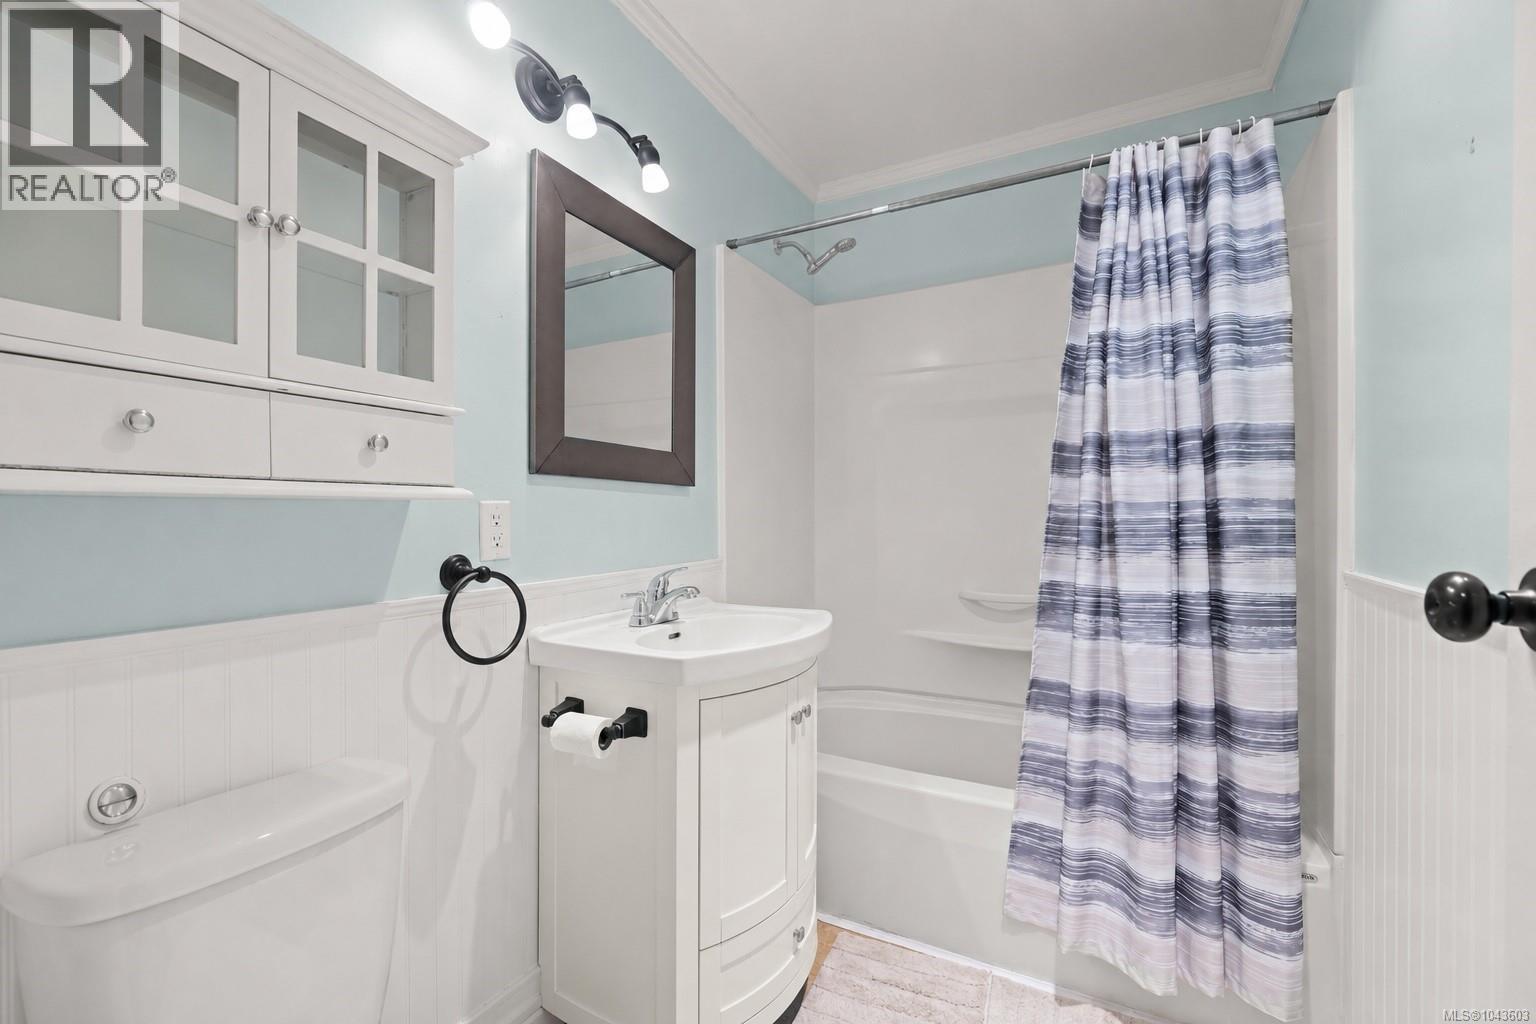
| Second Level | Bathroom | 4-Piece | ||
| Second Level | Bedroom | 14'0 x 10'0 | ||
| Second Level | Bedroom | 9'6 x 8'6 | ||
| Second Level | Primary Bedroom | 11'7 x 15'5 | ||
| Main Level | Storage | 8'1 x 8'7 | ||
| Main Level | Bathroom | 2-Piece | ||
| Main Level | Living Room | 15'7 x 14'1 | ||
| Main Level | Dining Room | 12'7 x 11'1 | ||
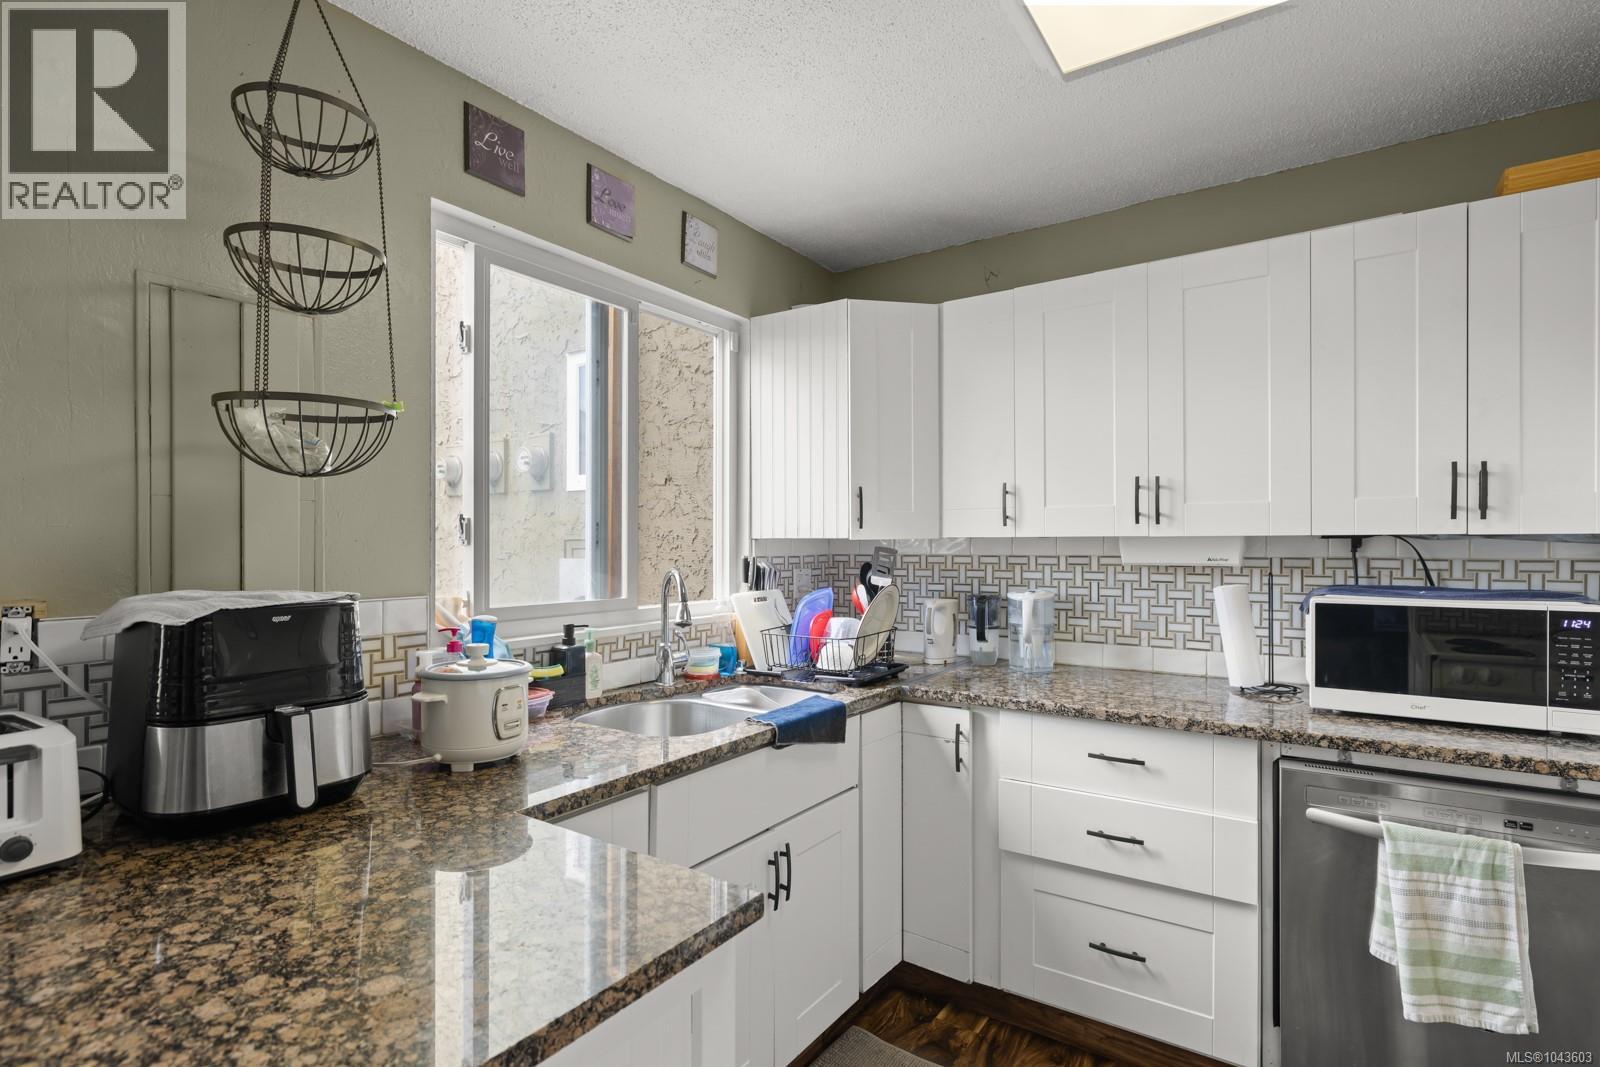
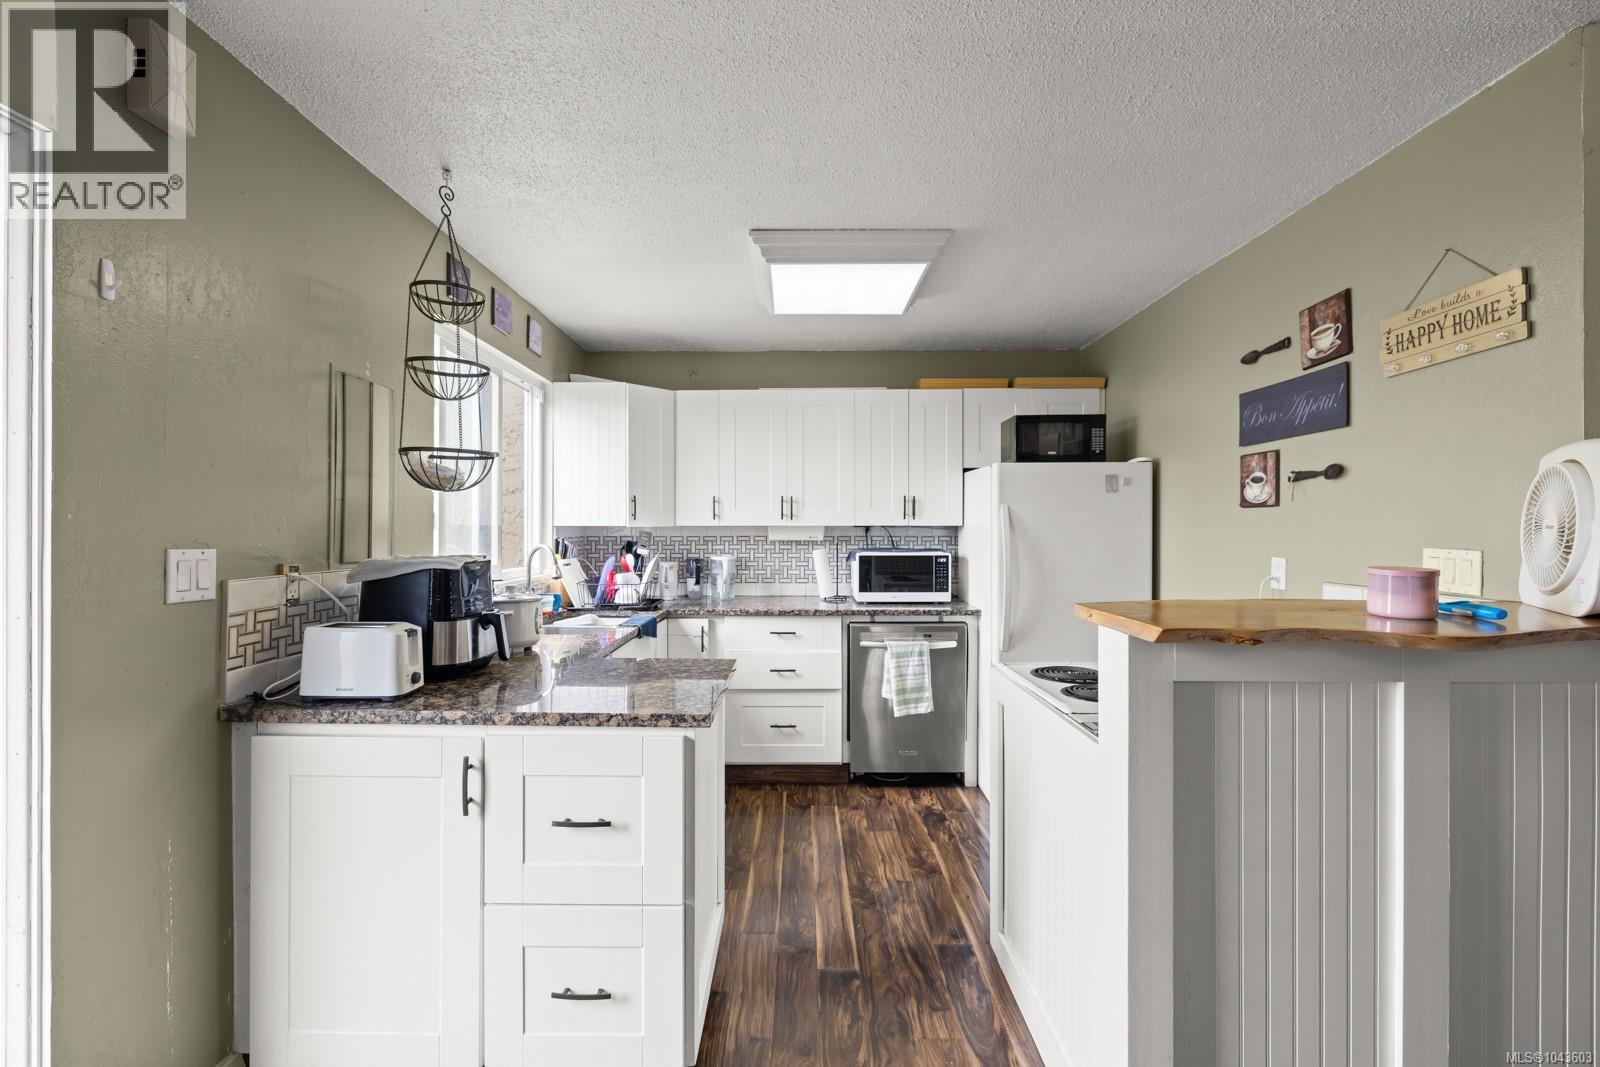
| Main Level | Kitchen | 15'0 x 10'1 |
https://www.realtor.ca/real-estate/30061849/11-10070-fifth-st-sidney-sidney-north-east
Contact us for more information
Deana Fawcett
Personal Real Estate Corporation
(833) 817-6506
www.exprealty.ca/

The trademarks REALTOR®, REALTORS®, and the REALTOR® logo are controlled by The Canadian Real Estate Association (CREA) and identify real estate professionals who are members of CREA. The trademarks MLS®, Multiple Listing Service® and the associated logos are owned by The Canadian Real Estate Association (CREA) and identify the quality of services provided by real estate professionals who are members of CREA. The trademark DDF® is owned by The Canadian Real Estate Association (CREA) and identifies CREA's Data Distribution Facility (DDF®)