Maintenance,
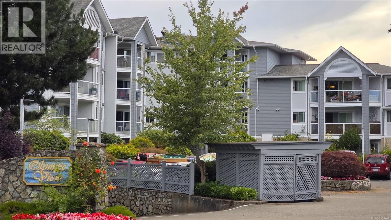
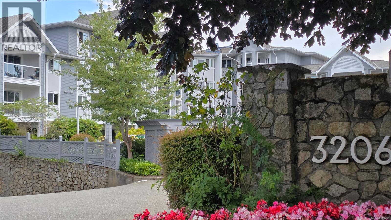
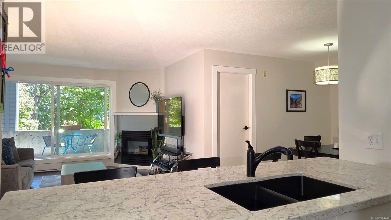
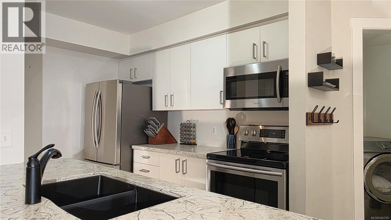
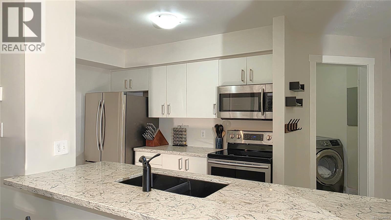
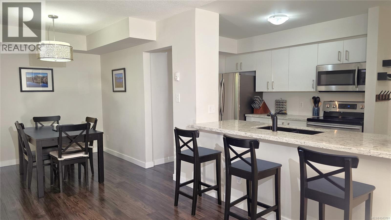
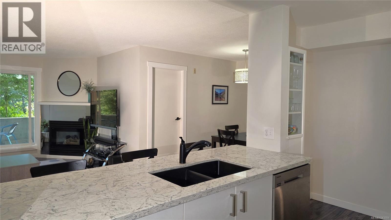
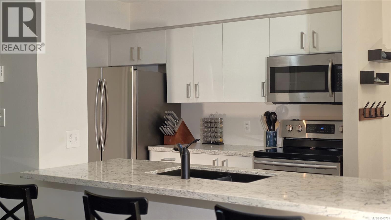
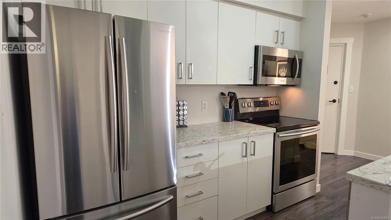
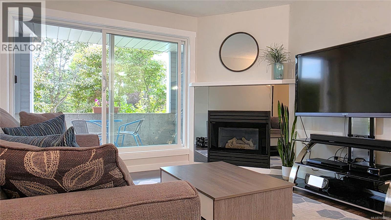
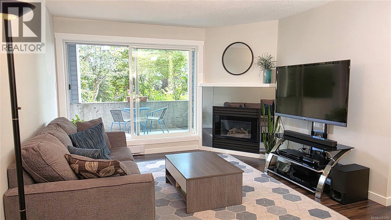
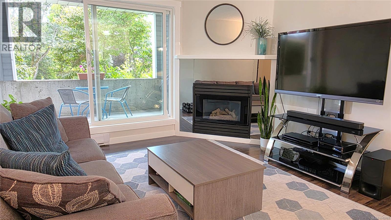
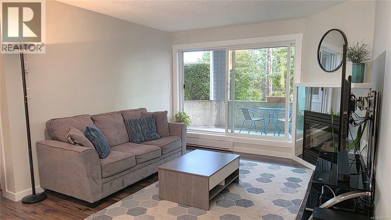
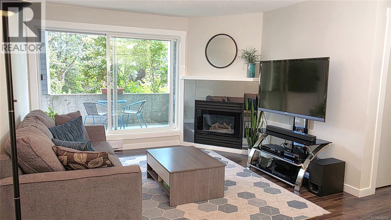
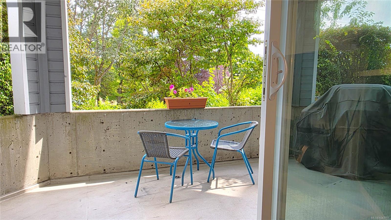
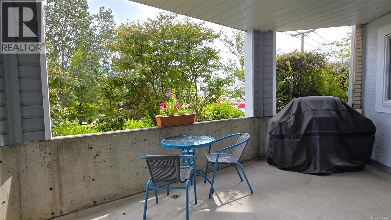
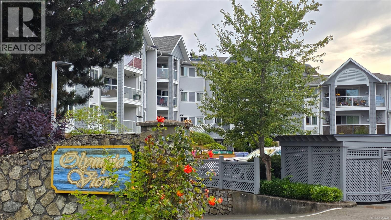
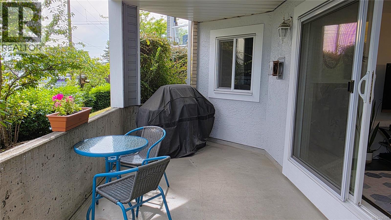
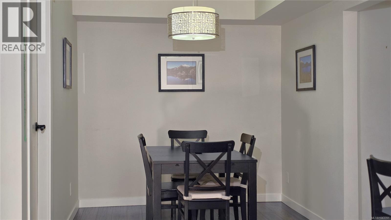
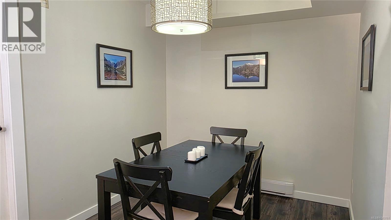
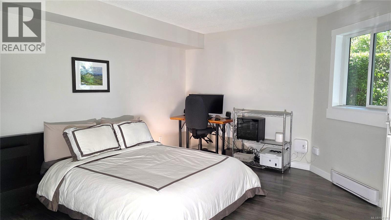
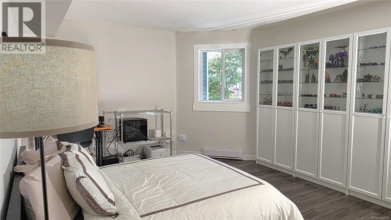
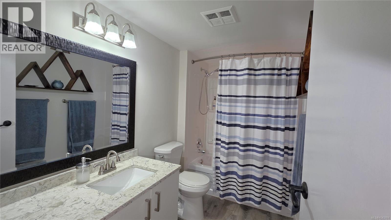
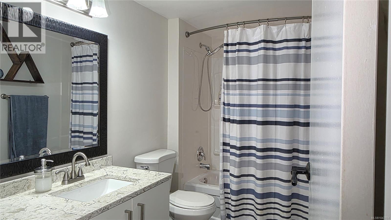
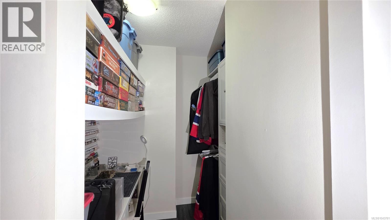
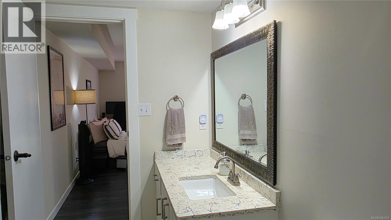
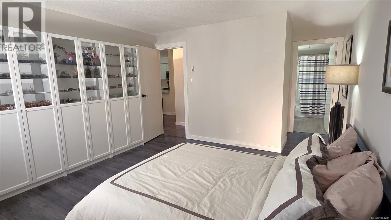
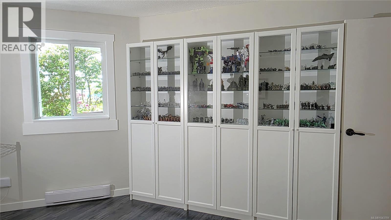
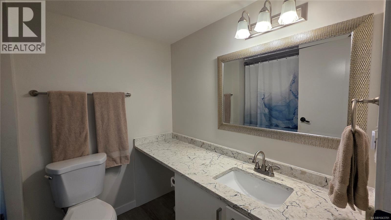
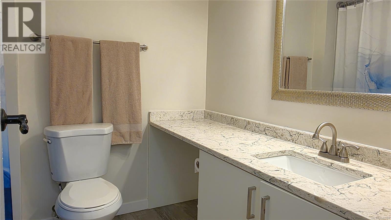
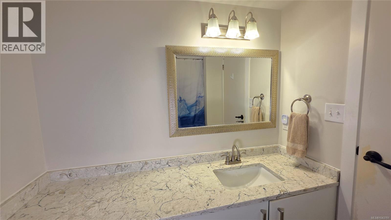
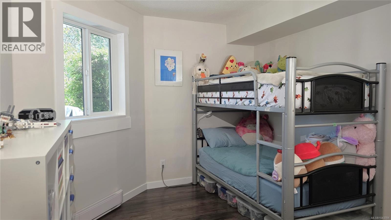
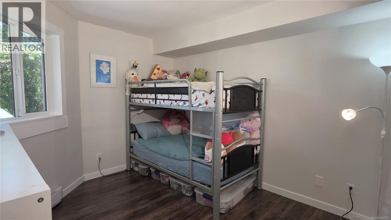
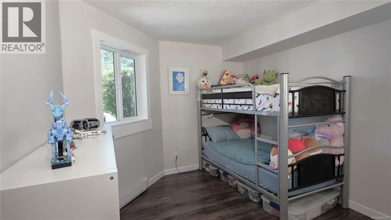
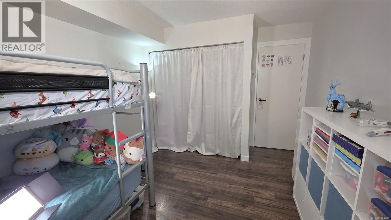
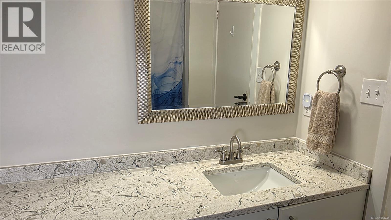
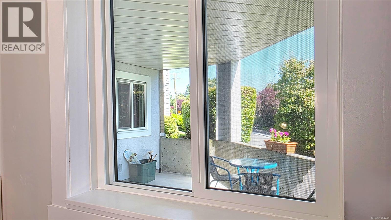
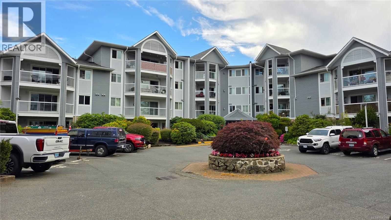
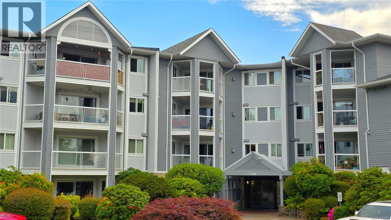
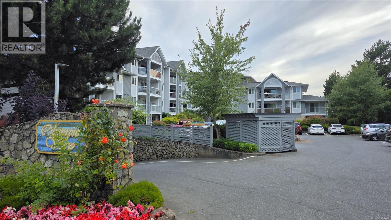
$426 MonthlyFABUOUS GROUND LEVEL MODERN CONDO. Spacious & impeccably maintained, this exceptional no-step residence at Olympic View Residences offers over 1,000 sq. ft. of thoughtfully designed living in a super convenient location. Open-concept floor plan with a desirable split-bedroom design, creating ideal separation. Private, south-facing patio provides a peaceful retreat framed by mature landscaping. Generous primary suite features a walk-in closet and a 4-piece ensuite, & well-appointed kitchen includes stainless steel appliances, quartz counters & a charming breakfast nook. Laundry room with in-suite storage. Additional highlights include secure underground parking, separate storage locker, cat-friendly building. Just steps from Rutledge Park and within walking distance of Mayfair Shopping Centre, Uptown Shopping Centre, this home also offers easy transit access and a quick commute to downtown Victoria. Move-in ready and offering outstanding value, this is a home you won't want to miss. (id:35114)
| MLS® Number | 1043781 |
| Property Type | Single Family |
| Neigbourhood | Quadra |
| Community Name | Olympic View |
| Community Features | Pets Allowed With Restrictions, Family Oriented |
| Parking Space Total | 1 |
| Plan | Vis1994 |
| Bathroom Total | 2 |
| Bedrooms Total | 2 |
| Appliances | Dishwasher, Dryer, Microwave, Range - Electric, Refrigerator, Washer |
| Constructed Date | 1990 |
| Cooling Type | None |
| Fireplace Present | Yes |
| Fireplace Total | 1 |
| Heating Fuel | Electric |
| Heating Type | Baseboard Heaters |
| Size Interior | 1,035 Sqft |
| Type | Apartment |
| Underground |
| Acreage | No |
| Size Irregular | 1173 |
| Size Total | 1173 Sqft |
| Size Total Text | 1173 Sqft |
| Zoning Type | Residential |
| Level | Type | Length | Width | Dimensions |
|---|---|---|---|---|
| Main Level | Bathroom | 4-Piece | ||
| Main Level | Ensuite | 4-Piece | ||
| Main Level | Primary Bedroom | 14 ft | 13 ft | 14 ft x 13 ft |
| Main Level | Living Room | 18 ft | 12 ft | 18 ft x 12 ft |
| Main Level | Balcony | 20 ft | 8 ft | 20 ft x 8 ft |
| Main Level | Bedroom | 11 ft | 10 ft | 11 ft x 10 ft |
| Main Level | Dining Room | 11 ft | 8 ft | 11 ft x 8 ft |
| Main Level | Kitchen | 13 ft | 8 ft | 13 ft x 8 ft |
| Main Level | Laundry Room | 8 ft | 5 ft | 8 ft x 5 ft |
| Main Level | Entrance | 8 ft | 7 ft | 8 ft x 7 ft |
https://www.realtor.ca/real-estate/30058117/108-3206-alder-st-saanich-quadra
Contact us for more information

Patrick Schorle
(250) 984-2310
(866) 578-6005
(250) 984-2309

The trademarks REALTOR®, REALTORS®, and the REALTOR® logo are controlled by The Canadian Real Estate Association (CREA) and identify real estate professionals who are members of CREA. The trademarks MLS®, Multiple Listing Service® and the associated logos are owned by The Canadian Real Estate Association (CREA) and identify the quality of services provided by real estate professionals who are members of CREA. The trademark DDF® is owned by The Canadian Real Estate Association (CREA) and identifies CREA's Data Distribution Facility (DDF®)