Maintenance,
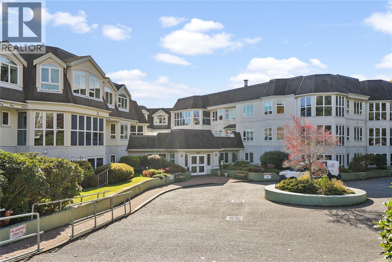
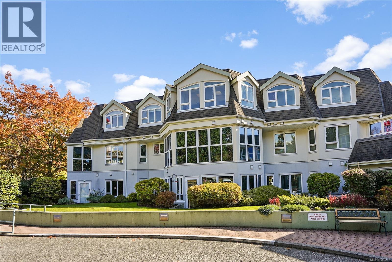
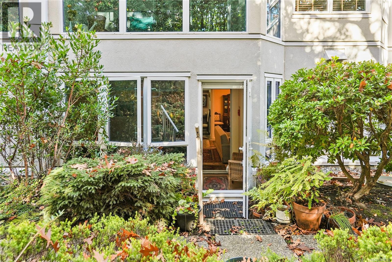
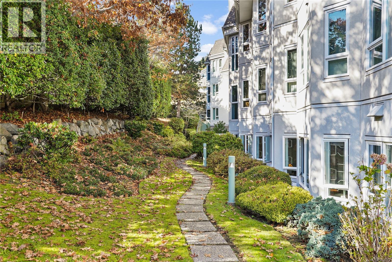
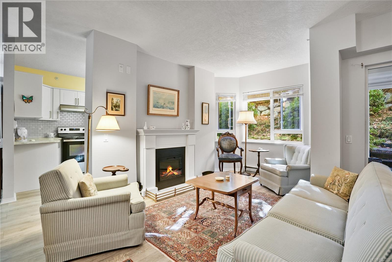
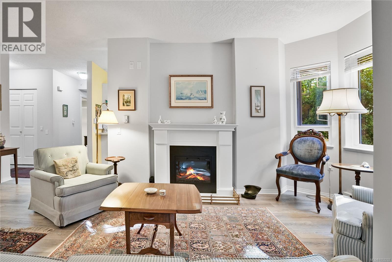
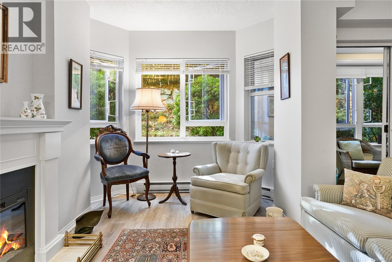
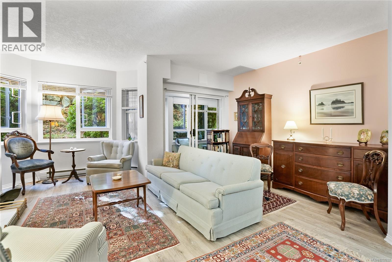
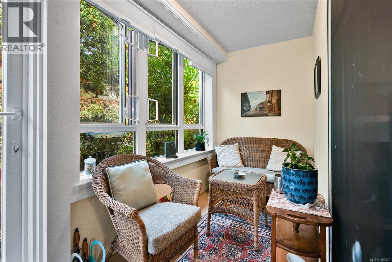
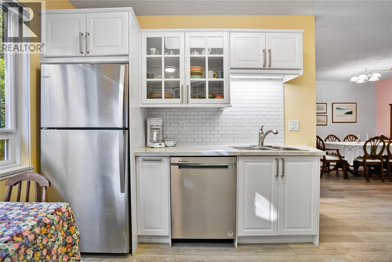
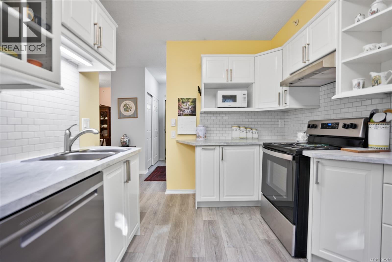
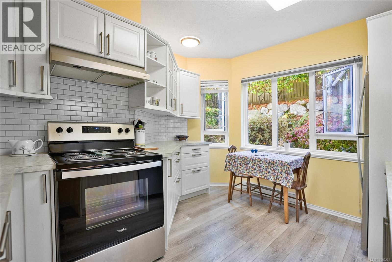
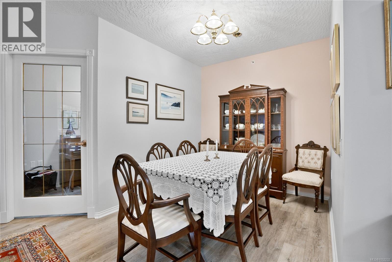
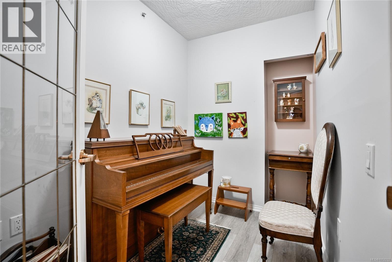
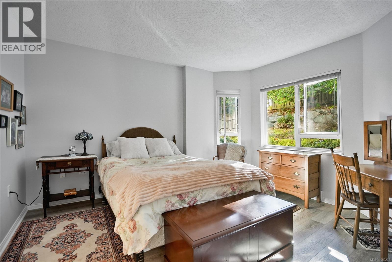
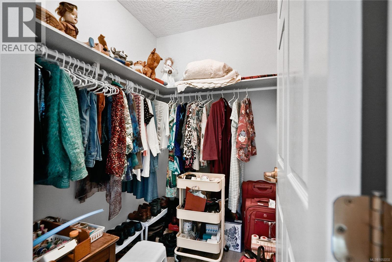
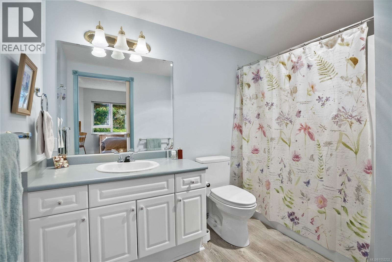
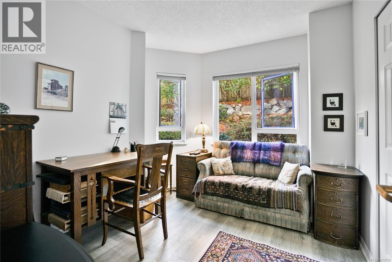
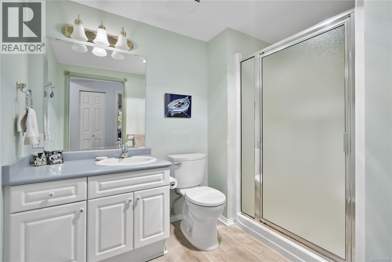
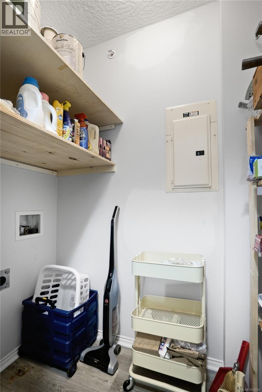
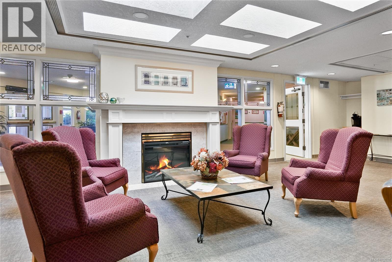
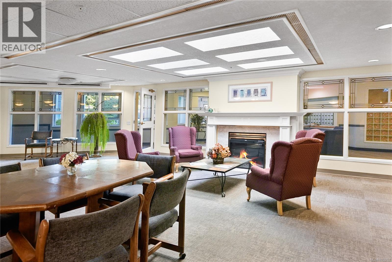
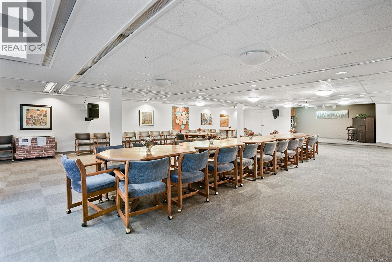
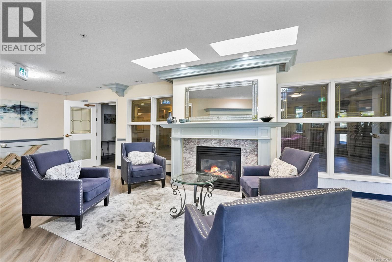
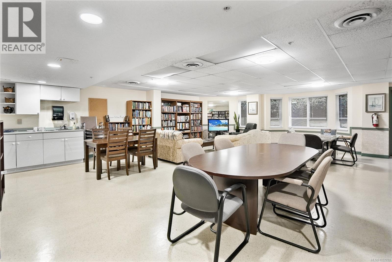
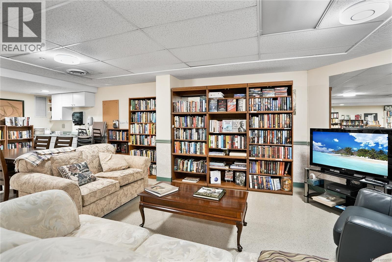
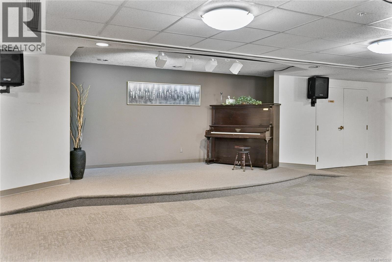
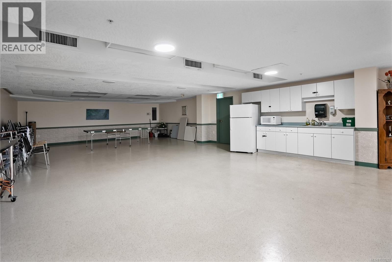
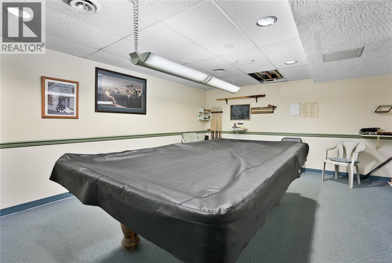
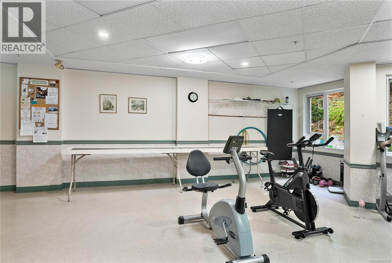
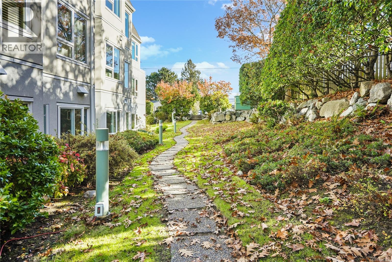
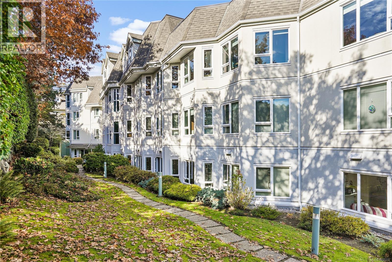
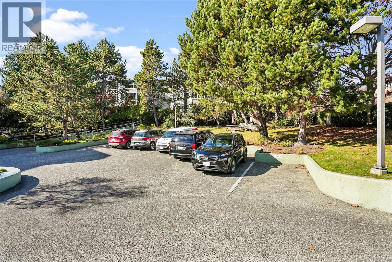
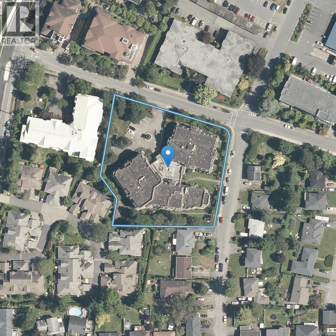
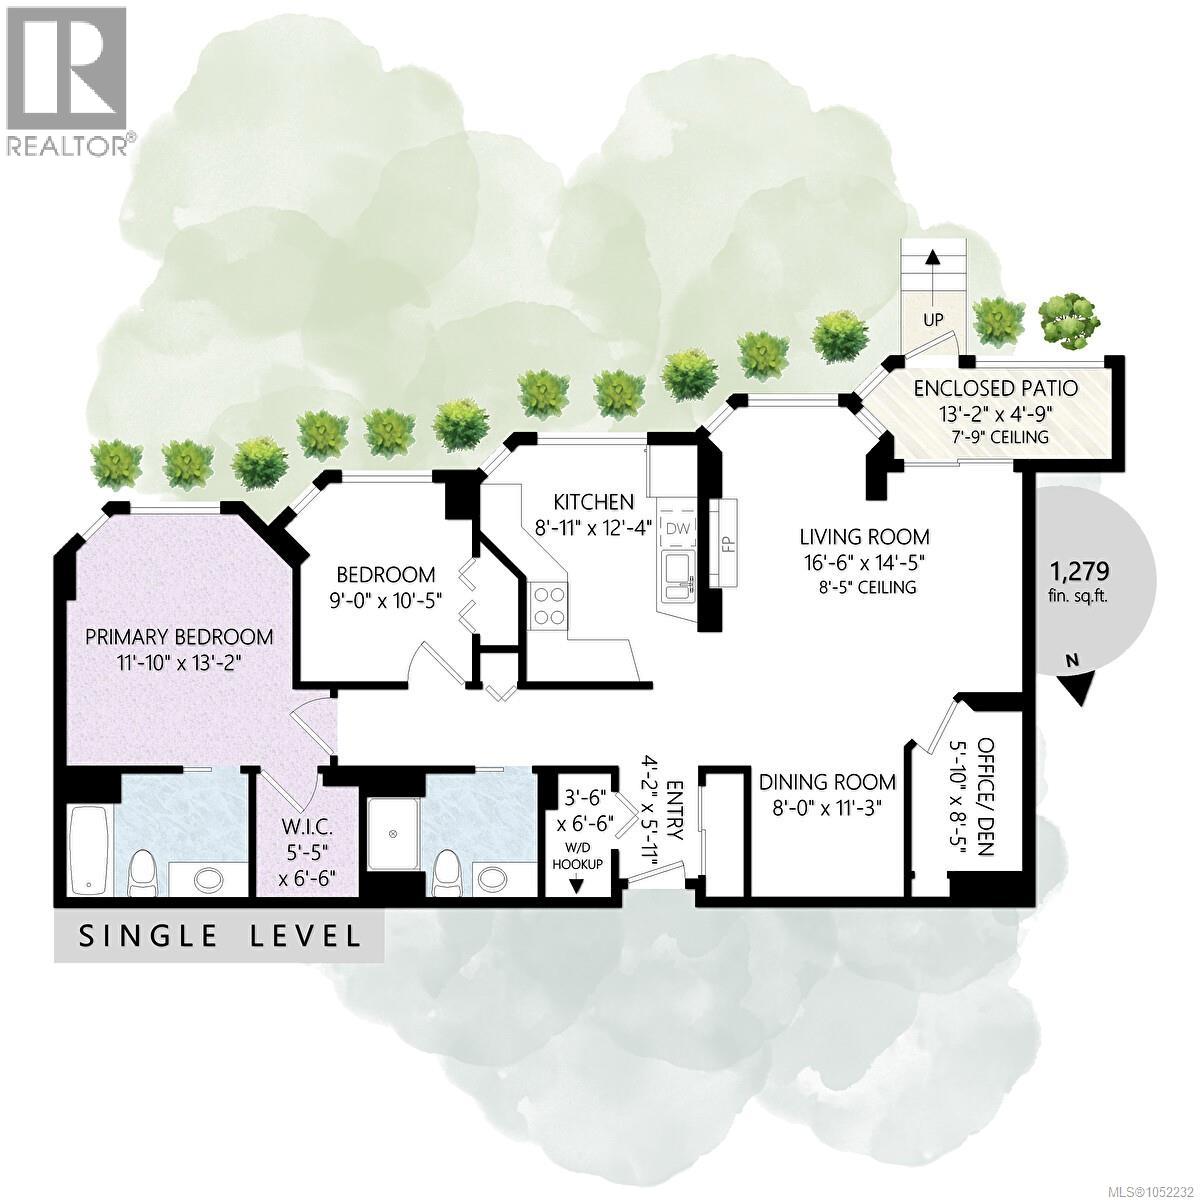
$764 MonthlyPATIO UNIT w/PRIVATE COMMON GARDENS! Centrally located in the sought-after Cedar Hill area of Saanich is this 2 bedrm,2 bathrm + den condo w/updated kitchen in a great 55+ community! This ground-floor condo offers accessibility & ample space for comfortable living. Offering a spacious floor plan, an open-concept living area & an enclosed patio space which connects out onto a common pathway leading to Ophir Street, providing additional convenience & access. Common laundry conveniently situated across the hall, there is also the option of installing an in-unit W/D. Access to various building amenities, including a large social rm, reading rm, exercise rm, well-equipped workshop, billiards area & a guest suite. Strata fees cover hot water, basic cable, internet, landscaping & management . Pet friendly & ideally located within walking distance of Shelbourne Plaza & direct transit options, clinics, Cedar Hill Rec Centre, Hillside Mall, parks, and shops. A great bldg and community! (id:35114)
| MLS® Number | 1052232 |
| Property Type | Single Family |
| Neigbourhood | Cedar Hill |
| Community Name | Ophir Place |
| Community Features | Pets Allowed, Family Oriented |
| Plan | Vis4266 |
| Bathroom Total | 2 |
| Bedrooms Total | 2 |
| Appliances | Dishwasher, Range - Electric, Refrigerator |
| Constructed Date | 1997 |
| Cooling Type | None |
| Fireplace Present | Yes |
| Fireplace Total | 1 |
| Heating Fuel | Electric |
| Heating Type | Baseboard Heaters |
| Size Interior | 1,157 Sqft |
| Type | Apartment |
| Other |
| Acreage | No |
| Size Irregular | 1228 |
| Size Total | 1228 Sqft |
| Size Total Text | 1228 Sqft |
| Zoning Type | Residential |
| Level | Type | Length | Width | Dimensions |
|---|---|---|---|---|
| Main Level | Bathroom | 3-Piece | ||
| Main Level | Ensuite | 4-Piece | ||
| Main Level | Primary Bedroom | 12 ft | 13 ft | 12 ft x 13 ft |
| Main Level | Bedroom | 9 ft | 11 ft | 9 ft x 11 ft |
| Main Level | Kitchen | 9 ft | 12 ft | 9 ft x 12 ft |
| Main Level | Sunroom | 13 ft | 5 ft | 13 ft x 5 ft |
| Main Level | Living Room | 17 ft | 15 ft | 17 ft x 15 ft |
| Main Level | Office | 6 ft | 9 ft | 6 ft x 9 ft |
| Main Level | Dining Room | 8 ft | 11 ft | 8 ft x 11 ft |
| Main Level | Other | 4 ft | 7 ft | 4 ft x 7 ft |
| Main Level | Entrance | 4 ft | 6 ft | 4 ft x 6 ft |
https://www.realtor.ca/real-estate/30433706/108-1521-church-ave-saanich-cedar-hill
Contact us for more information

Blair Veenstra
Personal Real Estate Corporation
(250) 744-3301
(800) 663-2121
(250) 744-3904
www.remax-camosun-victoria-bc.com/

The trademarks REALTOR®, REALTORS®, and the REALTOR® logo are controlled by The Canadian Real Estate Association (CREA) and identify real estate professionals who are members of CREA. The trademarks MLS®, Multiple Listing Service® and the associated logos are owned by The Canadian Real Estate Association (CREA) and identify the quality of services provided by real estate professionals who are members of CREA. The trademark DDF® is owned by The Canadian Real Estate Association (CREA) and identifies CREA's Data Distribution Facility (DDF®)