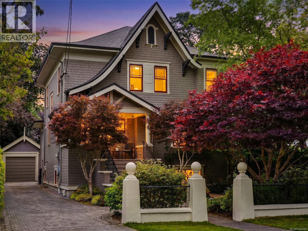
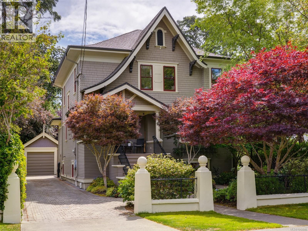
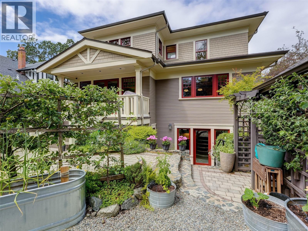
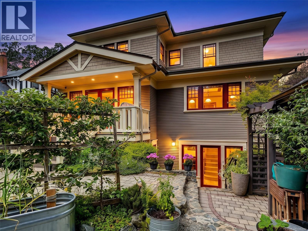
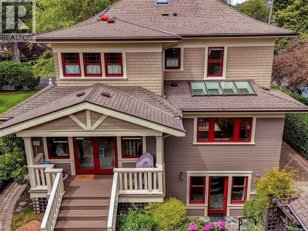
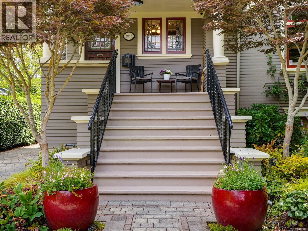
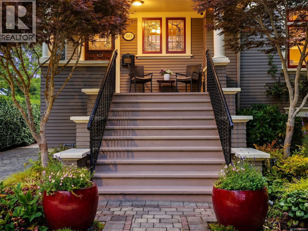
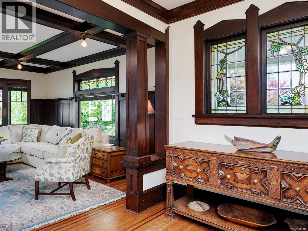
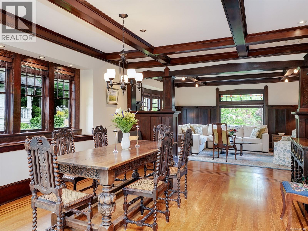
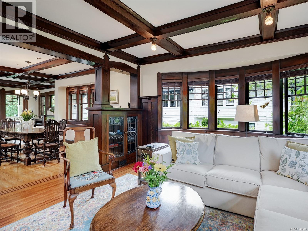
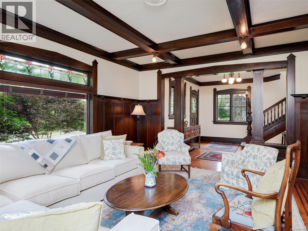
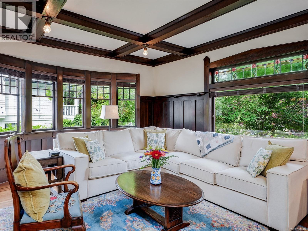
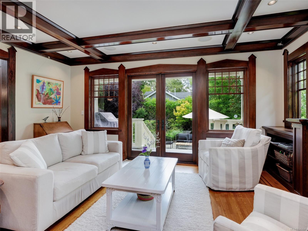
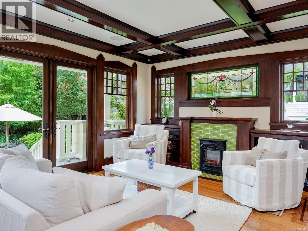
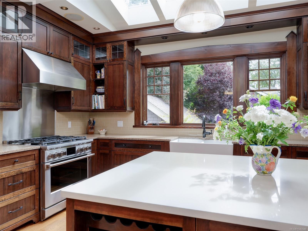
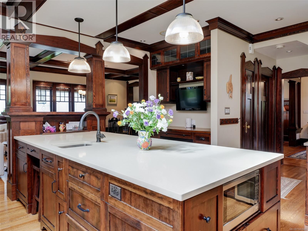
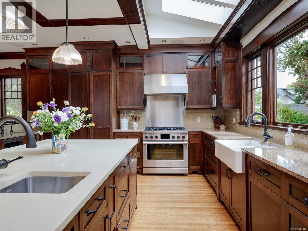
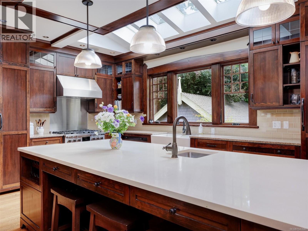
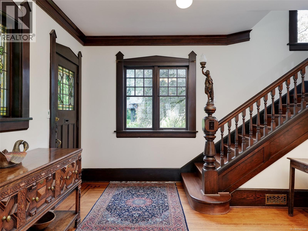
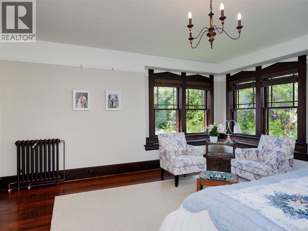
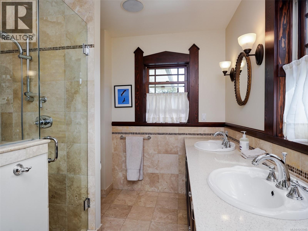
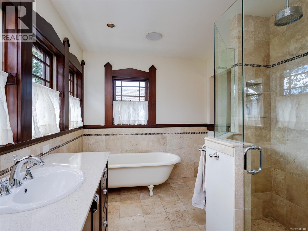
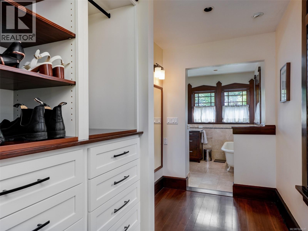
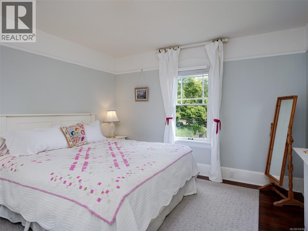
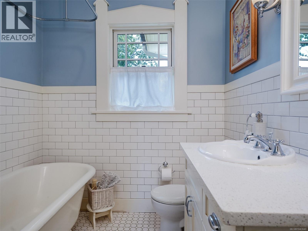
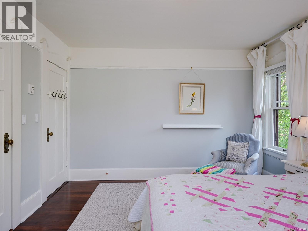
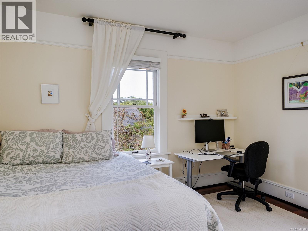
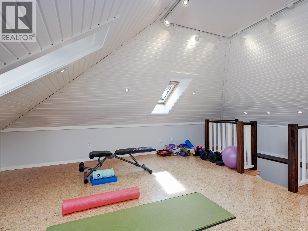
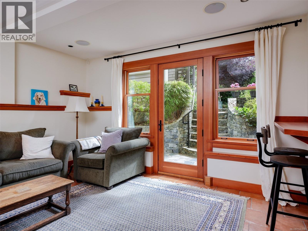
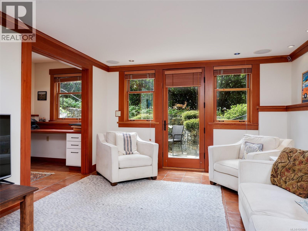
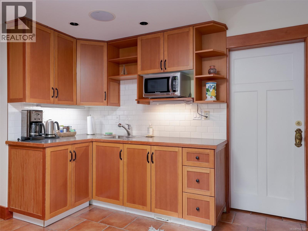
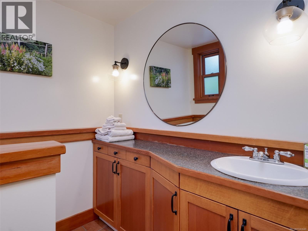
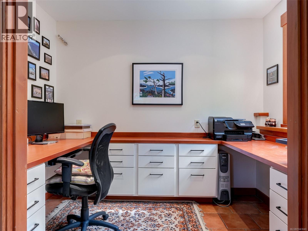
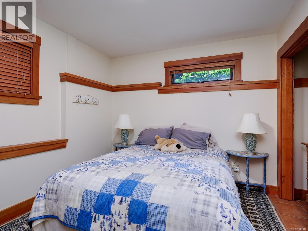
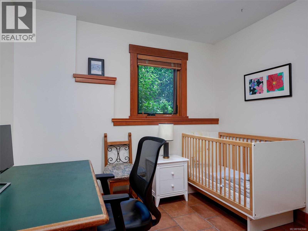
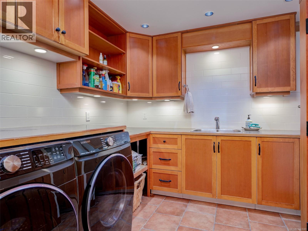
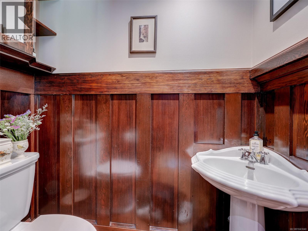
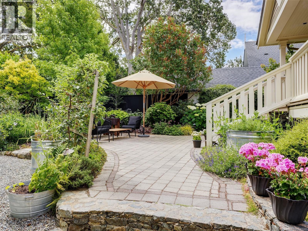
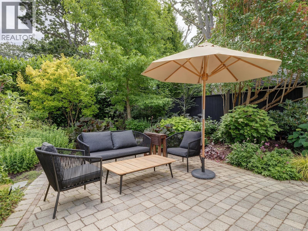
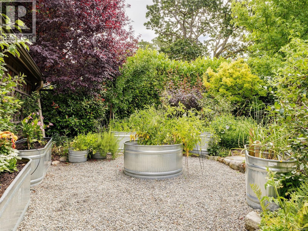
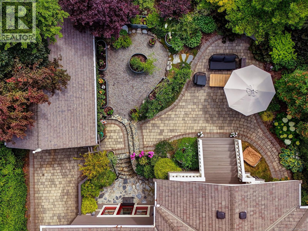
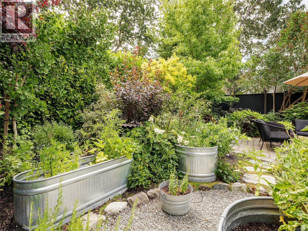
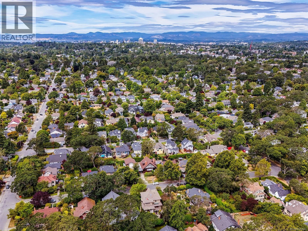
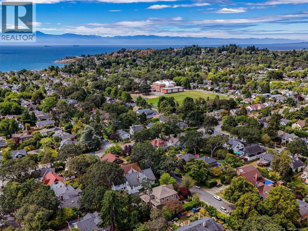
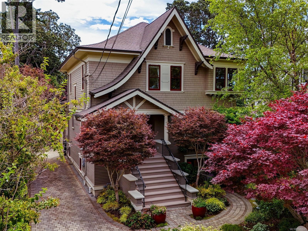
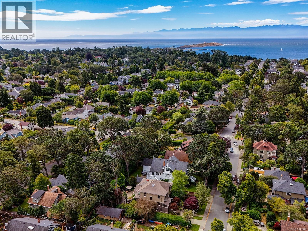
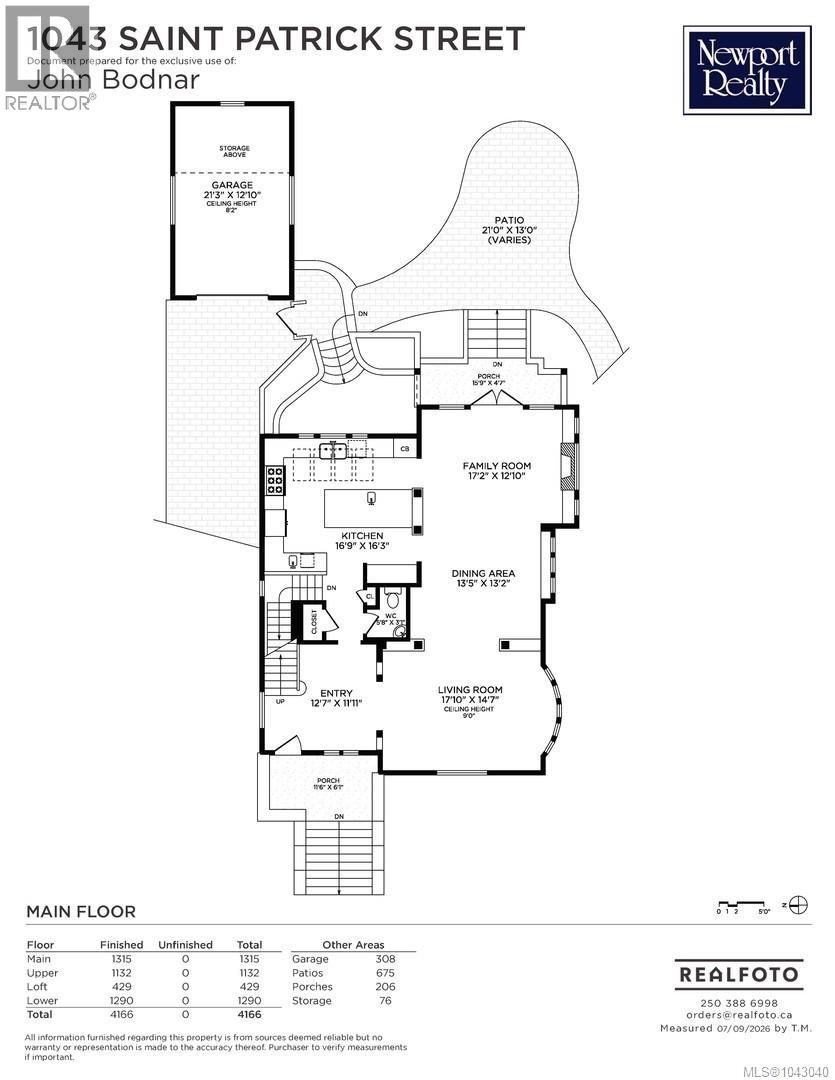
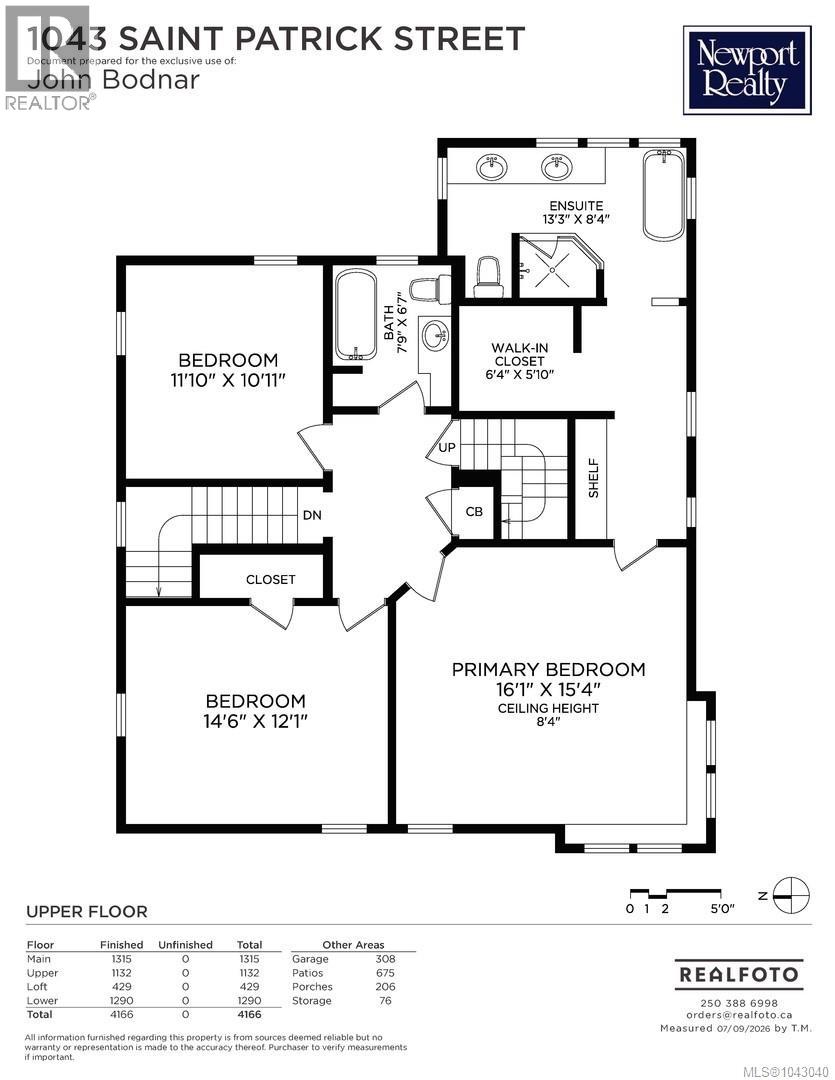
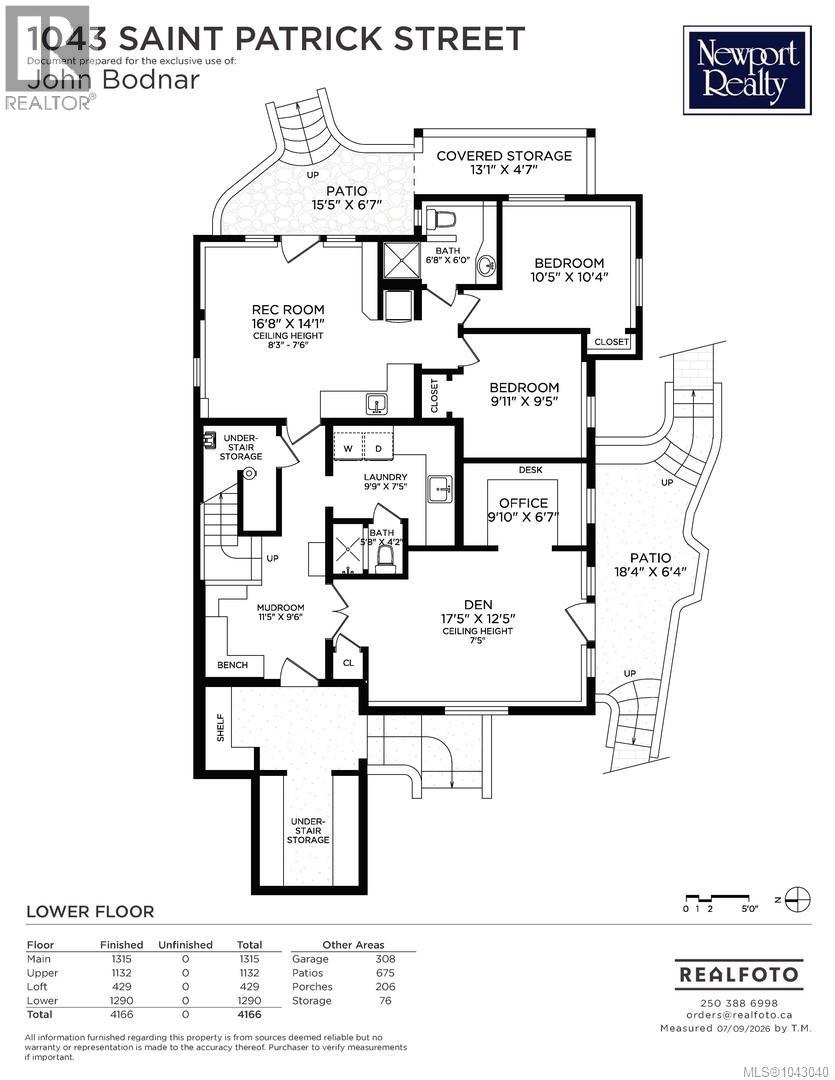
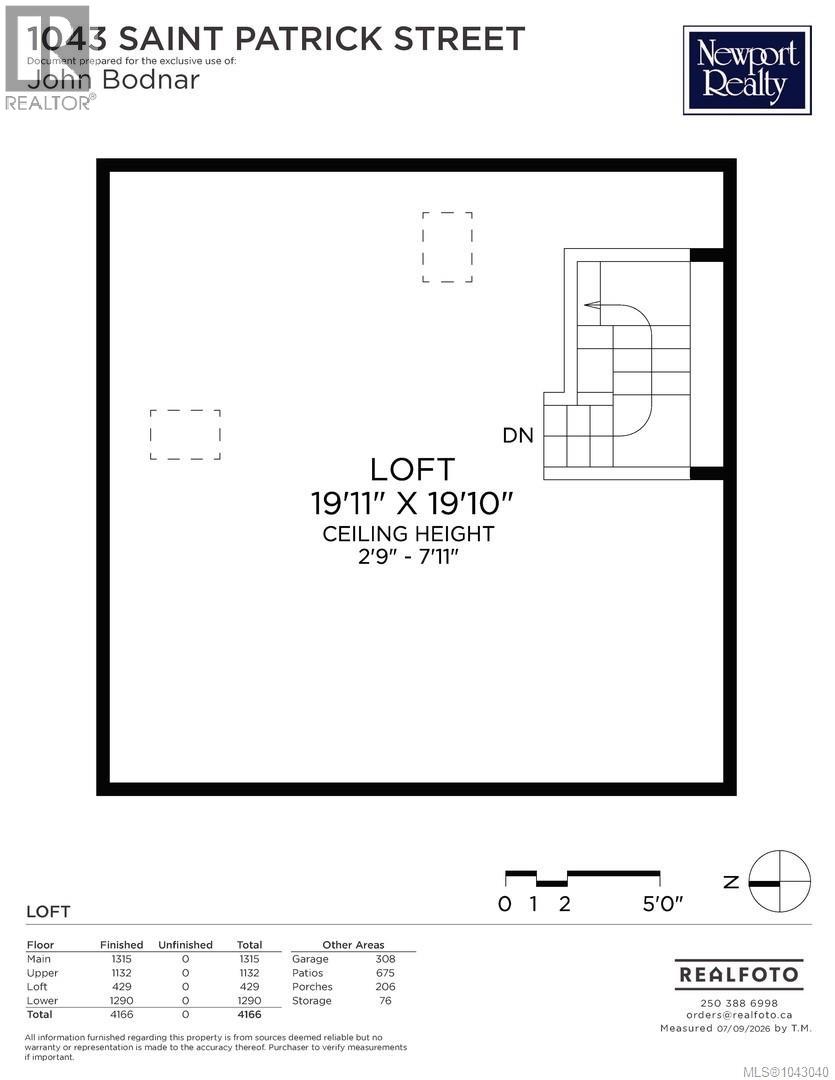
Welcome to a stunning South Oak Bay character home! Masterfully updated in 2013, this 5-bedroom, 5-bathroom residence blends its 1913 heritage-coffered ceilings, inlaid oak floors, and stained glass windows-with carefully crafted upgrades. The living & dining rooms flow into an entertainment-size kitchen and cozy den, all bathed in natural light. French doors open onto a generous patio and beautifully landscaped garden complete with fruit trees and established perennial beds. Upstairs are 3 light-filled corner bedrooms, and a principal suite with walk-in closet and large ensuite. A 2nd bathroom and large landing complete the upper floor. The full-height basement offers a large family room, office and self contained 2-bedroom suite. The upper loft adds flexible space, perfect as a studio, exercise room or children’s retreat. Recent improvements include a Fisher & Paykel dual-fuel range, on-demand Navien hot water system, and storm windows. A perfect home for family & social gatherings. (id:35114)
| MLS® Number | 1043040 |
| Property Type | Single Family |
| Neigbourhood | South Oak Bay |
| Features | Central Location, Curb & Gutter, Partially Cleared, Other |
| Parking Space Total | 4 |
| Bathroom Total | 5 |
| Bedrooms Total | 5 |
| Appliances | Dishwasher, Dryer, Freezer, Range - Gas, Refrigerator, Washer |
| Architectural Style | Character, Other |
| Constructed Date | 1913 |
| Cooling Type | None |
| Fireplace Present | Yes |
| Fireplace Total | 1 |
| Heating Fuel | Other |
| Heating Type | Hot Water |
| Size Interior | 4,166 Sqft |
| Type | House |
| Access Type | Road Access |
| Acreage | No |
| Size Irregular | 6740 |
| Size Total | 6740 Sqft |
| Size Total Text | 6740 Sqft |
| Zoning Type | Residential |
| Level | Type | Length | Width | Dimensions |
|---|---|---|---|---|
| Second Level | Primary Bedroom | 16'1 x 15'4 | ||
| Second Level | Bathroom | 3-Piece | ||
| Second Level | Bedroom | 11'10 x 12'1 | ||
| Second Level | Bedroom | 14'6 x 12'1 | ||
| Second Level | Ensuite | 4-Piece | ||
| Third Level | Loft | 19'11 x 19'10 | ||
| Lower Level | Bathroom | 2-Piece | ||
| Lower Level | Bathroom | 3-Piece | ||
| Lower Level | Laundry Room | 9'9 x 7'5 | ||
| Lower Level | Mud Room | 11'5 x 9'6 | ||
| Lower Level | Office | 9'10 x 6'7 | ||
| Lower Level | Bedroom | 10'5 x 10'4 | ||
| Lower Level | Bedroom | 9'11 x 9'5 | ||
| Lower Level | Den | 17'5 x 12'5 | ||
| Lower Level | Recreation Room | 16'8 x 14'1 | ||
| Main Level | Bathroom | 2-Piece | ||
| Main Level | Kitchen | 16'9 x 16'3 | ||
| Main Level | Family Room | 17'2 x 12'10 | ||
| Main Level | Dining Room | 13'5 x 13'2 | ||
| Main Level | Living Room | 17'10 x 14'7 | ||
| Main Level | Entrance | 12'7 x 11'11 |
https://www.realtor.ca/real-estate/30027599/1043-st-patrick-st-oak-bay-south-oak-bay
Contact us for more information

John Bodnar
(250) 385-2033
(250) 385-3763
www.newportrealty.com/

The trademarks REALTOR®, REALTORS®, and the REALTOR® logo are controlled by The Canadian Real Estate Association (CREA) and identify real estate professionals who are members of CREA. The trademarks MLS®, Multiple Listing Service® and the associated logos are owned by The Canadian Real Estate Association (CREA) and identify the quality of services provided by real estate professionals who are members of CREA. The trademark DDF® is owned by The Canadian Real Estate Association (CREA) and identifies CREA's Data Distribution Facility (DDF®)