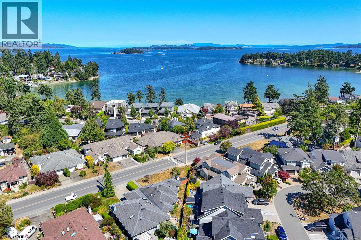
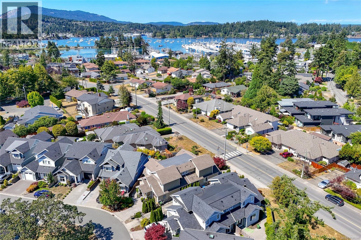
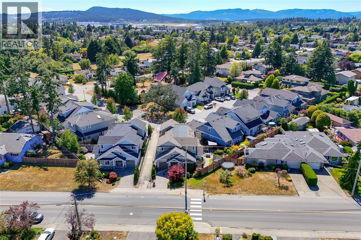
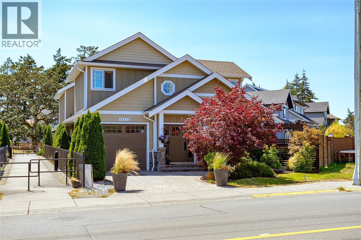
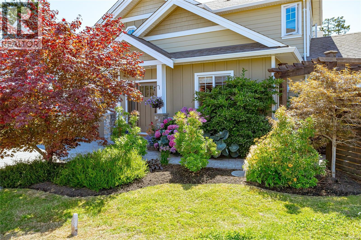
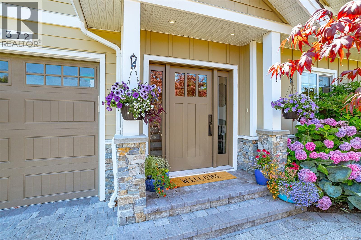
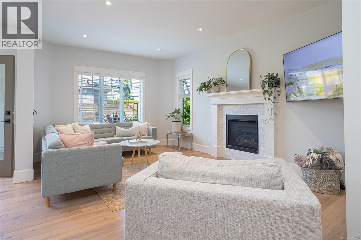
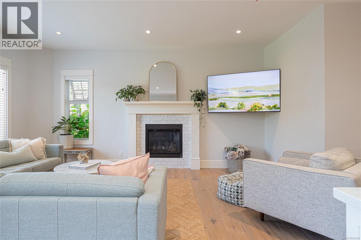
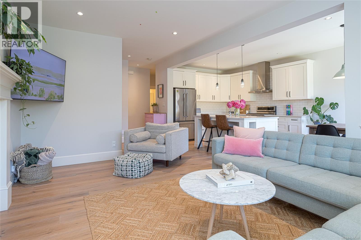
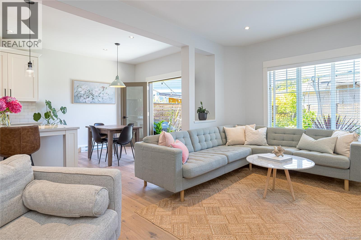
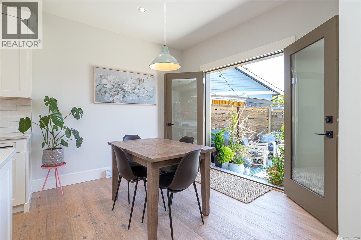
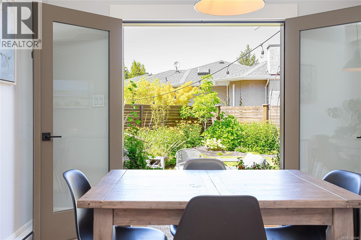
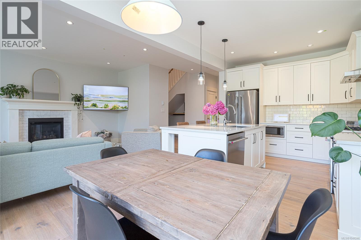
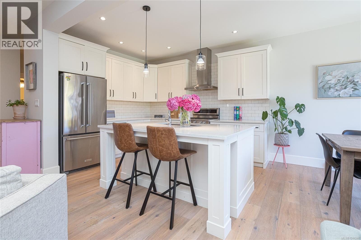
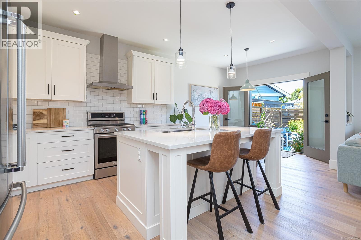
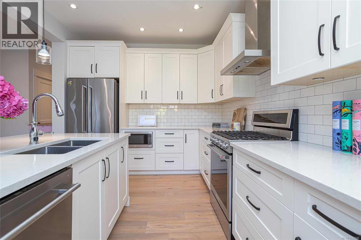
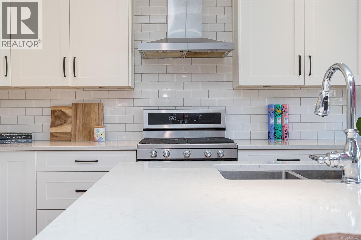
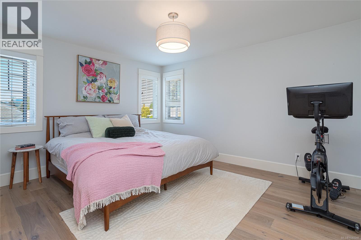
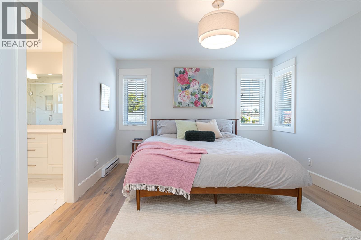
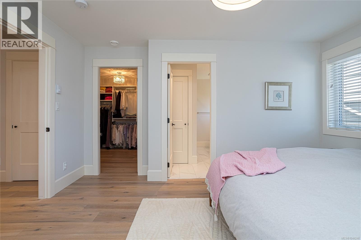
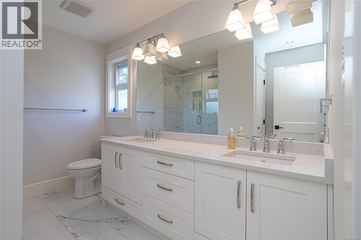
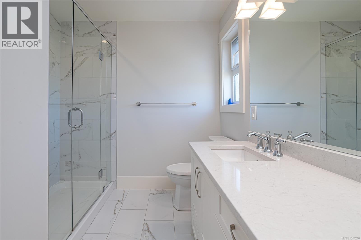
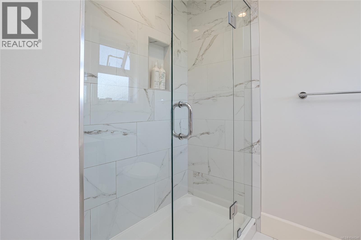
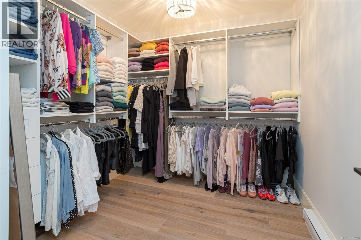
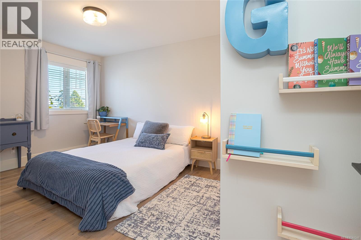
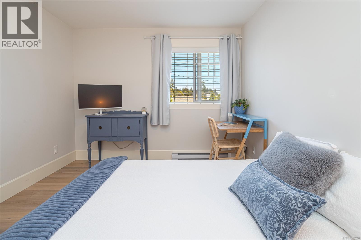
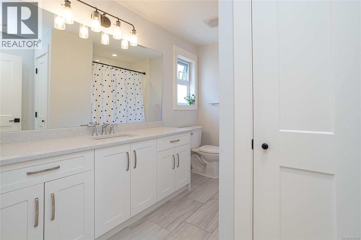
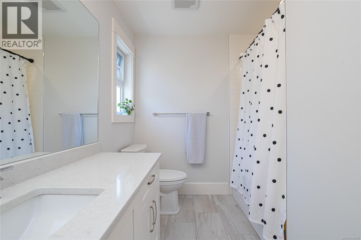
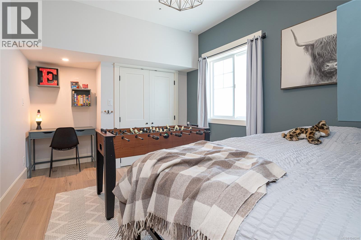
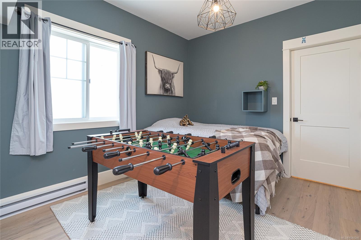
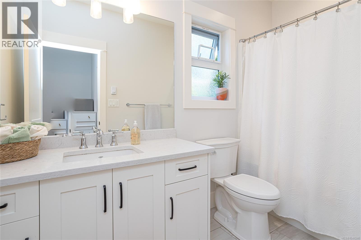
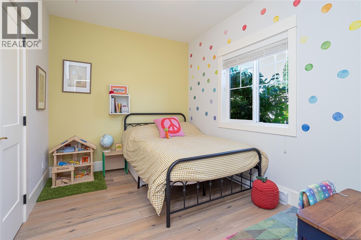
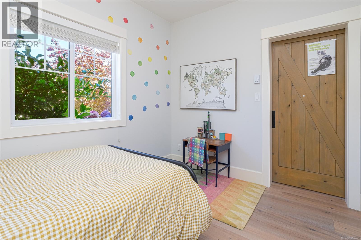
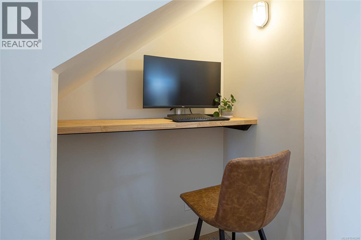
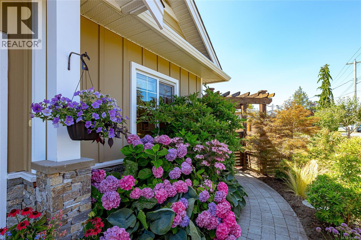
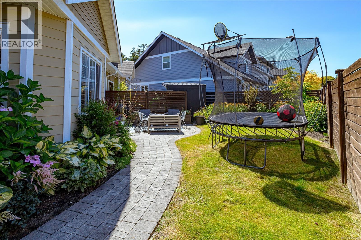
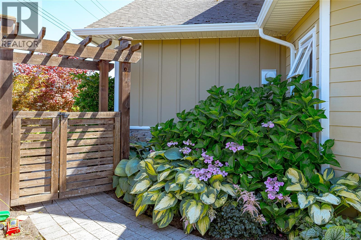
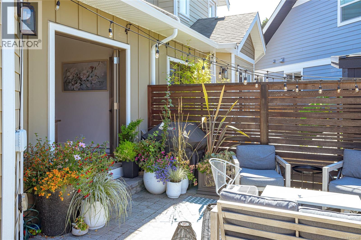
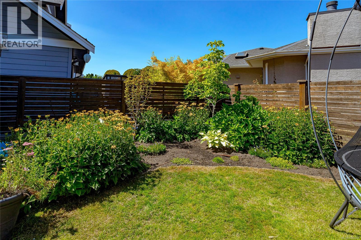
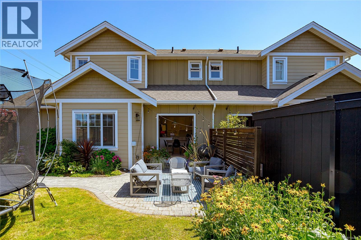
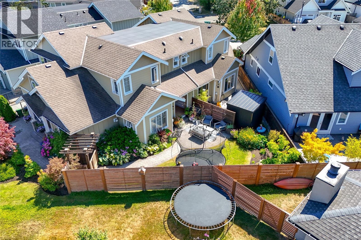
Perfectly positioned just steps from Roberts Bay, this quality built & beautifully maintained Craftsman-inspired 4 bed/3 bath home offers refined coastal living in one of Sidney’s most coveted neighborhoods. Filled w/ natural light, the spacious open-concept main level blends elegant entertaining w/ relaxed everyday comfort. Pride of ownership is evident throughout, w/ every space thoughtfully designed & impeccably cared for. Just a two-minute walk to the shoreline, enjoy morning coffee by the water, sunset strolls & easy access to beaches, parks, trails, marinas & Sidney’s vibrant waterfront. Renowned for its welcoming atmosphere, boutique shops, cafés, restaurants & year-round events, Sidney offers an exceptional outdoor lifestyle defined by connection & community. Proudly offering this rare opportunity to own a cherished home in a premier seaside location- timeless, warm & ready to welcome its next owners. Close proximity to YYJ, BC Ferries & all levels of school. Dare to compare! (id:35114)
| MLS® Number | 1044246 |
| Property Type | Single Family |
| Neigbourhood | Sidney North-East |
| Community Features | Pets Allowed, Family Oriented |
| Features | Central Location, Curb & Gutter, Level Lot, Irregular Lot Size, Other, Pie, Marine Oriented |
| Parking Space Total | 3 |
| Plan | Eps5316 |
| Structure | Patio(s) |
| Bathroom Total | 3 |
| Bedrooms Total | 4 |
| Appliances | Dishwasher, Dryer, Microwave, Range - Gas, Refrigerator, Washer |
| Constructed Date | 2018 |
| Cooling Type | None |
| Fireplace Present | Yes |
| Fireplace Total | 1 |
| Heating Fuel | Electric, Natural Gas |
| Heating Type | Baseboard Heaters |
| Size Interior | 1,904 Ft2 |
| Type | Duplex |
| Access Type | Road Access |
| Acreage | No |
| Size Irregular | 1846 |
| Size Total | 1846 Sqft |
| Size Total Text | 1846 Sqft |
| Zoning Description | Cd41 |
| Zoning Type | Residential |
| Level | Type | Length | Width | Dimensions |
|---|---|---|---|---|
| Second Level | Bedroom | 13' x 10' | ||
| Second Level | Ensuite | 4-Piece | ||
| Second Level | Bathroom | 4-Piece | ||
| Second Level | Primary Bedroom | 14' x 12' | ||
| Main Level | Bedroom | 10' x 14' | ||
| Main Level | Patio | 15' x 11' | ||
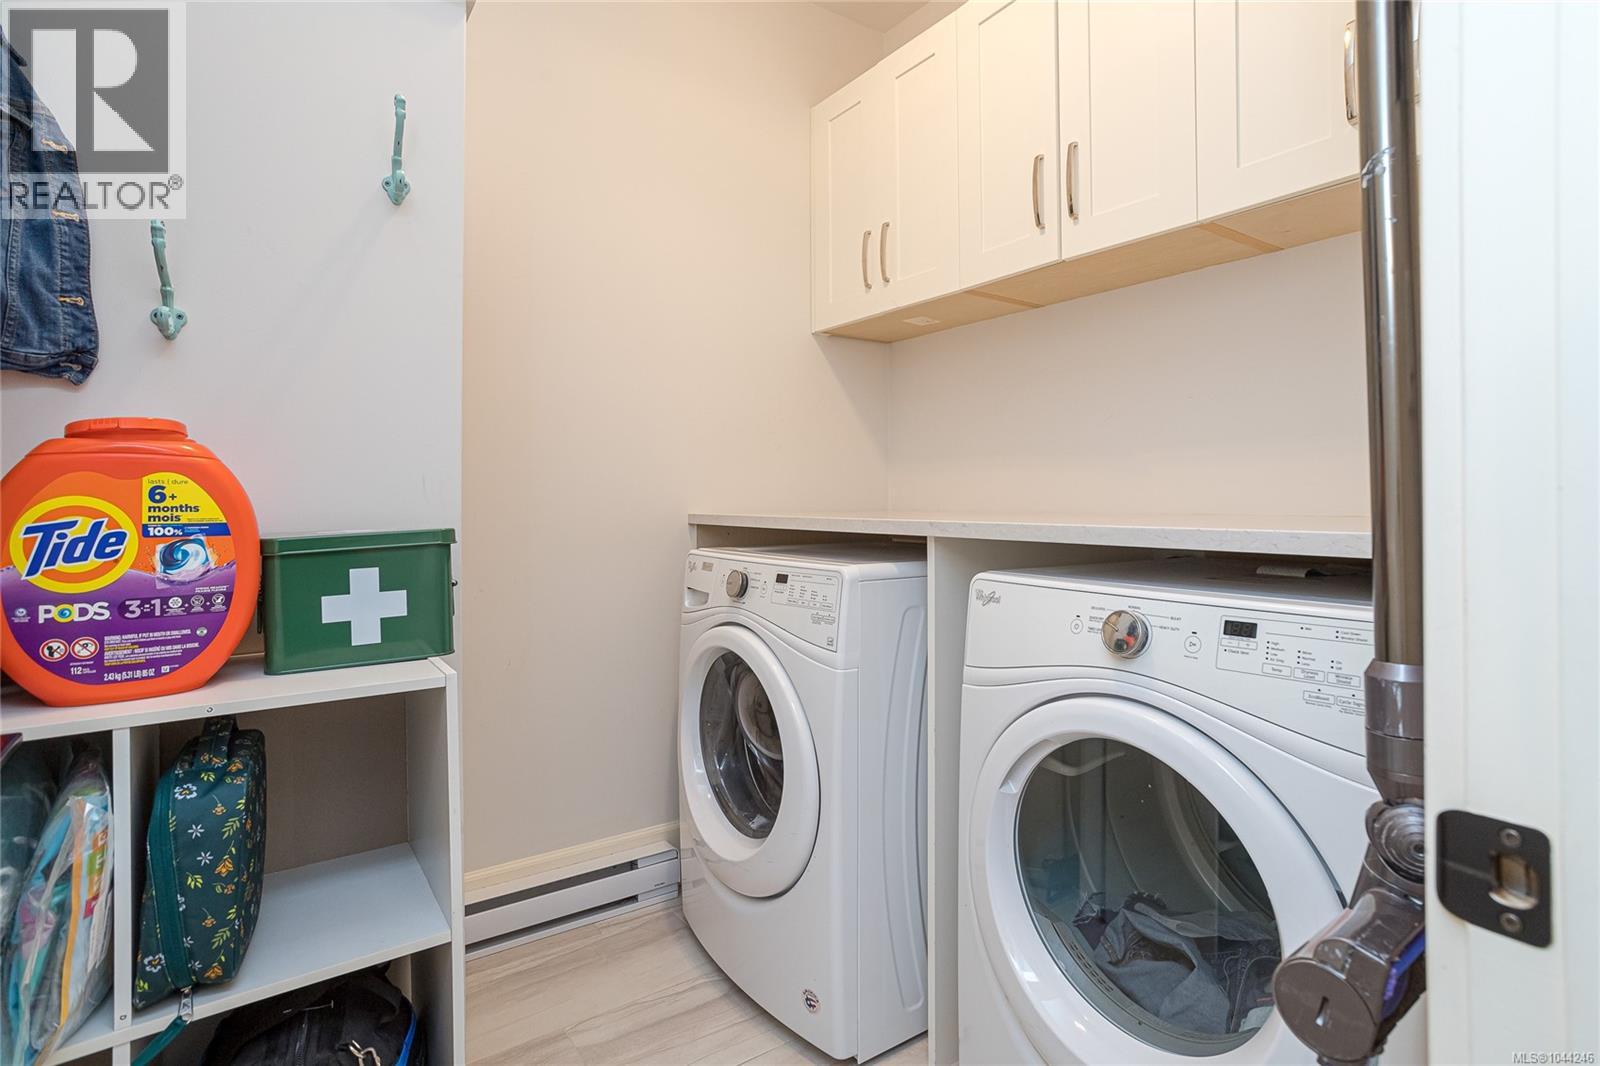
| Main Level | Laundry Room | 7' x 6' | ||
| Main Level | Bedroom | 11' x 9' | ||
| Main Level | Bathroom | 4-Piece | ||
| Main Level | Kitchen | 12' x 11' | ||
| Main Level | Dining Room | 9' x 10' | ||
| Main Level | Living Room | 17' x 12' | ||
| Main Level | Entrance | 7' x 10' |
https://www.realtor.ca/real-estate/30080956/10372-resthaven-dr-sidney-sidney-north-east
Contact us for more information

Stephen Postings
Personal Real Estate Corporation
(250) 656-3486
(778) 426-8214

The trademarks REALTOR®, REALTORS®, and the REALTOR® logo are controlled by The Canadian Real Estate Association (CREA) and identify real estate professionals who are members of CREA. The trademarks MLS®, Multiple Listing Service® and the associated logos are owned by The Canadian Real Estate Association (CREA) and identify the quality of services provided by real estate professionals who are members of CREA. The trademark DDF® is owned by The Canadian Real Estate Association (CREA) and identifies CREA's Data Distribution Facility (DDF®)