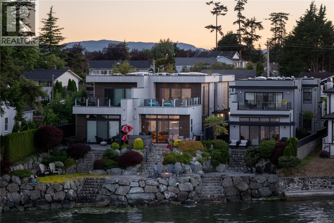
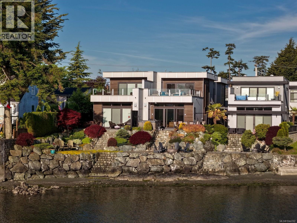
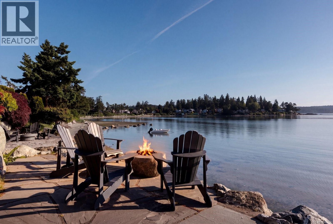
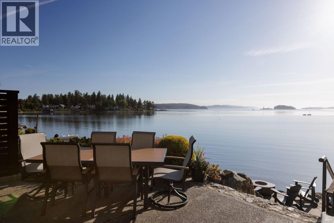
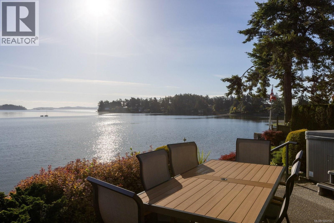
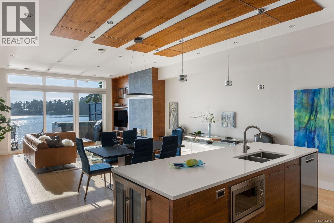
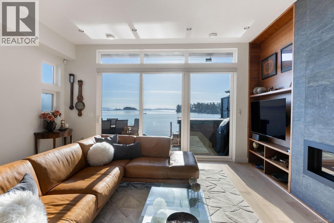
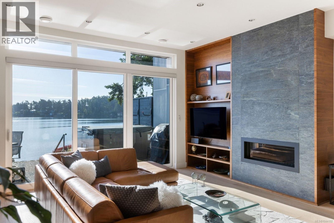
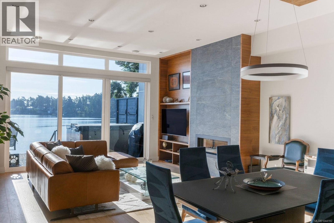
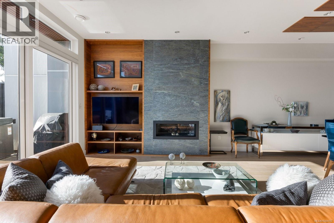
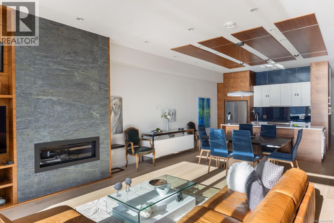
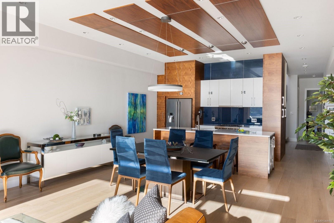
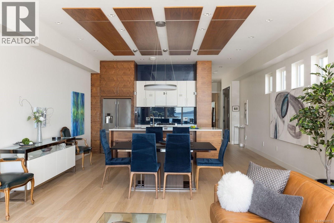
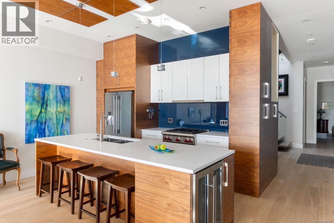
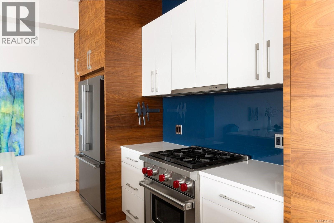
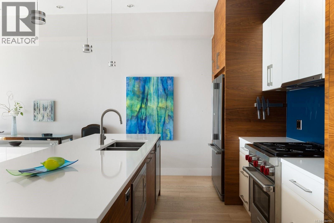
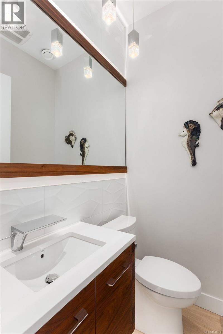
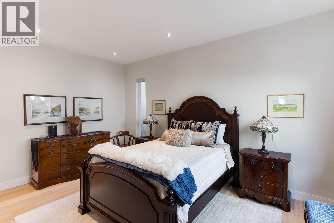
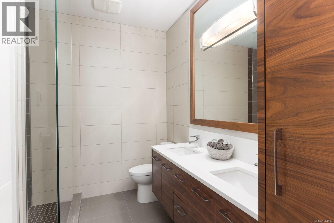
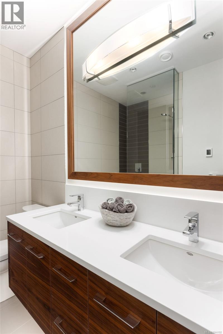
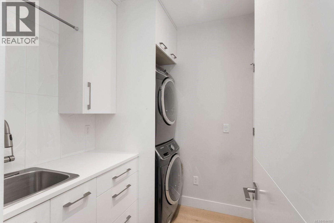
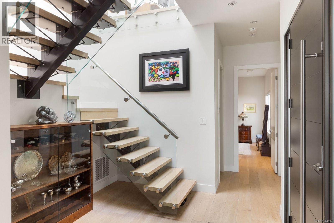
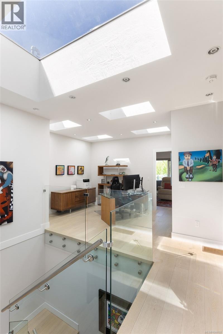
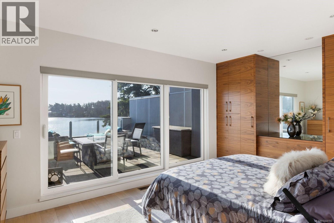
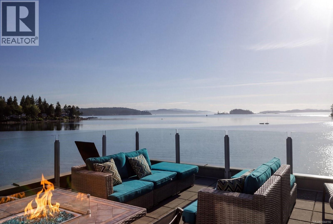
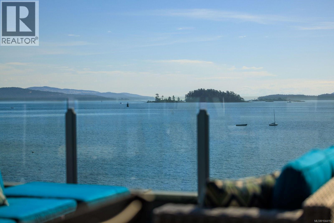
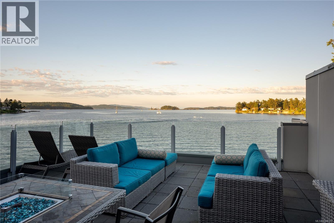
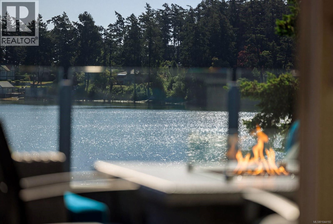
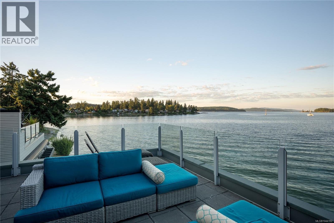
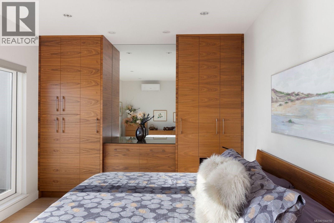
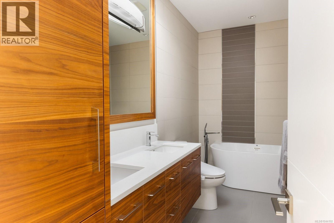
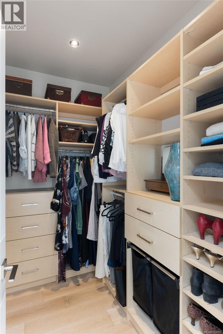
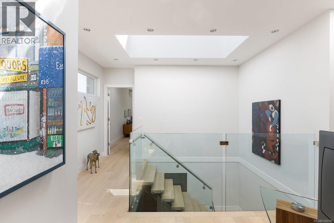
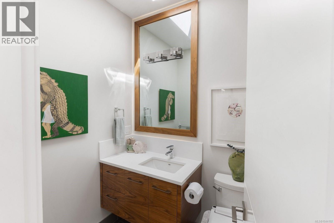
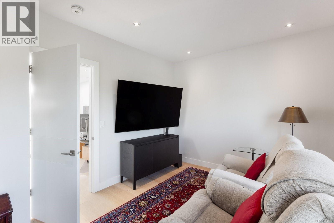
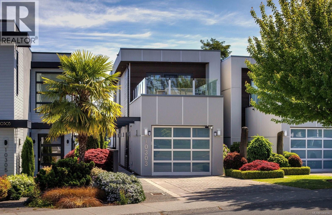
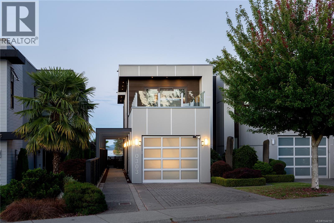
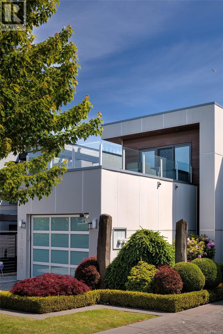
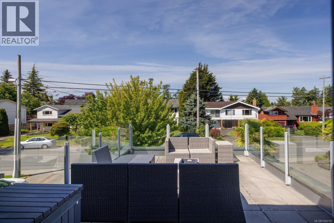
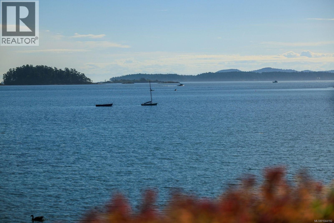
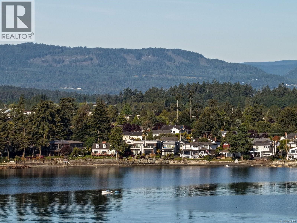
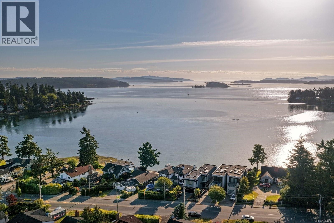
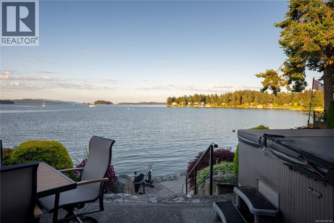
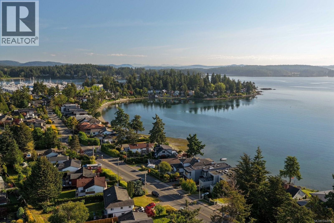
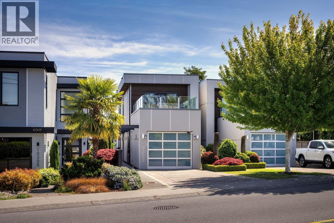
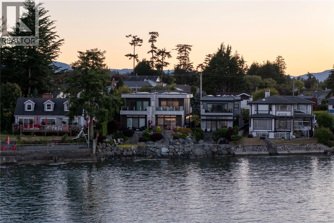
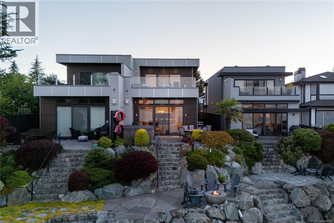
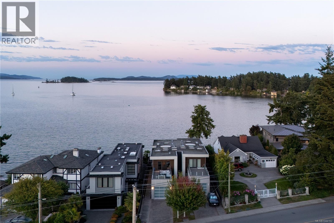
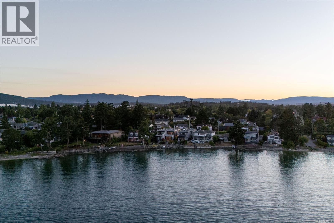
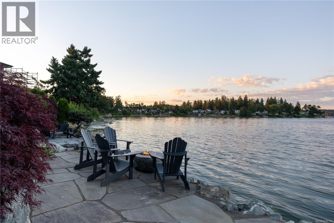
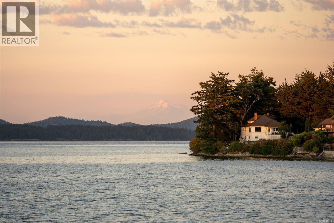
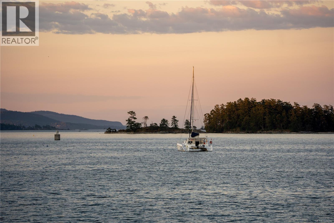
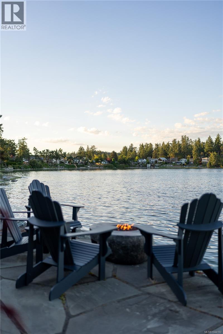
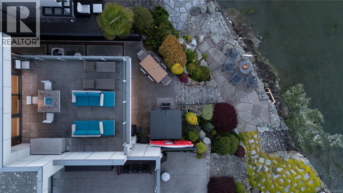
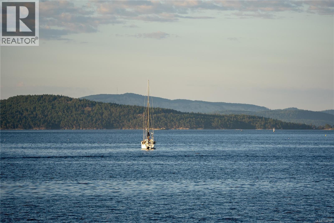
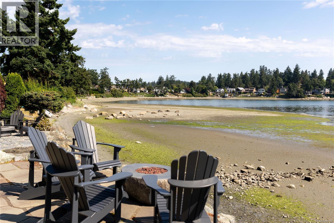
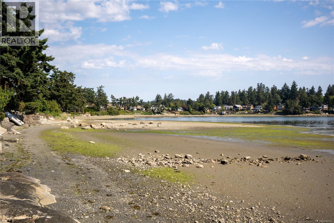
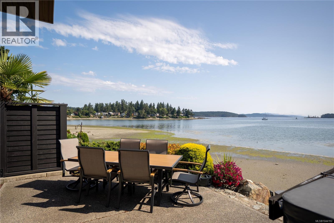
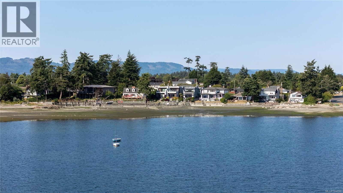
Exceptional walk-on low bank waterfront residence in prestigious Roberts Bay, just steps from Sidney’s vibrant downtown with its marinas, boutiques, fine dining, and waterfront promenade. Offering true lock-and-leave coastal living with no strata fees, this architecturally refined home was designed by Nygaard Interiors and built by Cube Project Management. The 2,244 sq.ft. floor plan offers 3 bedrooms, 4 bathrooms, a loft-style family room, and dual primary suites, including a main-level option for effortless single-level living. Soaring 10’ ceilings on the main level, walls of glass, custom walnut cabinetry, quartz surfaces, and premium appliances define the elegant open-concept design. Thoughtfully enhanced with a flagstone oceanfront terrace, gas fire feature, hot tub, custom beach access, heat pump, bespoke finishes, and oversized garage with custom storage. A rare opportunity to enjoy refined waterfront living on Vancouver Island. (id:35114)
| MLS® Number | 1044192 |
| Property Type | Single Family |
| Neigbourhood | Sidney North-East |
| Community Features | Pets Allowed With Restrictions, Family Oriented |
| Features | Other, Marine Oriented |
| Parking Space Total | 2 |
| Plan | Eps3483 |
| Structure | Patio(s) |
| View Type | Mountain View, Ocean View |
| Water Front Type | Waterfront On Ocean |
| Bathroom Total | 4 |
| Bedrooms Total | 3 |
| Appliances | Dishwasher, Dryer, Microwave, Range - Gas, Refrigerator, Washer |
| Architectural Style | Contemporary, Westcoast |
| Constructed Date | 2015 |
| Cooling Type | Air Conditioned |
| Fireplace Present | Yes |
| Fireplace Total | 1 |
| Heating Fuel | Natural Gas |
| Heating Type | Forced Air, Heat Pump |
| Size Interior | 2,244 Ft2 |
| Type | Duplex |
| Acreage | No |
| Size Irregular | 4356 |
| Size Total | 4356 Sqft |
| Size Total Text | 4356 Sqft |
| Zoning Type | Residential |
| Level | Type | Length | Width | Dimensions |
|---|---|---|---|---|
| Second Level | Patio | 20 ft | 12 ft | 20 ft x 12 ft |
| Second Level | Bathroom | 4-Piece | ||
| Second Level | Bedroom | 14 ft | 11 ft | 14 ft x 11 ft |
| Second Level | Patio | 20 ft | 18 ft | 20 ft x 18 ft |
| Second Level | Ensuite | 5-Piece | ||
| Second Level | Primary Bedroom | 18 ft | 11 ft | 18 ft x 11 ft |
| Second Level | Family Room | 13 ft | 11 ft | 13 ft x 11 ft |
| Main Level | Bathroom | 2-Piece | ||
| Main Level | Patio | 22 ft | 13 ft | 22 ft x 13 ft |
| Main Level | Ensuite | 4-Piece | ||
| Main Level | Primary Bedroom | 16 ft | 13 ft | 16 ft x 13 ft |
| Main Level | Laundry Room | 7 ft | 6 ft | 7 ft x 6 ft |
| Main Level | Dining Room | 17 ft | 18 ft | 17 ft x 18 ft |
| Main Level | Dining Room | 13 ft | 8 ft | 13 ft x 8 ft |
| Main Level | Kitchen | 13 ft | 9 ft | 13 ft x 9 ft |
| Main Level | Entrance | 9 ft | 8 ft | 9 ft x 8 ft |
https://www.realtor.ca/real-estate/30082630/10303-resthaven-dr-sidney-sidney-north-east
Contact us for more information

Chace Whitson
Personal Real Estate Corporation
(250) 388-5882
(250) 388-9636

The trademarks REALTOR®, REALTORS®, and the REALTOR® logo are controlled by The Canadian Real Estate Association (CREA) and identify real estate professionals who are members of CREA. The trademarks MLS®, Multiple Listing Service® and the associated logos are owned by The Canadian Real Estate Association (CREA) and identify the quality of services provided by real estate professionals who are members of CREA. The trademark DDF® is owned by The Canadian Real Estate Association (CREA) and identifies CREA's Data Distribution Facility (DDF®)