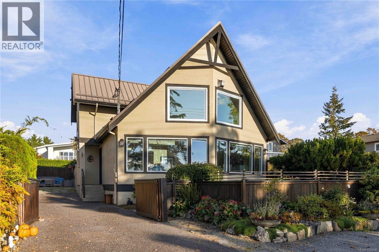
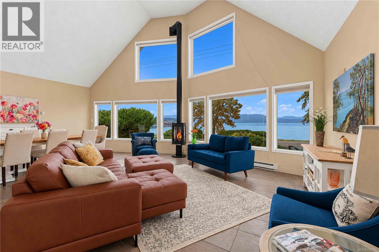
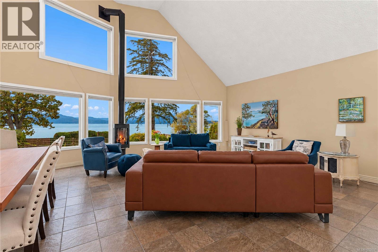
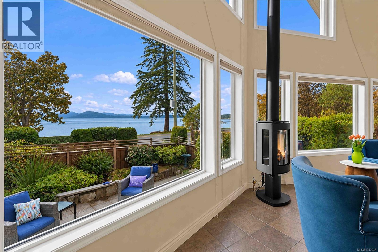
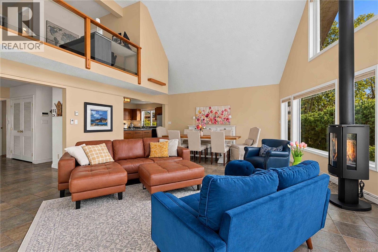
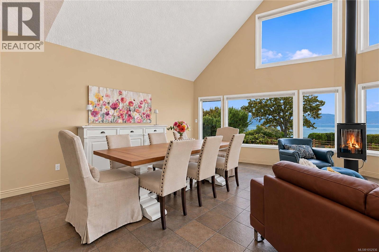
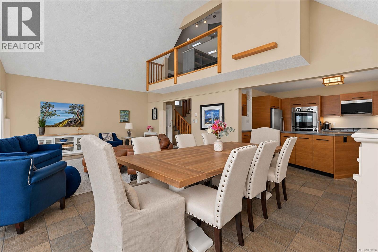
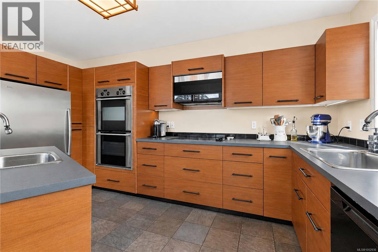
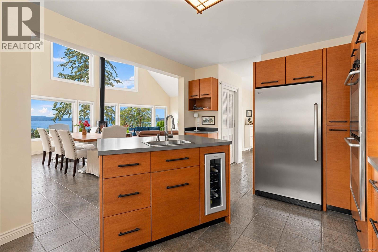
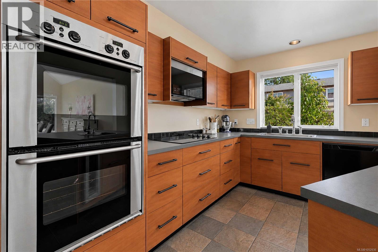
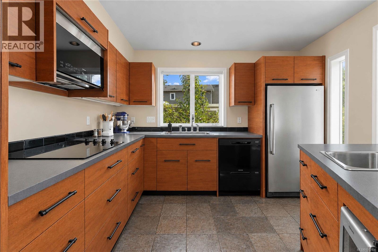
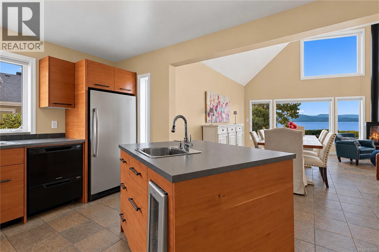
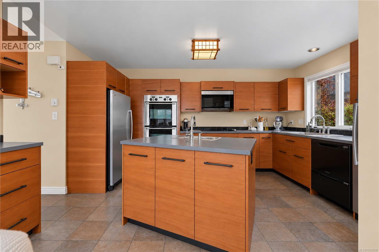
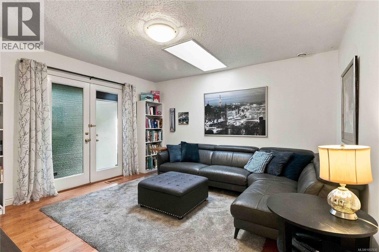
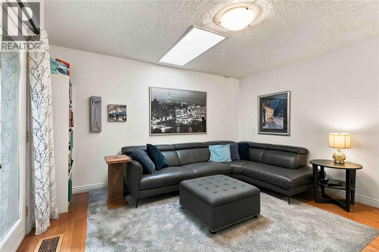
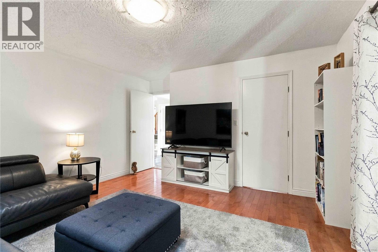
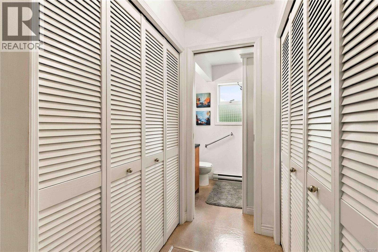
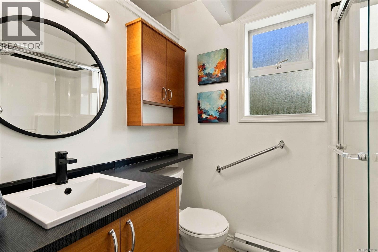
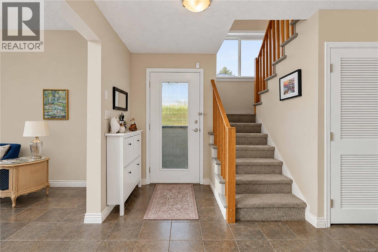
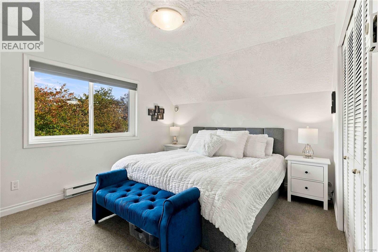
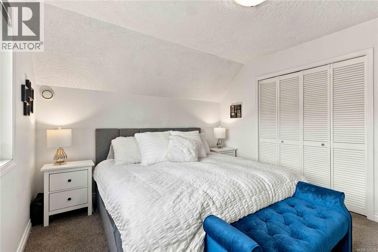
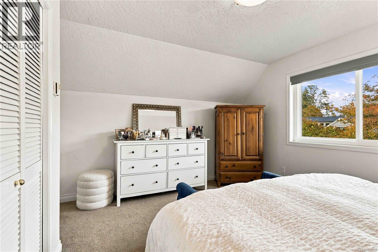
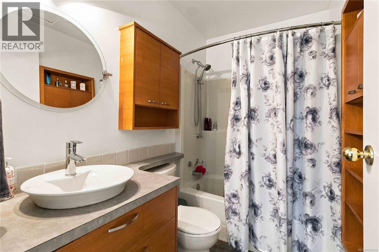
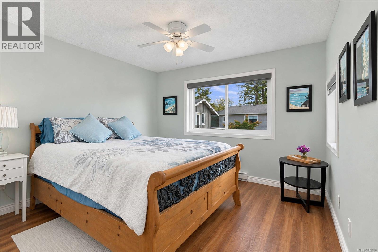
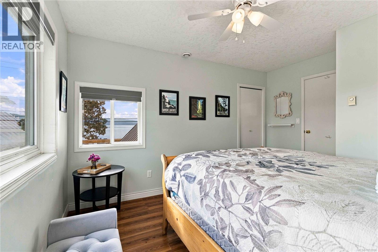
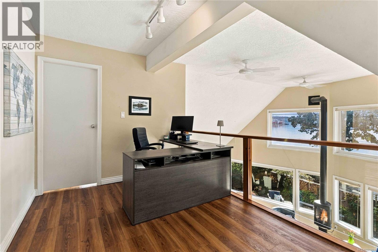
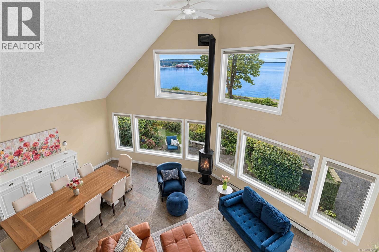
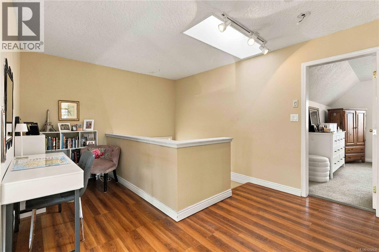
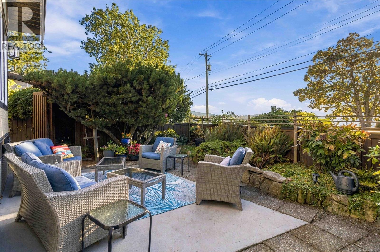
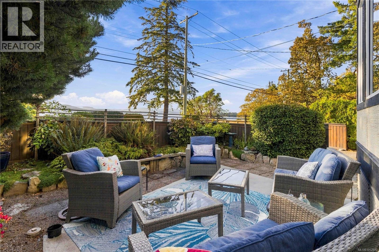
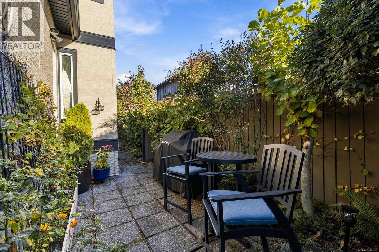
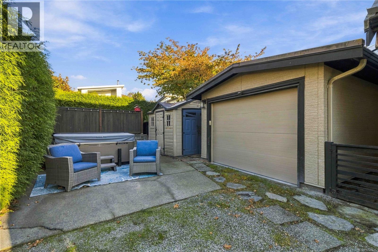
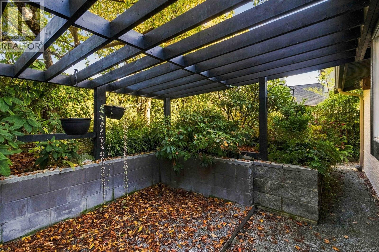
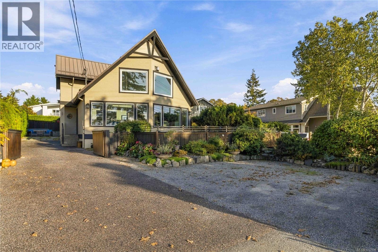
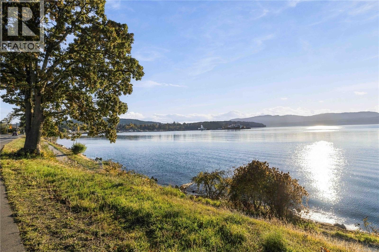
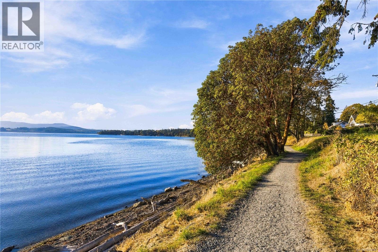
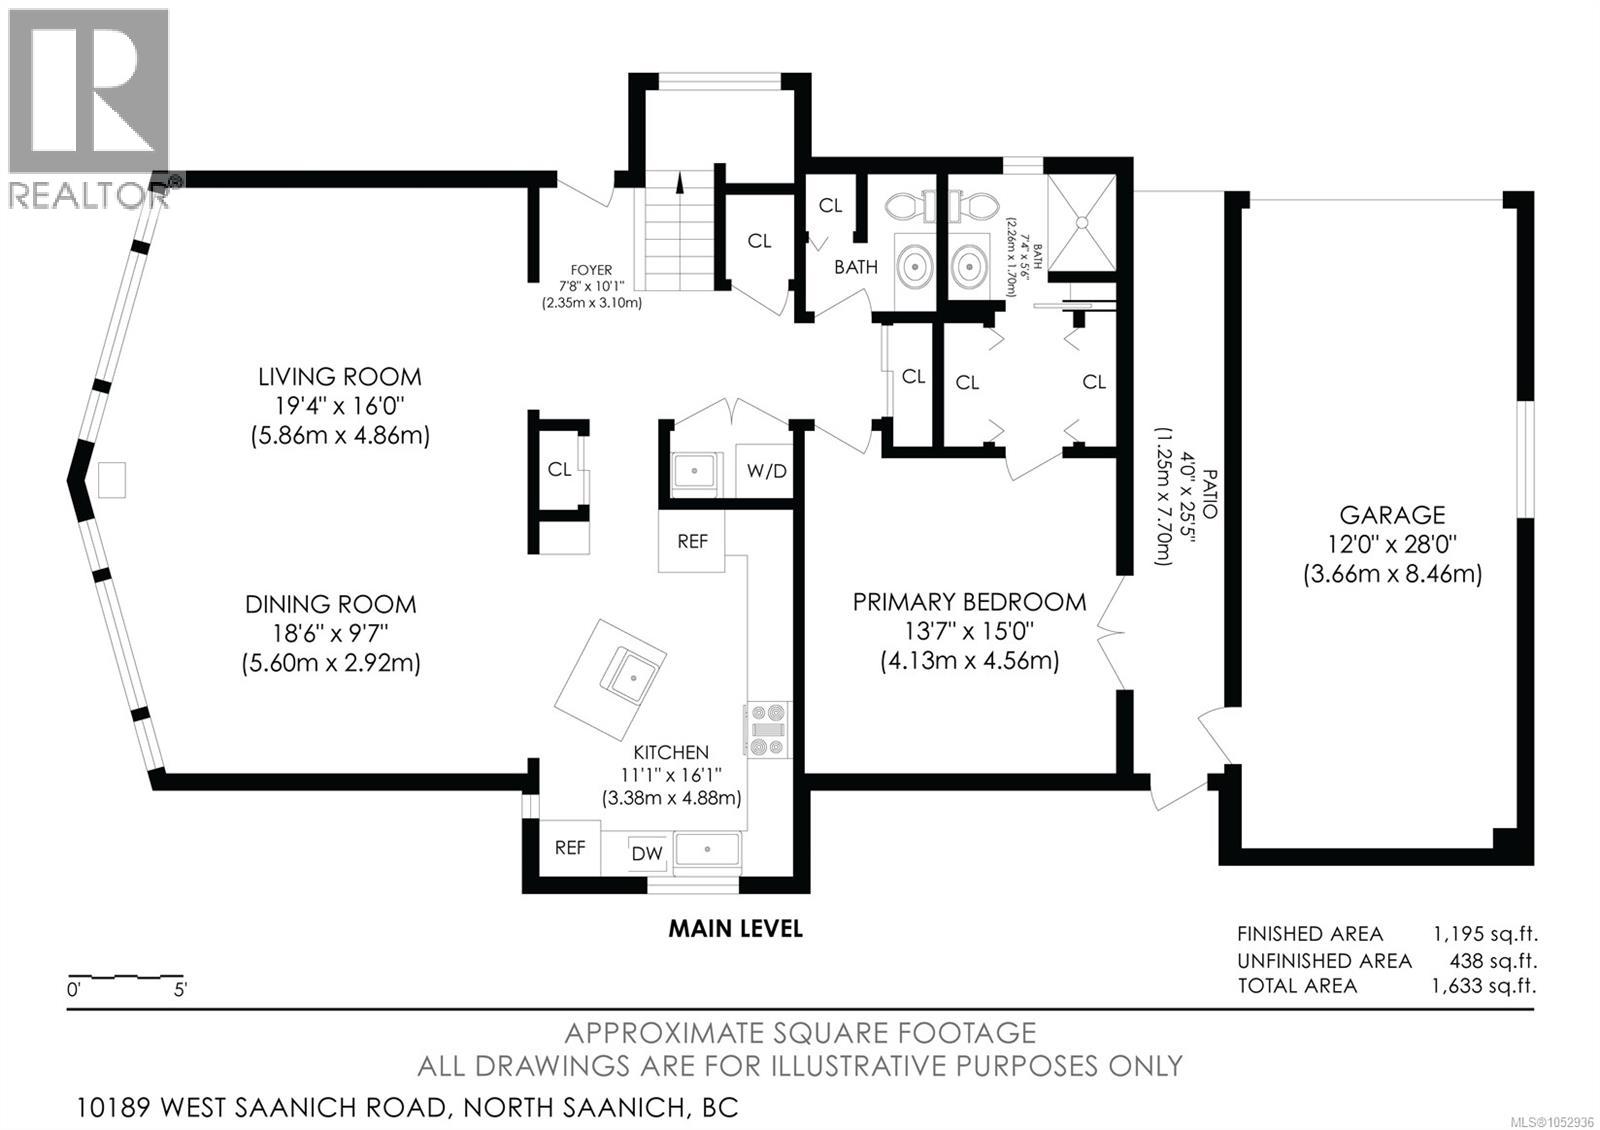
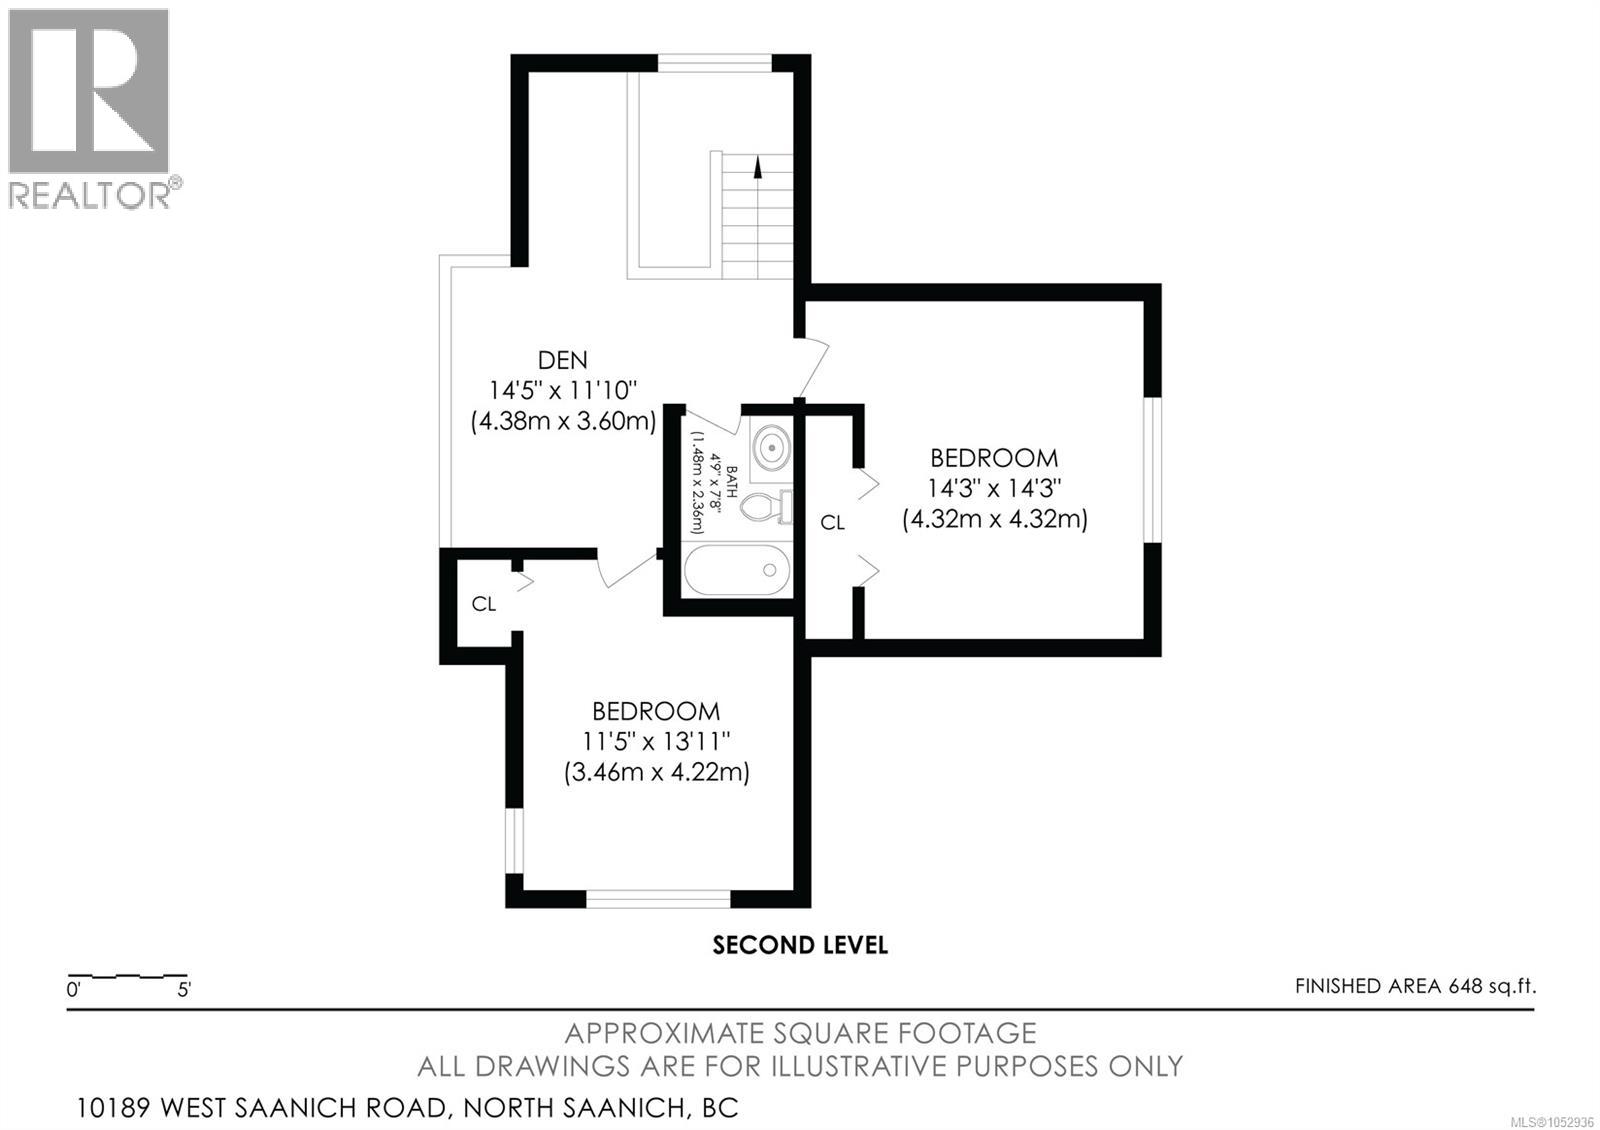
OPEN HOUSE SAT, October 24 from 11-1 pm | Situated at 10189 West Saanich Road, this impressive two-story West Coast residence combines stunning ocean views with a low-maintenance landscape design overlooking Patricia Bay. The open-concept main floor features soaring ceilings, a gas fireplace, and expansive Low-E glass framing sweeping, unobstructed vistas of coastal waters, mountain silhouettes, and marine wildlife. A fully functional cook's kitchen anchors the central living area, while a main-floor bedroom and ensuite provide the layout flexibility to function as a primary suite for single-level living. Upstairs, you will find two additional bedrooms, an open flex space, and a second full bathroom. Outside, meticulously curated Japanese gardens replace traditional lawns to eliminate mowing while creating a quiet, reflective setting. Positioned in a tranquil area of North Saanich just minutes from downtown Sidney, the property offers immediate access to local beaches, walking trails, parks, and cycling routes. (id:35114)
11:00 am
Ends at:1:00 pm
| MLS® Number | 1052936 |
| Property Type | Single Family |
| Neigbourhood | Sandown |
| Features | Park Setting, Other |
| Parking Space Total | 5 |
| Plan | Vip2276 |
| Structure | Shed |
| View Type | Mountain View, Ocean View |
| Bathroom Total | 3 |
| Bedrooms Total | 3 |
| Appliances | Dryer, Refrigerator, Washer |
| Architectural Style | Westcoast |
| Constructed Date | 1994 |
| Cooling Type | None |
| Fireplace Present | Yes |
| Fireplace Total | 1 |
| Heating Fuel | Electric, Propane |
| Heating Type | Baseboard Heaters |
| Size Interior | 1,843 Sqft |
| Type | House |
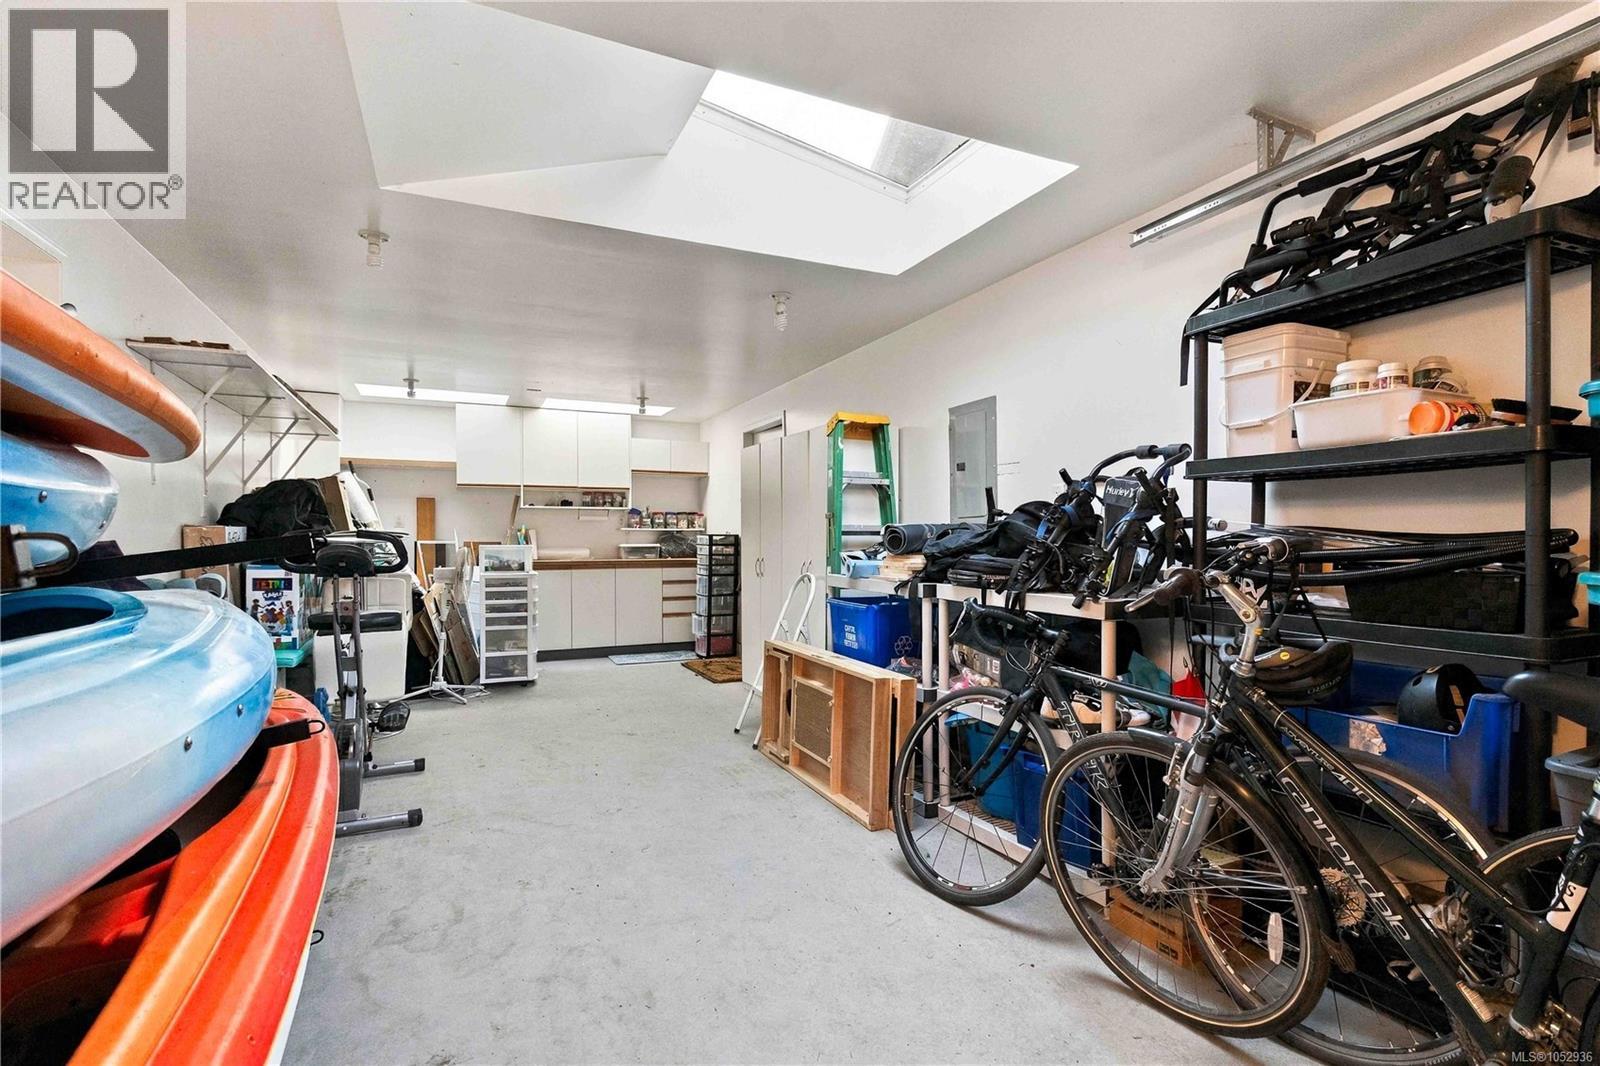
| Garage | |
| R V |
| Access Type | Road Access |
| Acreage | No |
| Size Irregular | 6534 |
| Size Total | 6534 Sqft |
| Size Total Text | 6534 Sqft |
| Zoning Type | Residential |
| Level | Type | Length | Width | Dimensions |
|---|---|---|---|---|
| Second Level | Bathroom | 3-Piece | ||
| Second Level | Loft | 14' x 12' | ||
| Second Level | Bedroom | 14' x 11' | ||
| Second Level | Bedroom | 14' x 14' | ||
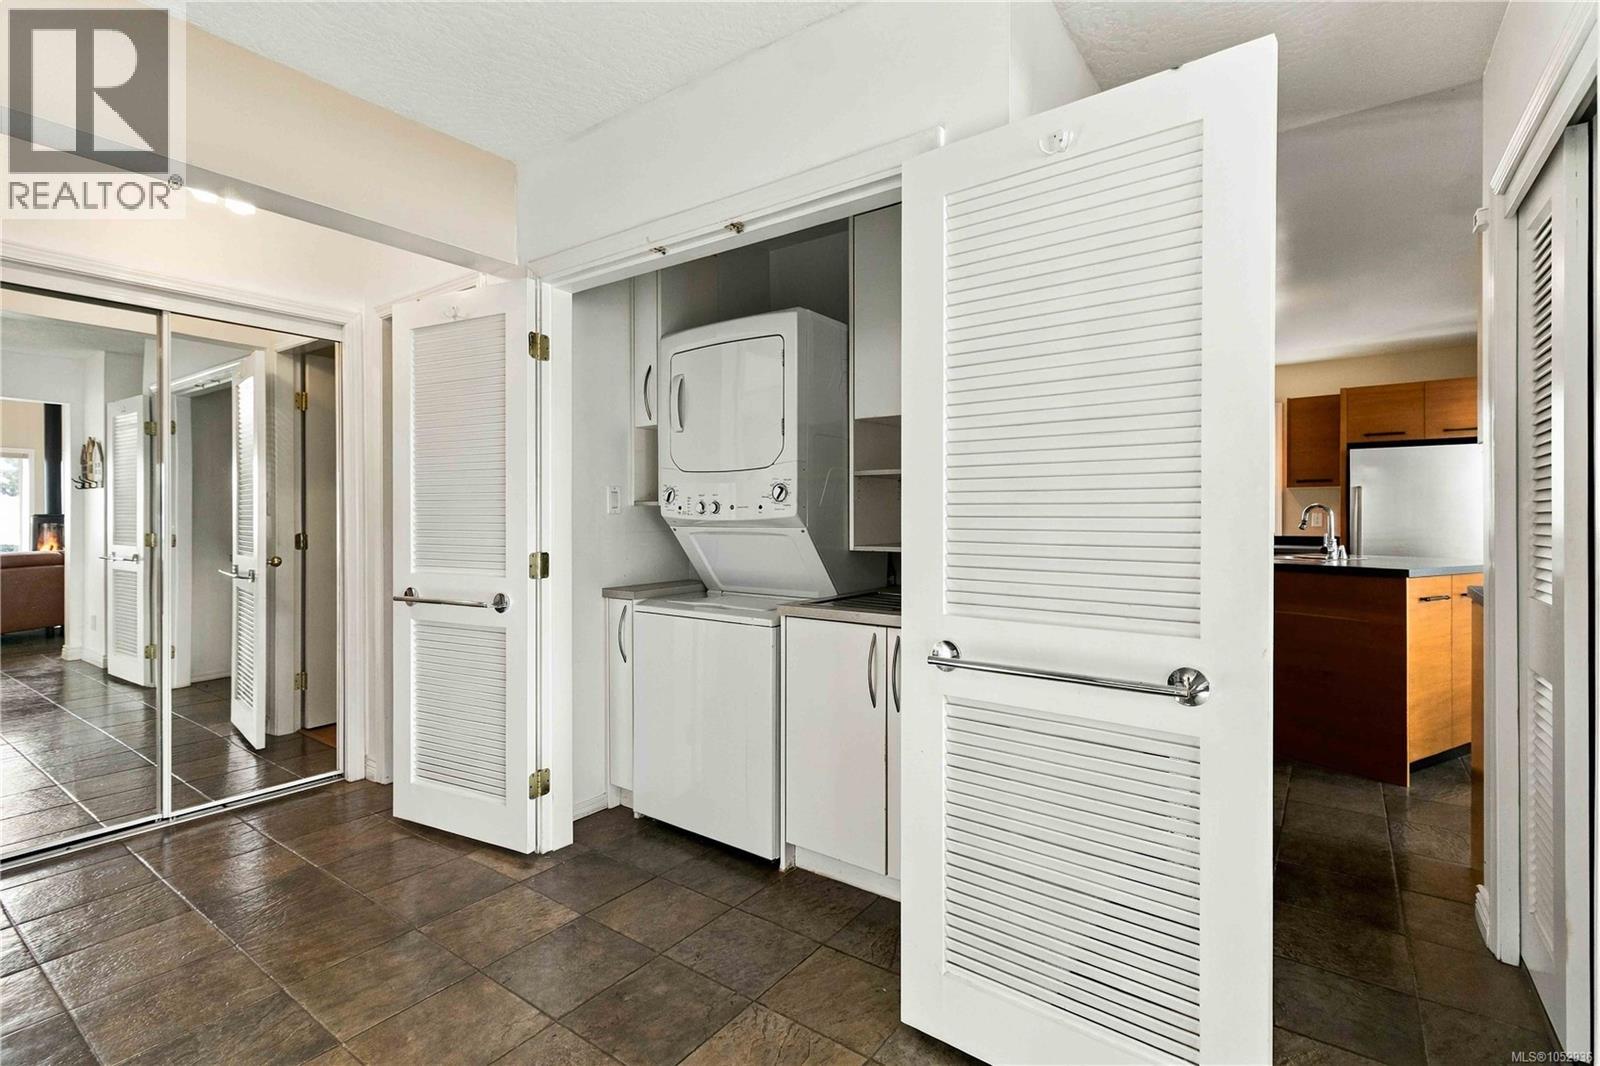
| Main Level | Laundry Room | 2 ft | 3 ft | 2 ft x 3 ft |
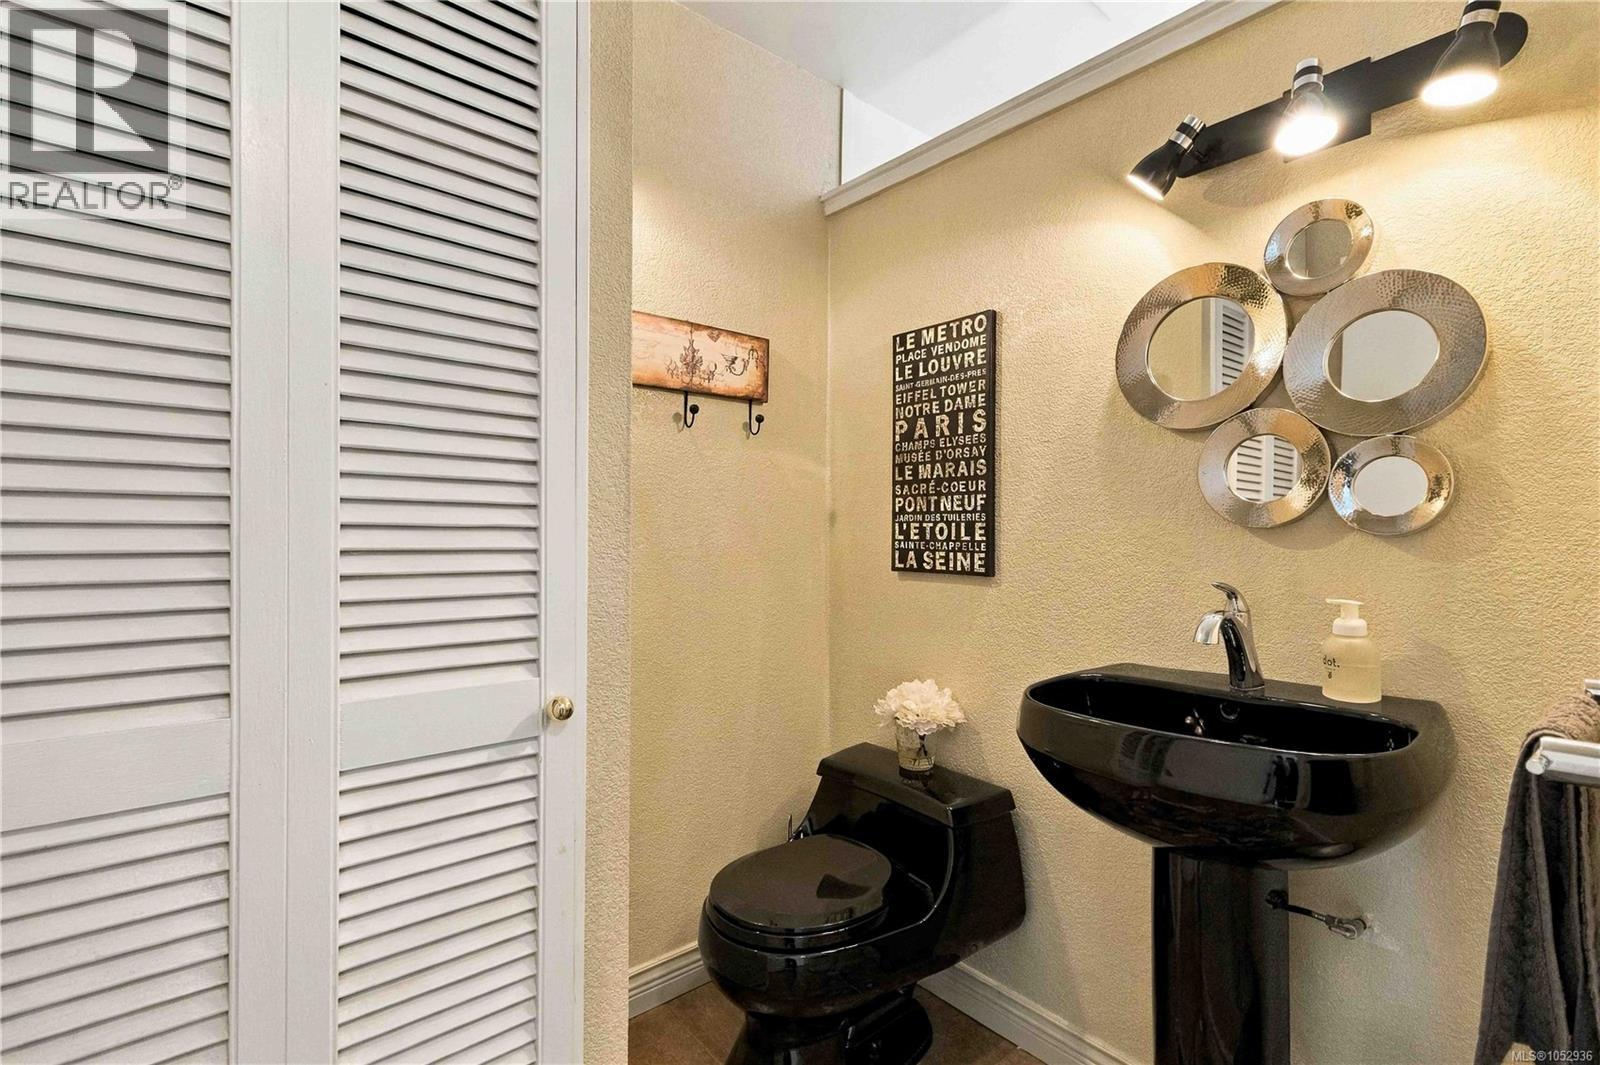
| Main Level | Bathroom | 2-Piece | ||
| Main Level | Bathroom | 4-Piece | ||
| Main Level | Primary Bedroom | 14' x 15' | ||
| Main Level | Kitchen | 16' x 11' | ||
| Main Level | Dining Room | 19 ft | 10 ft | 19 ft x 10 ft |
| Main Level | Living Room | 19 ft | 16 ft | 19 ft x 16 ft |
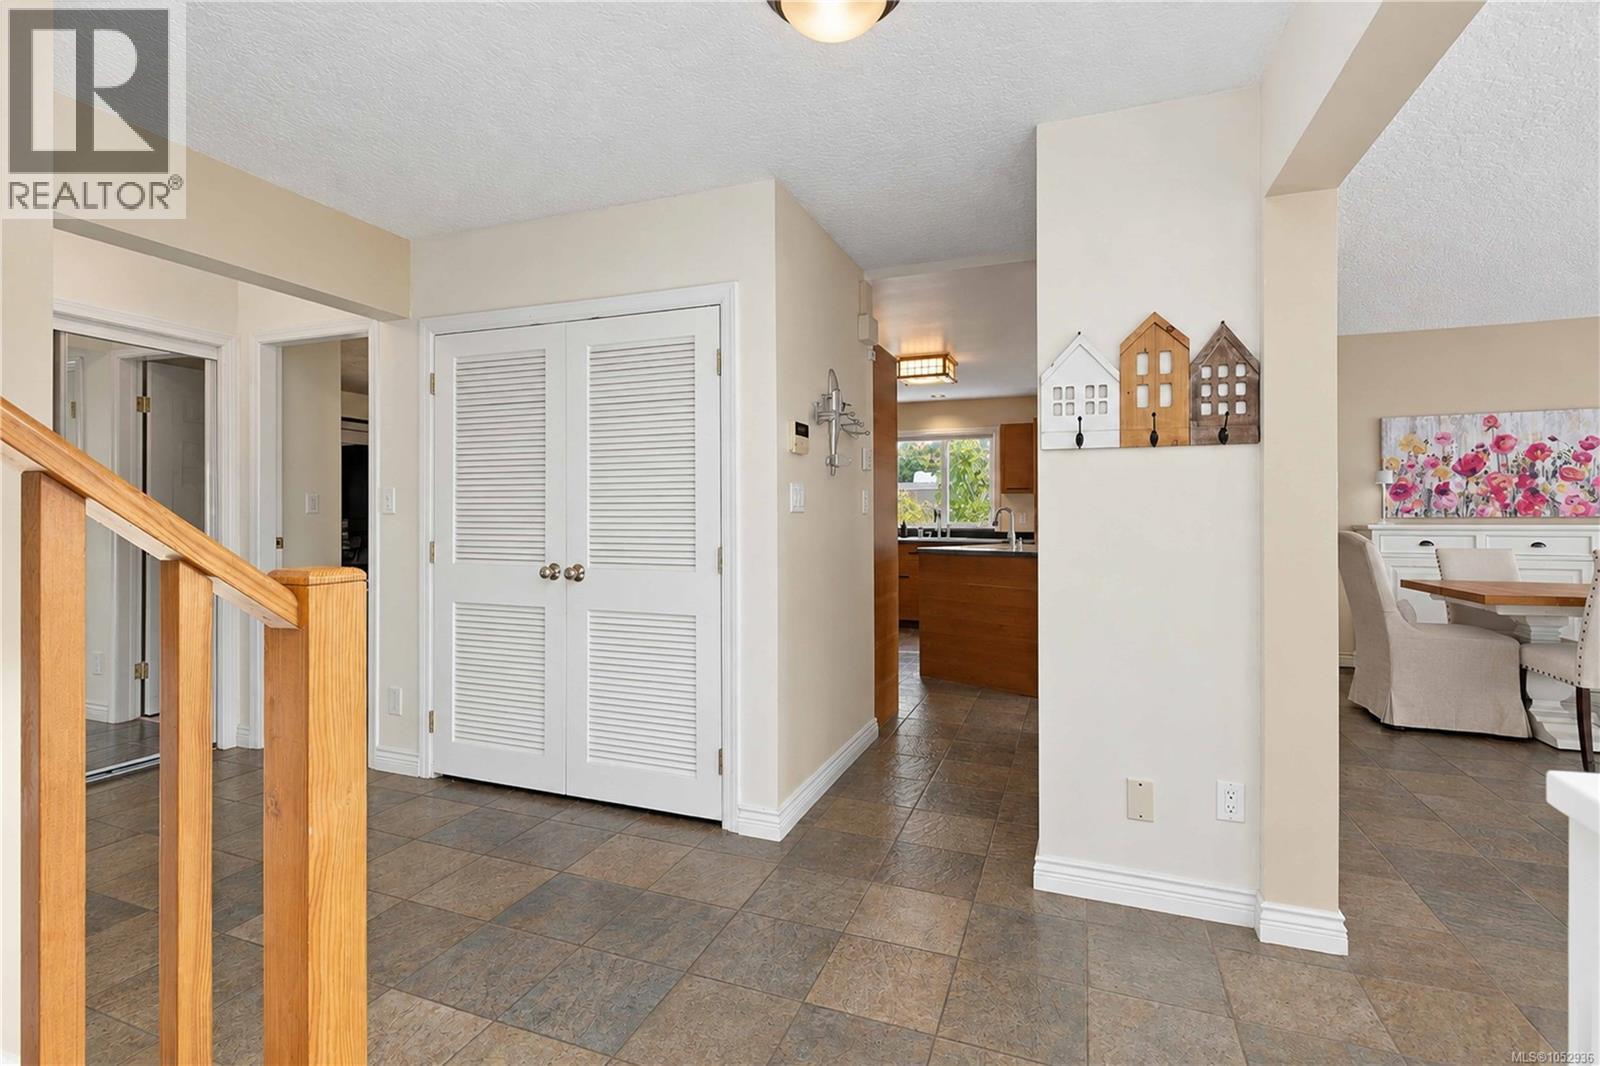
| Main Level | Entrance | 10' x 8' |
https://www.realtor.ca/real-estate/30438900/10189-west-saanich-rd-north-saanich-sandown
Contact us for more information

Daniel Hoff
(250) 477-5353
(800) 461-5353
(250) 477-3328
www.rlpvictoria.com/

The trademarks REALTOR®, REALTORS®, and the REALTOR® logo are controlled by The Canadian Real Estate Association (CREA) and identify real estate professionals who are members of CREA. The trademarks MLS®, Multiple Listing Service® and the associated logos are owned by The Canadian Real Estate Association (CREA) and identify the quality of services provided by real estate professionals who are members of CREA. The trademark DDF® is owned by The Canadian Real Estate Association (CREA) and identifies CREA's Data Distribution Facility (DDF®)