
Maintenance,
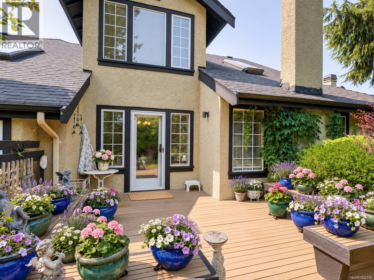
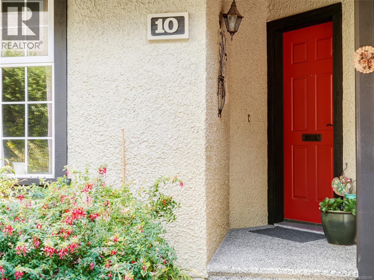
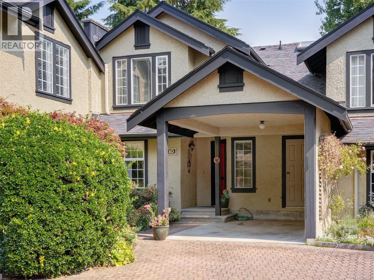
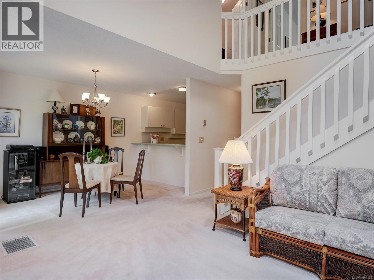
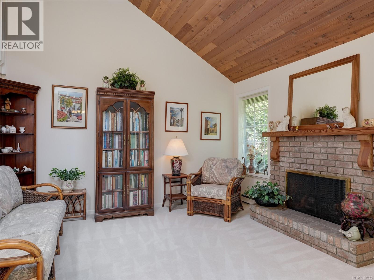
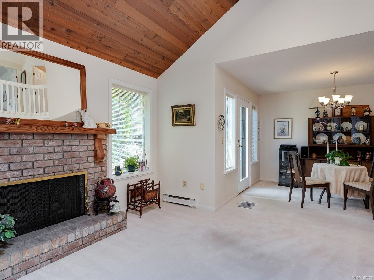
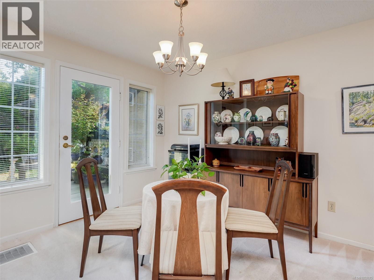
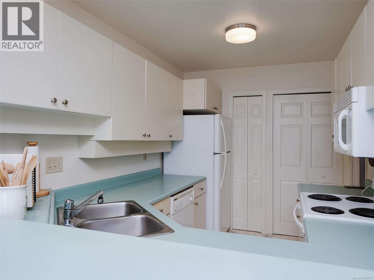
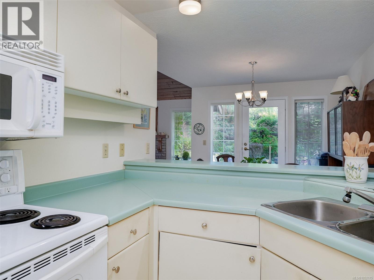
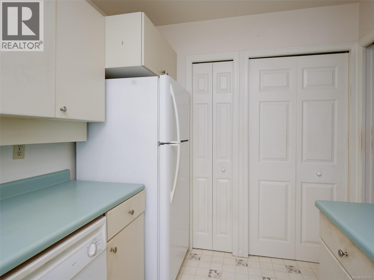
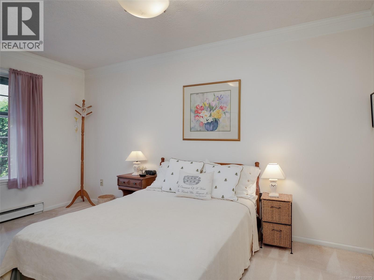
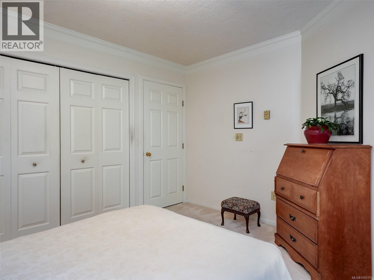
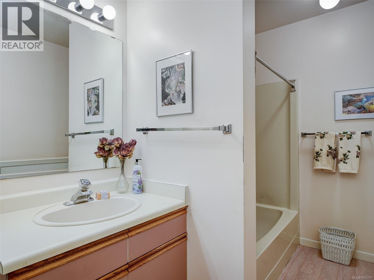
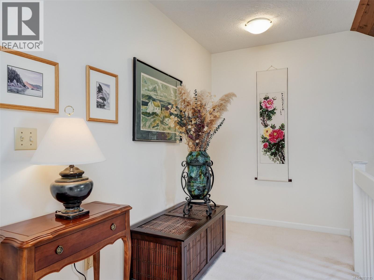
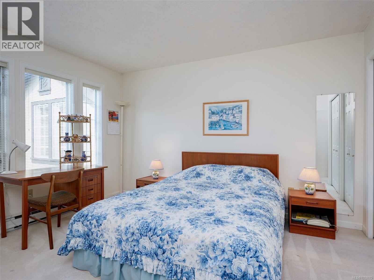
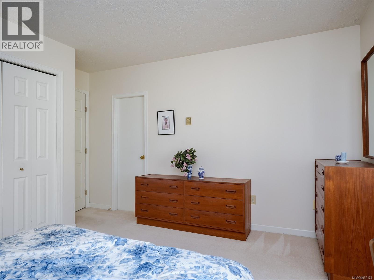
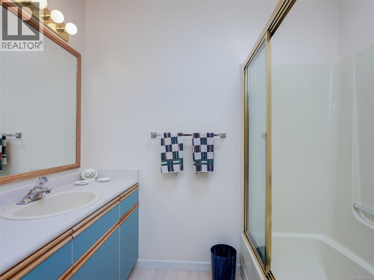
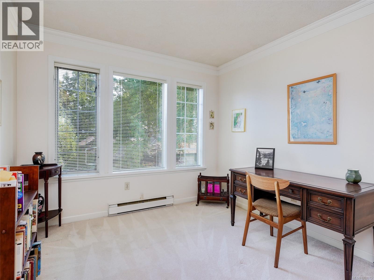
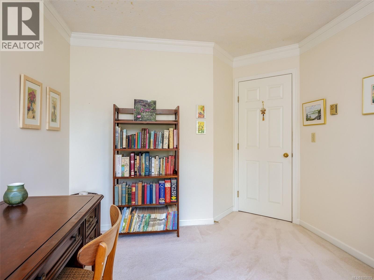
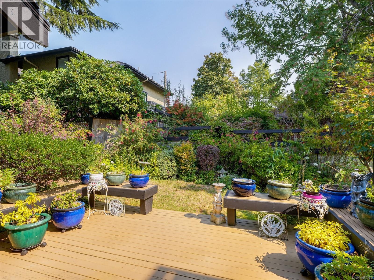
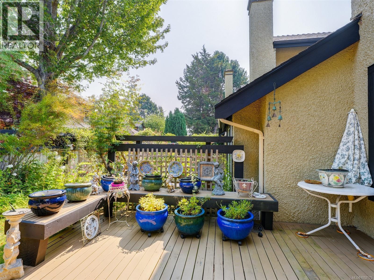
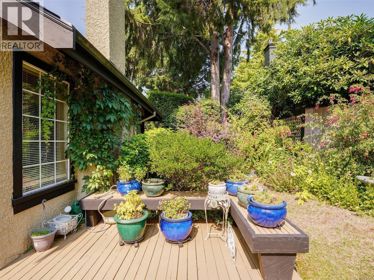
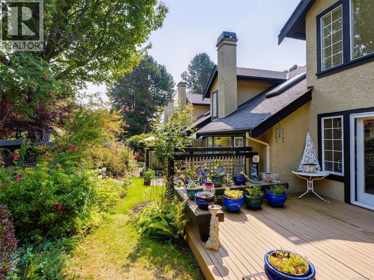
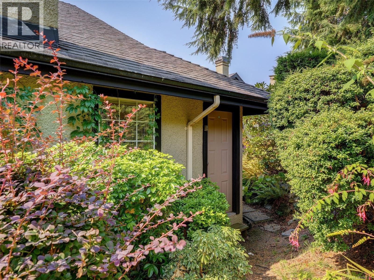
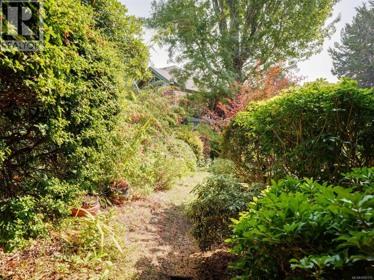
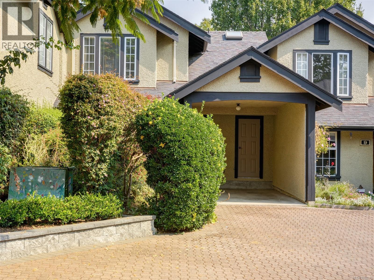
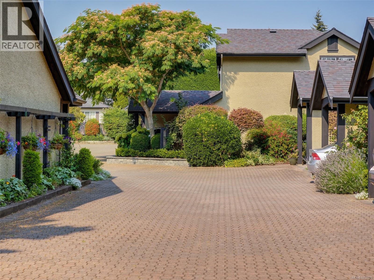
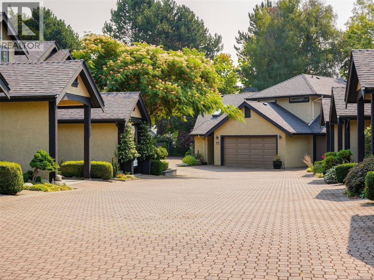
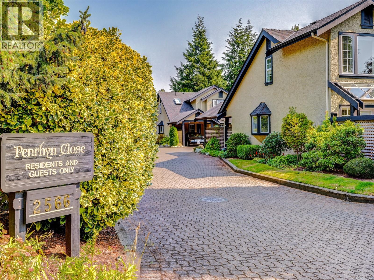
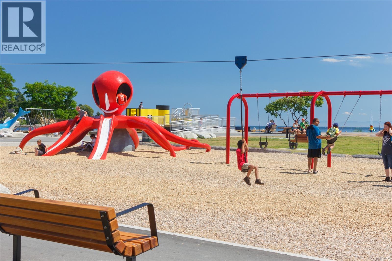
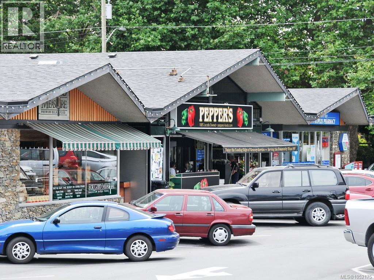
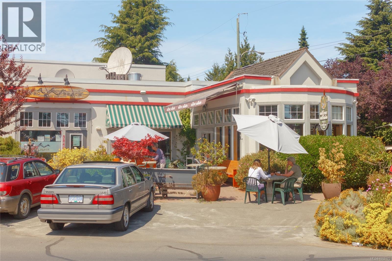
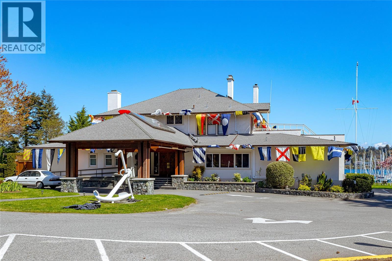
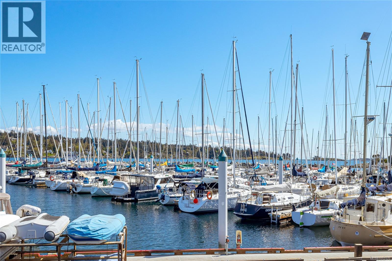
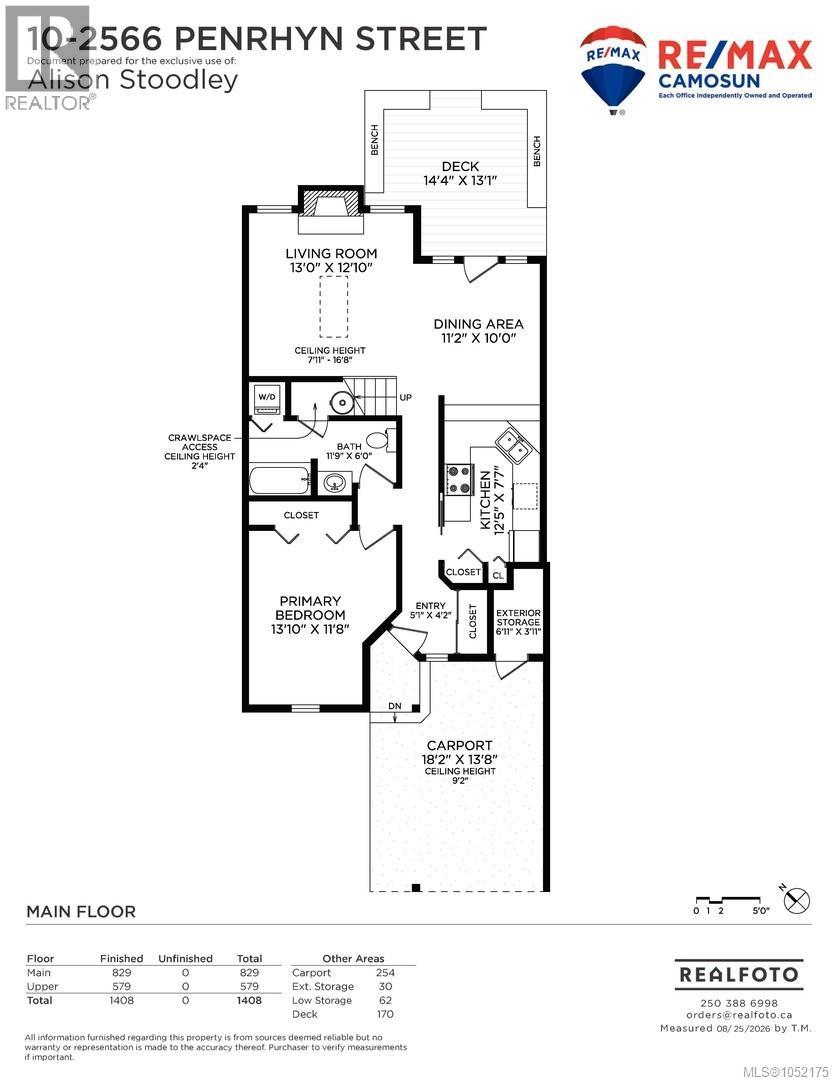
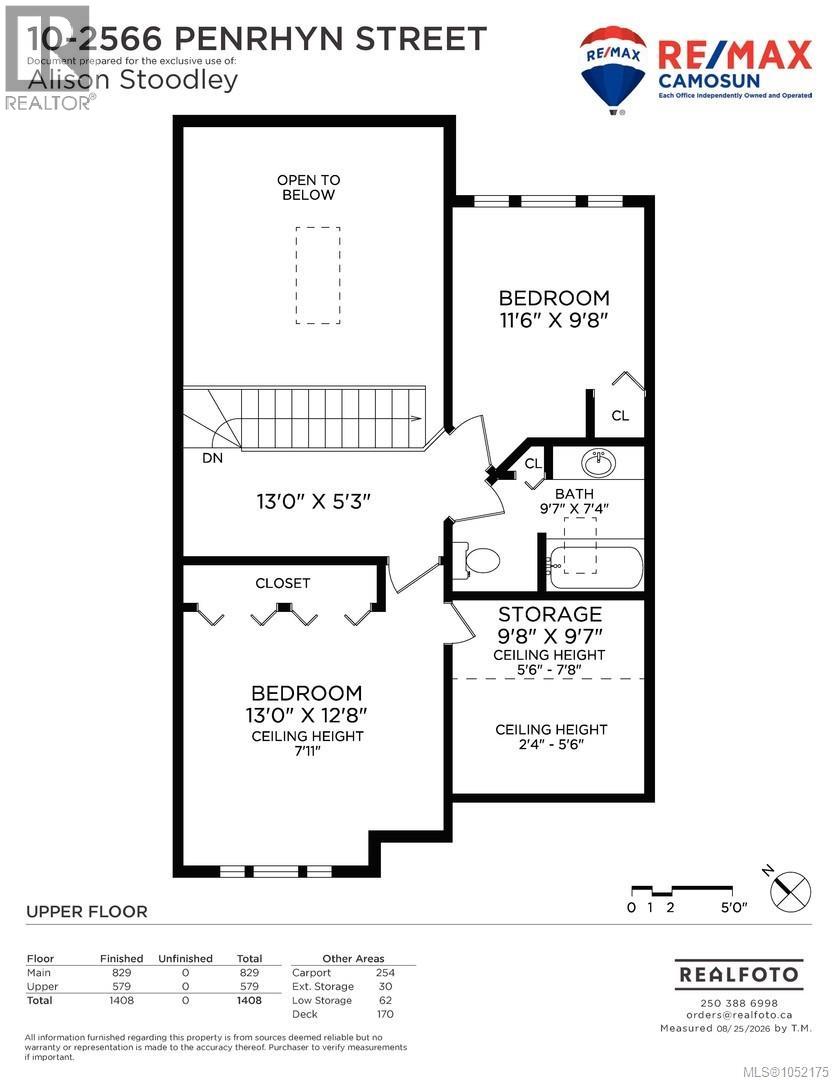
$483.80 Monthly*OPEN HOUSE November 14th Saturday 1:00-3:00pm* Rare Offering in this Quaint Seaside Neighbourhood, Penrhyn Close is a Delightful Adult Oriented 55+Townhouse Complex with 16 Units Ideally Situated in the Heart of Cadboro Bay! This Two Level Private Residence has Three Bedrooms and Two Full Bathrooms, Excellent Floor Plan Offers your Primary Bedroom on the Main Floor or the Upper Level! Open Concept Main Floor, Living Room has Vaulted Wood Ceilings, Skylights and a Cosy Wood Burning Fireplace, Easy to Convert to a Gas Fireplace. Solid Oak Flooring under Carpeting on the Main Floor. Bright Open Kitchen with Adjoining Dining Room which leads to a Sunny Private Deck and Gorgeous Private Garden. Single Carport, Crawl Space, Upper Storage Room and Exterior Storage Room. Very Well Managed Self-Governing Strata, One Small Dog or Cat Welcome, Maximum 25 Pounds. Only Steps Away from Cadboro Bay Beach, Gyro Park and Maynard Park. These Townhouses are next to the Village where you'll find, Pepper's, Heart Pharmacy, Restaurants, Cafes, Boutiques and Spa's. Truly a Wonderful Community to be Part of in Cadboro Bay! Best Buy in Cadboro Bay, Location Location!! (id:35114)
1:00 pm
Ends at:3:00 pm
Rare Offering in this Quaint Seaside Neighbourhood, Penrhyn Close is a Delightful Adult Oriented 55+Townhouse Complex with 16 Units, Ideally Situated in the Heart of Cadboro Bay! This Two Level Private Residence has Three Bedrooms, Two Full Bathrooms, Primary Bedroom Main Floor! One Small Dog or Cat Welcome. Only Steps Away from Cadboro Bay Beach, Gyro Park and Maynard Dog Park and the Village.
| MLS® Number | 1052175 |
| Property Type | Single Family |
| Neigbourhood | Cadboro Bay |
| Community Name | Penrhyn Close |
| Community Features | Pets Allowed With Restrictions, Age Restrictions |
| Features | Level Lot, Private Setting, Other, Marine Oriented |
| Parking Space Total | 1 |
| Bathroom Total | 2 |
| Bedrooms Total | 3 |
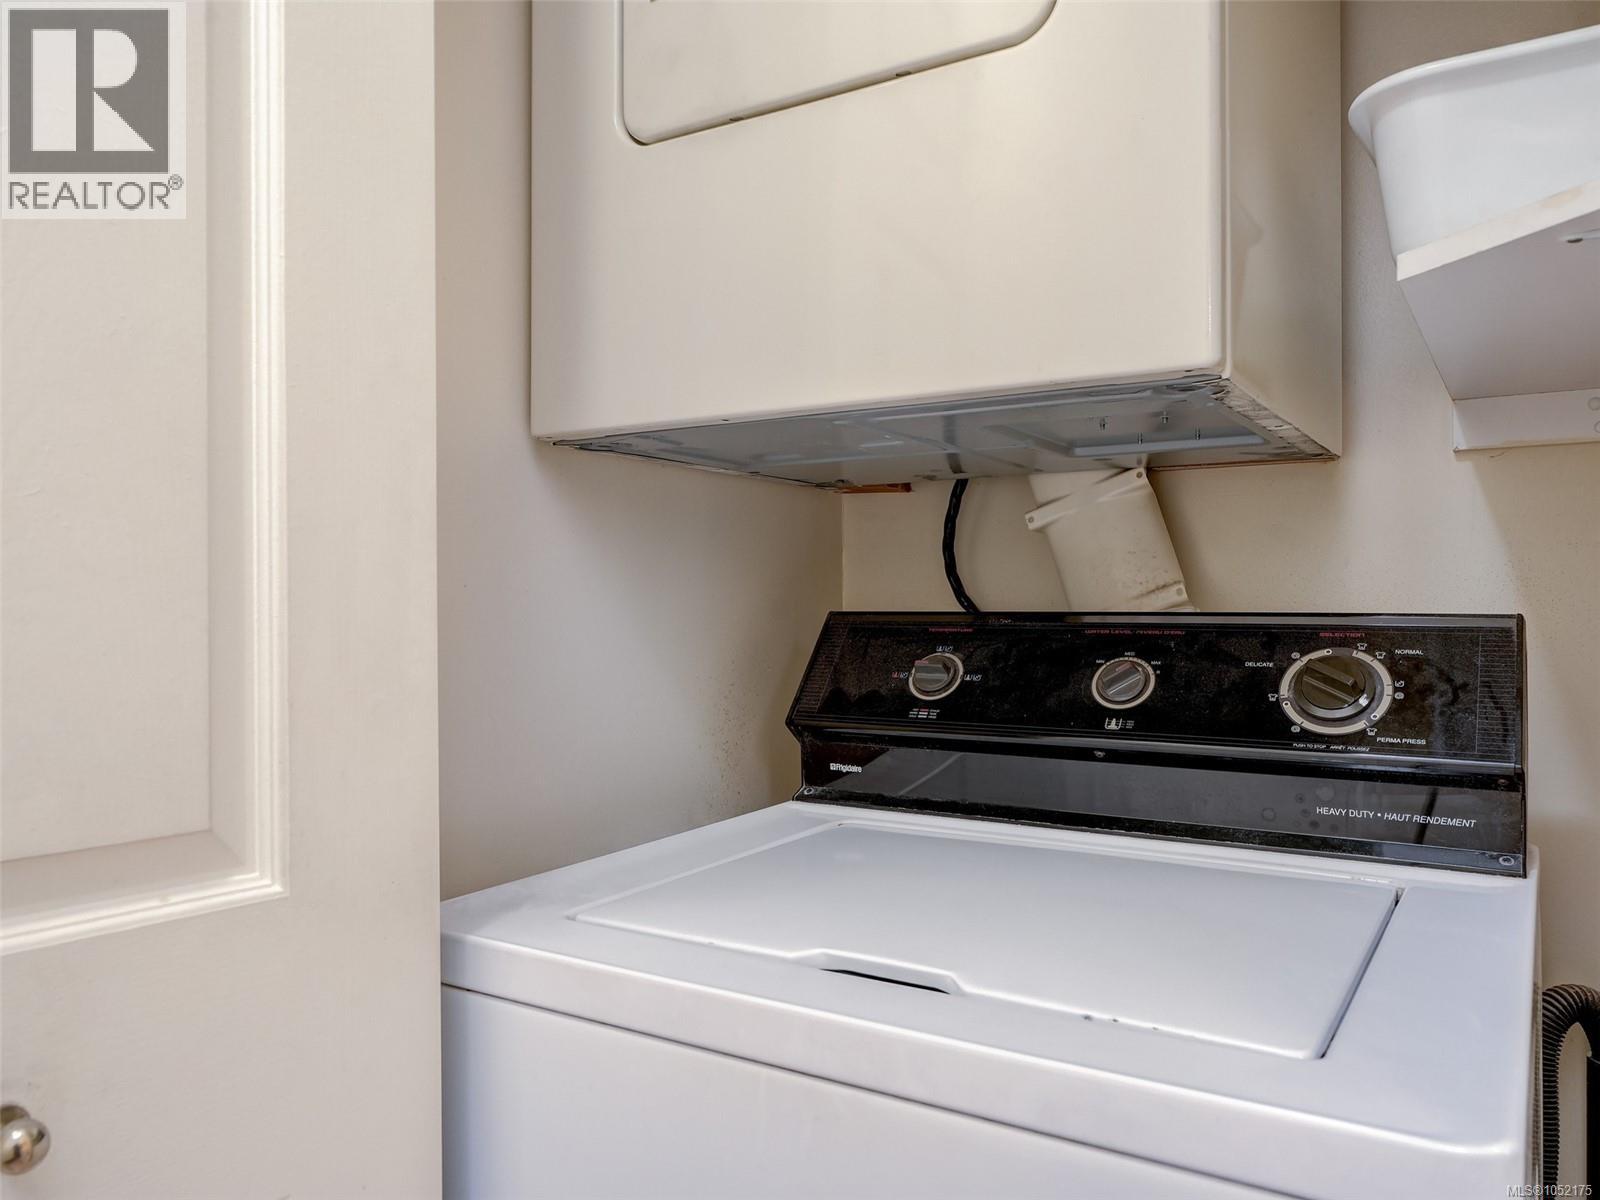
| Appliances | Dishwasher, Dryer, Range - Electric, Refrigerator, Washer |
| Architectural Style | Tudor |
| Constructed Date | 1986 |
| Cooling Type | None |
| Fireplace Present | Yes |
| Fireplace Total | 1 |
| Heating Fuel | Electric |
| Heating Type | Baseboard Heaters |
| Size Interior | 1,311 Sqft |
| Type | Row / Townhouse |
| Attached Garage | |
| Carport |
| Acreage | No |
| Size Irregular | 1618 |
| Size Total | 1618 Sqft |
| Size Total Text | 1618 Sqft |
| Zoning Type | Multi-family |
| Level | Type | Length | Width | Dimensions |
|---|---|---|---|---|
| Second Level | Bathroom | 4-Piece | ||
| Second Level | Storage | 10 ft | 10 ft | 10 ft x 10 ft |
| Second Level | Bedroom | 12 ft | 10 ft | 12 ft x 10 ft |
| Second Level | Primary Bedroom | 13 ft | 13 ft | 13 ft x 13 ft |
| Main Level | Bathroom | 4-Piece | ||
| Main Level | Primary Bedroom | 14 ft | 12 ft | 14 ft x 12 ft |
| Main Level | Kitchen | 13 ft | 8 ft | 13 ft x 8 ft |
| Main Level | Dining Room | 11 ft | 10 ft | 11 ft x 10 ft |
| Main Level | Living Room | 13 ft | 13 ft | 13 ft x 13 ft |
| Main Level | Entrance | 5 ft | 4 ft | 5 ft x 4 ft |
https://www.realtor.ca/real-estate/30396115/10-2566-penrhyn-st-saanich-cadboro-bay
Contact us for more information

Alison Stoodley
(250) 370-7788
(250) 370-2657

The trademarks REALTOR®, REALTORS®, and the REALTOR® logo are controlled by The Canadian Real Estate Association (CREA) and identify real estate professionals who are members of CREA. The trademarks MLS®, Multiple Listing Service® and the associated logos are owned by The Canadian Real Estate Association (CREA) and identify the quality of services provided by real estate professionals who are members of CREA. The trademark DDF® is owned by The Canadian Real Estate Association (CREA) and identifies CREA's Data Distribution Facility (DDF®)