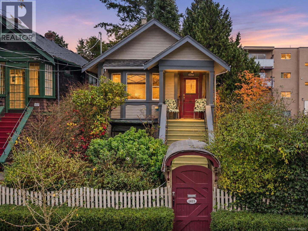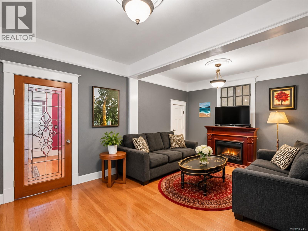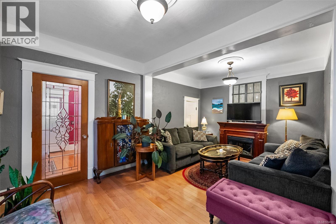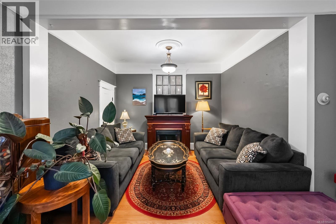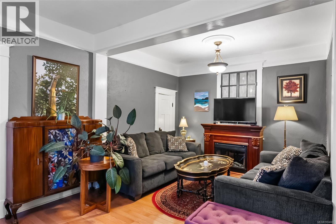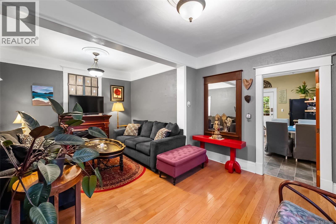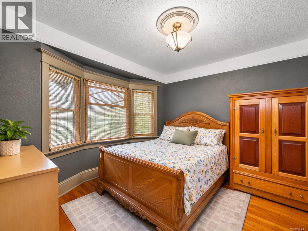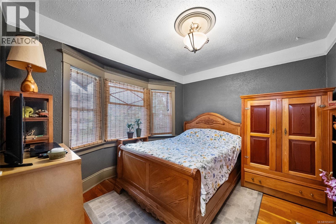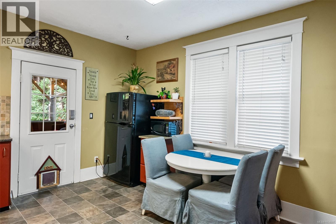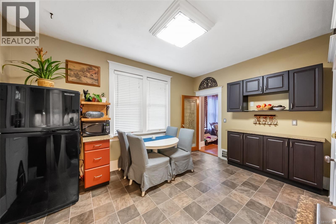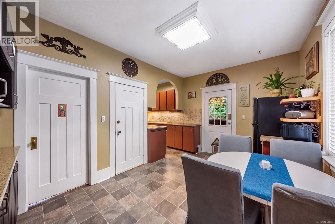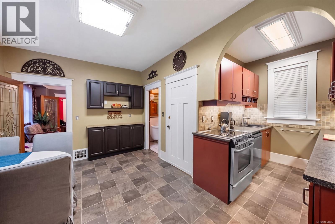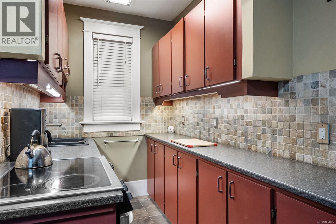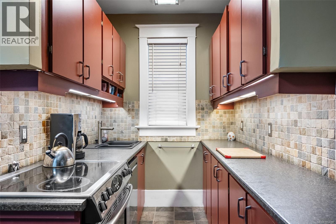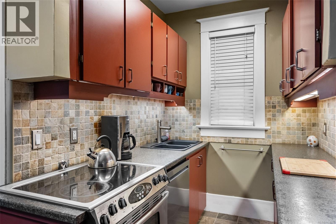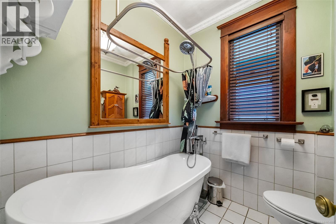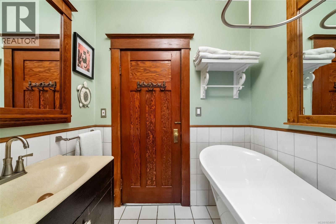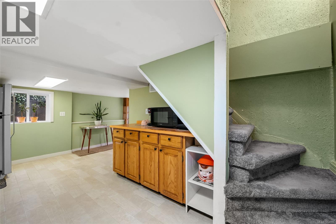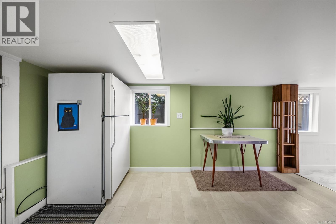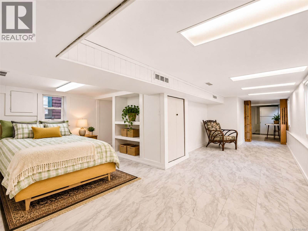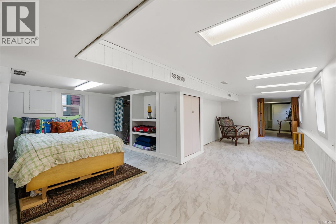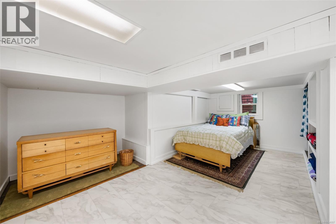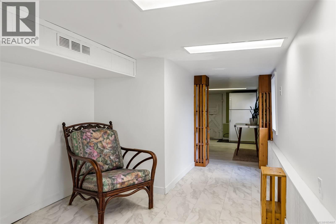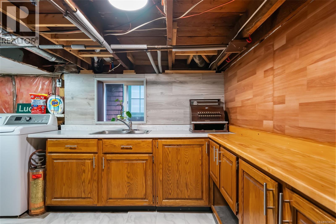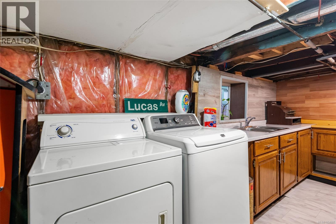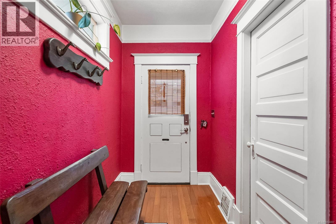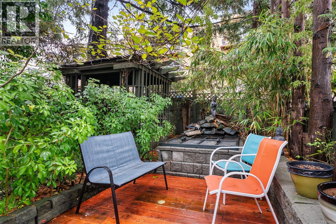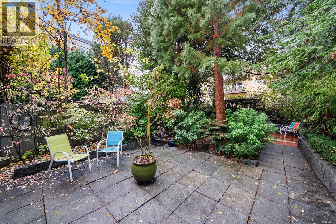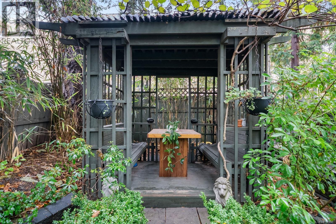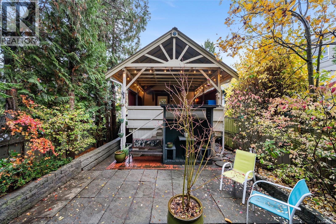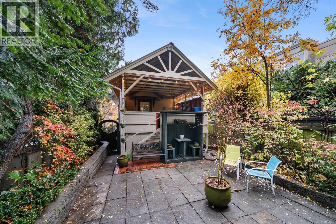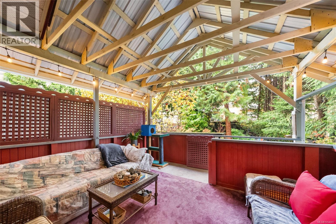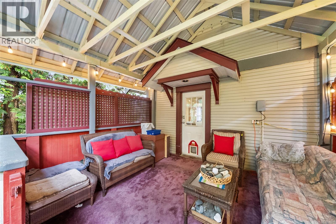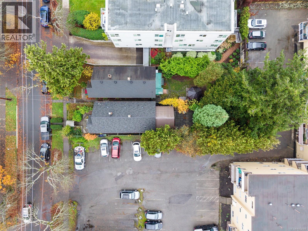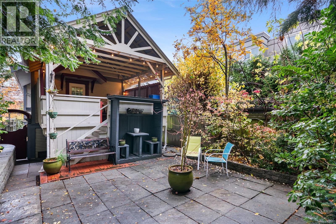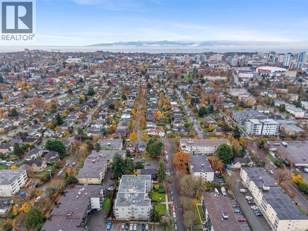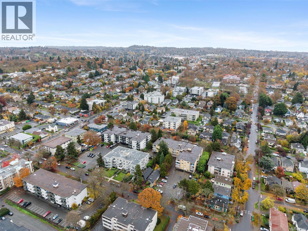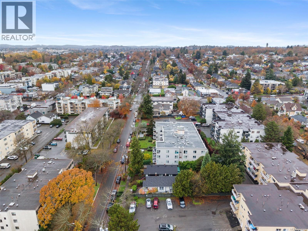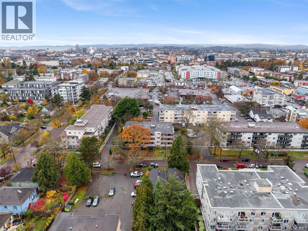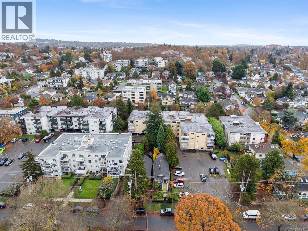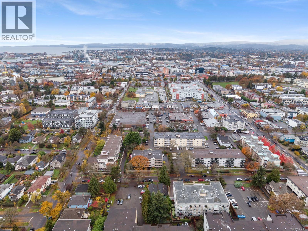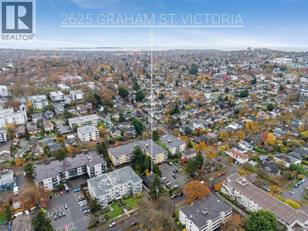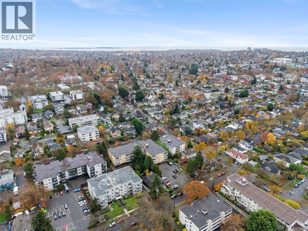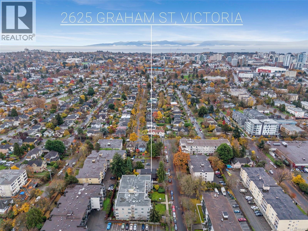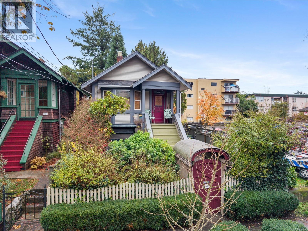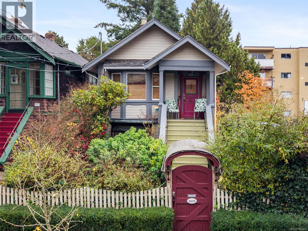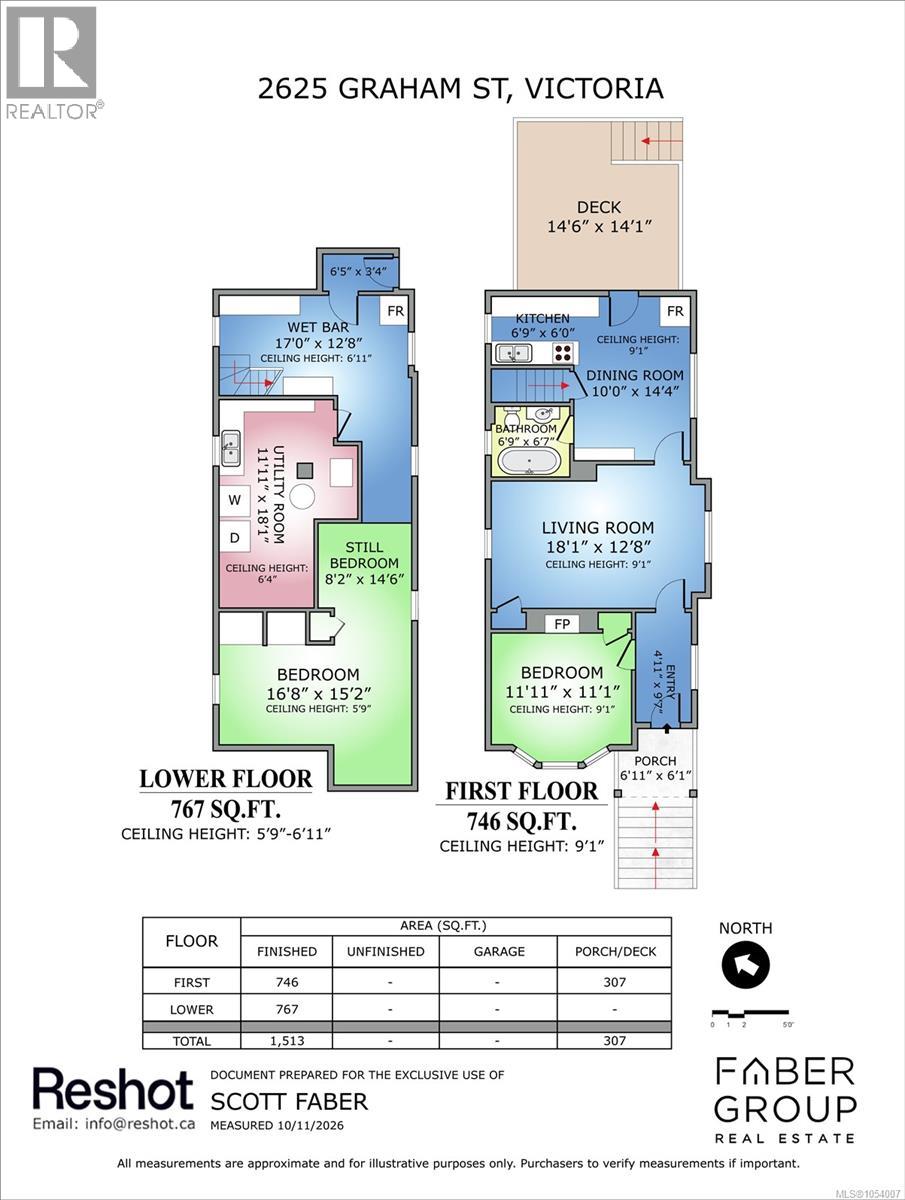

Character charm meets a private garden retreat at this 1914 home in Victoria’s central Hillside-Quadra neighbourhood. With a southwest-facing front, hardwood flooring, a new roof in 2026 and windows replaced approximately six years ago, this home blends period appeal with practical updates. A cozy living room with an electric fireplace welcomes you inside, alongside a main-floor bedroom and a kitchen/dining area with stainless steel appliances. The three-piece bathroom features a soaker tub with tile surround. Downstairs offers a second bedroom, wet bar area and laundry. Step outside to a covered rear deck, perfect for unwinding overlooking your private backyard oasis. Pear, plum, apple and fig trees mingle with kiwi and grape vines and rosemary, creating a rewarding space for garden lovers. Enjoy nearby Quadra Village shops, restaurants and transit, with downtown Victoria within easy reach. A charming place to put down roots! (id:35114)
| MLS® Number | 1054007 |
| Property Type | Single Family |
| Neigbourhood | Hillside |
| Features | Curb & Gutter, Private Setting, Wooded Area, Partially Cleared, Other |
| Plan | Vip418 |
| Bathroom Total | 1 |
| Bedrooms Total | 2 |
| Appliances | Dishwasher, Dryer, Refrigerator, Washer |
| Architectural Style | Character |
| Constructed Date | 1914 |
| Cooling Type | None |
| Fireplace Present | Yes |
| Fireplace Total | 1 |
| Heating Fuel | Natural Gas |
| Heating Type | Forced Air |
| Size Interior | 1,513 Sqft |
| Type | House |
| Street |
| Acreage | No |
| Size Irregular | 3375 |
| Size Total | 3375 Sqft |
| Size Total Text | 3375 Sqft |
| Zoning Type | Multi-family |
| Level | Type | Length | Width | Dimensions |
|---|---|---|---|---|
| Lower Level | Utility Room | 11'11 x 18'1 | ||
| Lower Level | Bedroom | 16'8 x 15'2 | ||
| Main Level | Porch | 6'11 x 6'1 | ||
| Main Level | Bedroom | 11'11 x 11'1 | ||
| Main Level | Entrance | 4'11 x 9'7 | ||
| Main Level | Living Room | 18'1 x 12'8 | ||
| Main Level | Dining Room | 10'0 x 14'4 | ||
| Main Level | Kitchen | 6'9 x 6'0 | ||
| Main Level | Bathroom | 6'9 x 6'7 | ||
| Auxiliary Building | Living Room | 17'0 x 12'8 | ||
| Auxiliary Building | Living Room | 8'2 x 14'6 |
https://www.realtor.ca/real-estate/30506272/2625-graham-st-victoria-hillside
Contact us for more information

Scott Faber
Personal Real Estate Corporation
(250) 477-5353
(800) 461-5353
(250) 477-3328
www.rlpvictoria.com/

Cal Faber
Personal Real Estate Corporation
(250) 477-5353
(800) 461-5353
(250) 477-3328
www.rlpvictoria.com/

Sophie Taylor
(250) 477-5353
(800) 461-5353
(250) 477-3328
www.rlpvictoria.com/

The trademarks REALTOR®, REALTORS®, and the REALTOR® logo are controlled by The Canadian Real Estate Association (CREA) and identify real estate professionals who are members of CREA. The trademarks MLS®, Multiple Listing Service® and the associated logos are owned by The Canadian Real Estate Association (CREA) and identify the quality of services provided by real estate professionals who are members of CREA. The trademark DDF® is owned by The Canadian Real Estate Association (CREA) and identifies CREA's Data Distribution Facility (DDF®)